
2068 Nipigon Drive Oakville, Ontario L6H 4G2














$2,266,000
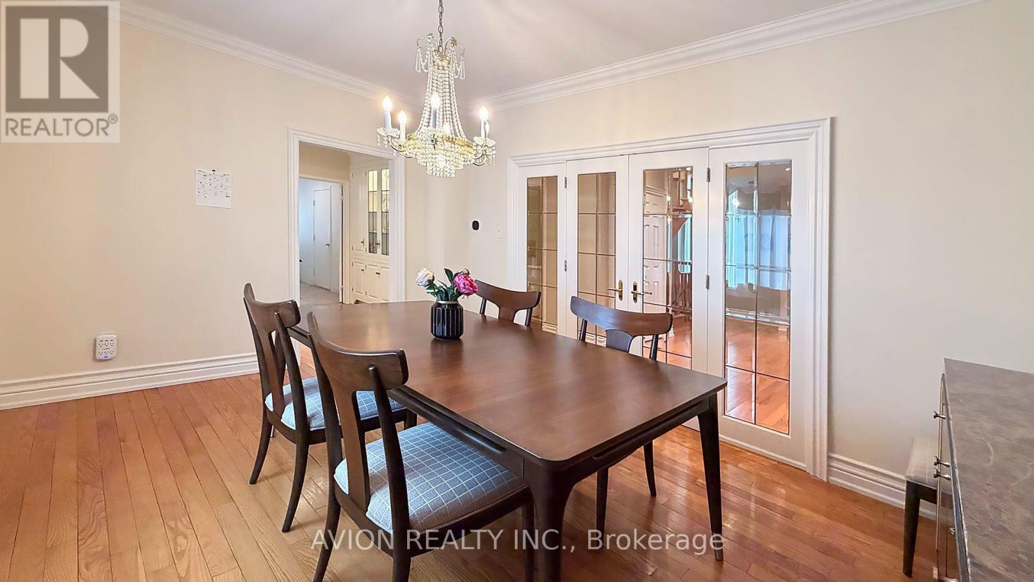
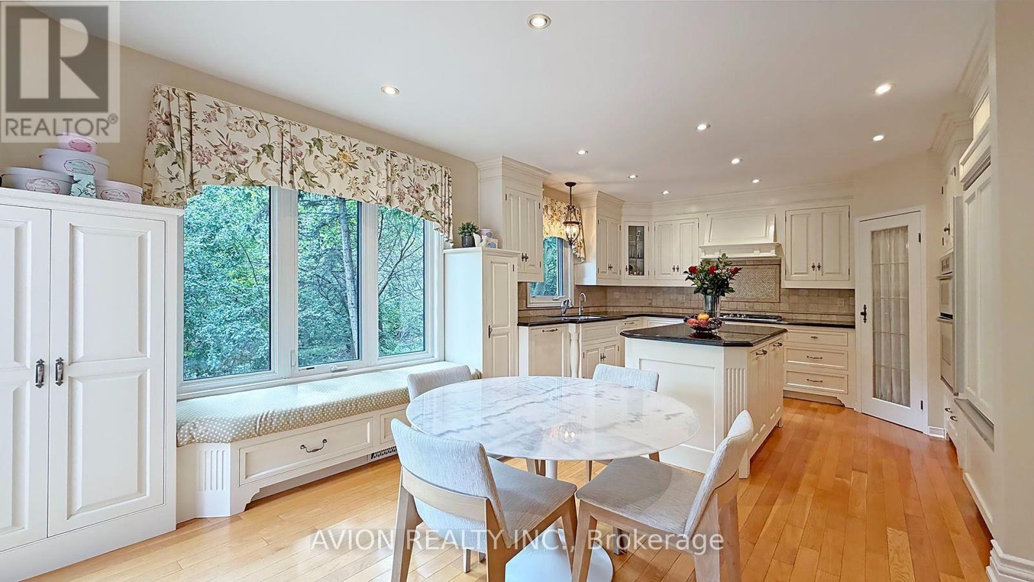
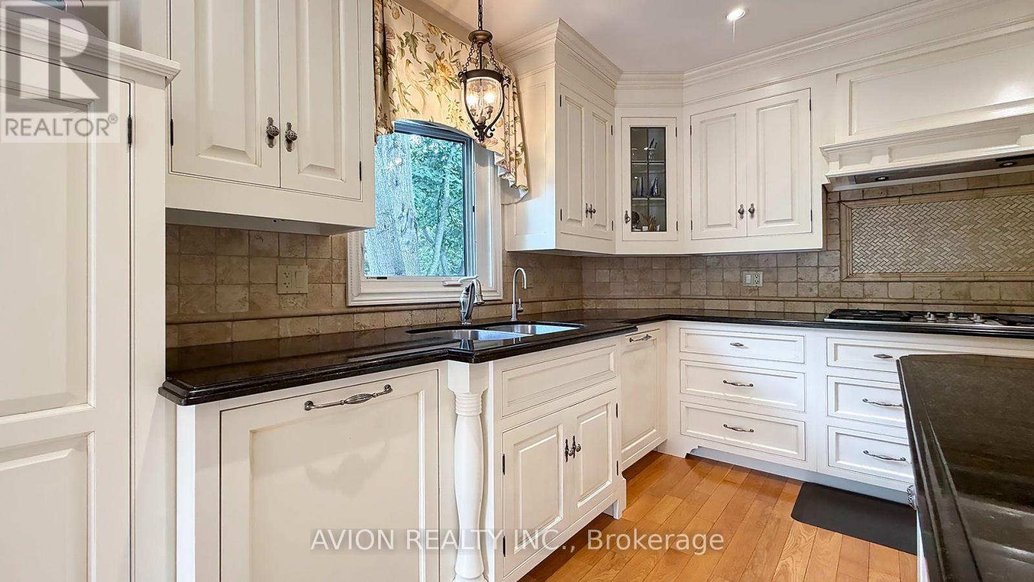
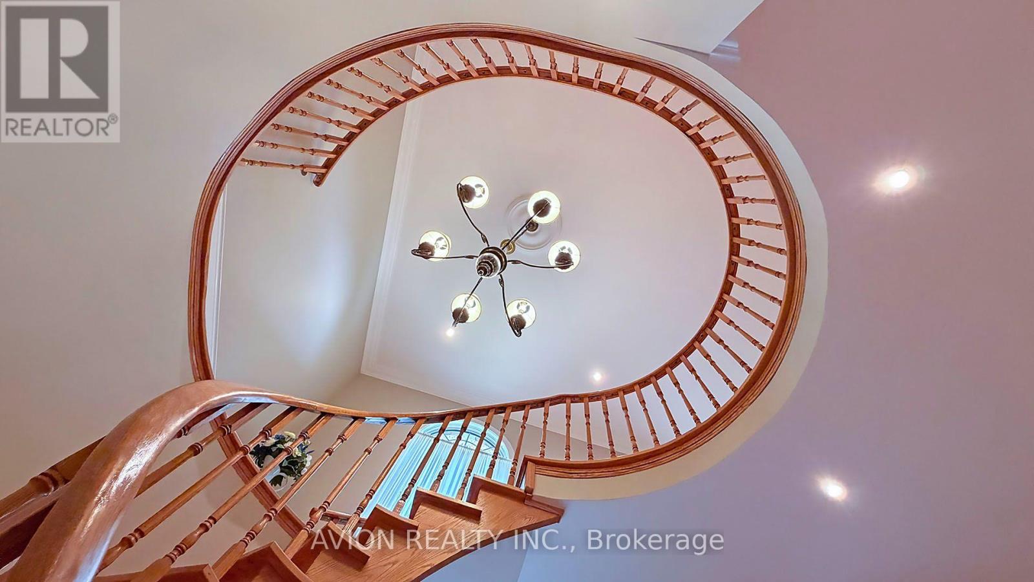
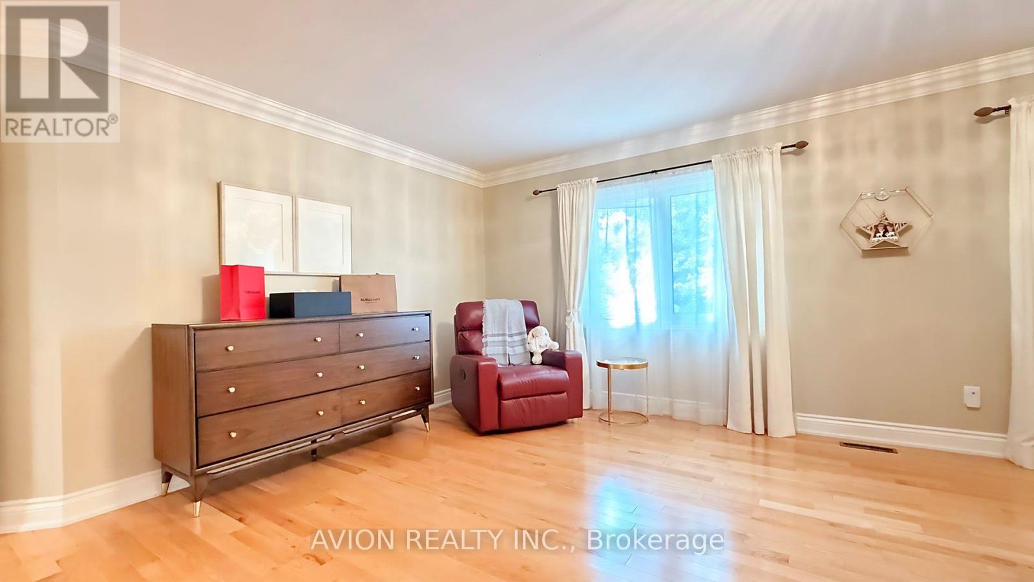
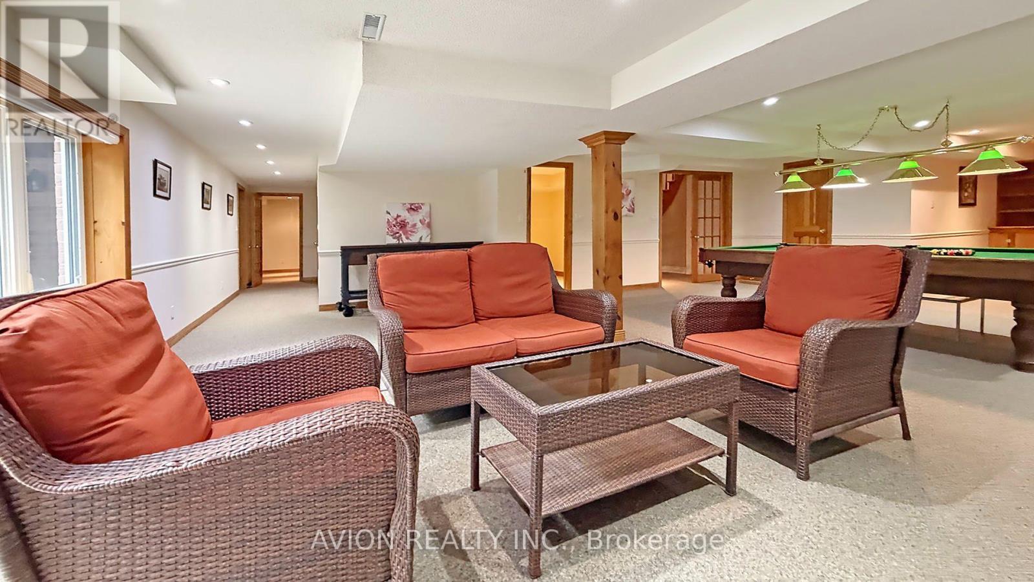
Modern House with 3300 Sqft + Finished Walk-Out Basement - Over 4800 Sqft Living Area. Elegant Designed Kitchen, SS Appliances, Granite Counter and Centre Island, Pantry, Large Breakfast Area. Pot Lights, Circle Stair. 6-pc ensuite Master Bedroom. Finished Walk-Out Basement. Water Soften System, Water Purifier, Centra Vacuum. Backs Onto Wooded Trail & Ravine Lot, Landscape, Interlock. Close to Shopping, Transit, Community Centre and more. Furnace 2021, A/C 2023. (id:63476)
Property Details
| MLS® Number | W13775832 |
| Property Type | Single Family |
| Community Name | 1015 - RO River Oaks |
| Amenities Near By | Golf Nearby, Schools |
| Equipment Type | Water Heater, Water Softener |
| Features | Wooded Area, Irregular Lot Size, Ravine |
| Parking Space Total | 6 |
| Rental Equipment Type | Water Heater, Water Softener |
Building
| Bathroom Total | 4 |
| Bedrooms Above Ground | 4 |
| Bedrooms Below Ground | 1 |
| Bedrooms Total | 5 |
| Appliances | Garage Door Opener Remote(s), Water Purifier, Water Treatment, Water Softener, Dishwasher, Dryer, Stove, Washer, Refrigerator |
| Basement Development | Finished |
| Basement Features | Walk Out, Separate Entrance |
| Basement Type | N/a (finished), N/a |
| Construction Style Attachment | Detached |
| Cooling Type | Central Air Conditioning |
| Exterior Finish | Brick |
| Fireplace Present | Yes |
| Flooring Type | Hardwood, Carpeted, Tile |
| Foundation Type | Concrete |
| Half Bath Total | 1 |
| Heating Fuel | Natural Gas |
| Heating Type | Forced Air |
| Stories Total | 2 |
| Size Interior | 3,000 - 3,500 Sqft |
| Type | House |
| Utility Water | Municipal Water |
Parking
| Attached Garage | |
| Garage |
Land
| Acreage | No |
| Fence Type | Fenced Yard |
| Land Amenities | Golf Nearby, Schools |
| Sewer | Sanitary Sewer |
| Size Depth | 119 Ft ,9 In |
| Size Frontage | 59 Ft ,2 In |
| Size Irregular | 59.2 X 119.8 Ft ; Irre -100.5 X 77.24 X 119.81 X 59.16 Ft. |
| Size Total Text | 59.2 X 119.8 Ft ; Irre -100.5 X 77.24 X 119.81 X 59.16 Ft.|under 1/2 Acre |
| Zoning Description | Residential |
Rooms
| Level | Type | Length | Width | Dimensions |
|---|---|---|---|---|
| Second Level | Primary Bedroom | 4.24 m | 6.53 m | 4.24 m x 6.53 m |
| Second Level | Bedroom 2 | 4.42 m | 4.19 m | 4.42 m x 4.19 m |
| Second Level | Bedroom 3 | 4.39 m | 4.19 m | 4.39 m x 4.19 m |
| Second Level | Bedroom 4 | 3.33 m | 4.14 m | 3.33 m x 4.14 m |
| Basement | Bedroom 5 | 4.72 m | 3.23 m | 4.72 m x 3.23 m |
| Basement | Other | 2.31 m | 3 m | 2.31 m x 3 m |
| Basement | Recreational, Games Room | 11.1 m | 5.97 m | 11.1 m x 5.97 m |
| Main Level | Living Room | 5.56 m | 3.96 m | 5.56 m x 3.96 m |
| Main Level | Dining Room | 3.33 m | 4.52 m | 3.33 m x 4.52 m |
| Main Level | Kitchen | 6.63 m | 3.8 m | 6.63 m x 3.8 m |
| Main Level | Family Room | 5.77 m | 3.61 m | 5.77 m x 3.61 m |
| Main Level | Laundry Room | 3.5 m | 1.83 m | 3.5 m x 1.83 m |
Contact Us
Contact us for more information

The trademarks REALTOR®, REALTORS®, and the REALTOR® logo are controlled by The Canadian Real Estate Association (CREA) and identify real estate professionals who are members of CREA. The trademarks MLS®, Multiple Listing Service® and the associated logos are owned by The Canadian Real Estate Association (CREA) and identify the quality of services provided by real estate professionals who are members of CREA. The trademark DDF® is owned by The Canadian Real Estate Association (CREA) and identifies CREA's Data Distribution Facility (DDF®)
September 12 2026 05:29:28
Toronto Regional Real Estate Board
Avion Realty Inc.