
Main - 89 Thistle Down Boulevard Toronto, Ontario M9V 1J3

$3,550 Monthly
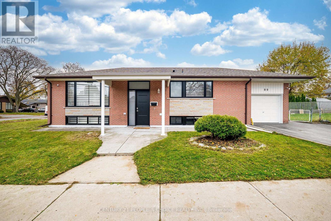
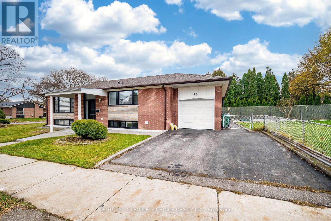
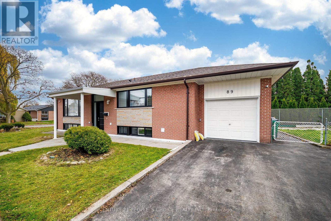
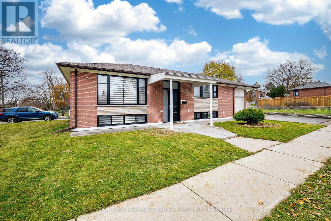
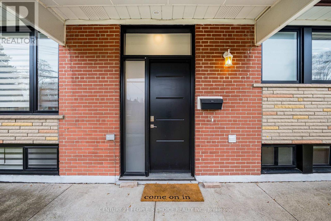
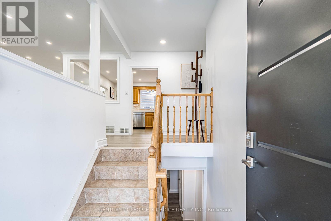
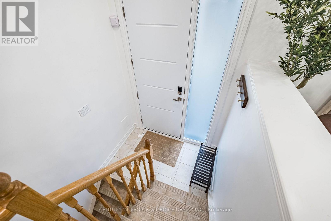
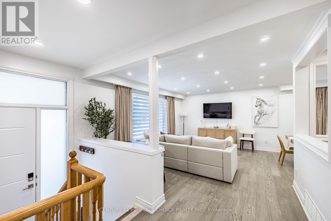
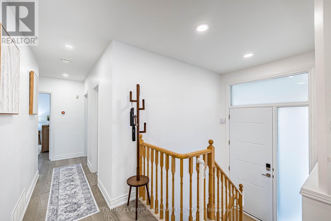
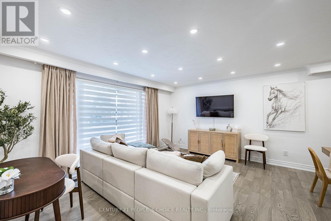
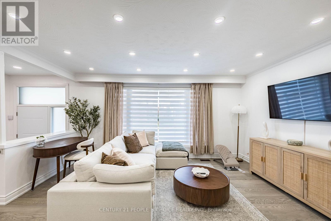
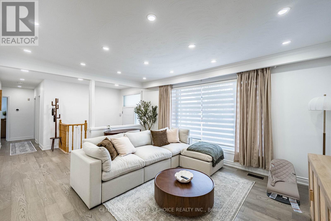
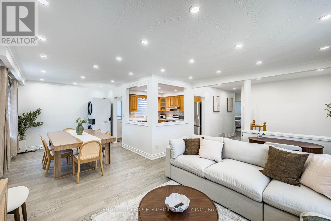
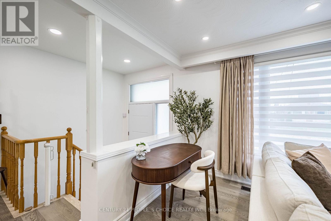
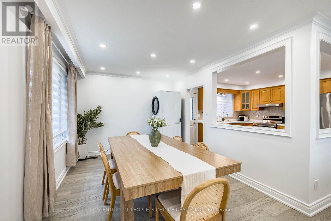
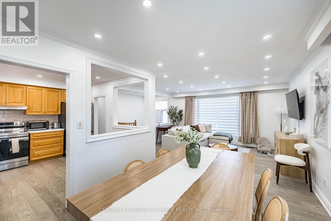
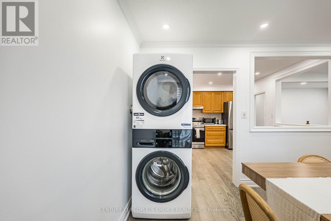
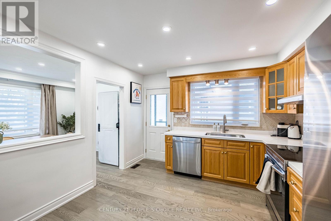
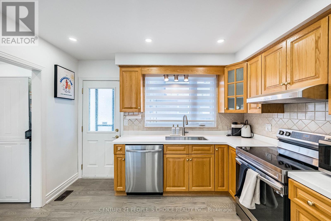
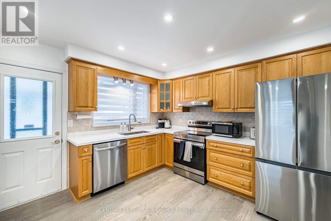
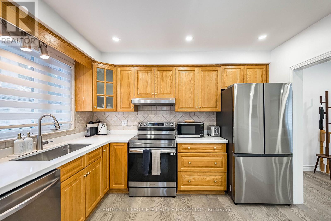
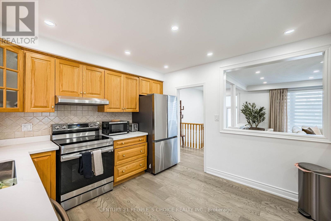
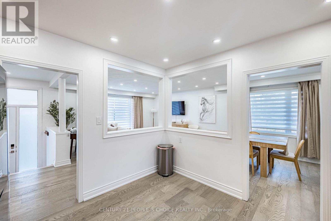
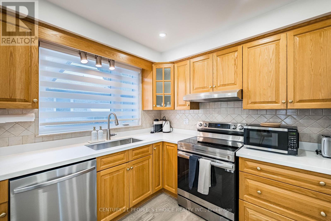
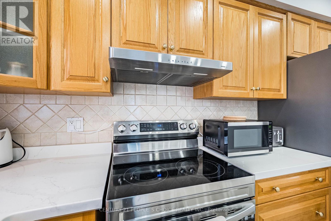
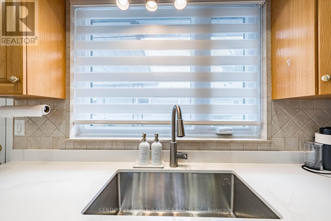
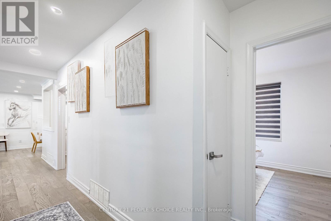
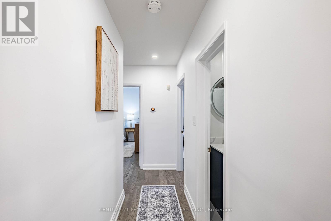
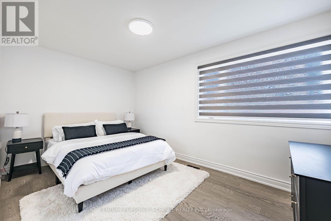
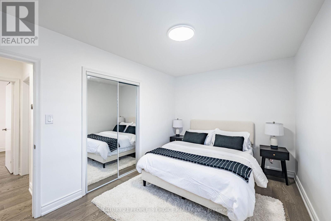
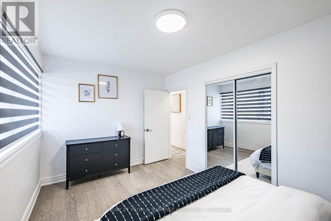
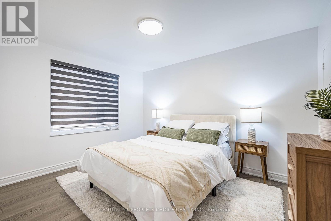
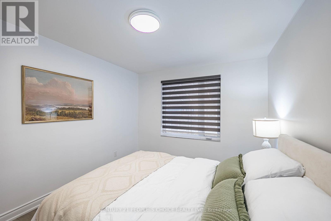
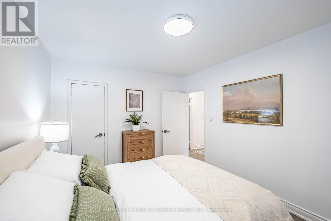
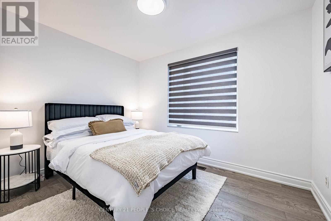
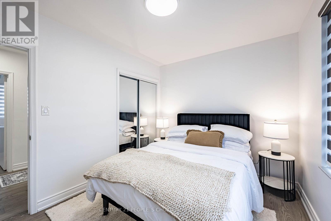
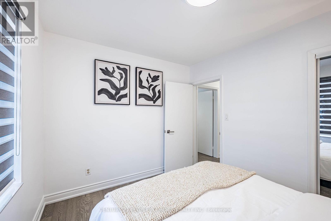
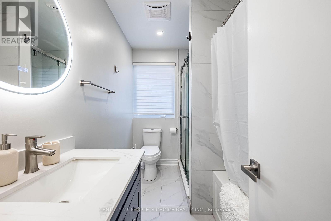
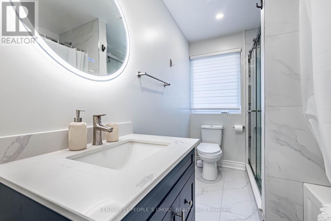
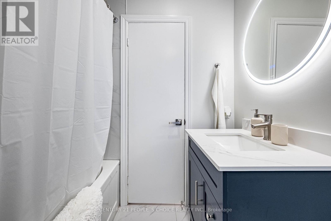
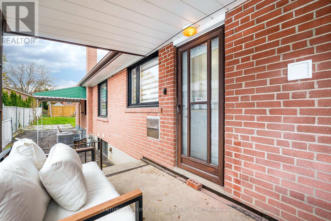
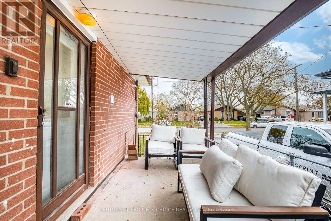
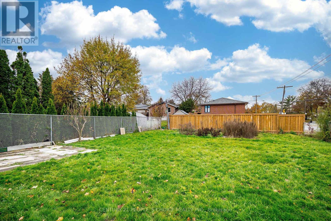
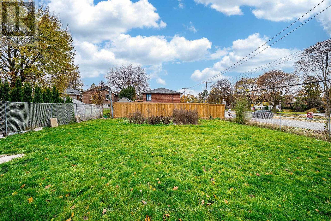
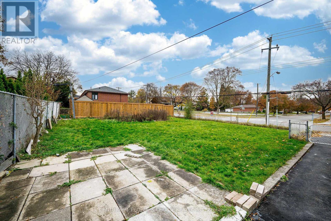
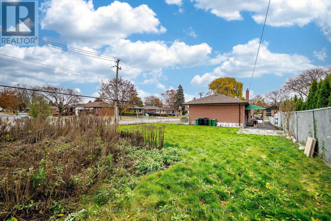
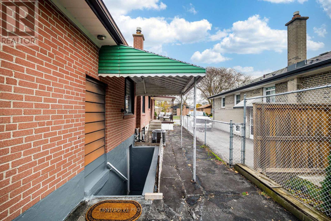
Welcome to this beautifully updated bungalow nestled on a massive 55 x 150 ft corner lot in the highly desirable West Humber Parklands community. Offering an exceptional combination of space, comfort, and convenience, this bright and spacious main-floor residence is an excellent opportunity for tenants looking for a well-maintained home in a family-friendly neighbourhood.The main floor features 8-foot ceilings and a functional, spacious layout with 3 comfortable bedrooms and a beautifully renovated 4-piece bathroom, complete with both bathtub and separate shower for added convenience. The home has been thoughtfully updated with hardwood flooring throughout, creating a modern and cohesive look while providing durability and easy maintenance. (id:63476)
Property Details
| MLS® Number | W13776214 |
| Property Type | Single Family |
| Community Name | Thistletown-Beaumonde Heights |
| Equipment Type | Water Heater |
| Features | Carpet Free, In Suite Laundry |
| Parking Space Total | 2 |
| Rental Equipment Type | Water Heater |
Building
| Bathroom Total | 1 |
| Bedrooms Above Ground | 3 |
| Bedrooms Total | 3 |
| Age | 51 To 99 Years |
| Architectural Style | Bungalow |
| Basement Type | None |
| Construction Style Attachment | Detached |
| Cooling Type | Central Air Conditioning |
| Exterior Finish | Brick |
| Flooring Type | Hardwood |
| Foundation Type | Block |
| Heating Fuel | Natural Gas |
| Heating Type | Forced Air |
| Stories Total | 1 |
| Size Interior | 1,100 - 1,500 Sqft |
| Type | House |
| Utility Water | Municipal Water |
Parking
| Attached Garage | |
| Garage |
Land
| Acreage | No |
| Sewer | Sanitary Sewer |
| Size Depth | 150 Ft |
| Size Frontage | 54 Ft ,10 In |
| Size Irregular | 54.9 X 150 Ft |
| Size Total Text | 54.9 X 150 Ft |
Rooms
| Level | Type | Length | Width | Dimensions |
|---|---|---|---|---|
| Main Level | Living Room | 3.95 m | 5.01 m | 3.95 m x 5.01 m |
| Main Level | Dining Room | 3.04 m | 3.67 m | 3.04 m x 3.67 m |
| Main Level | Kitchen | 3.44 m | 3.58 m | 3.44 m x 3.58 m |
| Main Level | Primary Bedroom | 4.21 m | 2.8 m | 4.21 m x 2.8 m |
| Main Level | Bedroom 2 | 3.89 m | 3.12 m | 3.89 m x 3.12 m |
| Main Level | Bedroom 3 | 3.56 m | 2.73 m | 3.56 m x 2.73 m |
Utilities
| Electricity | Installed |
| Sewer | Installed |
Contact Us
Contact us for more information

The trademarks REALTOR®, REALTORS®, and the REALTOR® logo are controlled by The Canadian Real Estate Association (CREA) and identify real estate professionals who are members of CREA. The trademarks MLS®, Multiple Listing Service® and the associated logos are owned by The Canadian Real Estate Association (CREA) and identify the quality of services provided by real estate professionals who are members of CREA. The trademark DDF® is owned by The Canadian Real Estate Association (CREA) and identifies CREA's Data Distribution Facility (DDF®)
September 12 2026 03:00:58
Toronto Regional Real Estate Board
Century 21 People's Choice Realty Inc.