
8 Misty Ridge Road Wasaga Beach, Ontario L9Z 0R8

$869,900
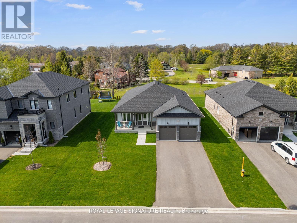
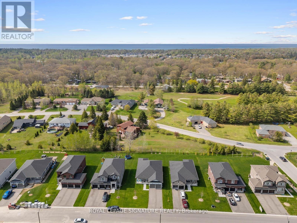
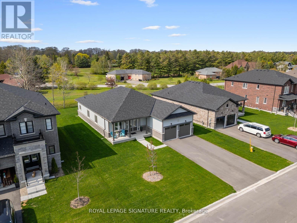
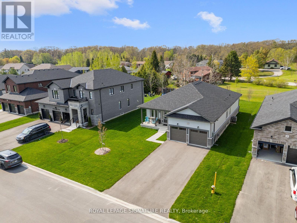
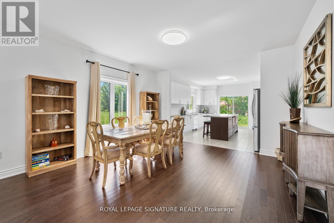
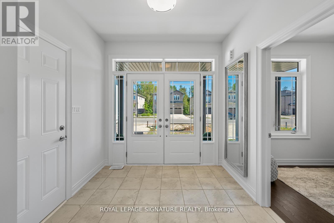
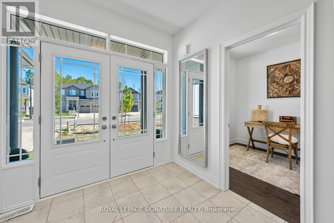
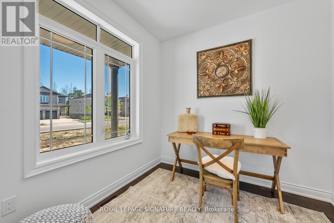
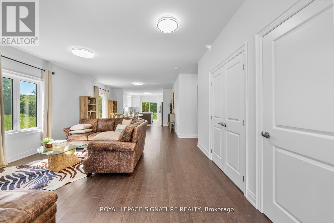
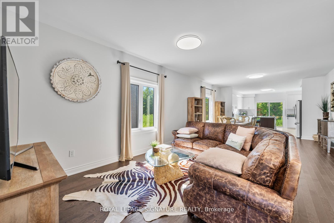
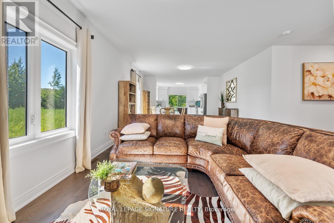
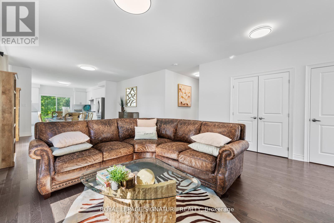
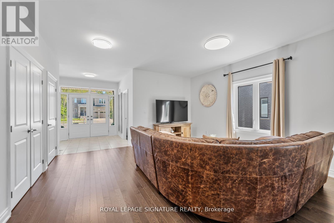
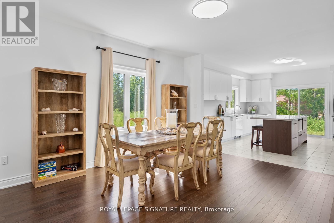
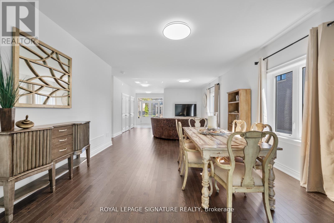
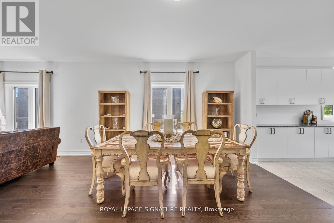
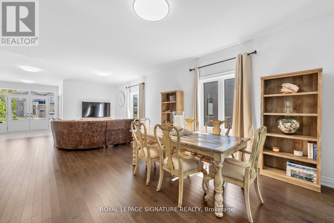
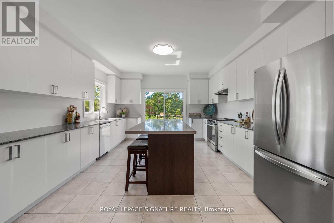
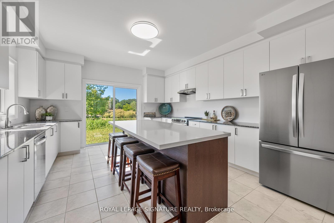
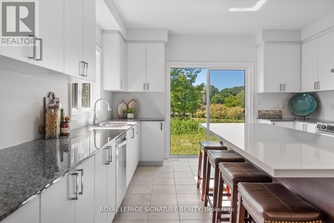
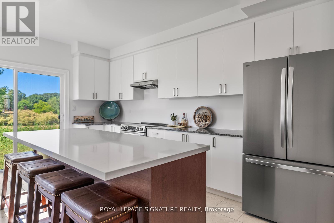
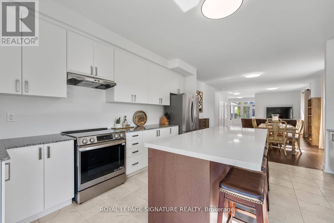
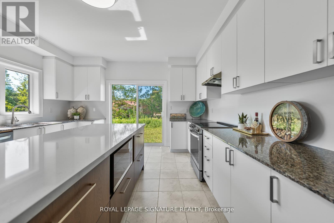
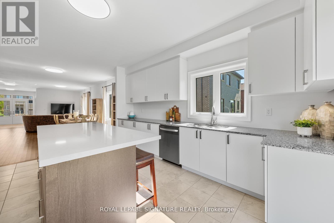
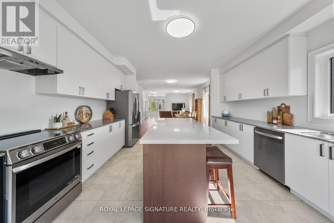
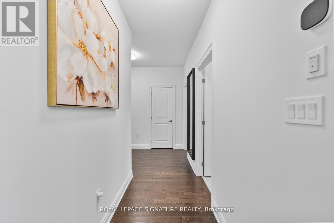
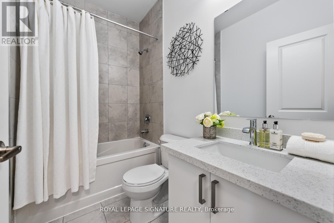
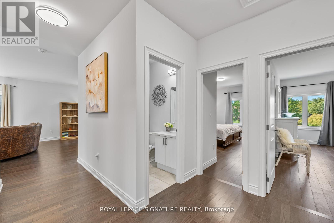
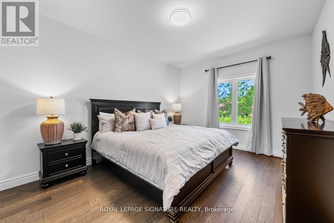
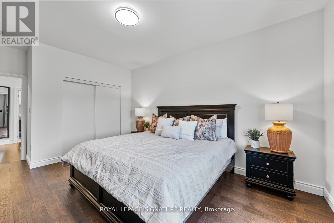
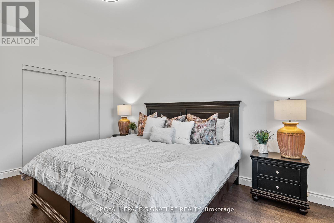
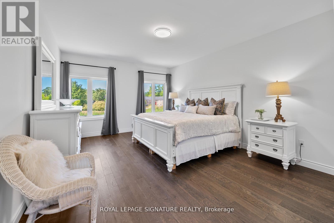
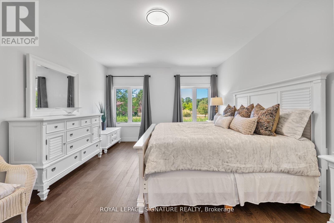
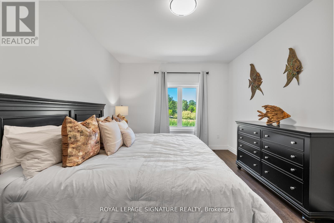
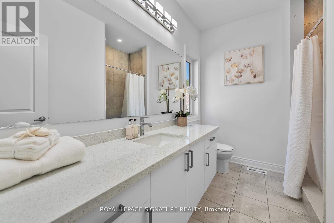
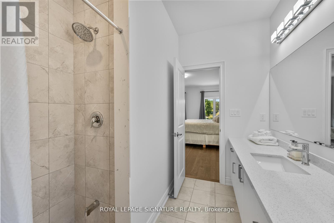
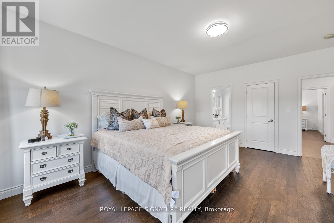
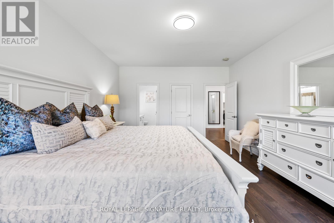
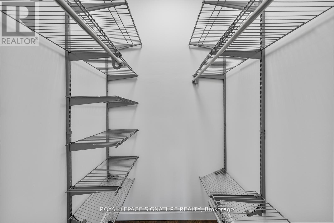
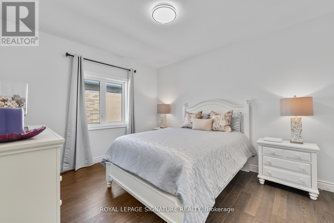
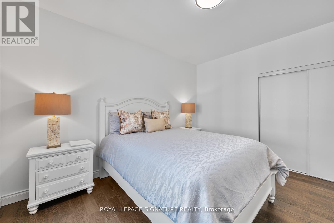
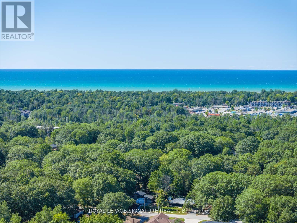
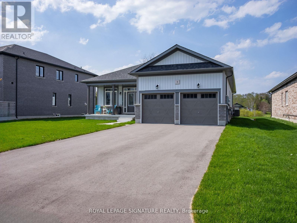
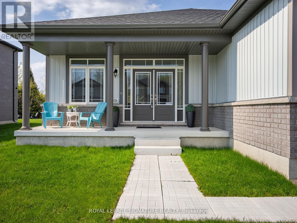
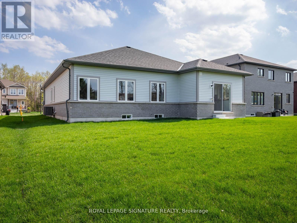
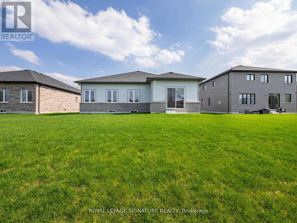
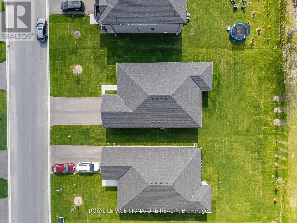
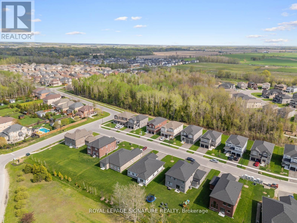
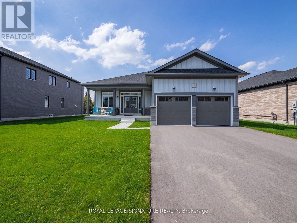
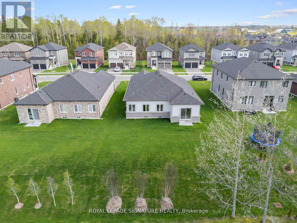
Welcome to Wasaga Sands, one of Wasaga Beach's most desirable communities, where this stunning Cedar Model by Baycliffe Communities offers 1,948 sq. ft. of beautifully designed living space. Approximately 1 year old and positioned on an impressive 62.99 ft x 160 ft premium lot, this bungalow offers a perfect balance of contemporary style, comfort, and privacy, surrounded by established neighbourhoods and beautiful walking trails.Key Features:Elegant brick and vinyl exteriorImpressive double-door entrance3 generously sized bedrooms + dedicated home office9' ceilings with upgraded hardwood flooring throughoutCustom-designed closet organizersContemporary white kitchen with upgraded cabinetry, granite/quartz countertops & oversized islandSpacious open-concept design, ideal for entertaining family and guestsPrivate primary retreat with organized walk-in closet and spa-like ensuite featuring quartz vanity & glass-enclosed showerConvenient laundry room with custom cabinetry and sinkDouble car garage with direct interior accessPrivate backyard overlooking open space/parketteEnjoy the tranquility of Wasaga Sands while being only 3-4 minutes from Wasaga Beach, with convenient access to shopping, amenities, trails, and year-round recreationAn outstanding opportunity to own a nearly new bungalow on a premium lot in one of Wasaga Beach's most sought-after communities (id:63476)
Property Details
| MLS® Number | S13776820 |
| Property Type | Single Family |
| Community Name | Wasaga Beach |
| Amenities Near By | Park |
| Community Features | Community Centre |
| Equipment Type | Water Heater |
| Features | Cul-de-sac, Irregular Lot Size, Conservation/green Belt, Carpet Free |
| Parking Space Total | 6 |
| Rental Equipment Type | Water Heater |
| View Type | View |
Building
| Bathroom Total | 2 |
| Bedrooms Above Ground | 3 |
| Bedrooms Below Ground | 1 |
| Bedrooms Total | 4 |
| Age | 0 To 5 Years |
| Appliances | Water Heater - Tankless, Dishwasher, Dryer, Furniture, Garage Door Opener, Hood Fan, Microwave, Stove, Washer, Refrigerator |
| Architectural Style | Bungalow |
| Basement Development | Unfinished |
| Basement Type | N/a (unfinished) |
| Construction Style Attachment | Detached |
| Cooling Type | Central Air Conditioning |
| Exterior Finish | Brick, Steel |
| Fire Protection | Smoke Detectors |
| Flooring Type | Hardwood |
| Foundation Type | Concrete |
| Heating Fuel | Natural Gas |
| Heating Type | Forced Air |
| Stories Total | 1 |
| Size Interior | 1,500 - 2,000 Sqft |
| Type | House |
| Utility Water | Municipal Water |
Parking
| Garage |
Land
| Acreage | No |
| Land Amenities | Park |
| Sewer | Sanitary Sewer |
| Size Depth | 160 Ft ,4 In |
| Size Frontage | 63 Ft |
| Size Irregular | 63 X 160.4 Ft ; 62.99 Ft X 160.36 Ft X 62.99 Ft X 159.79 |
| Size Total Text | 63 X 160.4 Ft ; 62.99 Ft X 160.36 Ft X 62.99 Ft X 159.79 |
| Surface Water | Lake/pond |
Rooms
| Level | Type | Length | Width | Dimensions |
|---|---|---|---|---|
| Basement | Other | 12.19 m | 16.51 m | 12.19 m x 16.51 m |
| Ground Level | Dining Room | 4.32 m | 4.14 m | 4.32 m x 4.14 m |
| Ground Level | Den | 2.62 m | 2.51 m | 2.62 m x 2.51 m |
| Ground Level | Kitchen | 4.32 m | 4.88 m | 4.32 m x 4.88 m |
| Ground Level | Primary Bedroom | 4.09 m | 5.49 m | 4.09 m x 5.49 m |
| Ground Level | Bedroom 2 | 3.48 m | 5.49 m | 3.48 m x 5.49 m |
| Ground Level | Bedroom 3 | 4.17 m | 3.51 m | 4.17 m x 3.51 m |
Utilities
| Cable | Available |
| Electricity | Installed |
| Sewer | Installed |
Contact Us
Contact us for more information

The trademarks REALTOR®, REALTORS®, and the REALTOR® logo are controlled by The Canadian Real Estate Association (CREA) and identify real estate professionals who are members of CREA. The trademarks MLS®, Multiple Listing Service® and the associated logos are owned by The Canadian Real Estate Association (CREA) and identify the quality of services provided by real estate professionals who are members of CREA. The trademark DDF® is owned by The Canadian Real Estate Association (CREA) and identifies CREA's Data Distribution Facility (DDF®)
September 12 2026 06:28:42
Toronto Regional Real Estate Board
Royal LePage Signature Realty