
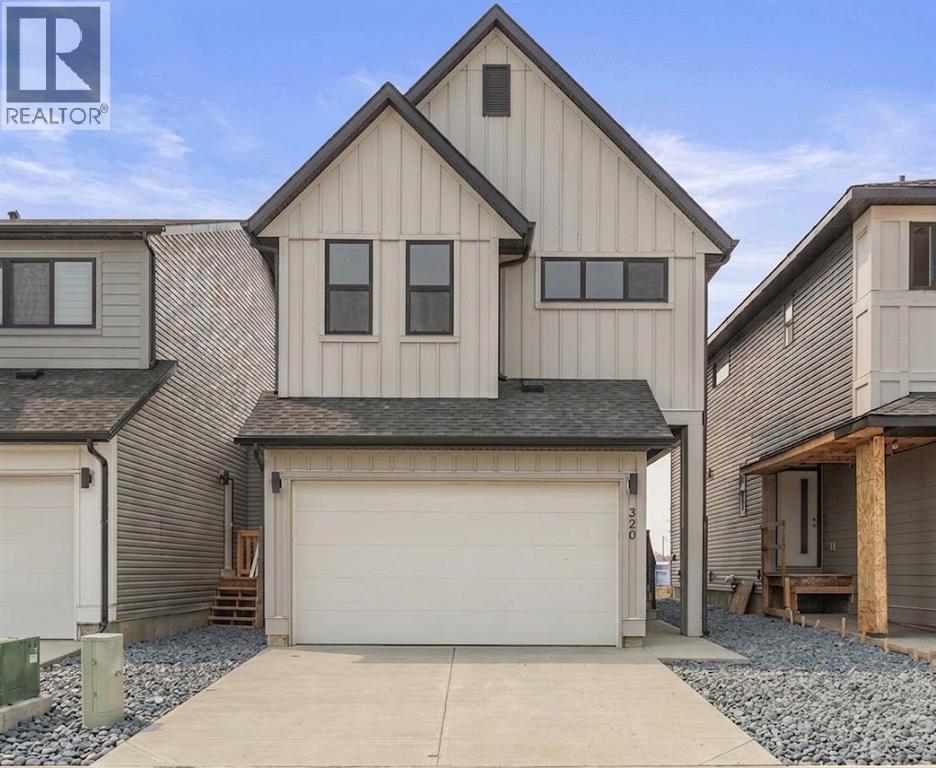
320 Copperhead Way SE Calgary, Alberta T2Z 5H2

$789,900
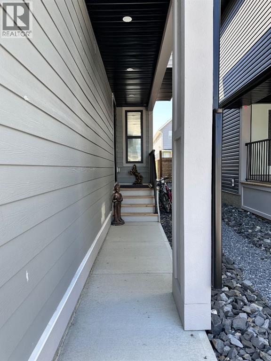
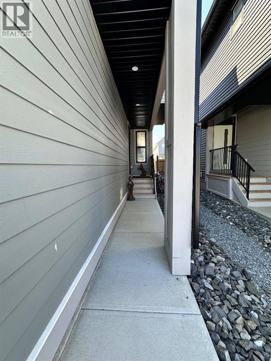
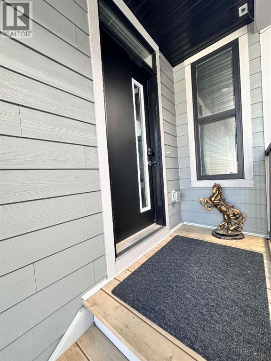
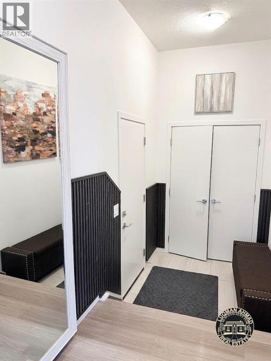
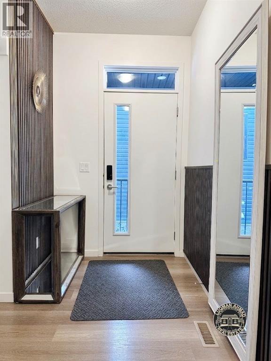
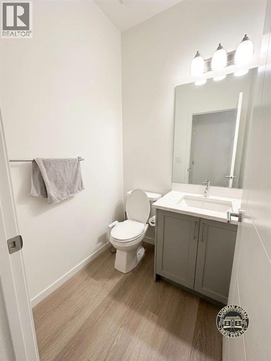
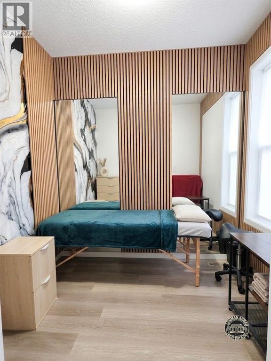
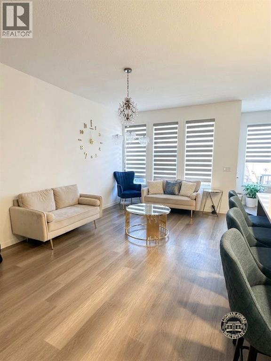
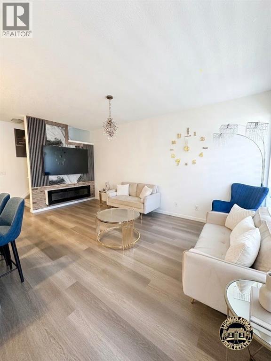
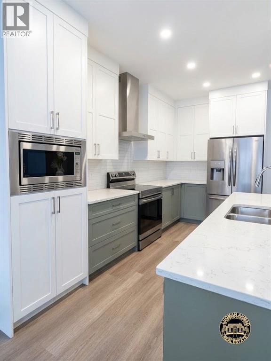
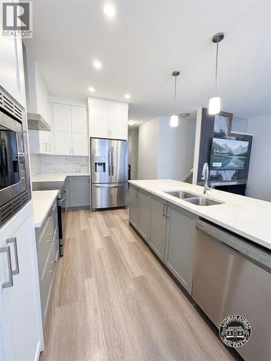
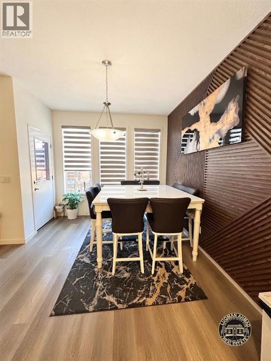
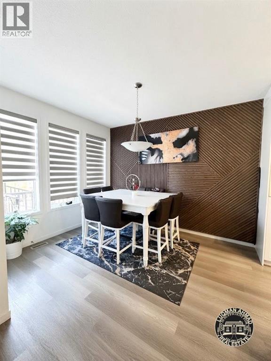
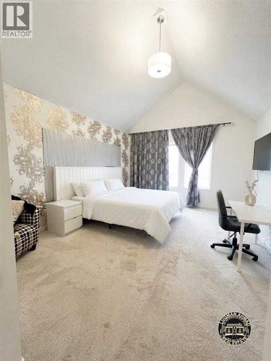
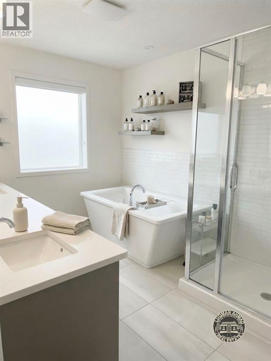
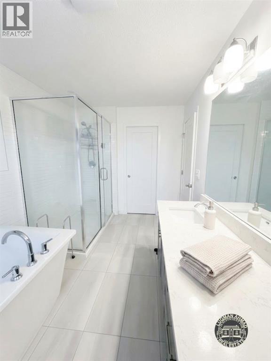
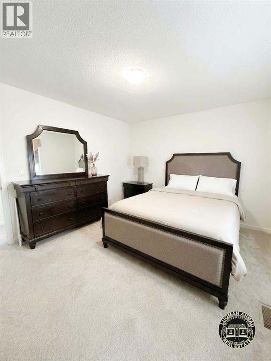
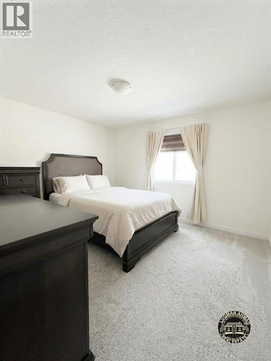
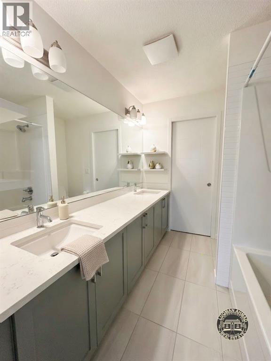
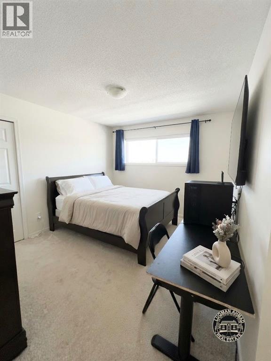
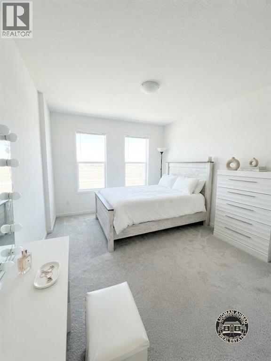
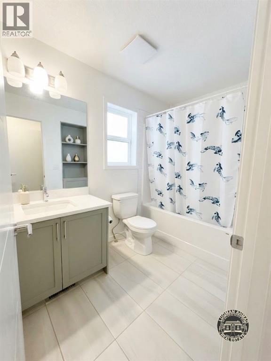
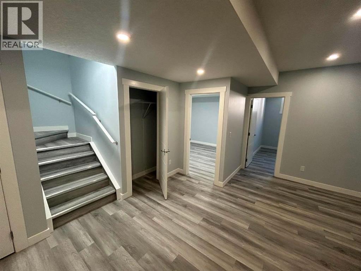
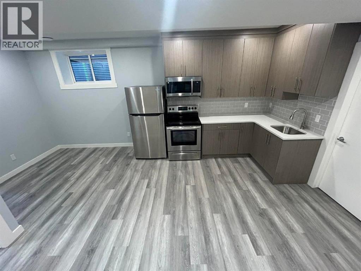
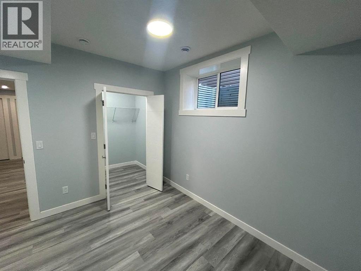
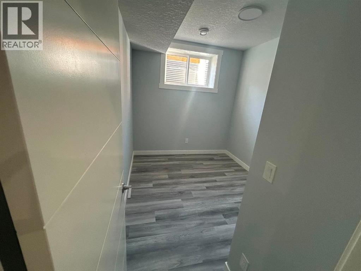
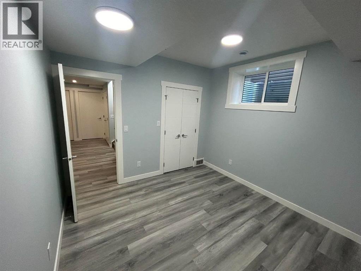
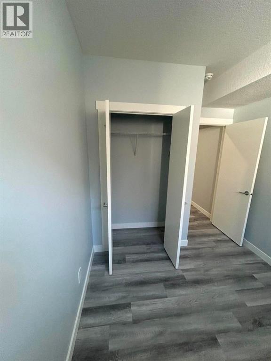
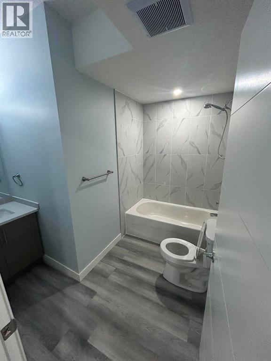
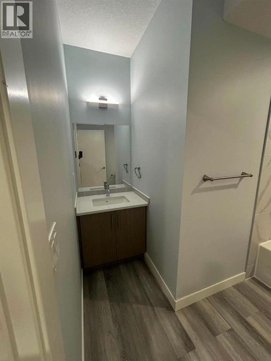
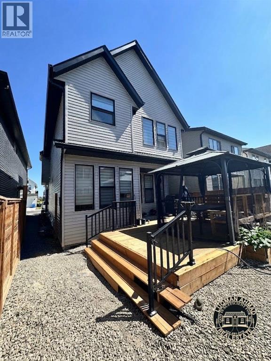
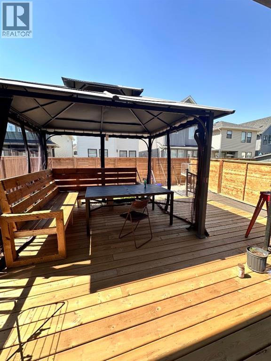
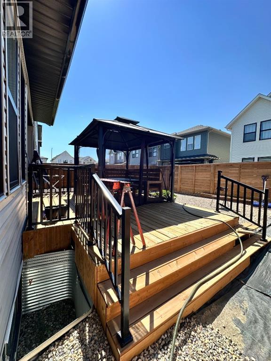
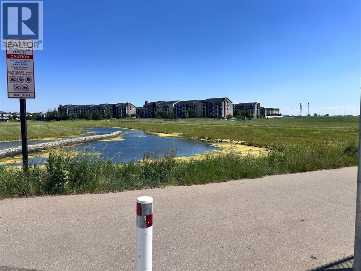
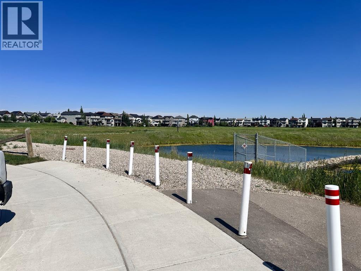
Rare Find in Copperfield! 4 plus 2 Bedrooms, 2 Master Bedroom, Fully finished 2 Bedroom Basement with separate entrance, Walk to the Pond!Welcome to this stunning two storey home with a double attached garage in the heart of Copperfield. Perfect for a growing family or savvy investor, this property is packed with upgrades and sits directly across the street from a serene natural wetland and walking path.Main Floor Highlights:Open concept living and dining area filled with natural light. Modern chef's kitchen featuring built in appliances and sleek white countertops. A versatile den or bedroom on the main floor, perfect for a home office or guest room. Convenient main floor half bathroom.Upper Level:Two oversized master bedrooms, each with its own private ensuite, ideal for multi generational living or parents who need their own retreat. Two additional bedrooms and a third washroom complete this level.Fully Finished Basment:Separate side entrance to a fully finished two bedroom with one full washroom. Separate laundry. Perfect for a mortgage helper, extended family, or rental income.Outdoor Oasis:Fully fenced backyard with a large deck and a charming gazebo, perfect for summer entertaining. Steps from the pond, walking trails, and parks.This home is move in ready and offers incredible value in a prime SE location close to schools, shopping, and transit. (id:63476)
Property Details
| MLS® Number | A2344950 |
| Property Type | Single Family |
| Community Name | Copperfield |
| Amenities Near By | Park, Playground, Schools, Shopping |
| Features | See Remarks, No Animal Home, No Smoking Home |
| Parking Space Total | 4 |
| Plan | 2110791 |
| Structure | Deck, See Remarks |
Building
| Bathroom Total | 5 |
| Bedrooms Above Ground | 4 |
| Bedrooms Below Ground | 2 |
| Bedrooms Total | 6 |
| Appliances | Refrigerator, Dishwasher, Range, Microwave, Hood Fan, Window Coverings, Garage Door Opener, Washer & Dryer |
| Basement Development | Finished |
| Basement Features | Separate Entrance, Suite |
| Basement Type | Full (finished) |
| Constructed Date | 2022 |
| Construction Material | Poured Concrete, Wood Frame |
| Construction Style Attachment | Detached |
| Cooling Type | See Remarks |
| Exterior Finish | Concrete, Vinyl Siding |
| Fireplace Present | Yes |
| Fireplace Total | 1 |
| Flooring Type | Carpeted, Ceramic Tile, Laminate |
| Foundation Type | Poured Concrete |
| Half Bath Total | 1 |
| Heating Type | Other, Forced Air |
| Stories Total | 2 |
| Size Interior | 2,186 Sqft |
| Total Finished Area | 2186 Sqft |
| Type | House |
Parking
| Attached Garage | 2 |
Land
| Acreage | No |
| Fence Type | Fence |
| Land Amenities | Park, Playground, Schools, Shopping |
| Landscape Features | Landscaped |
| Size Frontage | 9.14 M |
| Size Irregular | 302.00 |
| Size Total | 302 M2|0-4,050 Sqft |
| Size Total Text | 302 M2|0-4,050 Sqft |
| Zoning Description | R-g |
Rooms
| Level | Type | Length | Width | Dimensions |
|---|---|---|---|---|
| Basement | 4pc Bathroom | 8.92 Ft x 8.67 Ft | ||
| Basement | Bedroom | 10.75 Ft x 11.17 Ft | ||
| Basement | Bedroom | 8.42 Ft x 10.92 Ft | ||
| Basement | Kitchen | 13.17 Ft x 19.08 Ft | ||
| Basement | Furnace | 10.25 Ft x 8.67 Ft | ||
| Main Level | 2pc Bathroom | 5.00 Ft x 5.00 Ft | ||
| Main Level | Other | 9.83 Ft x 11.83 Ft | ||
| Main Level | Foyer | 14.58 Ft x 5.50 Ft | ||
| Main Level | Kitchen | 13.75 Ft x 14.17 Ft | ||
| Main Level | Living Room | 10.58 Ft x 17.33 Ft | ||
| Main Level | Den | 7.08 Ft x 8.42 Ft | ||
| Upper Level | 4pc Bathroom | 5.58 Ft x 9.25 Ft | ||
| Upper Level | 5pc Bathroom | 7.08 Ft x 8.42 Ft | ||
| Upper Level | 5pc Bathroom | 16.25 Ft x 8.00 Ft | ||
| Upper Level | Bedroom | 11.17 Ft x 13.00 Ft | ||
| Upper Level | Bedroom | 11.08 Ft x 18.67 Ft | ||
| Upper Level | Bedroom | 10.08 Ft x 18.17 Ft | ||
| Upper Level | Primary Bedroom | 12.58 Ft x 18.00 Ft | ||
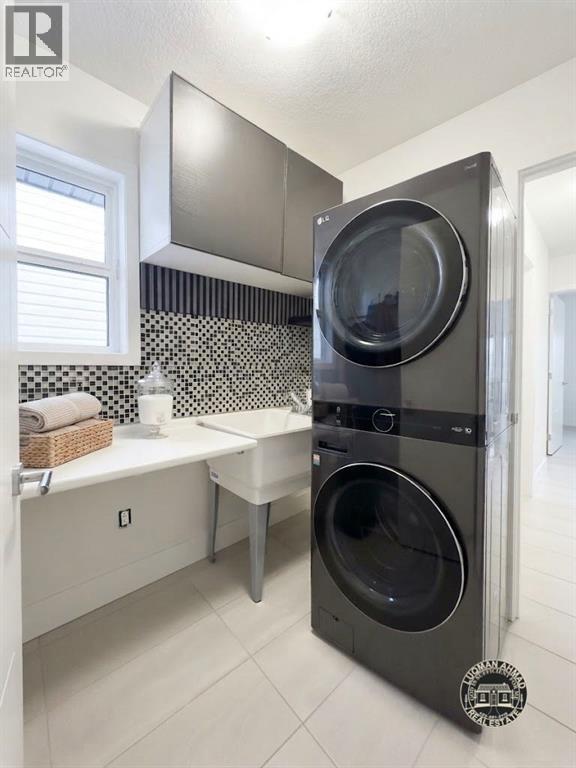
| Upper Level | Laundry Room | 5.67 Ft x 6.75 Ft | ||
| Upper Level | Other | 11.17 Ft x 6.58 Ft |
Contact Us
Contact us for more information

The trademarks REALTOR®, REALTORS®, and the REALTOR® logo are controlled by The Canadian Real Estate Association (CREA) and identify real estate professionals who are members of CREA. The trademarks MLS®, Multiple Listing Service® and the associated logos are owned by The Canadian Real Estate Association (CREA) and identify the quality of services provided by real estate professionals who are members of CREA. The trademark DDF® is owned by The Canadian Real Estate Association (CREA) and identifies CREA's Data Distribution Facility (DDF®)
September 13 2026 04:48:42
Calgary Real Estate Board
Prep Ultra Realty Ltd.