
1675 Banwell Road Unit# 705 Windsor, Ontario N8P 0G6

$419,900Maintenance, Exterior Maintenance, Ground Maintenance, Insurance, Property Management
$300.28 Monthly
Maintenance, Exterior Maintenance, Ground Maintenance, Insurance, Property Management
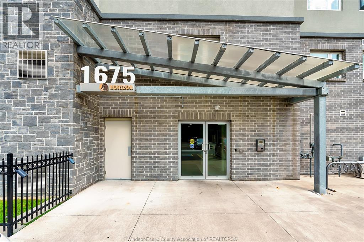
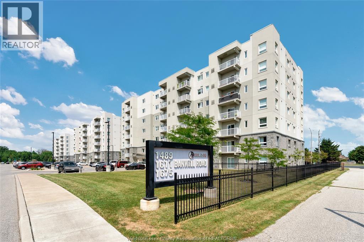
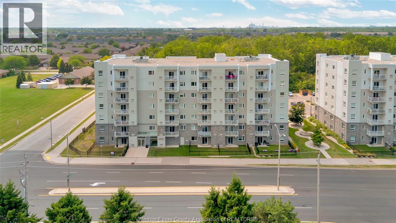
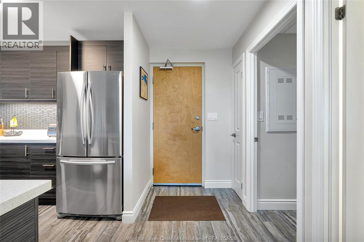
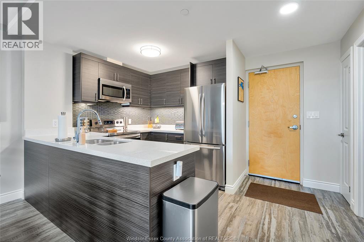
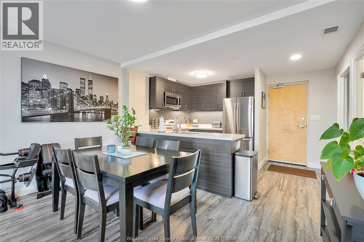
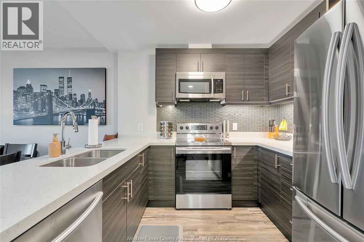
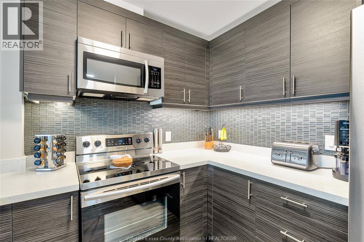
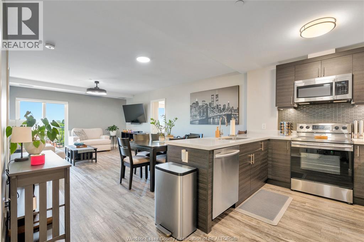
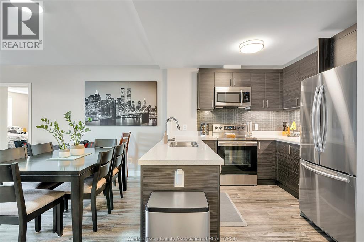
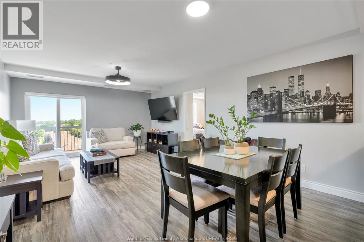
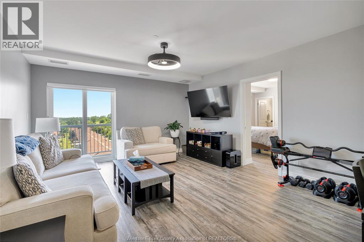
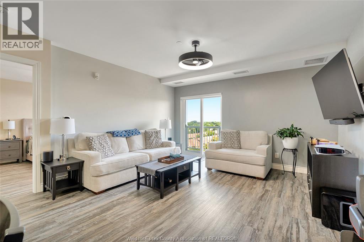
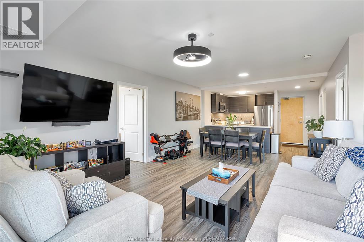
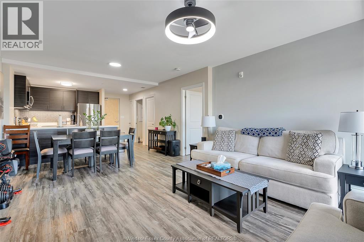
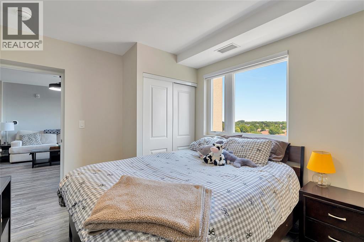
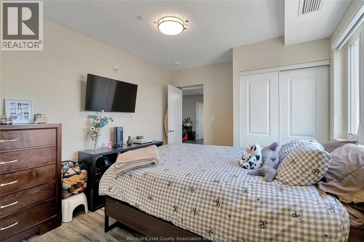
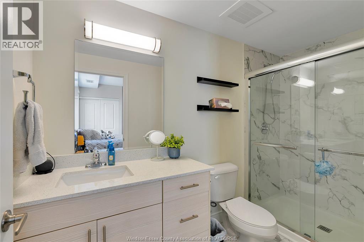
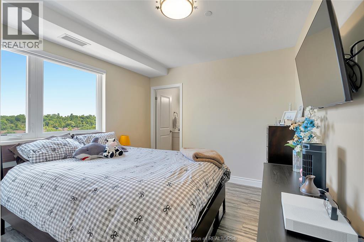
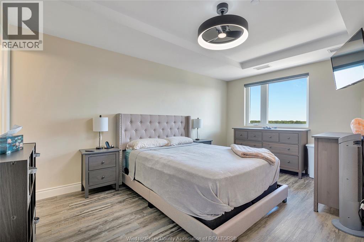
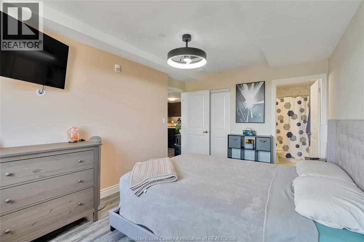
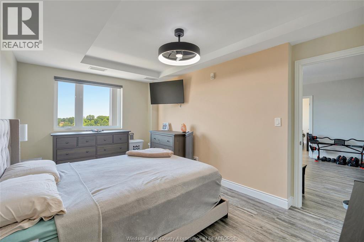
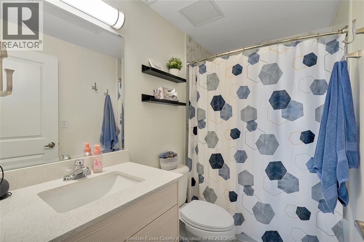
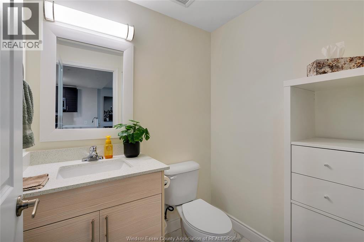
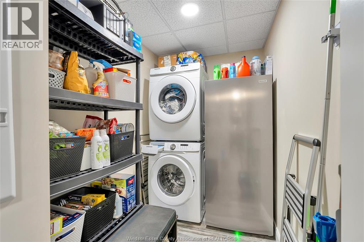
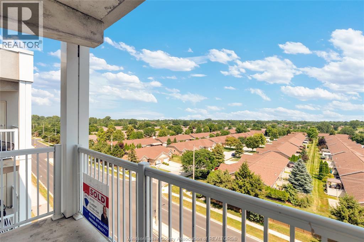
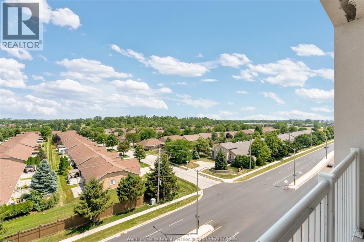
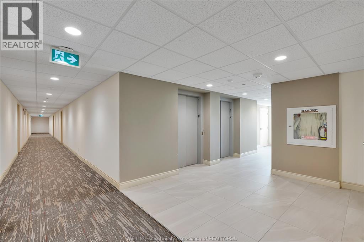
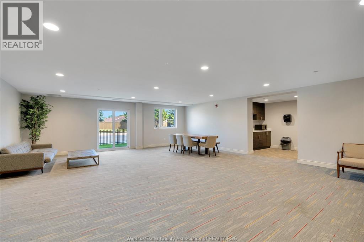
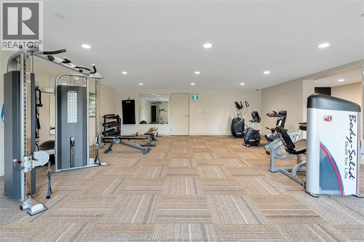
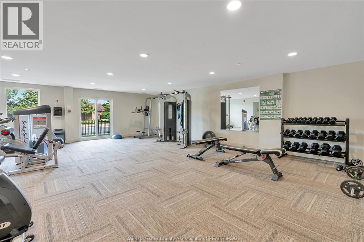
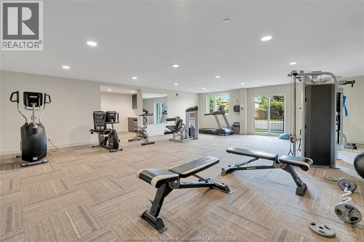
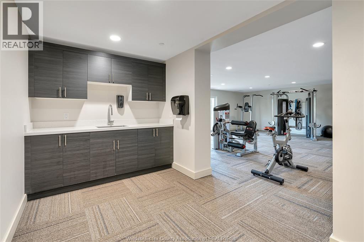
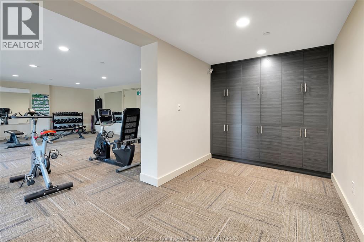
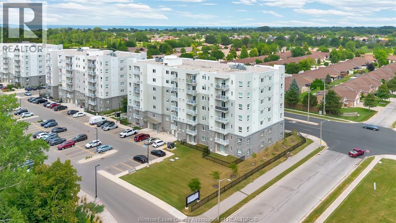
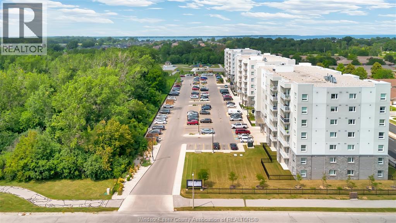
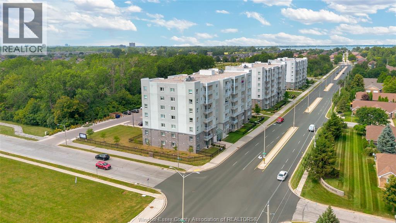
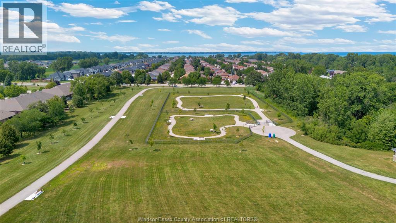
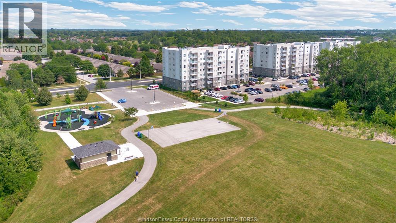
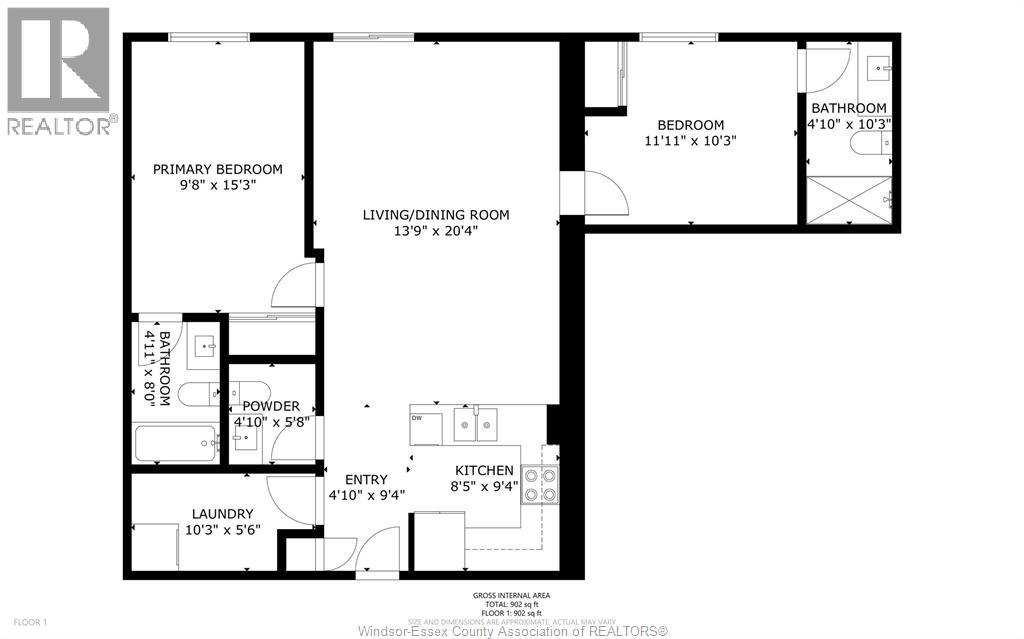
$300.28 MonthlyEnjoy top-floor living with fabulous views at Unit 705 in the Banwell Horizons condo complex! This 2 bed, 2.5 bath unit offers a bright, modern layout with granite counters, stainless steel apps, updated light and fan fixtures, and in-suite laundry. Both bdrms feature their own private ensuite—the primary w/4pc bath and the 2nd w/3pc bath featuring a glass shower—plus an additional 2pc bath for guests. Enjoy the convenience of NO rented furnace or A/C, low utils and great condo fees! The newer buildings offer fantastic amenities including an in-house gym, party room, nearby playground, walking trails and dog park. Top floor, great views, no rental items and plenty of amenities—Unit 705 has so much to offer! (id:63476)
Property Details
| MLS® Number | 26022460 |
| Property Type | Single Family |
Building
| Bathroom Total | 3 |
| Bedrooms Above Ground | 2 |
| Bedrooms Total | 2 |
| Constructed Date | 2020 |
| Cooling Type | Central Air Conditioning |
| Exterior Finish | Stucco |
| Flooring Type | Cushion/lino/vinyl |
| Foundation Type | Concrete |
| Half Bath Total | 1 |
| Heating Fuel | Natural Gas |
| Heating Type | Forced Air, Furnace |
| Size Interior | 1,006 Sqft |
| Total Finished Area | 1006 Sqft |
| Type | Apartment |
Parking
| Open | 1 |
Land
| Acreage | No |
| Size Irregular | X |
| Size Total Text | X |
| Zoning Description | Rd3.3 |
Rooms
| Level | Type | Length | Width | Dimensions |
|---|---|---|---|---|
| Main Level | 3pc Bathroom | Measurements not available | ||
| Main Level | 4pc Ensuite Bath | Measurements not available | ||
| Main Level | 2pc Bathroom | Measurements not available | ||
| Main Level | Storage | Measurements not available | ||
| Main Level | Storage | Measurements not available | ||
| Main Level | Laundry Room | Measurements not available | ||
| Main Level | Living Room | Measurements not available | ||
| Main Level | Bedroom | Measurements not available | ||
| Main Level | Primary Bedroom | Measurements not available | ||
| Main Level | Dining Room | Measurements not available | ||
| Main Level | Kitchen | Measurements not available | ||
| Main Level | Foyer | Measurements not available |
Contact Us
Contact us for more information

The trademarks REALTOR®, REALTORS®, and the REALTOR® logo are controlled by The Canadian Real Estate Association (CREA) and identify real estate professionals who are members of CREA. The trademarks MLS®, Multiple Listing Service® and the associated logos are owned by The Canadian Real Estate Association (CREA) and identify the quality of services provided by real estate professionals who are members of CREA. The trademark DDF® is owned by The Canadian Real Estate Association (CREA) and identifies CREA's Data Distribution Facility (DDF®)
September 15 2026 02:56:59
Windsor-Essex County Association of REALTORS®
RE/MAX Preferred Realty Ltd. - 585