
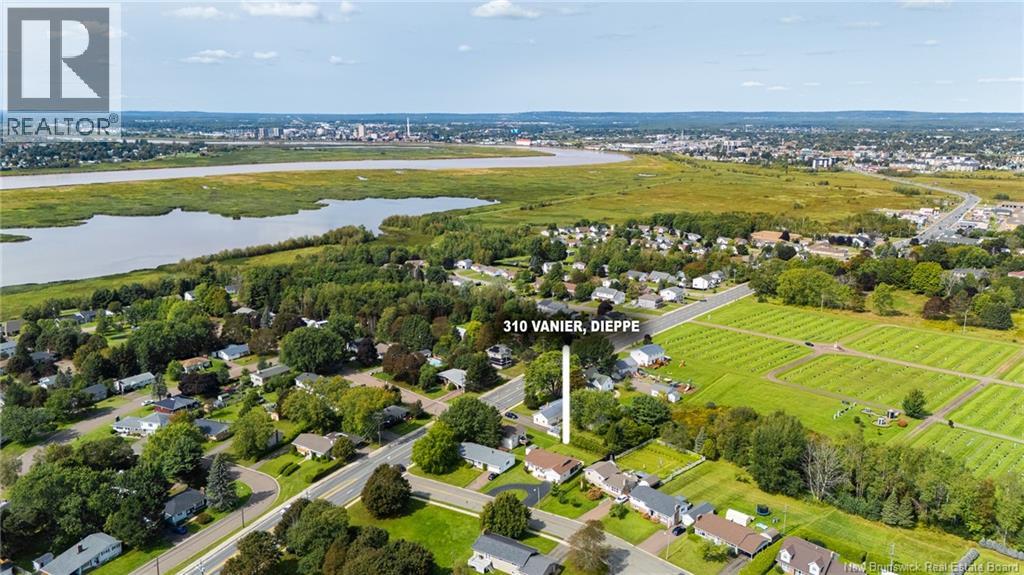
310 Vanier Street Dieppe, New Brunswick E1A 5N2

$469,900
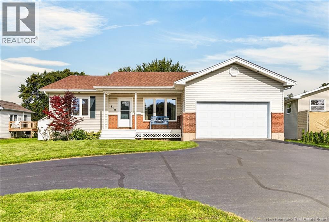
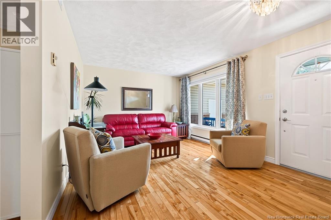
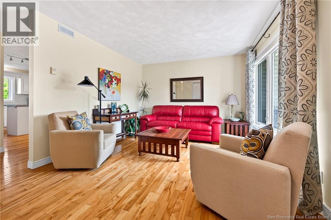
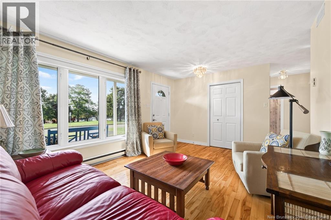
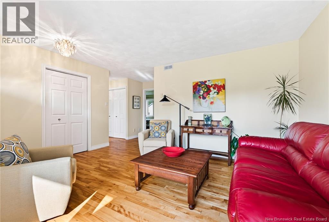
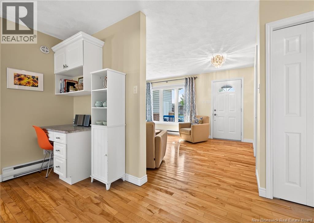
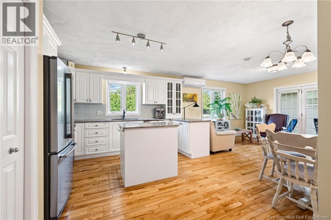
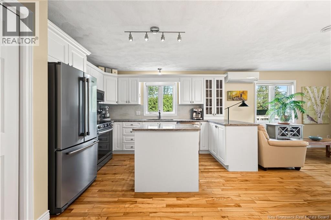
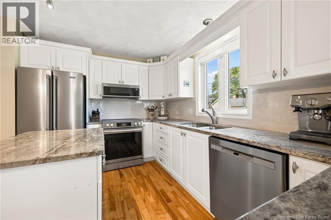
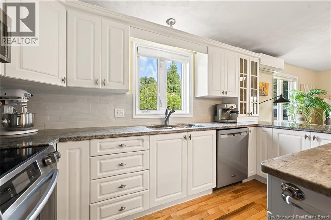
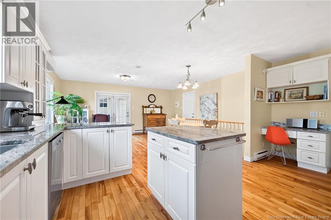
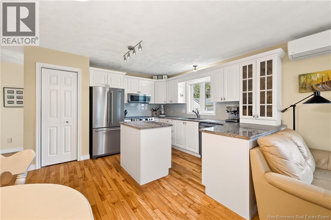
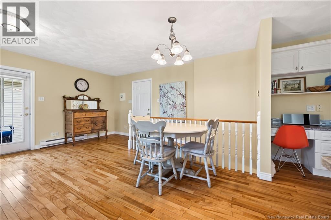
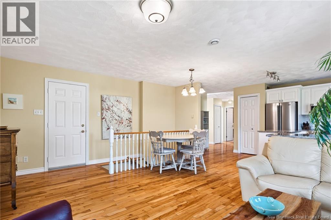
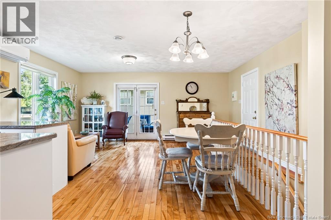
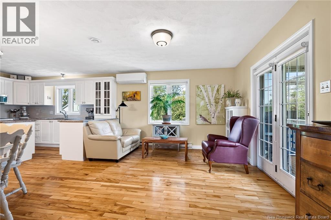
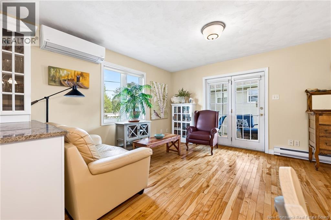
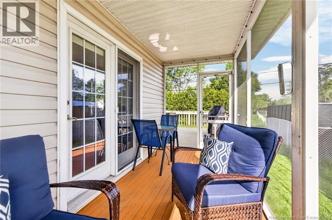
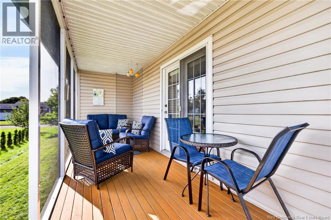
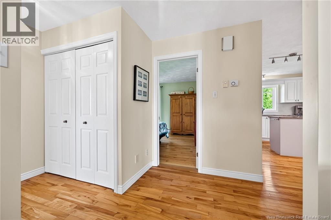
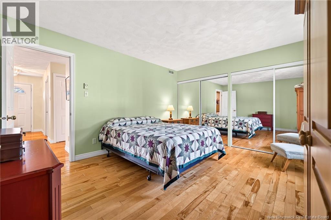
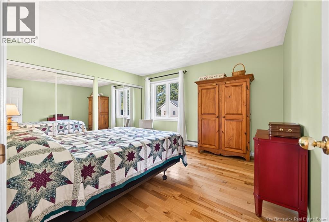
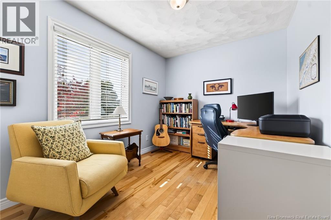
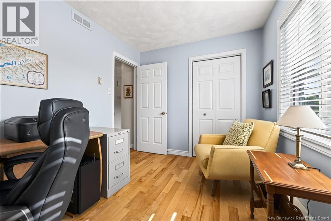
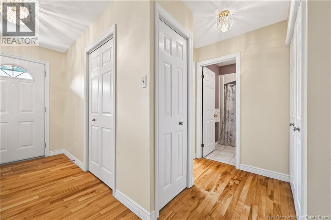
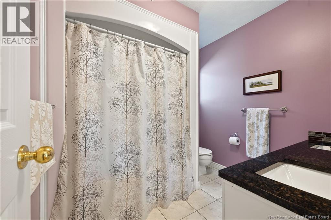
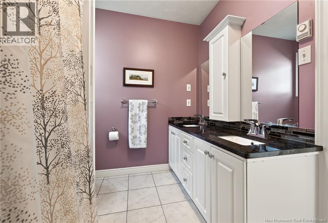
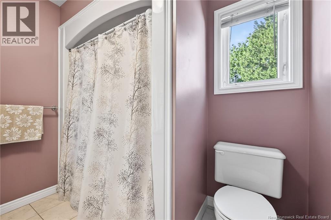
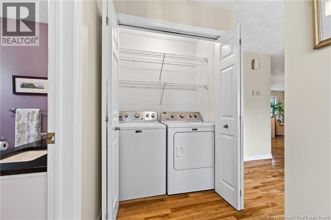
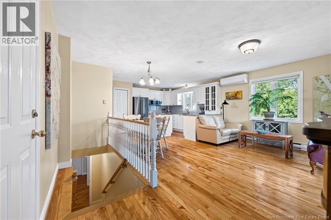
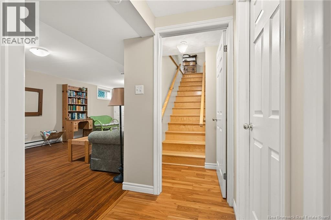
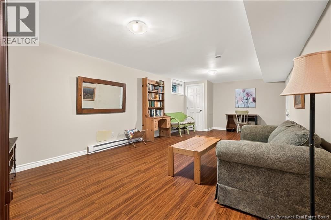
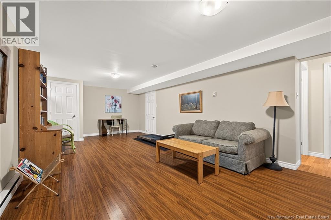
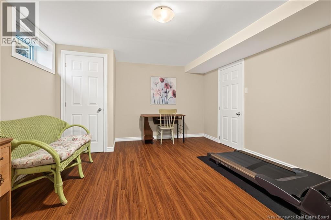
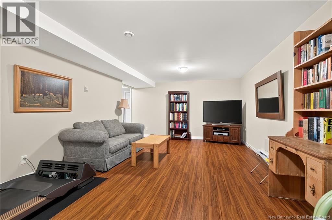
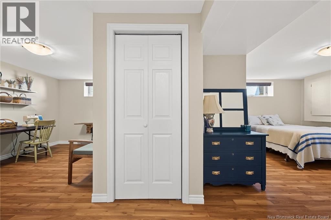
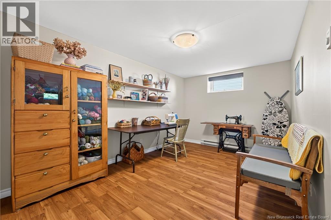
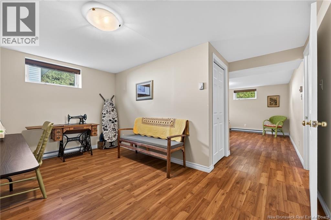
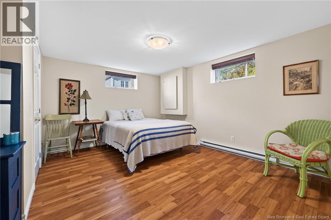
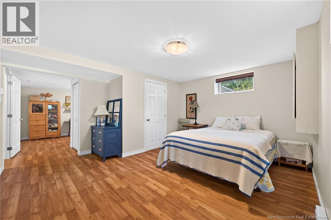
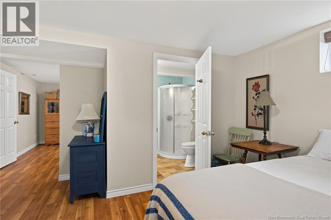
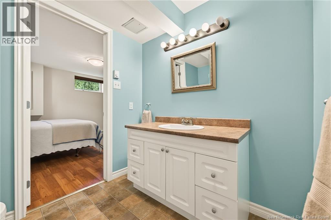
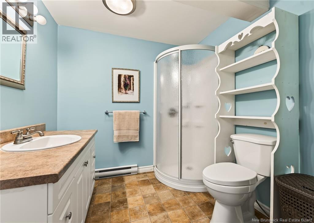
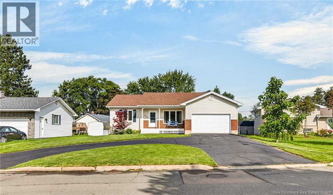
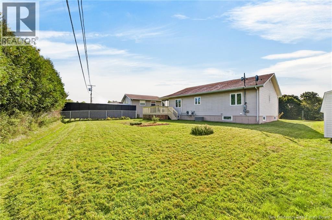
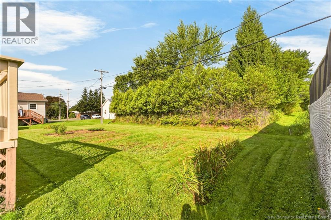
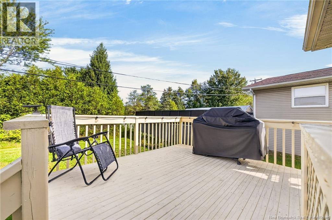
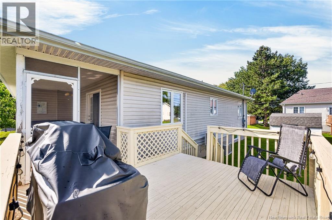
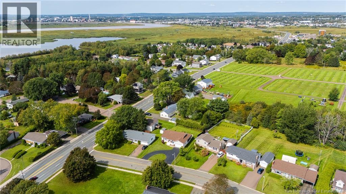
IMMACULATE BUNGALOW WITH ATTACHED GARAGE IN DIEPPE! This beautifully maintained home offers a functional layout with inviting living spaces throughout. The main level features a bright front living room flowing into the well-appointed kitchen with granite countertops and adjoining dining area, plus a comfortable family room. Patio doors lead to a screened-in room and back deck, creating the perfect spot to enjoy your morning coffee or relax outdoors. Down the hall, youll find the primary bedroom, a full bathroom with double vanity, and a second bedroom. The lower level provides additional living space with a spacious family room, third bedroom with ensuite, and hobby room. Outside, enjoy the attractive brick and vinyl exterior, mature trees, garden area, and a welcoming backyard setting. A wonderful opportunity in a desirable Dieppe location! Call your REALTOR® to arrange your private viewing. (id:63476)
Property Details
| MLS® Number | NB147532 |
| Property Type | Single Family |
| Features | Balcony/deck/patio |
Building
| Bathroom Total | 2 |
| Bedrooms Above Ground | 2 |
| Bedrooms Below Ground | 1 |
| Bedrooms Total | 3 |
| Architectural Style | Bungalow |
| Basement Development | Finished |
| Basement Type | Full (finished) |
| Construction Style Attachment | Detached |
| Cooling Type | Heat Pump, Air Exchanger |
| Exterior Finish | Brick, Vinyl |
| Flooring Type | Ceramic, Laminate, Hardwood |
| Foundation Type | Concrete |
| Heating Fuel | Electric |
| Heating Type | Baseboard Heaters, Heat Pump |
| Stories Total | 1 |
| Size Interior | 2,190 Sqft |
| Total Finished Area | 2190 Sqft |
| Type | House |
| Utility Water | Municipal Water |
Parking
| Attached Garage |
Land
| Access Type | Year-round Access, Public Road |
| Acreage | No |
| Sewer | Municipal Sewage System |
| Size Irregular | 792 |
| Size Total | 792 M2 |
| Size Total Text | 792 M2 |
Rooms
| Level | Type | Length | Width | Dimensions |
|---|---|---|---|---|
| Basement | Storage | 13'0'' x 10'0'' | ||
| Basement | Office | 14'0'' x 9'0'' | ||
| Basement | 3pc Ensuite Bath | 7'0'' x 6'0'' | ||
| Basement | Bedroom | 14'0'' x 10'10'' | ||
| Basement | Family Room | 12'0'' x 25'0'' | ||
| Main Level | Bedroom | 12'0'' x 13'7'' | ||
| Main Level | Bedroom | 8'0'' x 11'0'' | ||
| Main Level | 5pc Bathroom | 7'0'' x 7'10'' | ||
| Main Level | Dining Room | 12'0'' x 13'0'' | ||
| Main Level | Kitchen | 13'0'' x 12'0'' | ||
| Main Level | Living Room | 15'0'' x 11'0'' |
Contact Us
Contact us for more information

The trademarks REALTOR®, REALTORS®, and the REALTOR® logo are controlled by The Canadian Real Estate Association (CREA) and identify real estate professionals who are members of CREA. The trademarks MLS®, Multiple Listing Service® and the associated logos are owned by The Canadian Real Estate Association (CREA) and identify the quality of services provided by real estate professionals who are members of CREA. The trademark DDF® is owned by The Canadian Real Estate Association (CREA) and identifies CREA's Data Distribution Facility (DDF®)
September 14 2026 02:25:54
New Brunswick Real Estate Board
Exit Realty Associates