
403 Route 390 Rowena, New Brunswick E7H 4N1
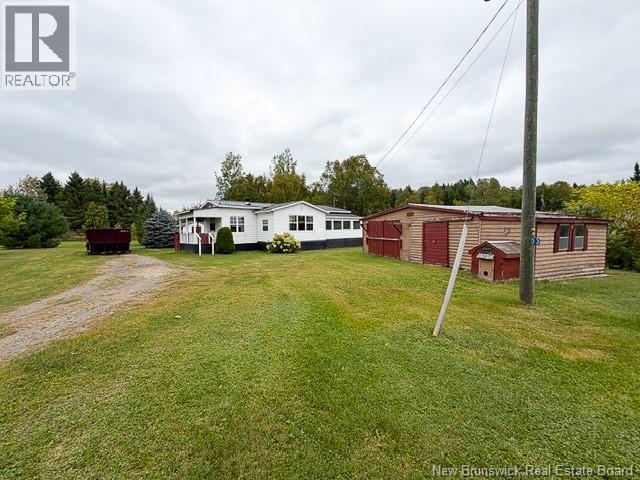

$110,000
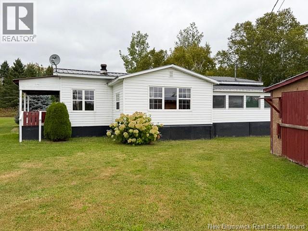
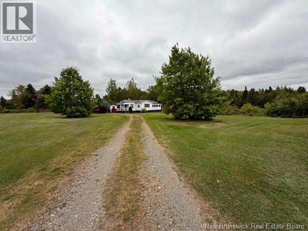
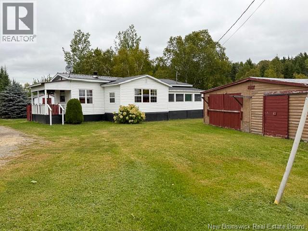
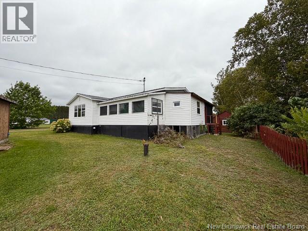
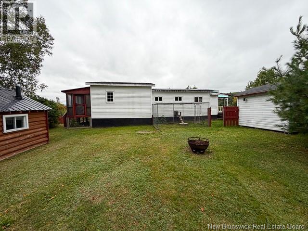
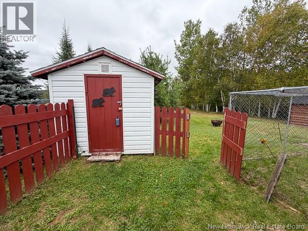
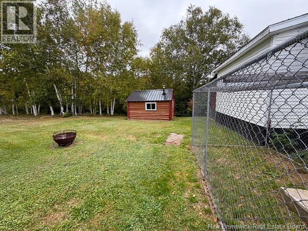
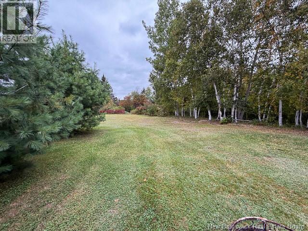
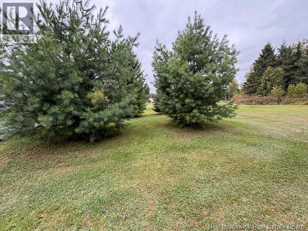
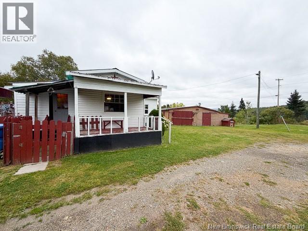
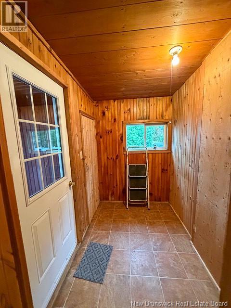
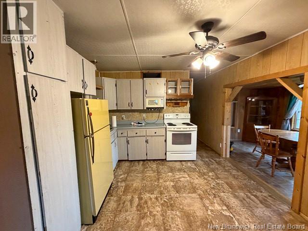
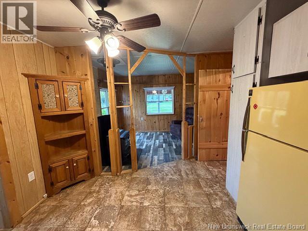
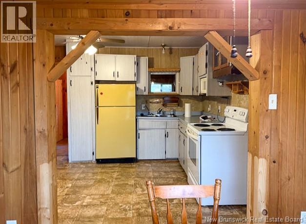
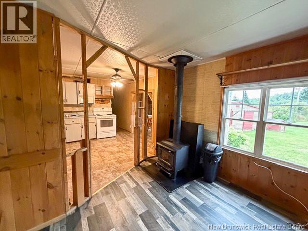
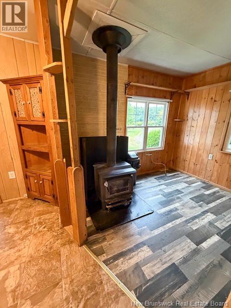
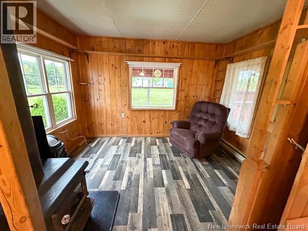
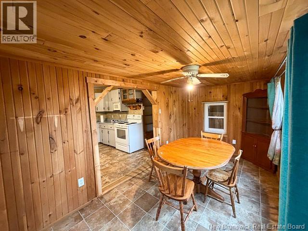
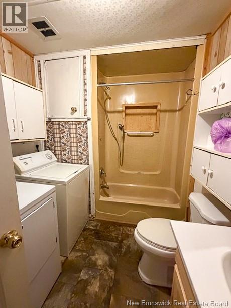
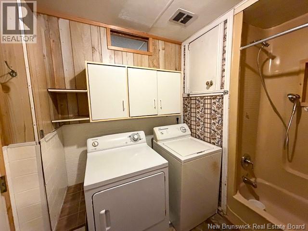
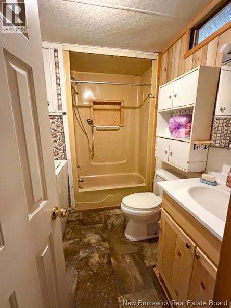
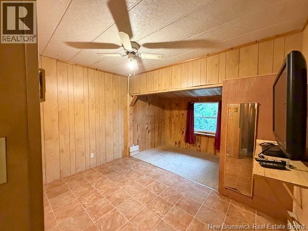
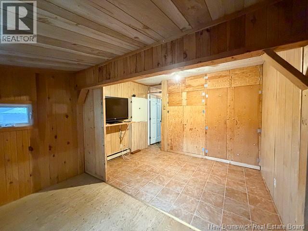
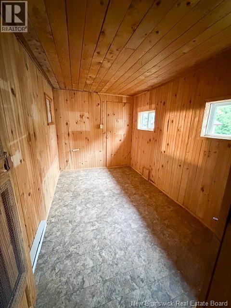
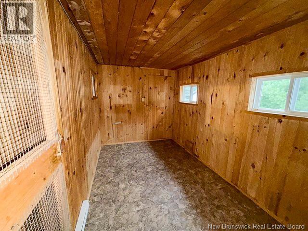
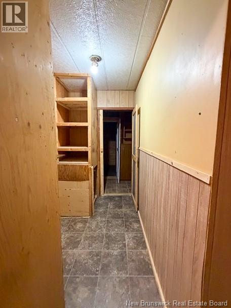
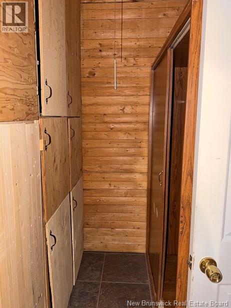
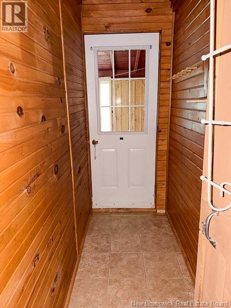
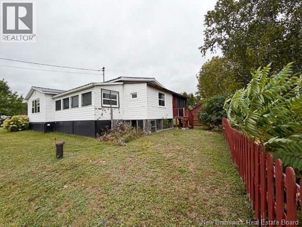
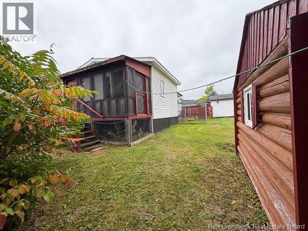
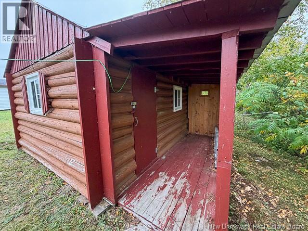
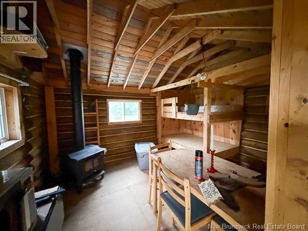
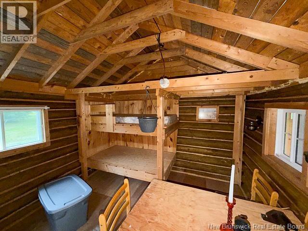
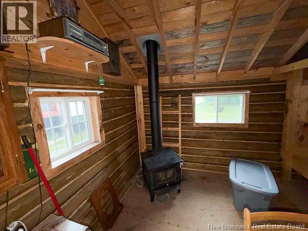
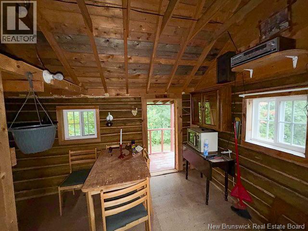
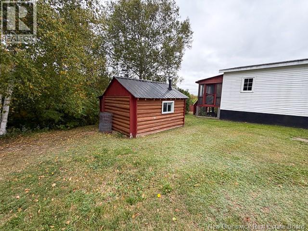
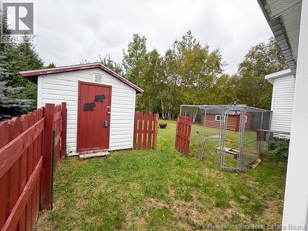
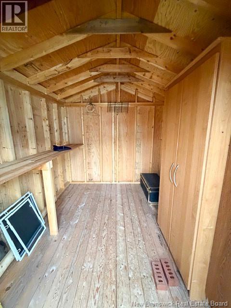
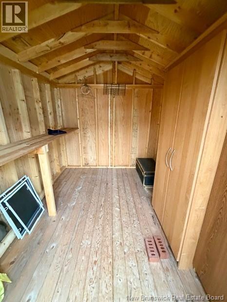
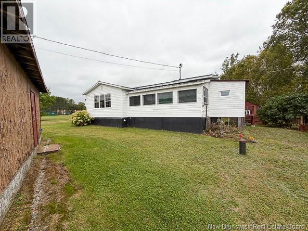
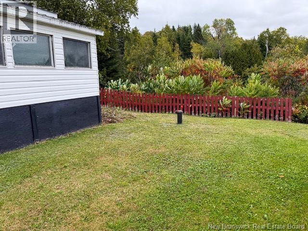
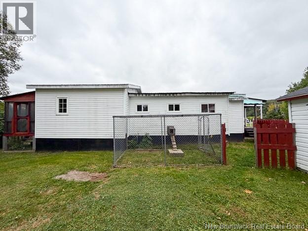
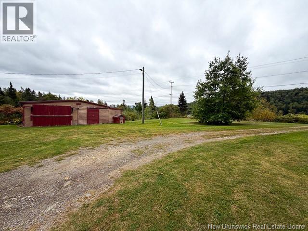
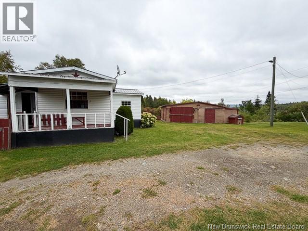
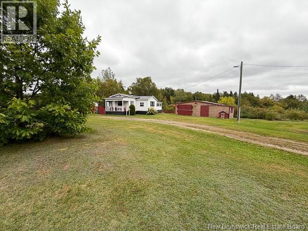
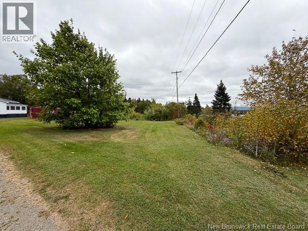
Set back from the road on a 1,100 sq. m. lot in beautiful Rowena, NB, this 2-bedroom, 1-bath mini home with additions offers 1,089 sq. ft. of single-level living with plenty of practical features already in place. The property includes a metal roof, covered porch, fenced-in catio, baby barn, bunk house, and storage shed, providing useful space for storage, hobbies, pets, or guests. Located about 12 minutes from Perth-Andover and 40 minutes from Grand Falls, this home offers a quiet rural setting with convenient access to nearby communities. A great option for buyers looking for an affordable property with outbuildings, privacy from the road, and the opportunity to update and personalize over time. (id:63476)
Property Details
| MLS® Number | NB147819 |
| Property Type | Single Family |
| Structure | Shed |
Building
| Bathroom Total | 1 |
| Bedrooms Above Ground | 2 |
| Bedrooms Total | 2 |
| Basement Type | None |
| Construction Style Attachment | Detached |
| Exterior Finish | Vinyl |
| Flooring Type | Vinyl |
| Foundation Type | Pillars & Posts |
| Heating Fuel | Electric, Wood |
| Heating Type | Baseboard Heaters, Stove |
| Size Interior | 1,089 Sqft |
| Total Finished Area | 1089 Sqft |
| Type | House |
| Utility Water | Drilled Well, Well |
Land
| Access Type | Year-round Access, Public Road |
| Acreage | No |
| Landscape Features | Landscaped |
| Size Irregular | 1100 |
| Size Total | 1100 M2 |
| Size Total Text | 1100 M2 |
Rooms
| Level | Type | Length | Width | Dimensions |
|---|---|---|---|---|
| Main Level | Other | 19'3'' x 6'0'' | ||
| Main Level | Office | 11'7'' x 7'4'' | ||
| Main Level | Bath (# Pieces 1-6) | 6'0'' x 7'3'' | ||
| Main Level | Bedroom | 8'2'' x 7'8'' | ||
| Main Level | Bedroom | 11'2'' x 13'10'' | ||
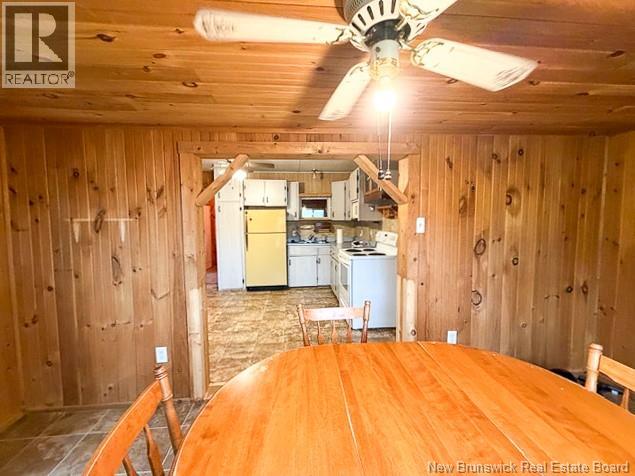
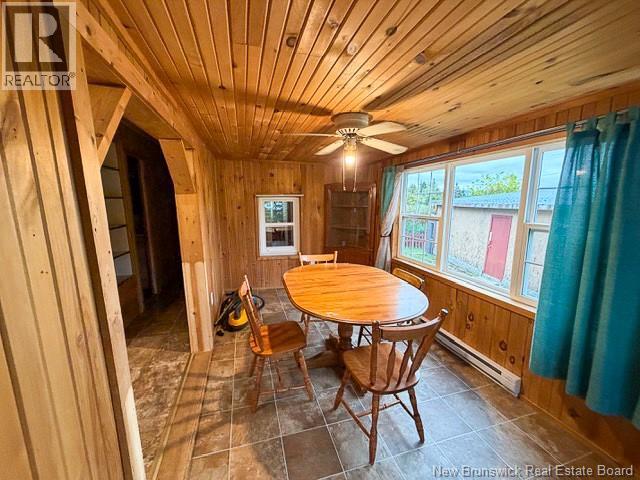
| Main Level | Dining Room | 7'8'' x 15'0'' | ||
| Main Level | Kitchen | 9'11'' x 8'6'' | ||
| Main Level | Living Room | 7'4'' x 11'1'' | ||
| Main Level | Other | 7'5'' x 5'0'' |
Contact Us
Contact us for more information

The trademarks REALTOR®, REALTORS®, and the REALTOR® logo are controlled by The Canadian Real Estate Association (CREA) and identify real estate professionals who are members of CREA. The trademarks MLS®, Multiple Listing Service® and the associated logos are owned by The Canadian Real Estate Association (CREA) and identify the quality of services provided by real estate professionals who are members of CREA. The trademark DDF® is owned by The Canadian Real Estate Association (CREA) and identifies CREA's Data Distribution Facility (DDF®)
September 14 2026 03:02:47
New Brunswick Real Estate Board
Keller Williams Capital Realty - Woodstock Branch