
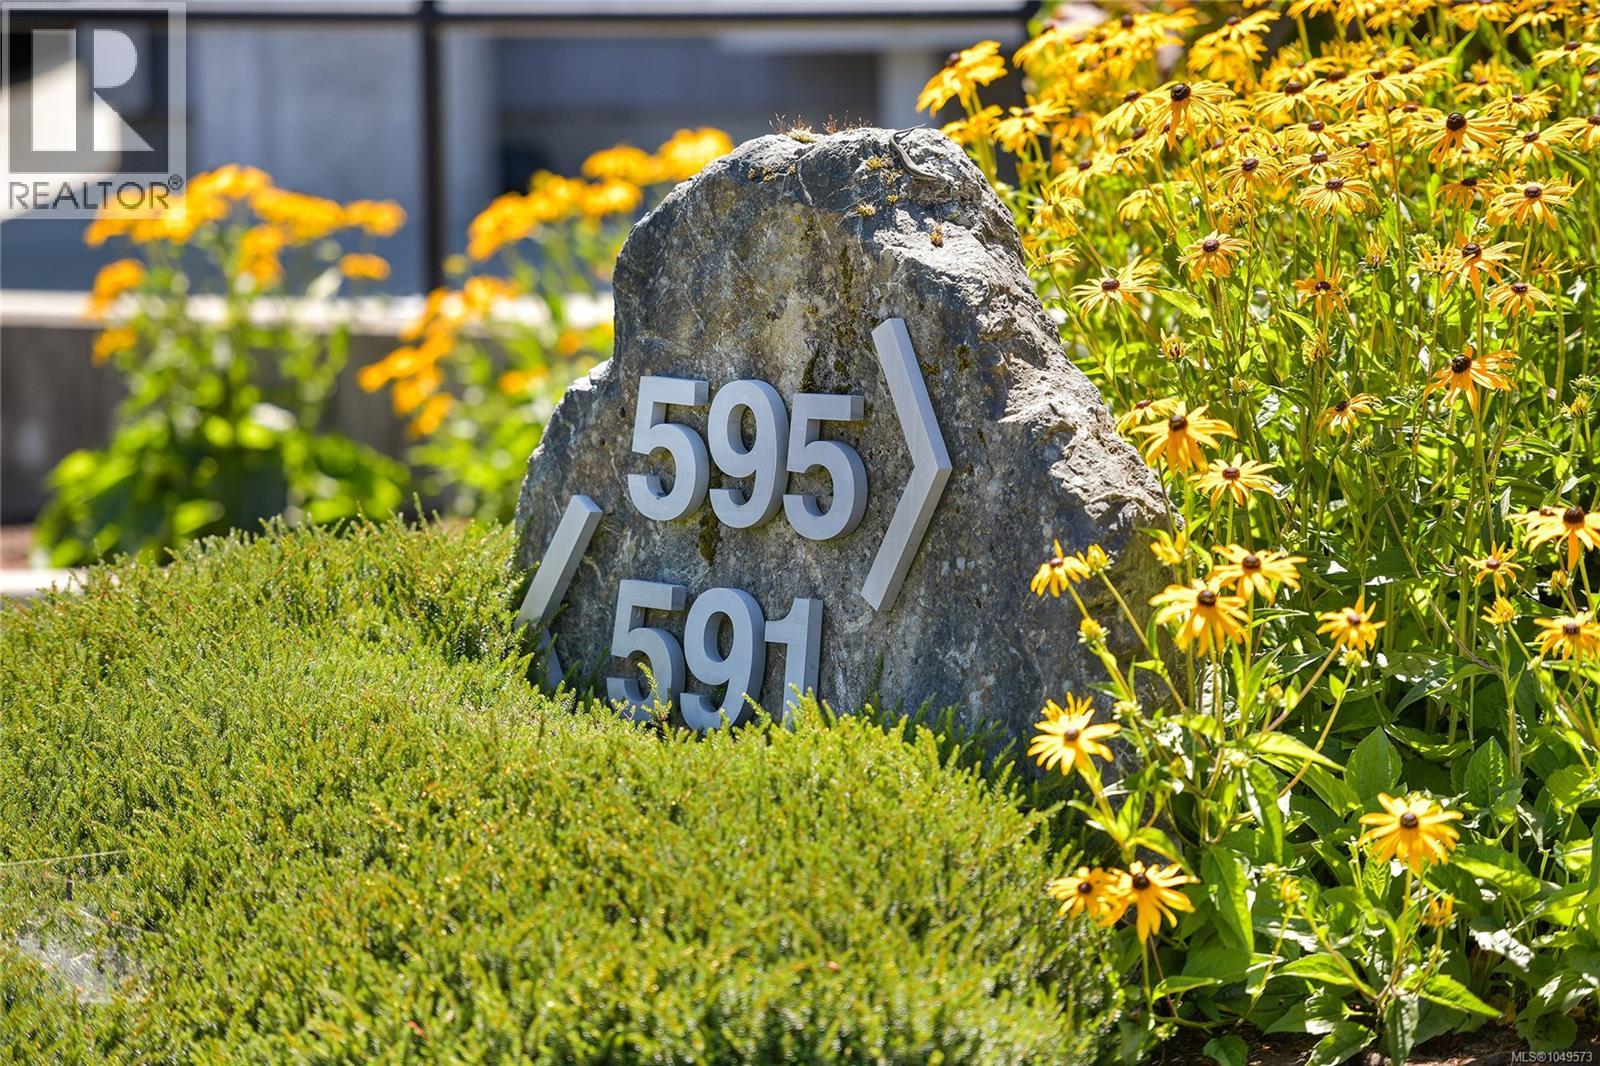
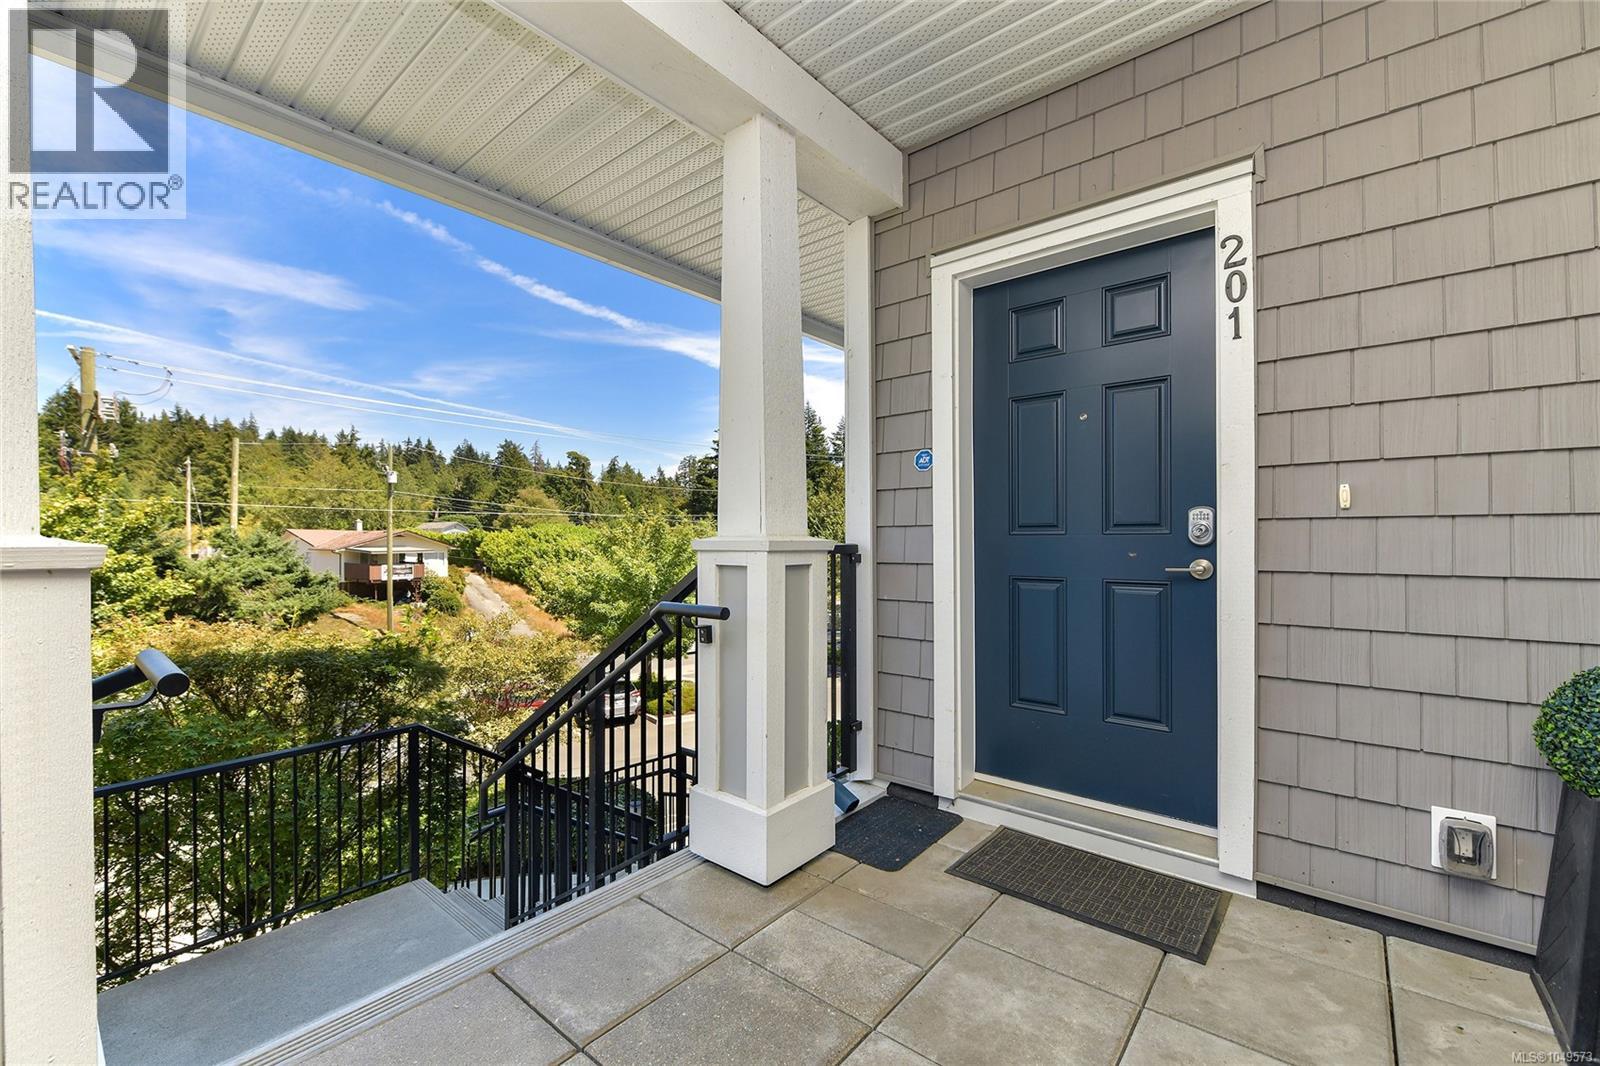
201 591 Latoria Rd Langford, British Columbia V8W 2T6

$590,000Maintenance,
$472 Monthly
Maintenance,
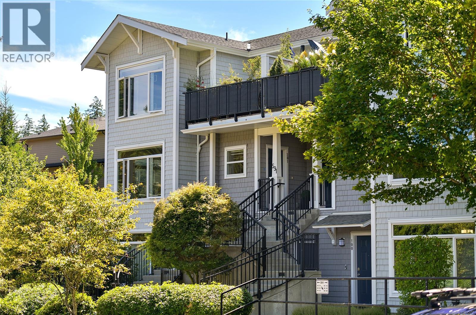
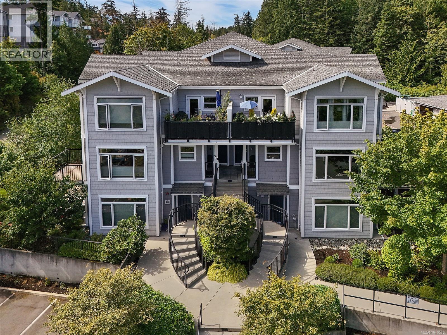
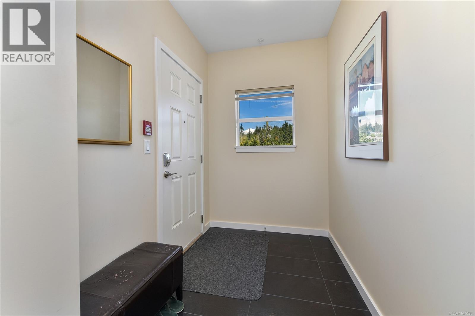
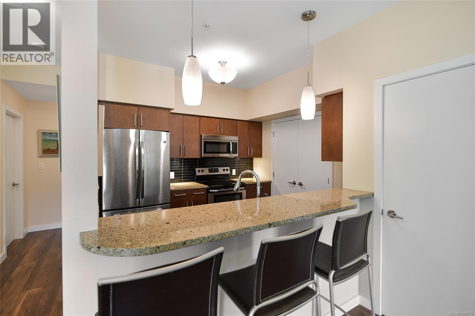
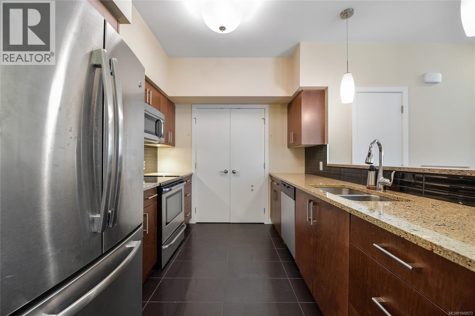
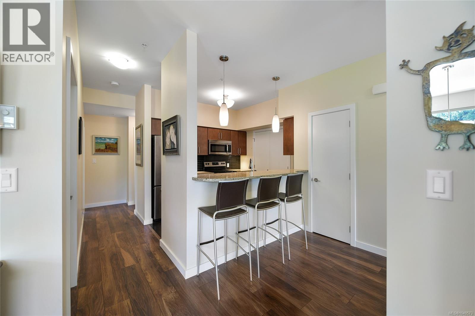
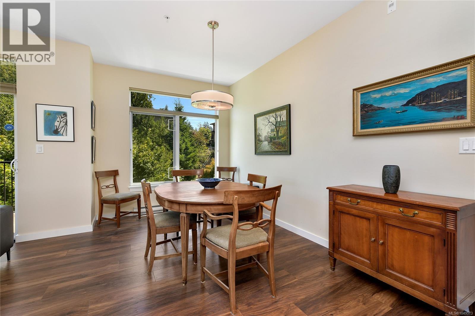
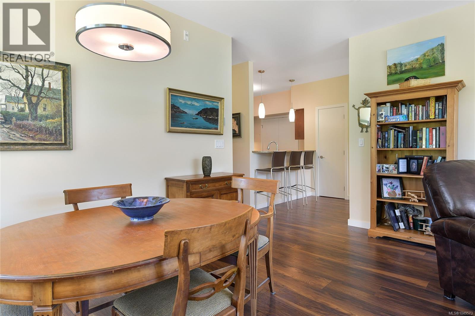
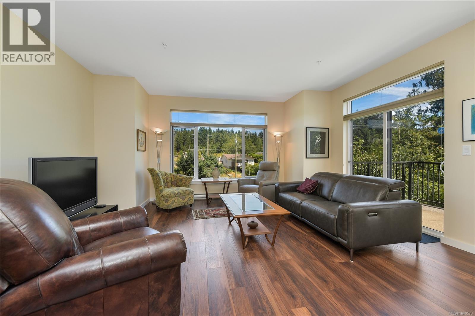
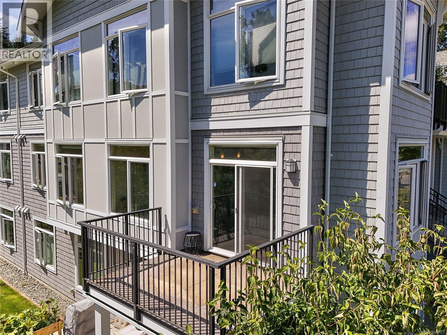
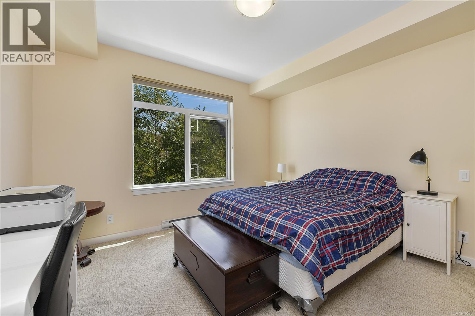
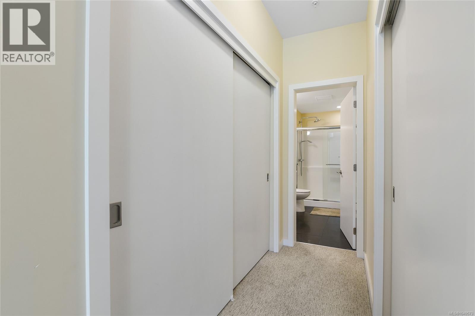
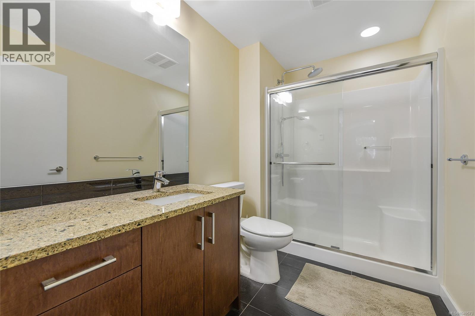
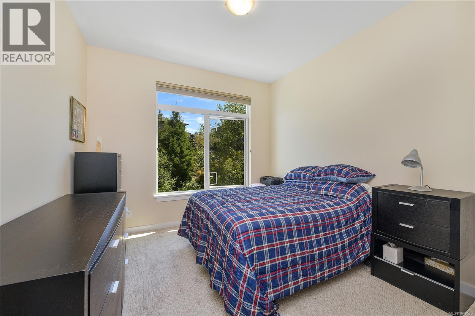
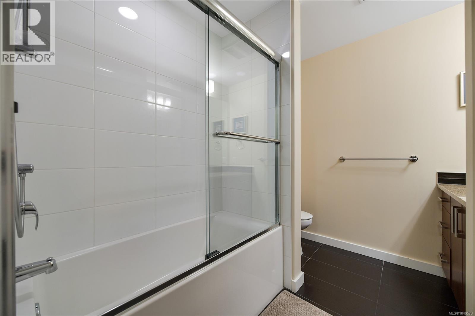
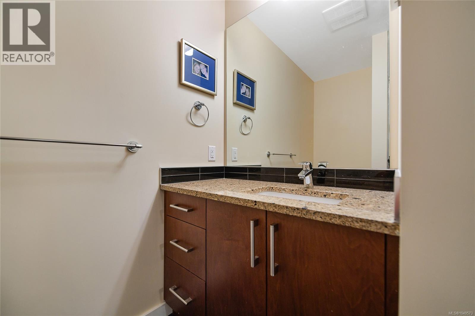
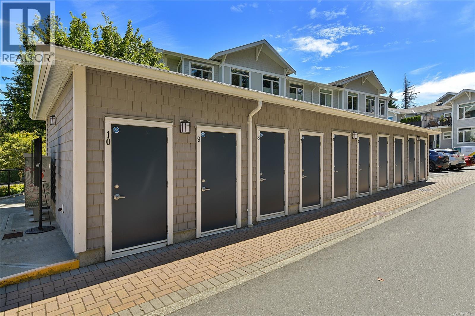
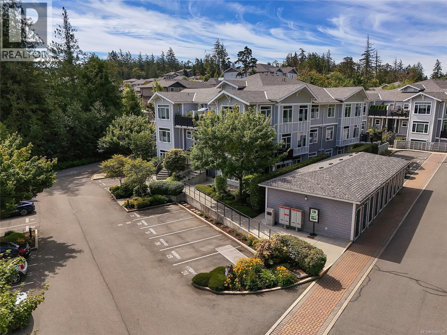
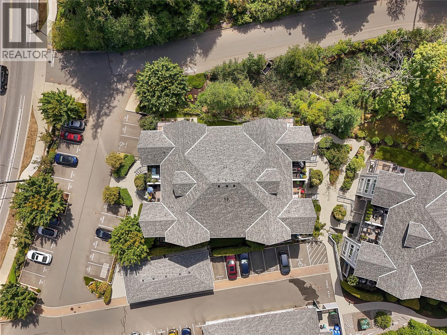
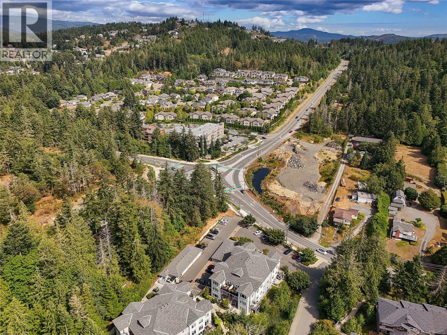
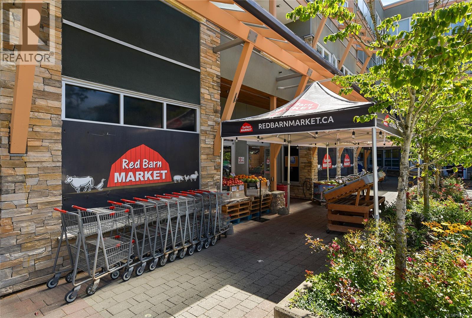
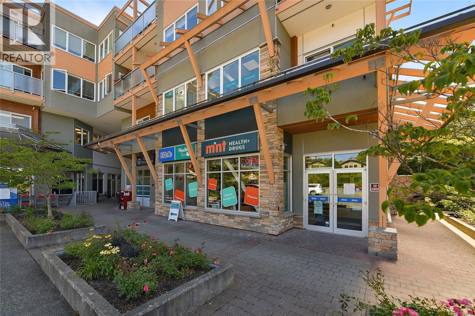
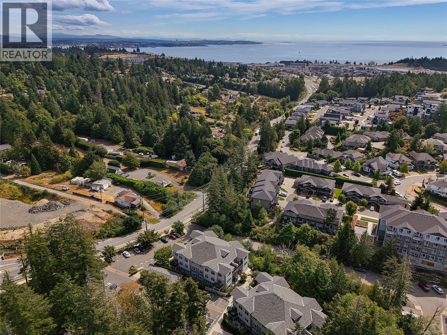
$472 MonthlyWelcome to Heron's Landing — a boutique collection of homes tucked into a natural, park-like setting, offering a peaceful retreat with everyday convenience close at hand. With only four homes per floor, Heron's Landing lives more like a townhome than a condo — every suite is a corner unit, filled with an abundance of natural light. Inside, you'll find spacious two bedroom, two bathroom layouts, all over 1,200 square feet, with enhanced sound-proofing for exceptional privacy and quiet, plus heated floors in the bathrooms and kitchen for added everyday comfort. Outside your door, nature takes over: stroll along the creek, watch for local wildlife, or simply sit back and enjoy the peaceful, natural grounds that define this community — all just steps from Olympic View Golf Course and minutes to Royal Bay's shops, schools, and amenities. (id:63476)
Property Details
| MLS® Number | 1049573 |
| Property Type | Single Family |
| Neigbourhood | Olympic View |
| Community Features | Pets Allowed, Family Oriented |
| Parking Space Total | 1 |
| Plan | Eps3315 |
Building
| Bathroom Total | 2 |
| Bedrooms Total | 2 |
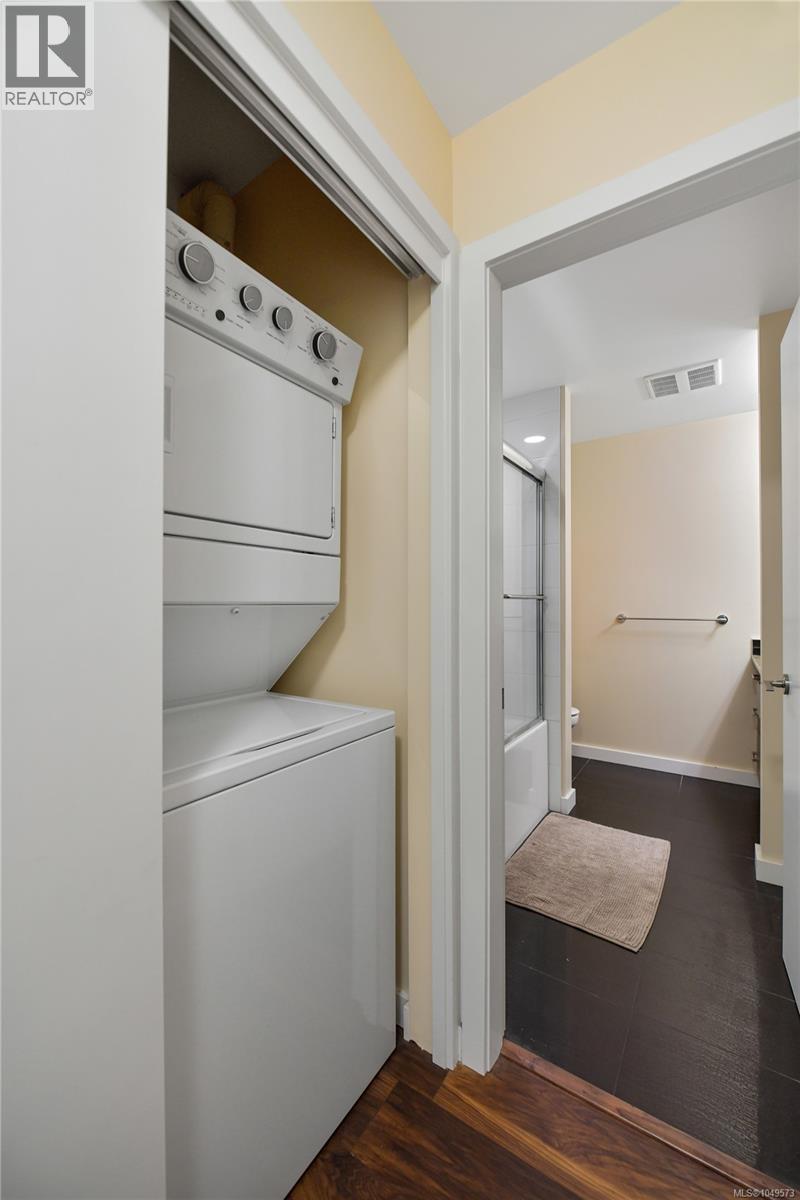
| Appliances | Dishwasher, Dryer, Microwave, Range - Electric, Refrigerator, Washer |
| Architectural Style | Character, Westcoast |
| Constructed Date | 2015 |
| Cooling Type | None |
| Heating Fuel | Electric, Other |
| Heating Type | Baseboard Heaters |
| Size Interior | 1,201 Sqft |
| Type | Apartment |
Parking
| Open |
Land
| Acreage | No |
| Size Irregular | 1201 |
| Size Total | 1201 Sqft |
| Size Total Text | 1201 Sqft |
| Zoning Type | Residential |
Rooms
| Level | Type | Length | Width | Dimensions |
|---|---|---|---|---|
| Main Level | Bedroom | 13'2 x 10'5 | ||
| Main Level | Bathroom | 9'4 x 5'11 | ||
| Main Level | Primary Bedroom | 12'10 x 11'7 | ||
| Main Level | Bathroom | 8'4 x 8'1 | ||
| Main Level | Pantry | 7 ft | 7 ft x Measurements not available | |
| Main Level | Kitchen | 10'4 x 9'11 | ||
| Main Level | Dining Room | 13'5 x 8'4 | ||
| Main Level | Living Room | 17'1 x 13'6 | ||
| Main Level | Entrance | 13'3 x 5'8 |
Contact Us
Contact us for more information

The trademarks REALTOR®, REALTORS®, and the REALTOR® logo are controlled by The Canadian Real Estate Association (CREA) and identify real estate professionals who are members of CREA. The trademarks MLS®, Multiple Listing Service® and the associated logos are owned by The Canadian Real Estate Association (CREA) and identify the quality of services provided by real estate professionals who are members of CREA. The trademark DDF® is owned by The Canadian Real Estate Association (CREA) and identifies CREA's Data Distribution Facility (DDF®)
September 14 2026 05:32:01
Victoria Real Estate Board
RE/MAX Camosun