
44 Blackburn Street Cambridge, Ontario N1S 0E1

$3,000 Monthly
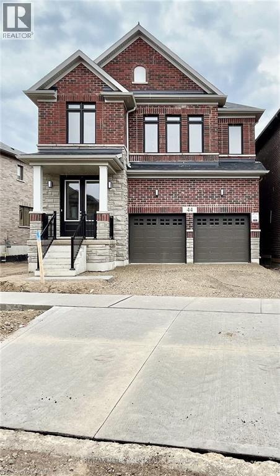
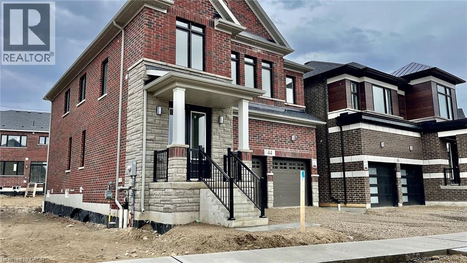
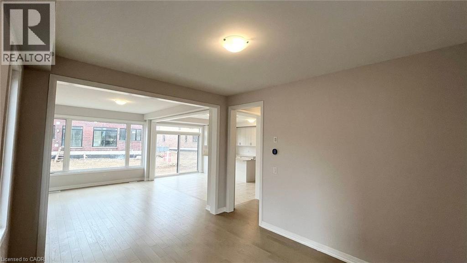
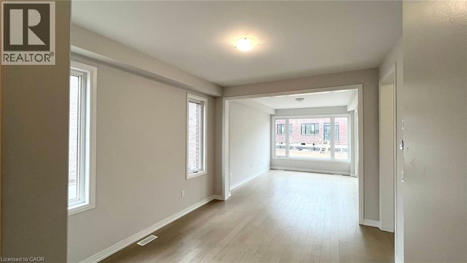
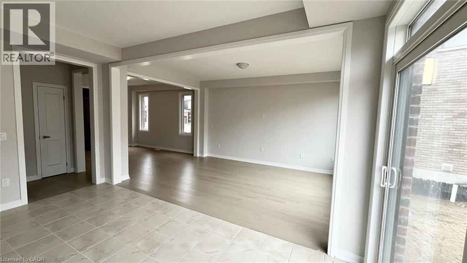
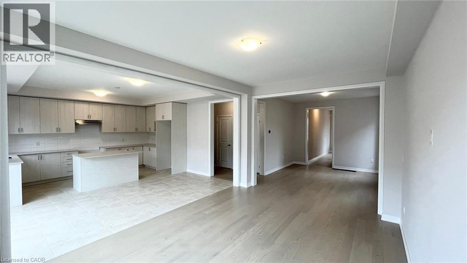
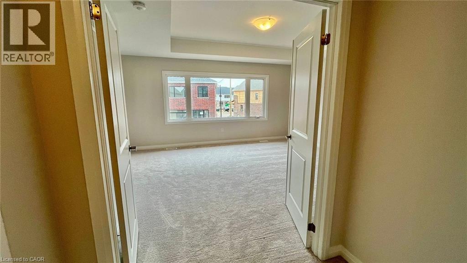
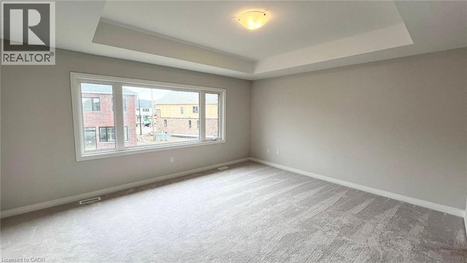
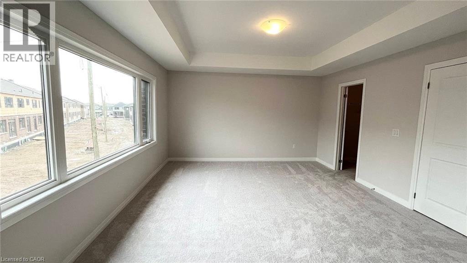
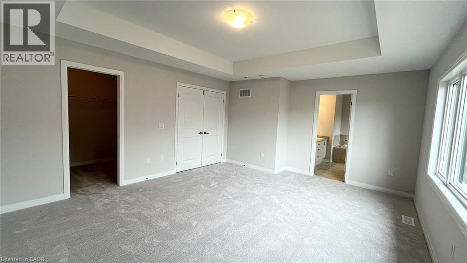
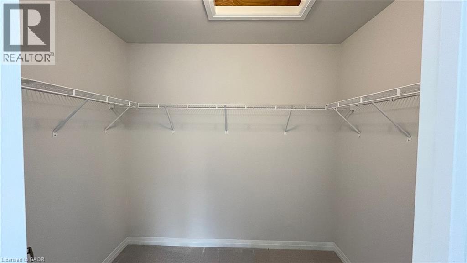
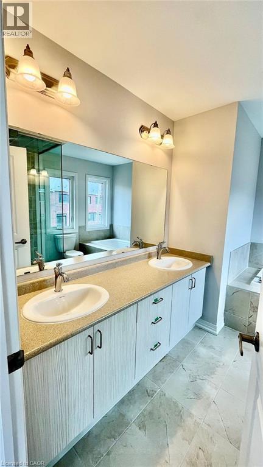
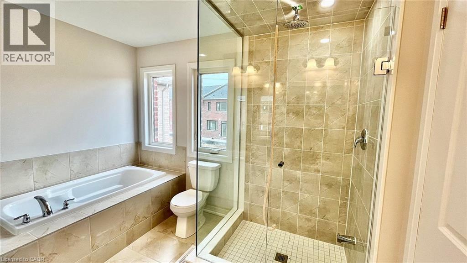
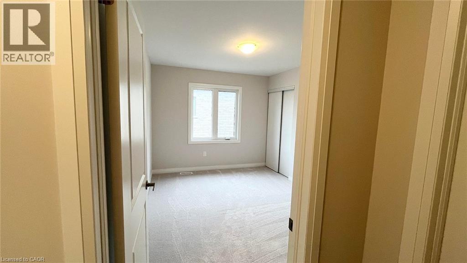
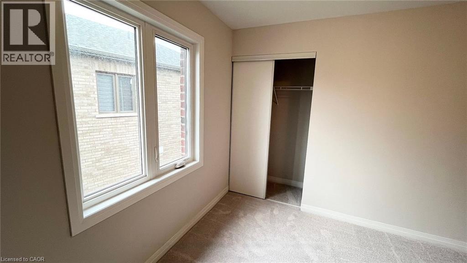
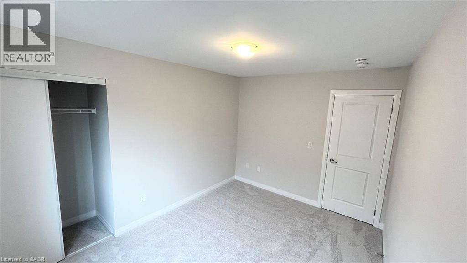
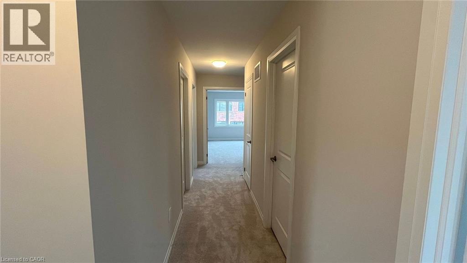
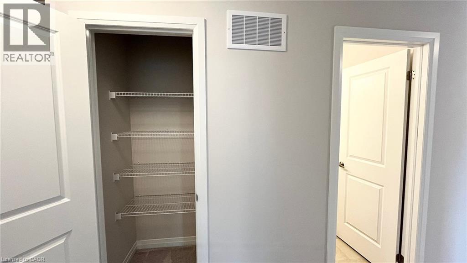
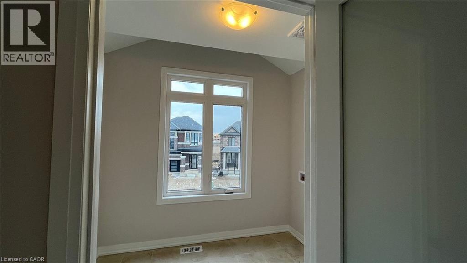
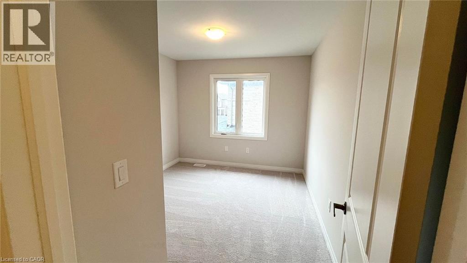
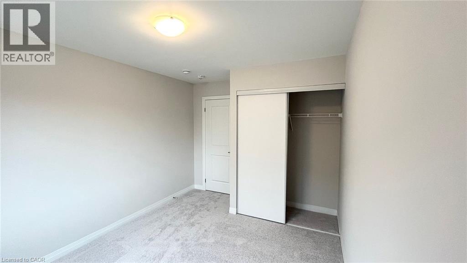
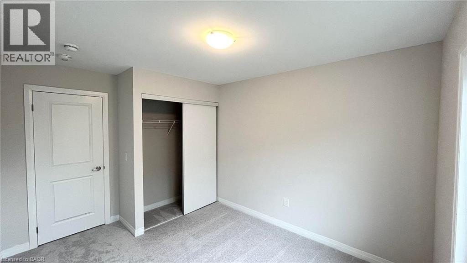
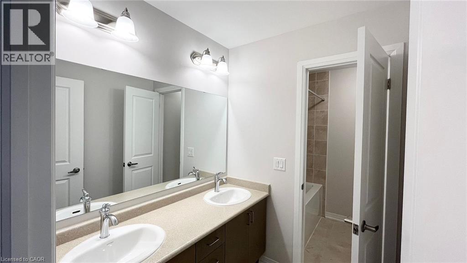
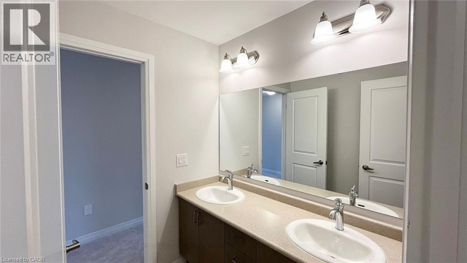
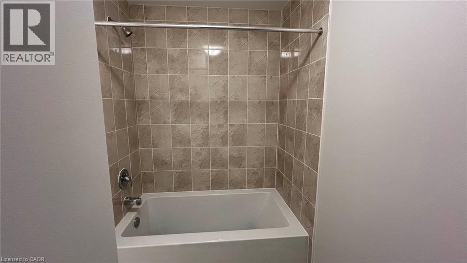
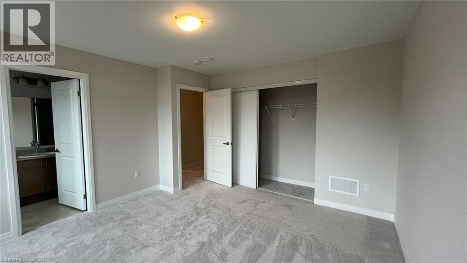
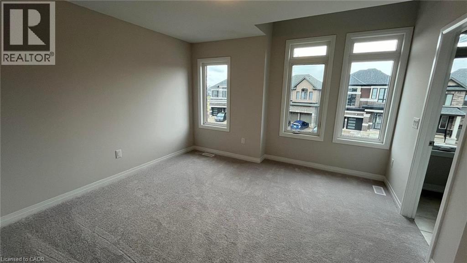
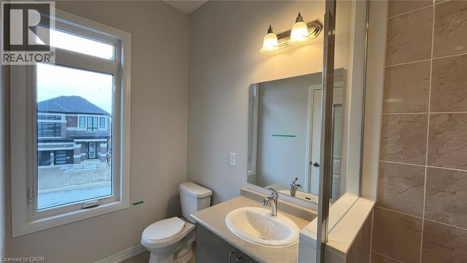
AVAILABLE FOR NOVEMBER 1ST. Exceptional lease opportunity in a detached home by Cachet Homes (basement not included). Located on a premium deep ravine lot, 44 Blackburn Street offers the space, privacy and modern finishes tenants are looking for. This impressive 4-bedroom, 4-bathroom home features a bright open-concept main floor with 9-ft ceilings, hardwood flooring, a spacious family room, formal dining area and eat-in kitchen designed for both comfortable everyday living and entertaining. The second level offers 8-ft ceilings and 4 generous bedrooms, including a large primary retreat with walk-in closet and private 4-piece ensuite. Backing onto a ravine provides added privacy and a peaceful natural setting rarely found in a rental. Additional features include a double-car garage, parking for up to 4 vehicles, garage door opener and smart thermostat. Ideal for tenants seeking a clean, modern detached home with excellent space, quality finishes and a functional family-friendly layout. A standout rental opportunity that is move-in ready and not to be missed. (id:63476)
Property Details
| MLS® Number | 40860680 |
| Property Type | Single Family |
| Amenities Near By | Public Transit |
| Community Features | Quiet Area |
| Parking Space Total | 4 |
Building
| Bathroom Total | 4 |
| Bedrooms Above Ground | 4 |
| Bedrooms Total | 4 |
| Appliances | Dishwasher, Dryer, Refrigerator, Washer, Hood Fan, Garage Door Opener |
| Architectural Style | Other |
| Basement Type | None |
| Construction Style Attachment | Detached |
| Cooling Type | Central Air Conditioning |
| Exterior Finish | Brick, Vinyl Siding |
| Half Bath Total | 1 |
| Heating Fuel | Natural Gas |
| Heating Type | Forced Air |
| Stories Total | 2 |
| Size Interior | 2,376 Sqft |
| Type | House |
| Utility Water | Municipal Water |
Parking
| Attached Garage |
Land
| Access Type | Highway Access |
| Acreage | No |
| Land Amenities | Public Transit |
| Sewer | Municipal Sewage System |
| Size Depth | 99 Ft |
| Size Frontage | 57 Ft |
| Size Total Text | Under 1/2 Acre |
| Zoning Description | R6 |
Rooms
| Level | Type | Length | Width | Dimensions |
|---|---|---|---|---|
| Second Level | 4pc Bathroom | Measurements not available | ||
| Second Level | 3pc Bathroom | Measurements not available | ||
| Second Level | Bedroom | 12'0'' x 12'6'' | ||
| Second Level | 3pc Bathroom | Measurements not available | ||
| Second Level | Bedroom | 9'8'' x 10'3'' | ||
| Second Level | Bedroom | 9'8'' x 12'7'' | ||
| Second Level | Primary Bedroom | 1'1'' x 1'1'' | ||
| Main Level | Laundry Room | Measurements not available | ||
| Main Level | Mud Room | 14'1'' x 17'0'' | ||
| Main Level | 2pc Bathroom | Measurements not available | ||
| Main Level | Dining Room | 12'6'' x 11'0'' | ||
| Main Level | Kitchen | 15'6'' x 7'8'' | ||
| Main Level | Breakfast | 15'6'' x 9'4'' | ||
| Main Level | Living Room | 15'6'' x 11'0'' |
Contact Us
Contact us for more information

The trademarks REALTOR®, REALTORS®, and the REALTOR® logo are controlled by The Canadian Real Estate Association (CREA) and identify real estate professionals who are members of CREA. The trademarks MLS®, Multiple Listing Service® and the associated logos are owned by The Canadian Real Estate Association (CREA) and identify the quality of services provided by real estate professionals who are members of CREA. The trademark DDF® is owned by The Canadian Real Estate Association (CREA) and identifies CREA's Data Distribution Facility (DDF®)
September 15 2026 01:29:37
REALTORS® Association of Hamilton-Burlington
RE/MAX Real Estate Centre Inc., Brokerage