2 Bedroom
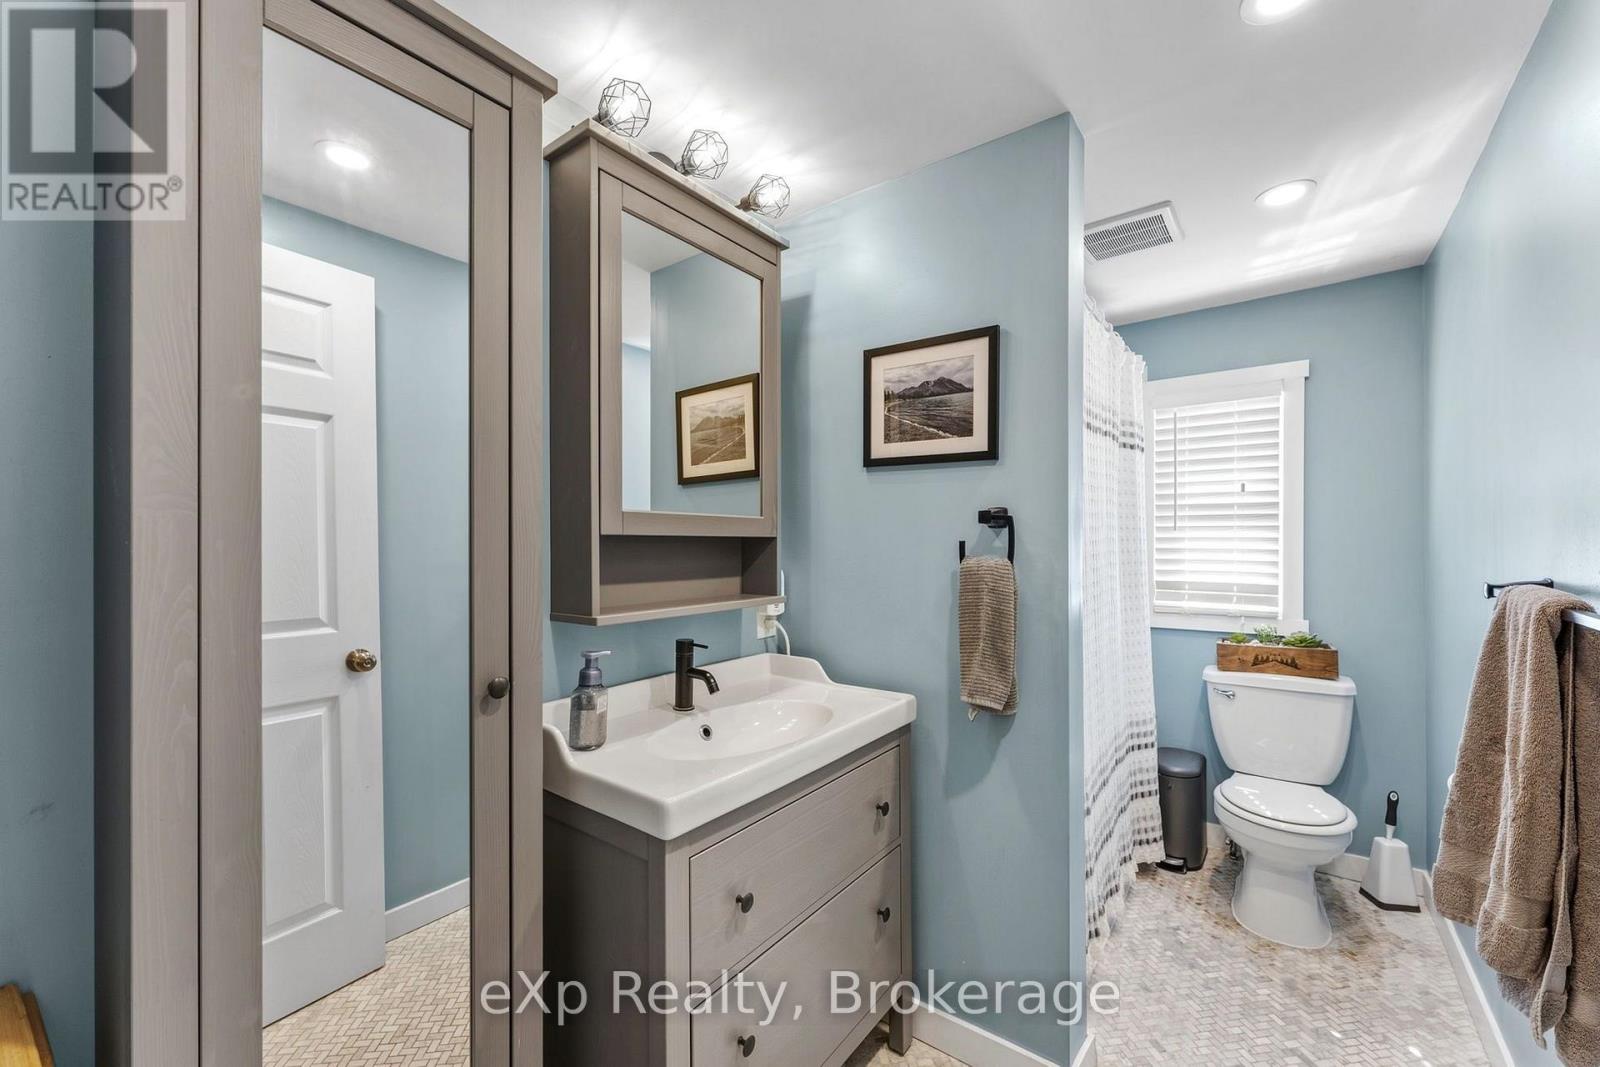
1 Bathroom
1,100 - 1,500 sqft
Bungalow
Central Air Conditioning
Forced Air
$479,900
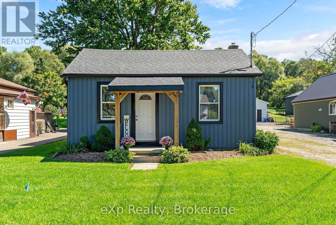
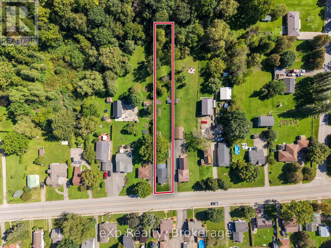
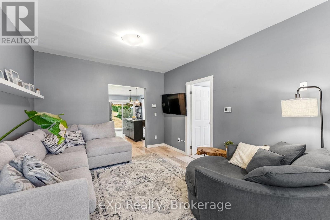
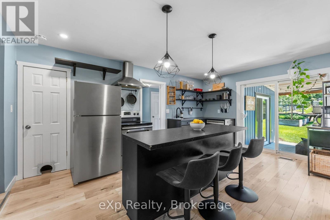
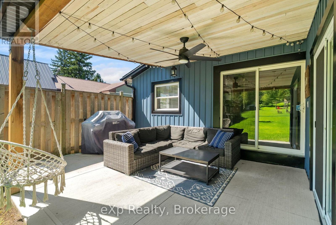
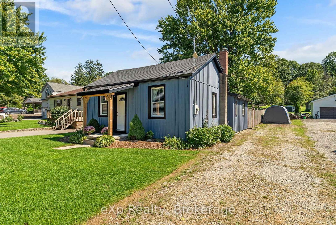
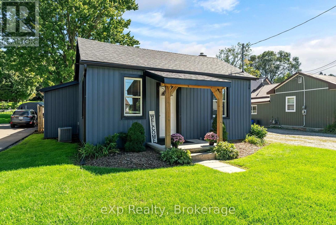
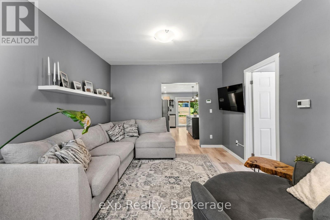
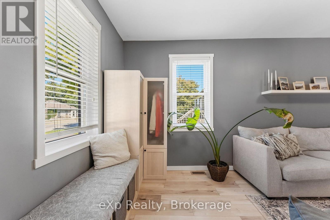
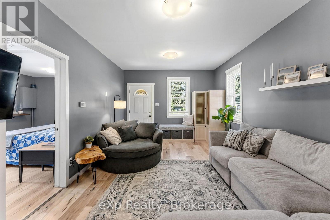
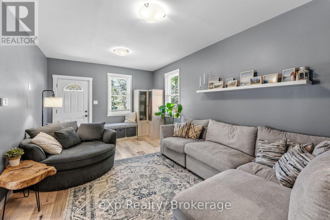
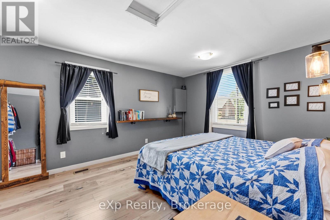
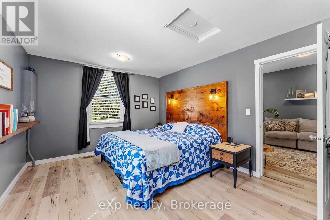
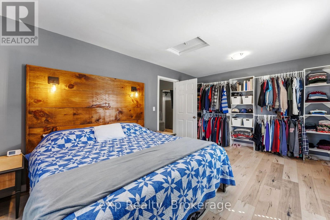
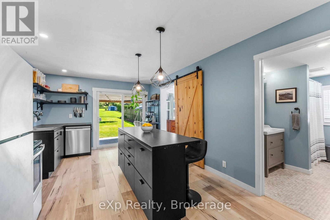
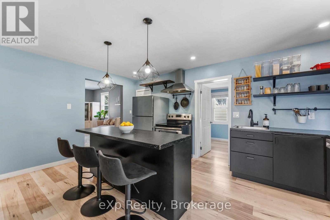
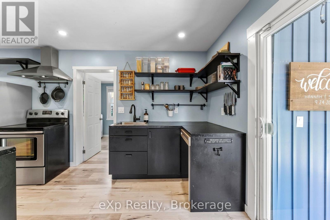
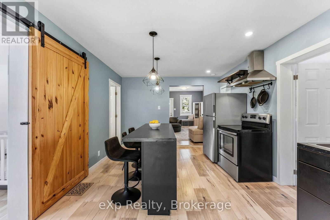
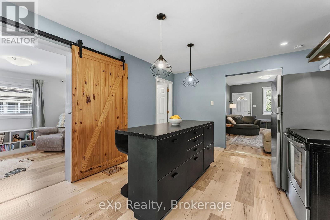
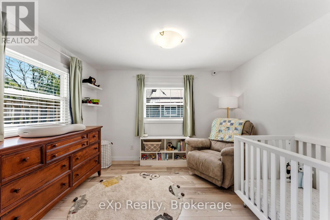
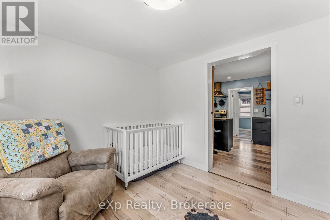
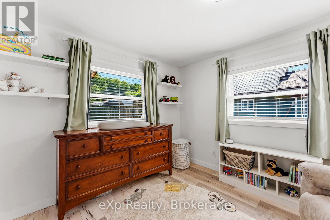
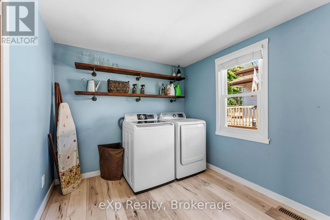
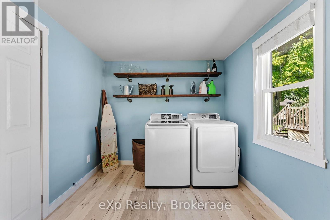
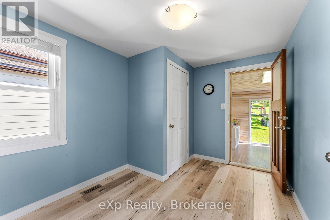
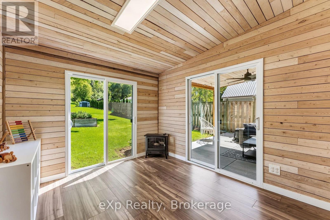
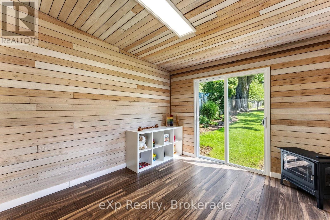
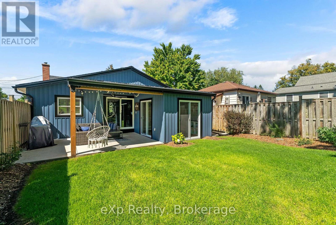
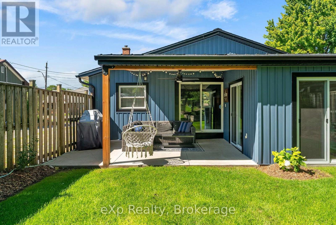
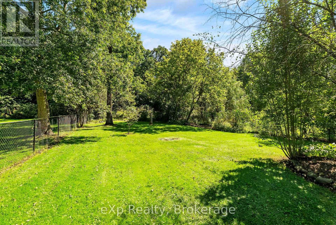
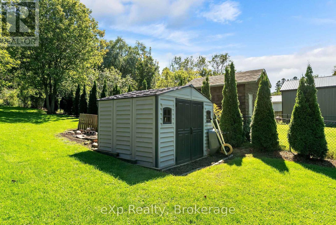
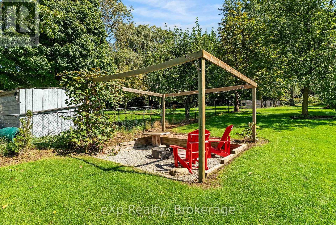
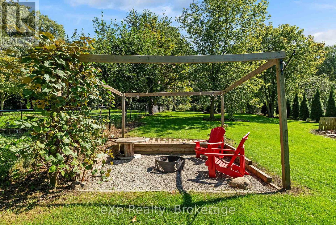
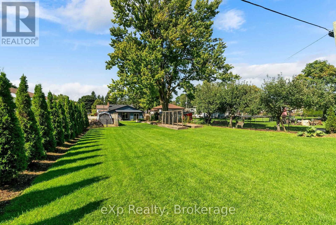
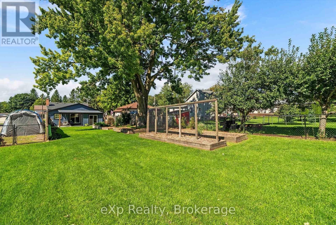
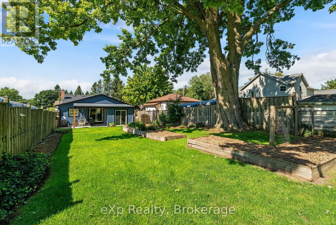
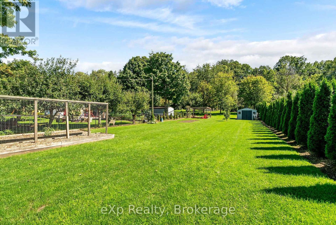
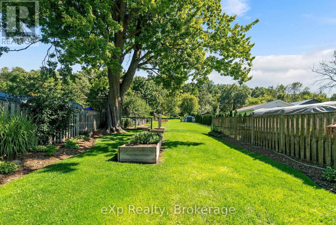
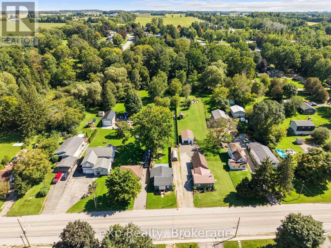
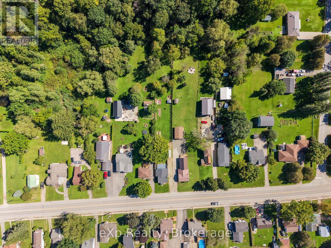
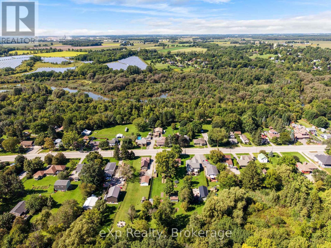
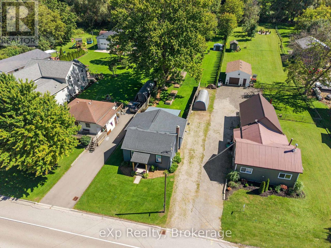
Welcome to this charming 2 bedroom home in Beachville, set on a spacious 0.462-acre lot. The fully fenced property offers plenty of room to enjoy the outdoors, with a covered patio providing a great space for relaxing or entertaining. Inside, you'll find a functional layout with two bedrooms, main floor laundry, and comfortable living spaces. With 8 parking spaces and a generous lot, there's plenty of room for vehicles, guests, hobbies, and outdoor enjoyment. A great opportunity for those looking for a beautiful home with a large, private property. (id:63476)
Property Details
|
MLS® Number |
X13783950 |
|
Property Type |
Single Family |
|
Community Name |
Beachville |
|
Easement |
Unknown |
|
Features |
Sloping, Flat Site, Sump Pump |
|
Parking Space Total |
8 |
|
Structure |
Porch |
Building
|
Bathroom Total |
1 |
|
Bedrooms Above Ground |
2 |
|
Bedrooms Total |
2 |
|
Appliances |
Water Heater, Dishwasher, Dryer, Stove, Washer, Refrigerator |
|
Architectural Style |
Bungalow |
|
Basement Development |
Unfinished |
|
Basement Type |
Crawl Space (unfinished) |
|
Construction Style Attachment |
Detached |
|
Cooling Type |
Central Air Conditioning |
|
Exterior Finish |
Vinyl Siding |
|
Fire Protection |
Smoke Detectors |
|
Foundation Type |
Concrete |
|
Heating Fuel |
Natural Gas |
|
Heating Type |
Forced Air |
|
Stories Total |
1 |
|
Size Interior |
1,100 - 1,500 Sqft |
|
Type |
House |
|
Utility Water |
Municipal Water |
Parking
Land
|
Acreage |
No |
|
Fence Type |
Fenced Yard |
|
Sewer |
Septic System |
|
Size Depth |
400 Ft |
|
Size Frontage |
50 Ft |
|
Size Irregular |
50 X 400 Ft |
|
Size Total Text |
50 X 400 Ft|under 1/2 Acre |
|
Zoning Description |
R1 |
Rooms
| Level | Type | Length | Width | Dimensions |
|---|
|
Main Level |
Living Room |
5.31 m |
3.56 m |
5.31 m x 3.56 m |
|
Main Level |
Primary Bedroom |
5.31 m |
3.44 m |
5.31 m x 3.44 m |
|
Main Level |
Bathroom |
3 m |
1.7 m |
3 m x 1.7 m |
|
Main Level |
Kitchen |
5.19 m |
3.53 m |
5.19 m x 3.53 m |
|
Main Level |
Bedroom |
3.39 m |
3 m |
3.39 m x 3 m |
|
Main Level |
Laundry Room |
4.27 m |
2.58 m |
4.27 m x 2.58 m |
|
Main Level |
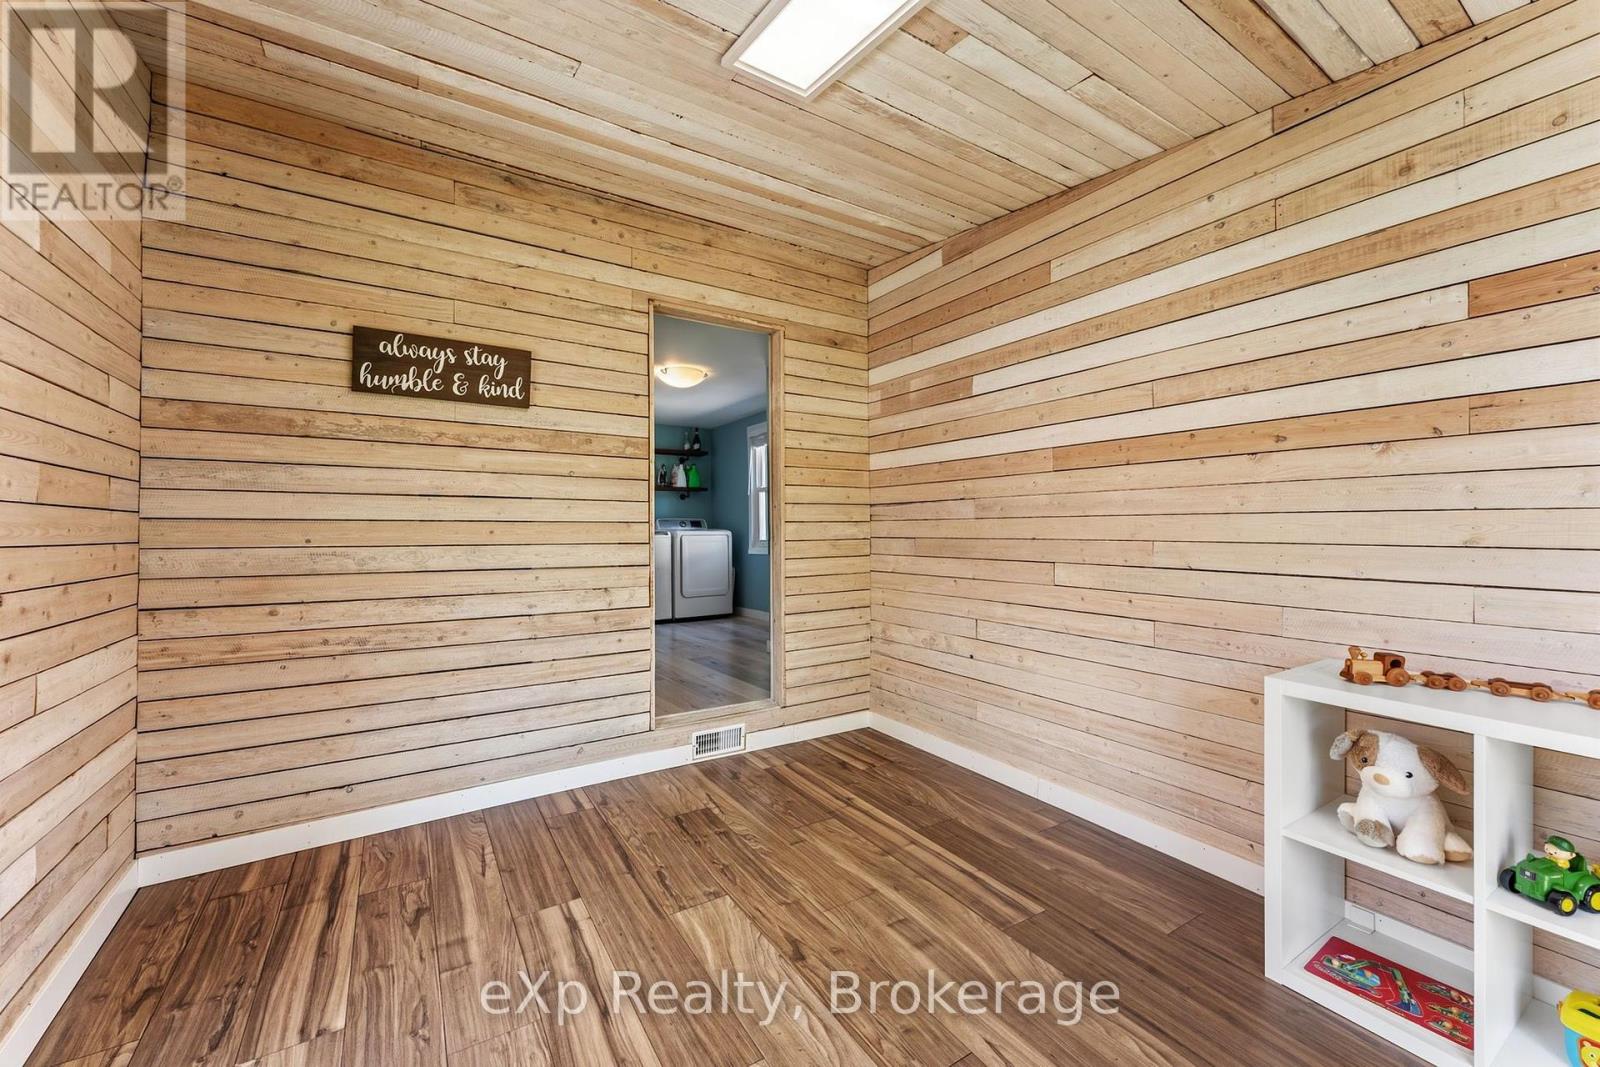
Den |
3.59 m |
2.92 m |
3.59 m x 2.92 m |
Utilities