
2304 - 158 King Street Waterloo, Ontario N2J 0E5

$2,150 Monthly
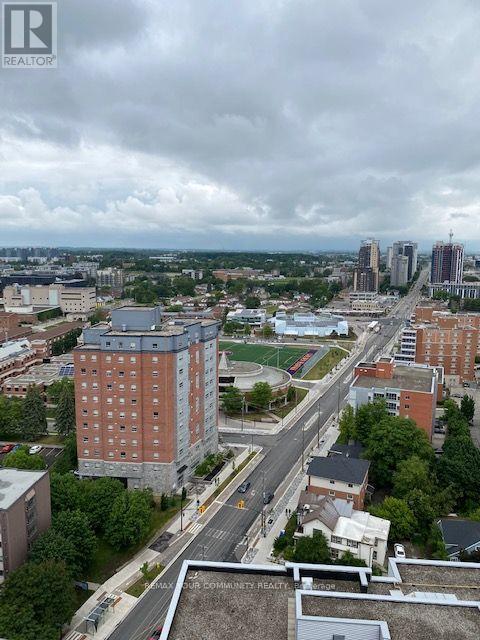
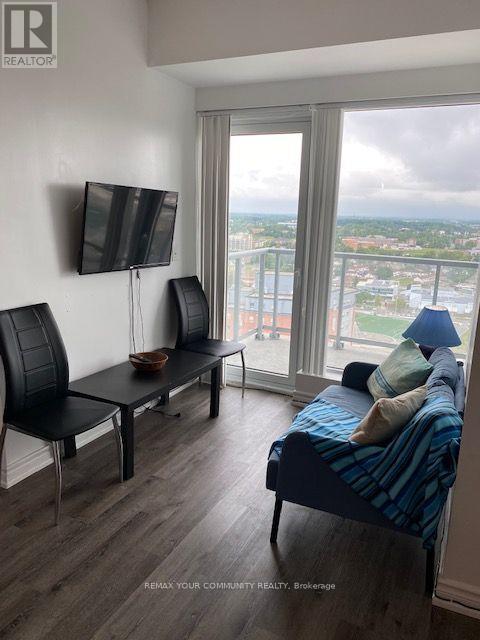
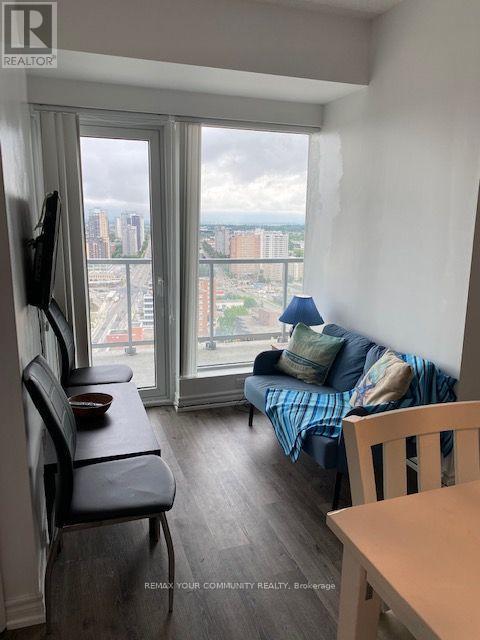
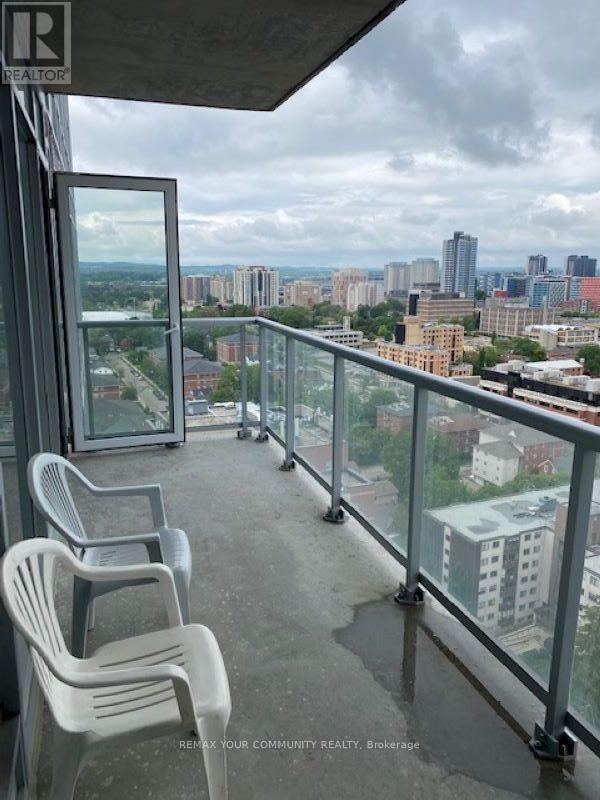
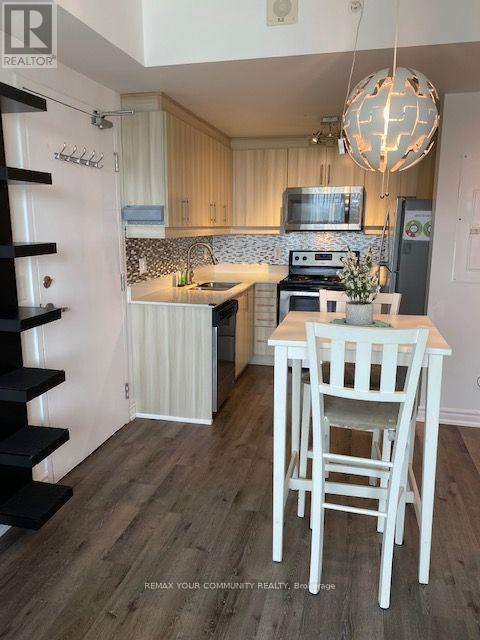
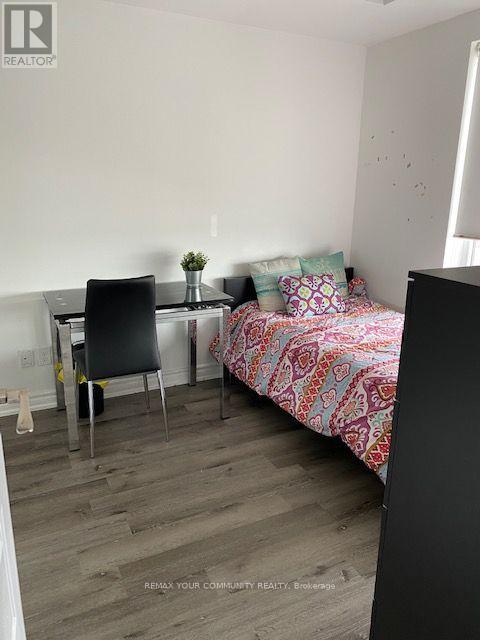
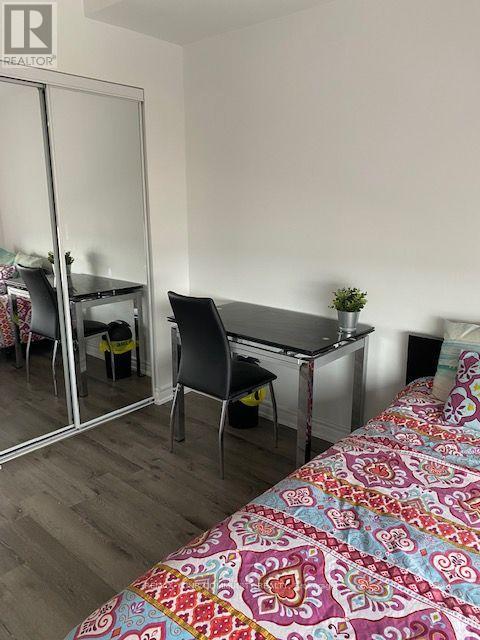
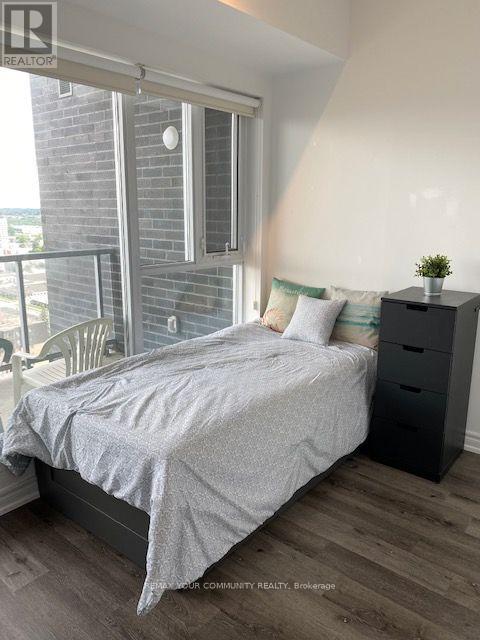
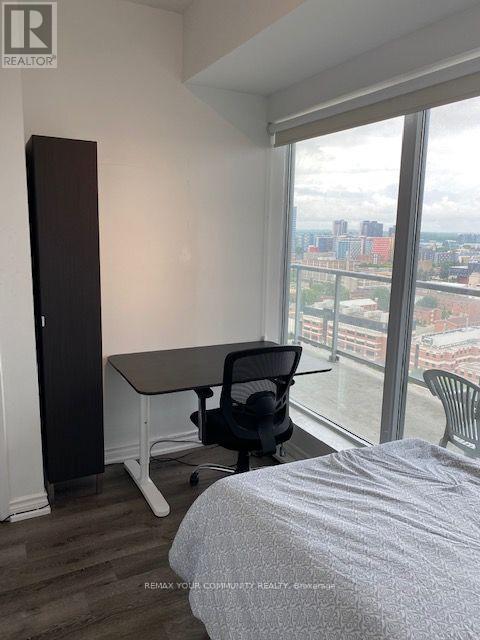
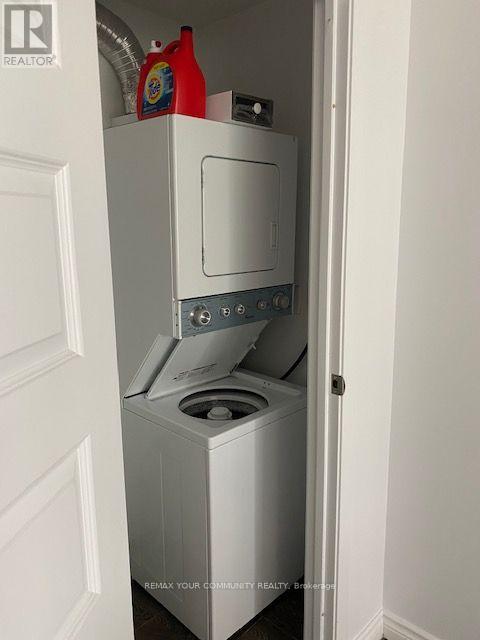
Welcome to this 23rd floor, this bright and inviting condo for lease is bathed in natural light, with floor-to-ceiling windows framing truly captivating panoramic views. Move-in ready and currently furnished - though if you'd prefer to bring your own furniture, that's an option too - it's finished with granite countertops, stainless steel appliances, and the convenience of in-suite laundry. Best of all, parking and utilities are included in your lease - no small thing in Waterloo, where parking can be hard to find - leaving you with just one bill to worry about: wifi. Unwind on your own expansive balcony, or take advantage of the building's amenities: a fully equipped gym, theatre room, dedicated study area, security system and visitor parking for guests. Located in the heart of vibrant Uptown Waterloo, in the University district, you're just a leisurely stroll from great restaurants, shops, and cafes - with Wilfrid Laurier University, the University of Waterloo, and Conestoga College all only moments away. The building's welcoming community includes a great mix of professionals, students, and families - so whoever you are, this is truly worry-free city living. Come see it for yourself! (id:63476)
Property Details
| MLS® Number | X13784788 |
| Property Type | Single Family |
| Community Features | Pets Allowed With Restrictions |
| Features | Elevator, Balcony, Carpet Free |
| Parking Space Total | 1 |
Building
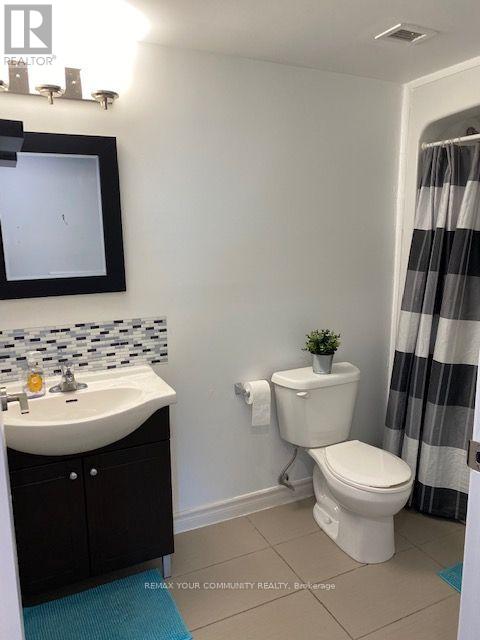
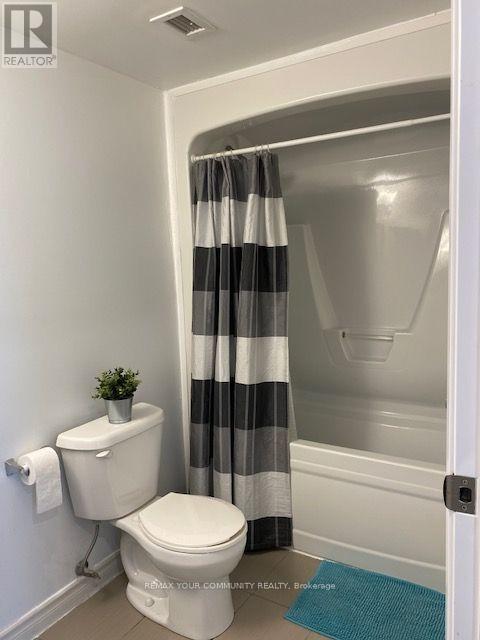
| Bathroom Total | 1 |
| Bedrooms Above Ground | 2 |
| Bedrooms Total | 2 |
| Amenities | Exercise Centre, Party Room, Visitor Parking, Separate Heating Controls |
| Appliances | Blinds, Dishwasher, Dryer, Microwave, Stove, Washer, Refrigerator |
| Basement Type | None |
| Cooling Type | Central Air Conditioning |
| Exterior Finish | Brick Facing, Concrete |
| Heating Fuel | Natural Gas |
| Heating Type | Forced Air |
| Size Interior | 600 - 699 Sqft |
| Type | Apartment |
Parking
| Underground | |
| Garage |
Land
| Acreage | No |
Rooms
| Level | Type | Length | Width | Dimensions |
|---|---|---|---|---|
| Main Level | Kitchen | 2.12 m | 2.16 m | 2.12 m x 2.16 m |
| Main Level | Dining Room | 1.28 m | 2.71 m | 1.28 m x 2.71 m |
| Main Level | Living Room | 2.68 m | 2.71 m | 2.68 m x 2.71 m |
| Main Level | Bedroom | 3.5 m | 2.16 m | 3.5 m x 2.16 m |
| Main Level | Bedroom 2 | 3.01 m | 2.83 m | 3.01 m x 2.83 m |
| Main Level | Bathroom | 2.9 m | 1.53 m | 2.9 m x 1.53 m |
Contact Us
Contact us for more information

The trademarks REALTOR®, REALTORS®, and the REALTOR® logo are controlled by The Canadian Real Estate Association (CREA) and identify real estate professionals who are members of CREA. The trademarks MLS®, Multiple Listing Service® and the associated logos are owned by The Canadian Real Estate Association (CREA) and identify the quality of services provided by real estate professionals who are members of CREA. The trademark DDF® is owned by The Canadian Real Estate Association (CREA) and identifies CREA's Data Distribution Facility (DDF®)
September 15 2026 03:05:06
Toronto Regional Real Estate Board
RE/MAX Your Community Realty