
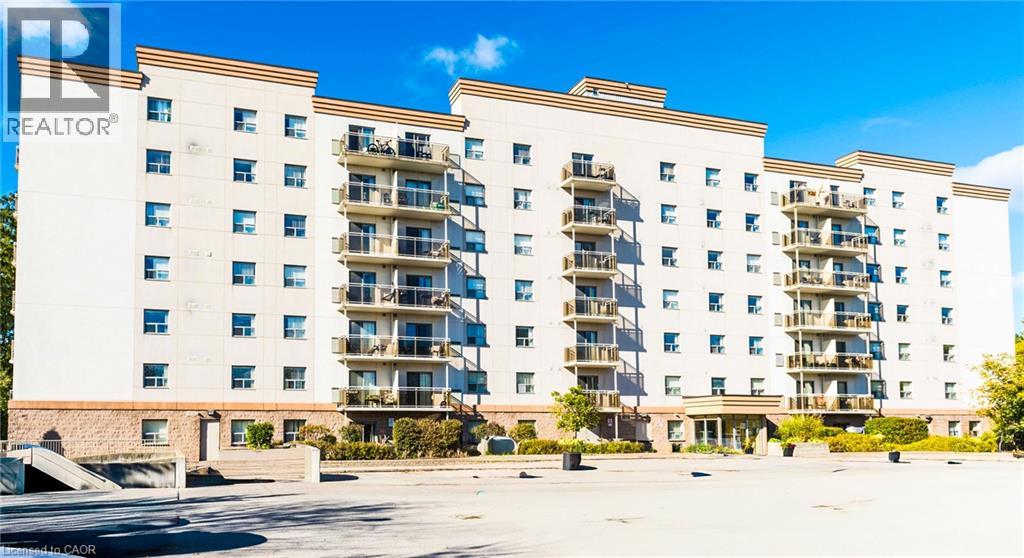
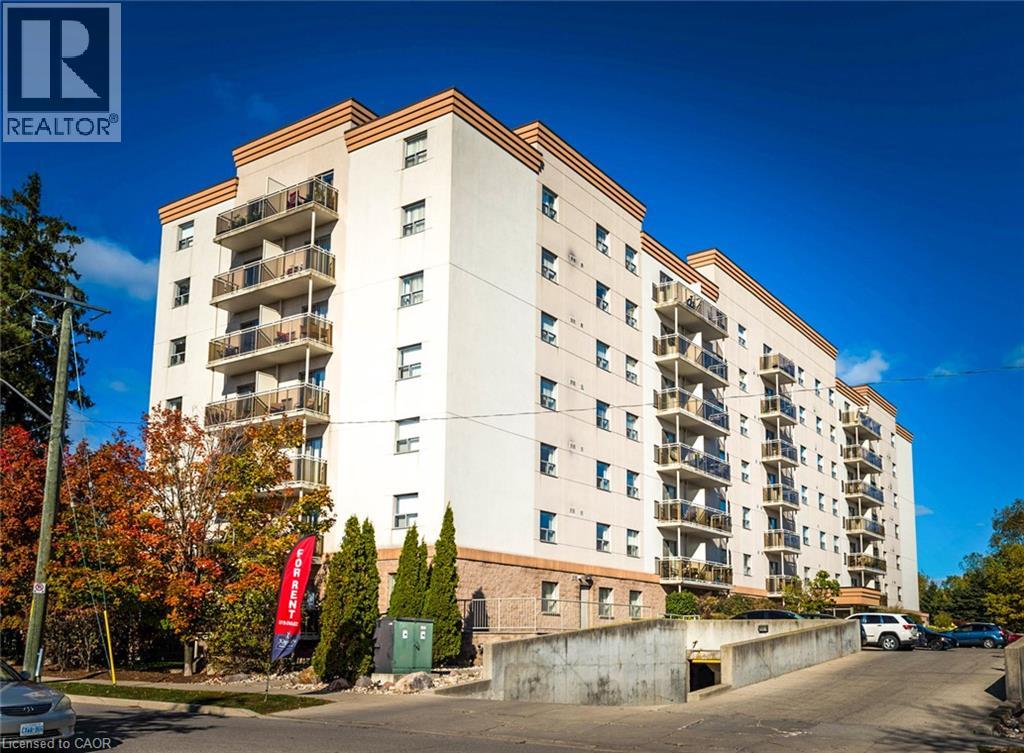
736 Old Albert Street Unit# 204 Waterloo, Ontario N2L 6R4

$2,095 Monthly
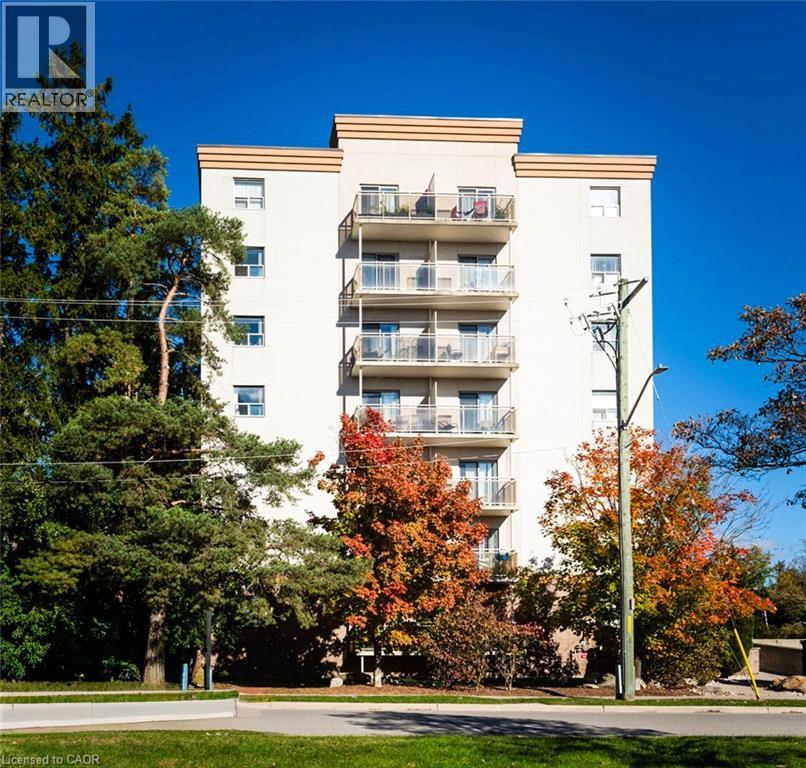
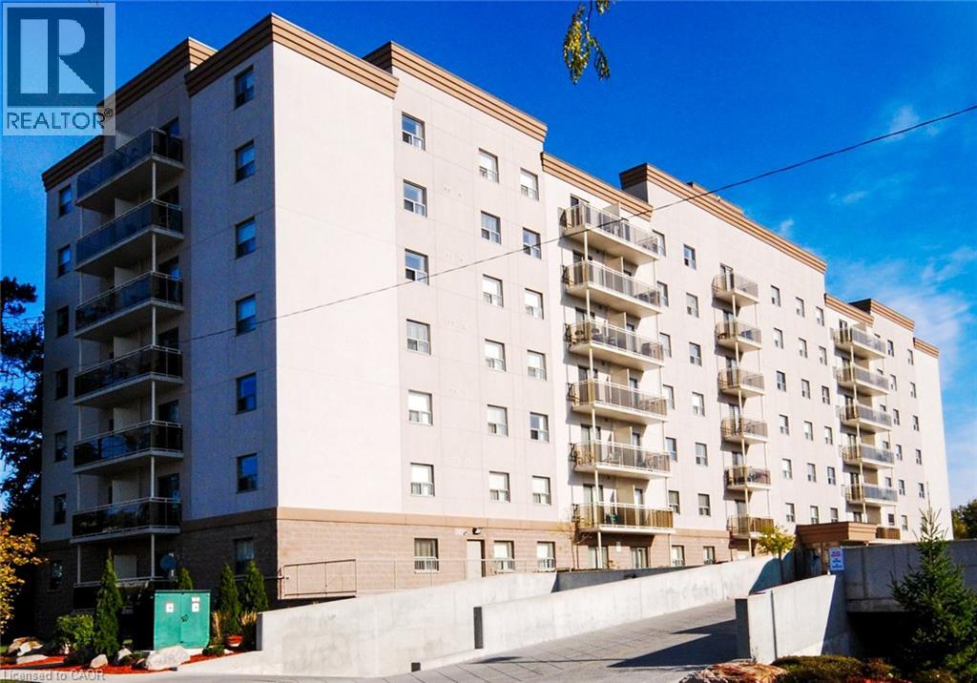
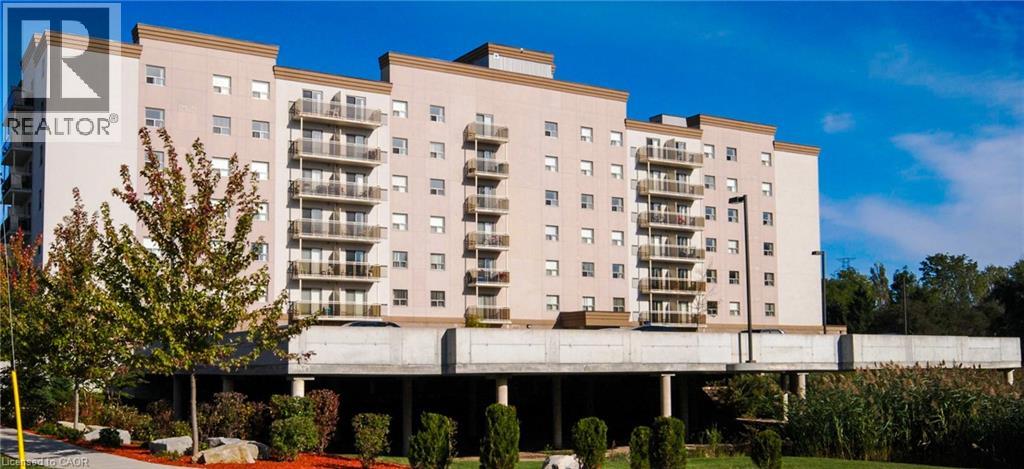
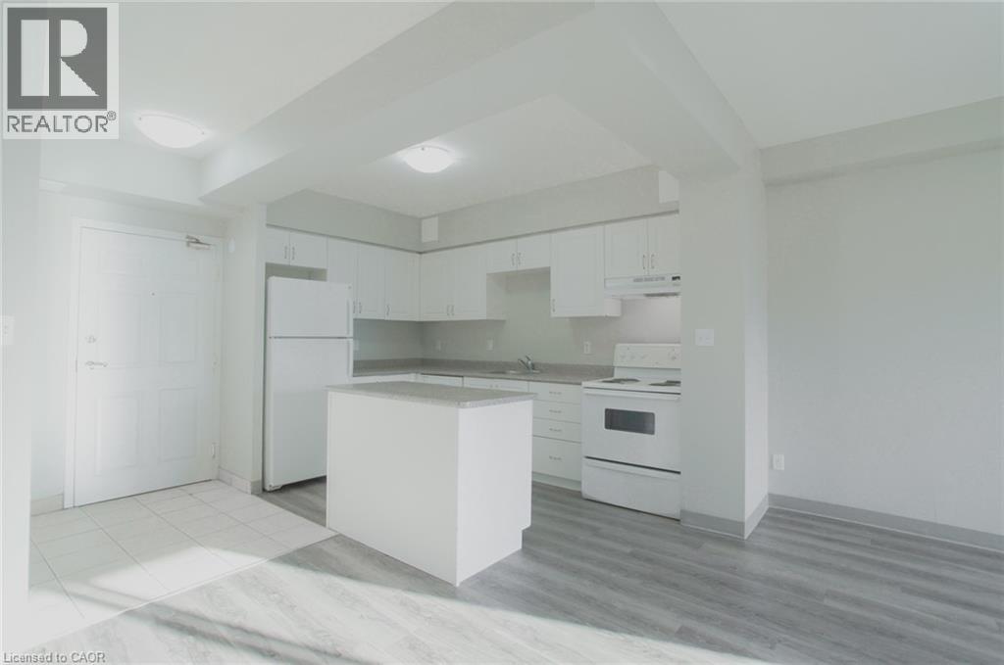
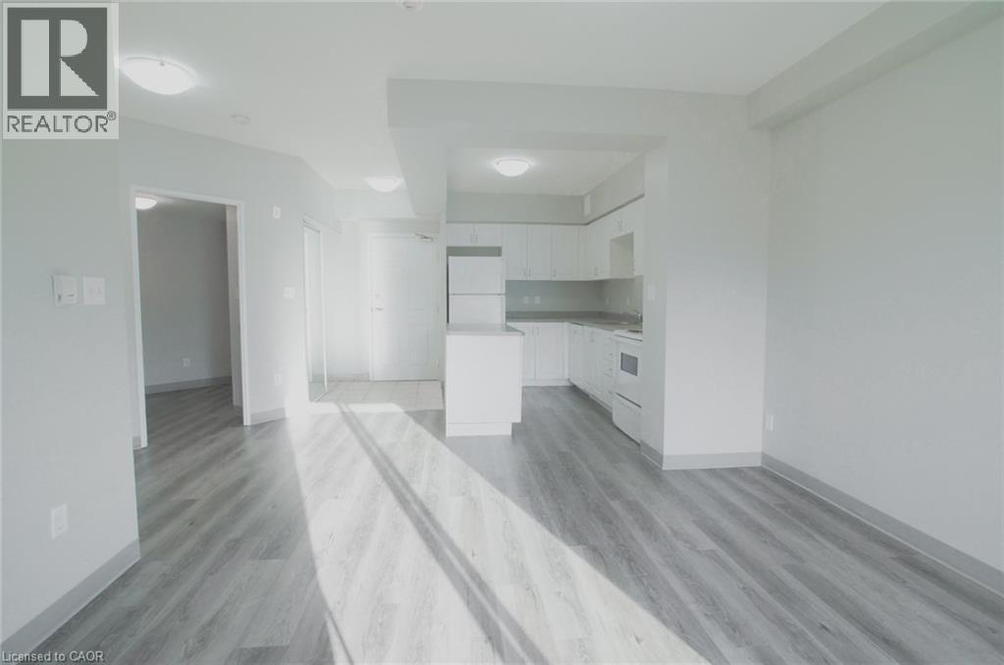
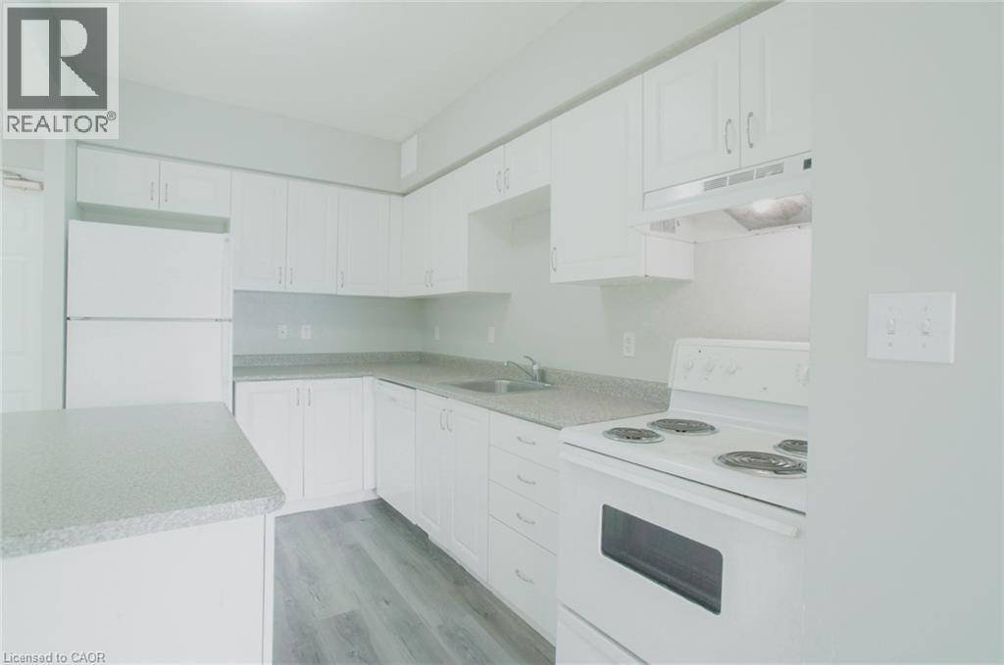
FREE second month of the lease and FREE parking for 6 months. This is a well maintained building offering secured entry, onsite laundry, onsite staff and a convenient location. Close to Universities, Shopping, Uptown Waterloo, St Jacobs Farmers Market, Conestoga Mall and so much more. This 2 bedroom unit is bright and clean and decorated in neutral colours. The master bedroom has a 5x10 walk in closet! Heat, hydro, and water and parking are paid by tenants. Each unit has its own combo furnace. Window coverings are included and there is a separate insuite storage room. (id:63476)
Property Details
| MLS® Number | 40862998 |
| Property Type | Single Family |
| Amenities Near By | Park, Place Of Worship, Playground, Public Transit, Schools, Shopping |
| Community Features | Community Centre |
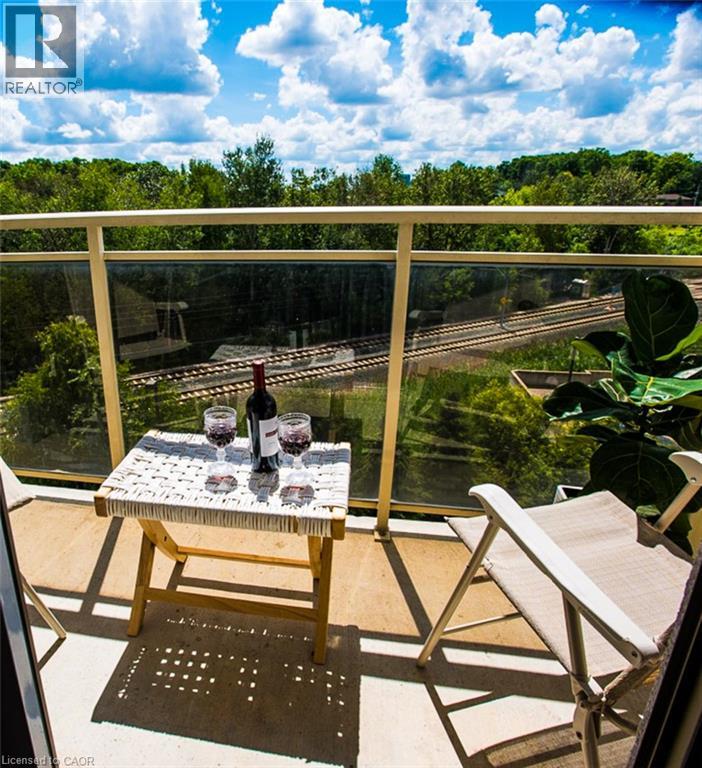
| Features | Conservation/green Belt, Balcony, Paved Driveway, Laundry- Coin Operated |
| Parking Space Total | 1 |
Building
| Bathroom Total | 1 |
| Bedrooms Above Ground | 2 |
| Bedrooms Total | 2 |
| Appliances | Dishwasher, Refrigerator, Stove, Hood Fan, Window Coverings |
| Architectural Style | Other |
| Basement Type | None |
| Construction Style Attachment | Attached |
| Cooling Type | Central Air Conditioning |
| Exterior Finish | Brick Veneer, Stucco |
| Foundation Type | Poured Concrete |
| Stories Total | 1 |
| Size Interior | 913 Sqft |
| Type | Apartment |
| Utility Water | Municipal Water |
Parking
| Underground | |
| Covered | |
| Open |
Land
| Access Type | Highway Access |
| Acreage | No |
| Land Amenities | Park, Place Of Worship, Playground, Public Transit, Schools, Shopping |
| Sewer | Municipal Sewage System |
| Size Frontage | 298 Ft |
| Size Total Text | Unknown |
| Zoning Description | Rmu-81 |
Rooms
| Level | Type | Length | Width | Dimensions |
|---|---|---|---|---|
| Main Level | Storage | 10'2'' x 4'0'' | ||
| Main Level | 4pc Bathroom | 8'2'' x 4'11'' | ||
| Main Level | Bedroom | 10'2'' x 8'0'' | ||
| Main Level | Primary Bedroom | 17'7'' x 9'6'' | ||
| Main Level | Living Room | 16'7'' x 14'1'' | ||
| Main Level | Kitchen | 7'7'' x 11'9'' |
Contact Us
Contact us for more information

The trademarks REALTOR®, REALTORS®, and the REALTOR® logo are controlled by The Canadian Real Estate Association (CREA) and identify real estate professionals who are members of CREA. The trademarks MLS®, Multiple Listing Service® and the associated logos are owned by The Canadian Real Estate Association (CREA) and identify the quality of services provided by real estate professionals who are members of CREA. The trademark DDF® is owned by The Canadian Real Estate Association (CREA) and identifies CREA's Data Distribution Facility (DDF®)
September 15 2026 03:29:48
REALTORS® Association of Hamilton-Burlington
Corcoran Horizon Realty