5 Bedroom
2 Bathroom
700 - 1,100 sqft
Bungalow
Central Air Conditioning
Forced Air
$578,000
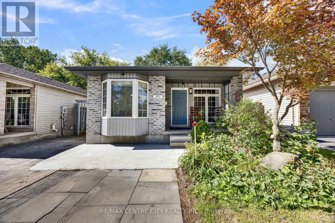
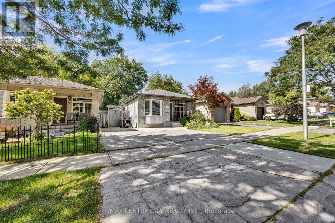
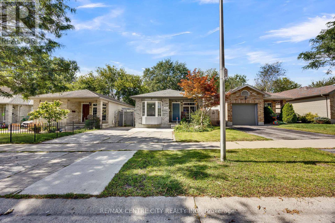
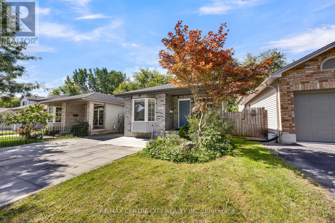
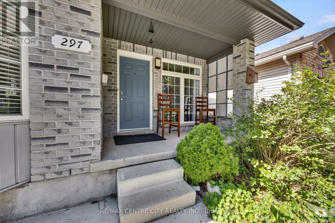
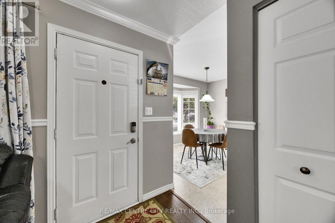
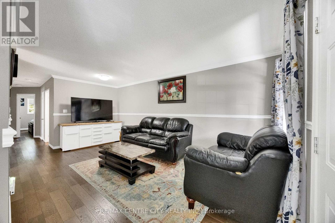
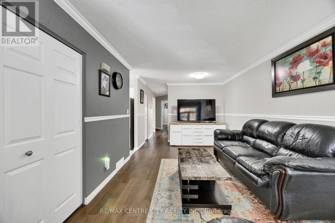
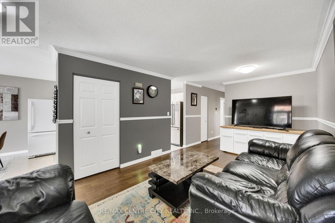
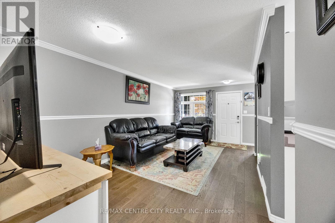
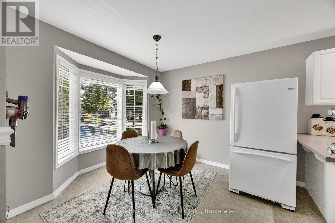
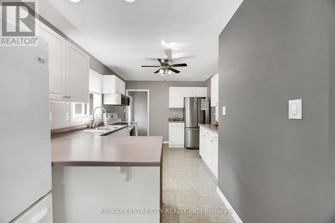
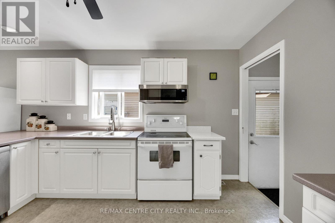
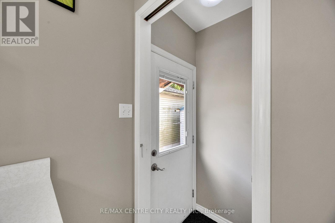
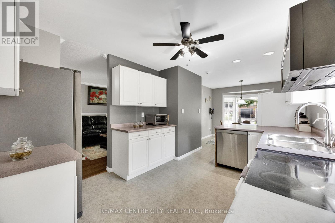
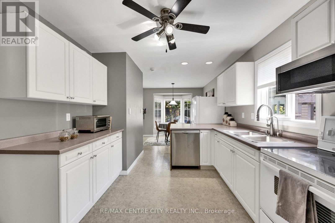
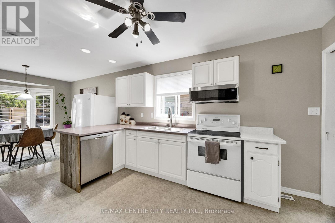
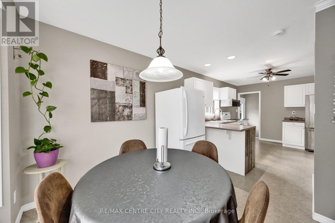
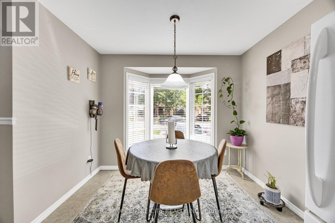
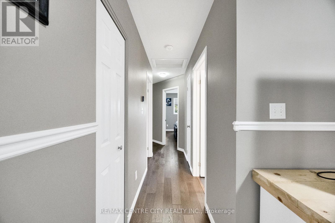
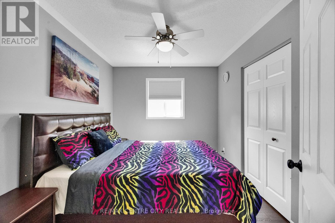
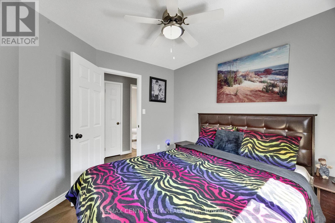
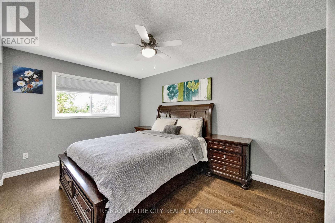
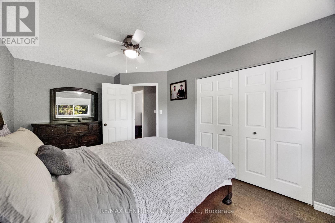
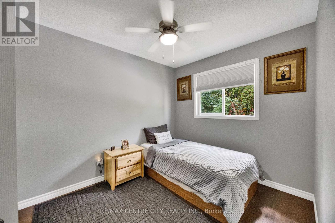
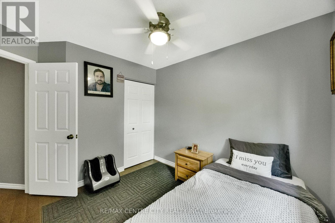
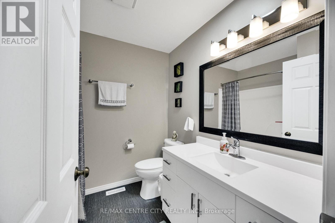
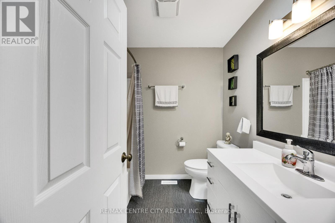
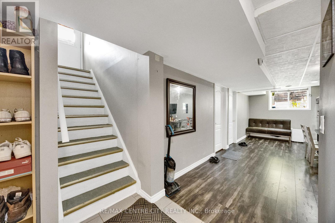
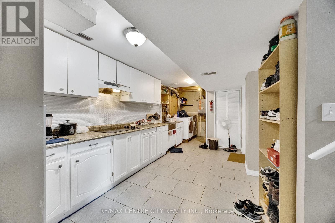
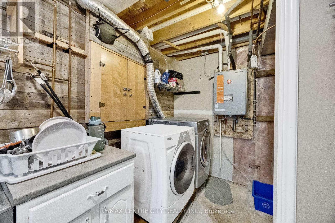
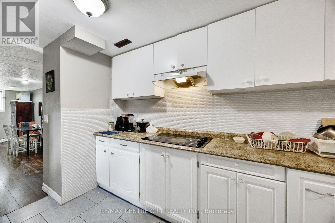
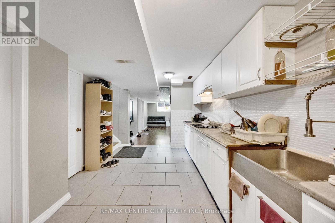
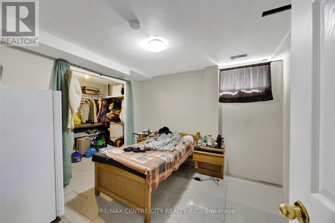
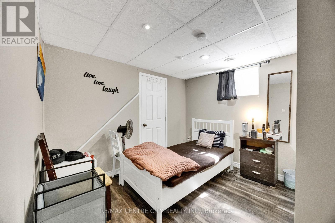
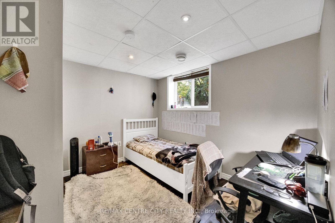
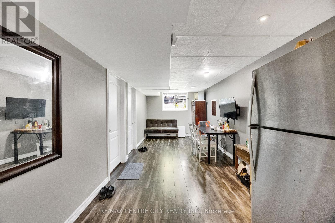
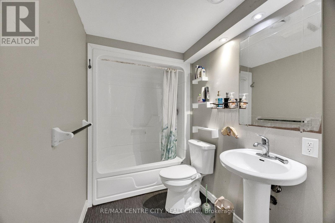
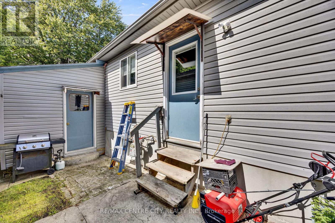
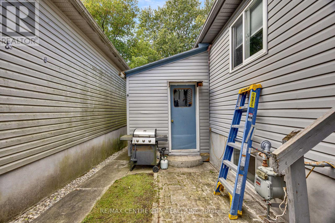
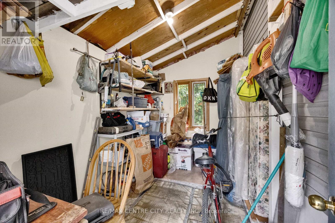
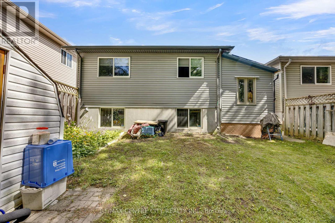
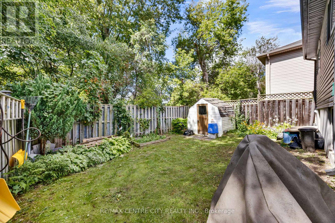
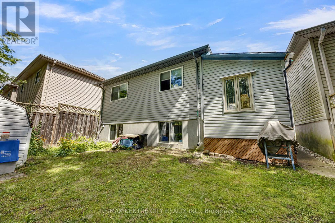
This is the one you've been waiting for! Welcome to this charming, bright bungalow offering the perfect blend of family living and excellent income potential. With a fully finished lower level and an active City of London rental license already in place, this home is an ideal opportunity for first-time buyers, families, or investors looking to offset their mortgage with rental income. Imagine enjoying your own private living space upstairs in a peaceful, quiet neighborhood while the lower-level rental income helps with the mortgage. It's a smart way to make homeownership more affordable! The main floor features a living room with beautiful hardwood flooring, which continues through the hallway and all 3 spacious bedrms , complemented by a full bathroom. The functional kitchen features a convenient breakfast-bar peninsula and a comfortable eat-in area overlooking a large bay window. Downstairs through the separate side entrance and discover an impressive, fully finished lower level designed with flexibility and functionality in mind. The lower level features a full kitchen, comfortable living room, two additional bedrm, a study room, and a full bath. Whether you choose to use it as a licensed rental suite, space for extended family, or simply additional living space, the possibilities are excellent. Upgrades just to name few fiberglass shingles were replaced in 2013 , furnace (2026), owned tankless water heater (TWH), energy efficiency while eliminating monthly rental costs. Fully fenced backyard backing onto mature trees with no neighbors directly behind you. Parking for 4 cars and a generous 12 ft. x 8 ft. storage room. Located within walking distance to places of worship, trails, public transit, and everyday amenities. Whether you're purchasing your first home, looking for a property with rental income, or searching for a solid investment opportunity, this bungalow checks all the right boxes at a very attractive price point. (id:63476)
Property Details
|
MLS® Number |
X13785650 |
|
Property Type |
Single Family |
|
Community Name |
East Q |
|
Amenities Near By |
Place Of Worship |
|
Equipment Type |
None |
|
Features |
Backs On Greenbelt, Flat Site, Conservation/green Belt, Sump Pump |
|
Parking Space Total |
4 |
|
Rental Equipment Type |
None |
|
Structure |
Deck, Porch, Shed |
Building
|
Bathroom Total |
2 |
|
Bedrooms Above Ground |
3 |
|
Bedrooms Below Ground |
2 |
|
Bedrooms Total |
5 |
|
Appliances |
Dishwasher, Dryer, Microwave, Stove, Washer, Two Refrigerators |
|
Architectural Style |
Bungalow |
|
Basement Development |
Finished |
|
Basement Type |
Full (finished) |
|
Construction Style Attachment |
Detached |
|
Cooling Type |
Central Air Conditioning |
|
Exterior Finish |
Vinyl Siding, Brick |
|
Fire Protection |
Smoke Detectors |
|
Flooring Type |
Hardwood |
|
Foundation Type |
Poured Concrete |
|
Heating Fuel |
Natural Gas |
|
Heating Type |
Forced Air |
|
Stories Total |
1 |
|
Size Interior |
700 - 1,100 Sqft |
|
Type |
House |
|
Utility Water |
Municipal Water |
Parking
Land
|
Acreage |
No |
|
Fence Type |
Fenced Yard |
|
Land Amenities |
Place Of Worship |
|
Sewer |
Sanitary Sewer |
|
Size Depth |
88 Ft ,3 In |
|
Size Frontage |
32 Ft ,9 In |
|
Size Irregular |
32.8 X 88.3 Ft |
|
Size Total Text |
32.8 X 88.3 Ft|under 1/2 Acre |
|
Zoning Description |
Sfr |
Rooms
| Level | Type | Length | Width | Dimensions |
|---|
|
Lower Level |
Study |
3.2 m |
3.1 m |
3.2 m x 3.1 m |
|
Lower Level |
Bathroom |
1.61 m |
1.31 m |
1.61 m x 1.31 m |
|
Lower Level |
Kitchen |
4.69 m |
2.56 m |
4.69 m x 2.56 m |
|
Lower Level |
Living Room |
5.48 m |
2.57 m |
5.48 m x 2.57 m |
|
Lower Level |
Bedroom |
3.2 m |
3.1 m |
3.2 m x 3.1 m |
|
Lower Level |
Bedroom |
3.43 m |
3.22 m |
3.43 m x 3.22 m |
|
Main Level |
Kitchen |
6.9 m |
2.97 m |
6.9 m x 2.97 m |
|
Main Level |
Living Room |
5.79 m |
3.22 m |
5.79 m x 3.22 m |
|
Main Level |
Primary Bedroom |
4.72 m |
3.04 m |
4.72 m x 3.04 m |
|
Main Level |
Bedroom |
2.74 m |
3.09 m |
2.74 m x 3.09 m |
|
Main Level |
Bedroom |
2.56 m |
2.94 m |
2.56 m x 2.94 m |
|
Main Level |
Bathroom |
2.13 m |
2.26 m |
2.13 m x 2.26 m |
Utilities