
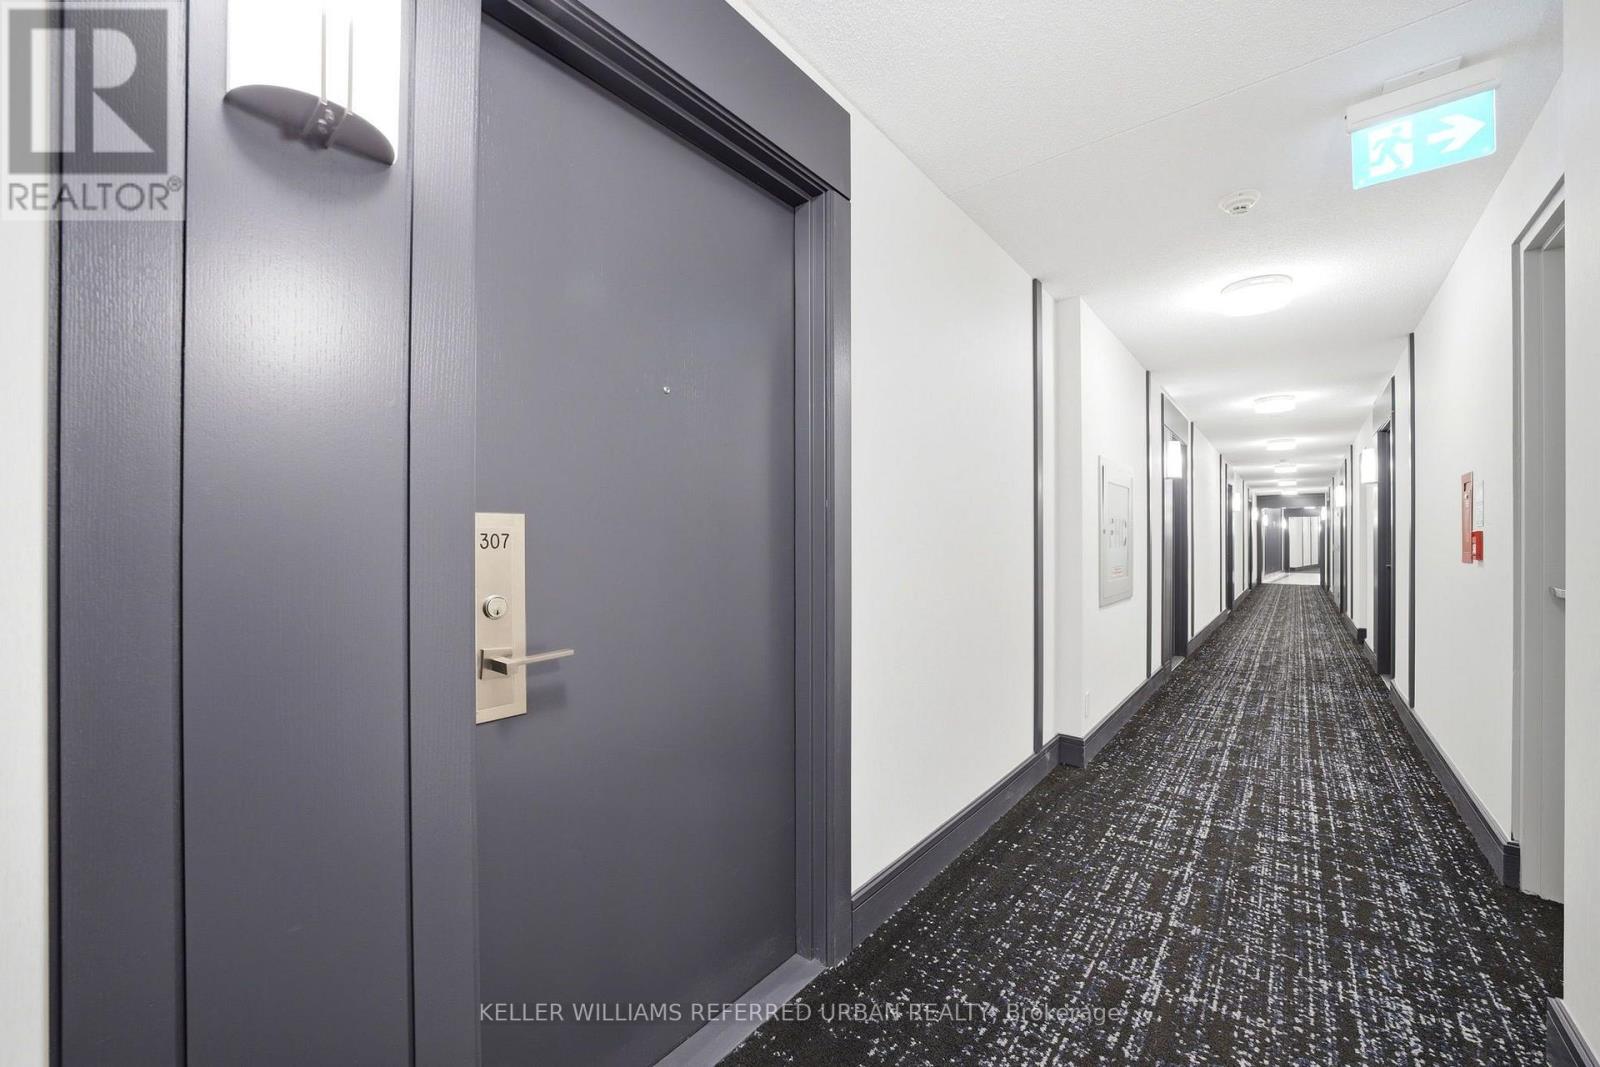
307 - 1070 Sheppard Avenue W Toronto, Ontario M3J 0G8

$2,450 Monthly
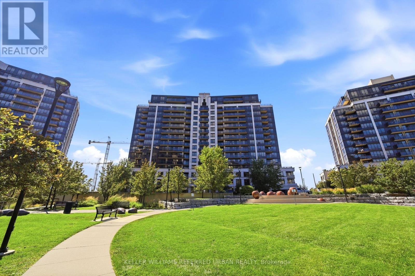
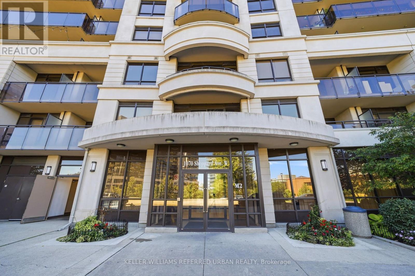
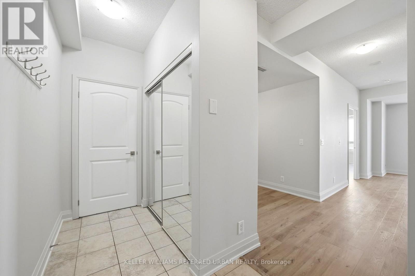
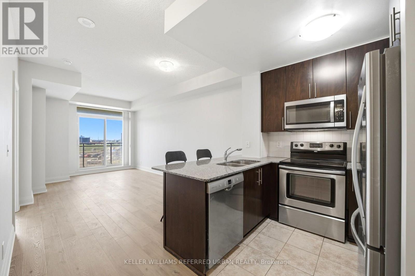
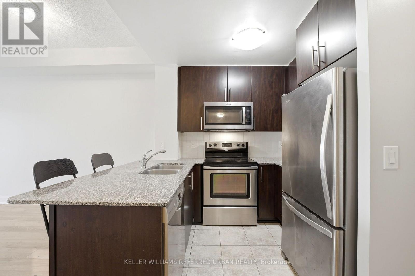
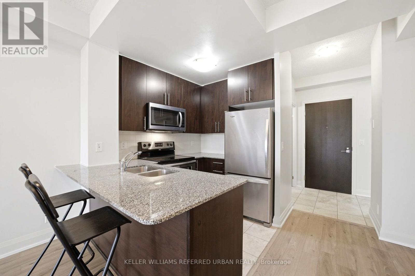
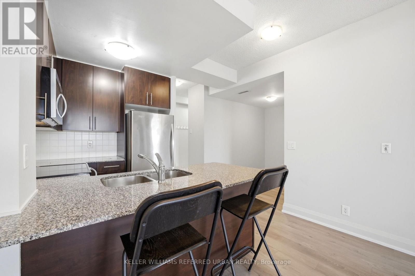
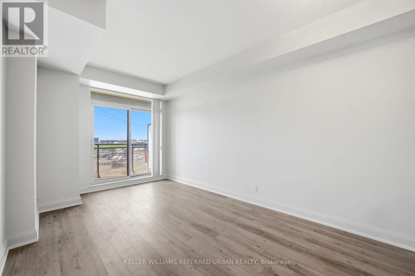
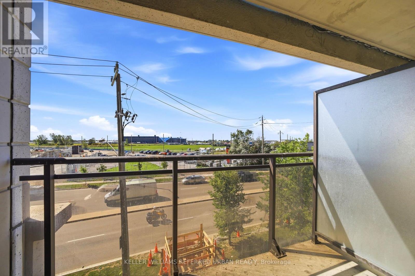
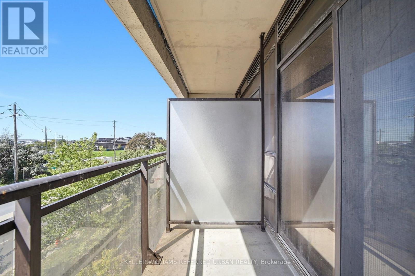
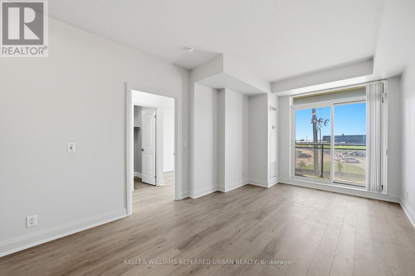
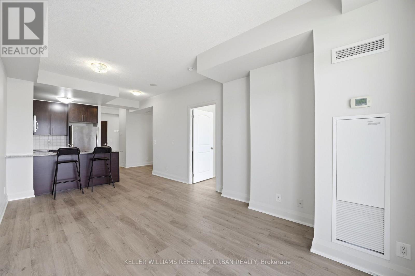
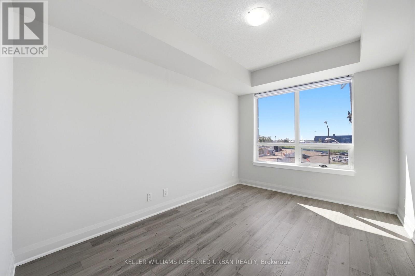
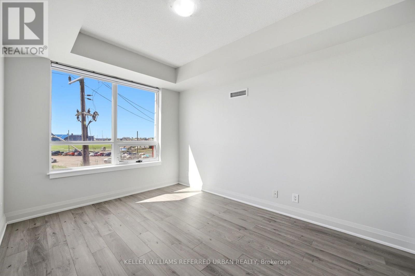
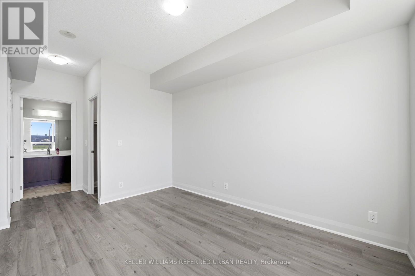
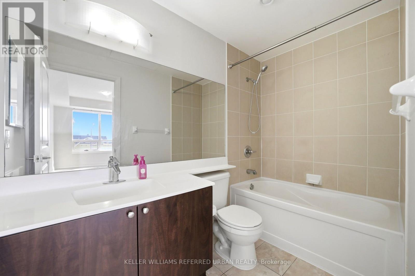
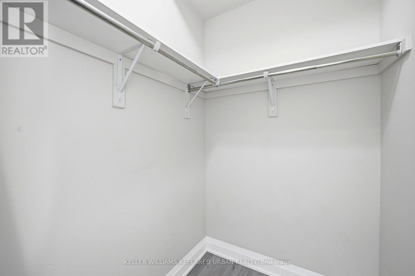
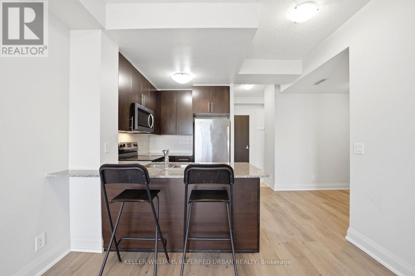
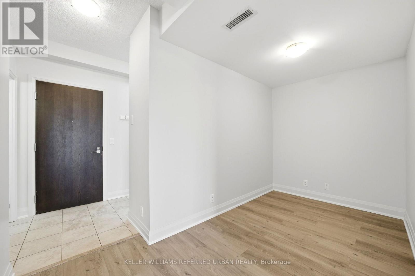
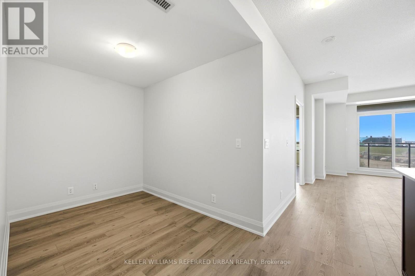
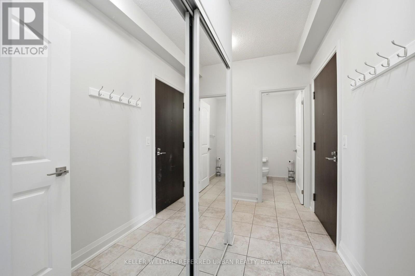
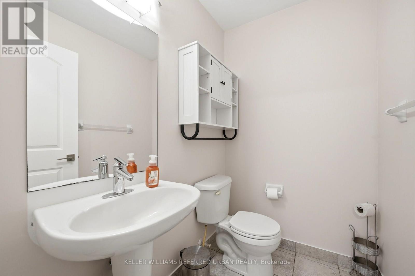
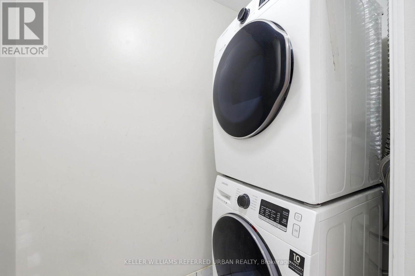
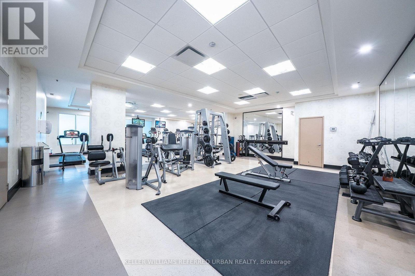
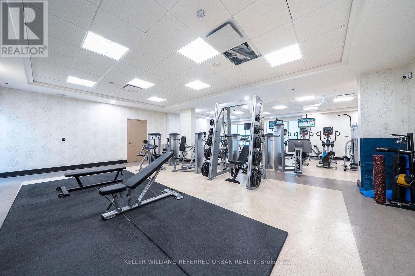
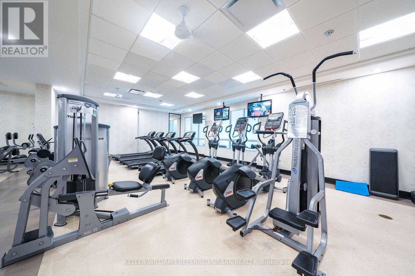
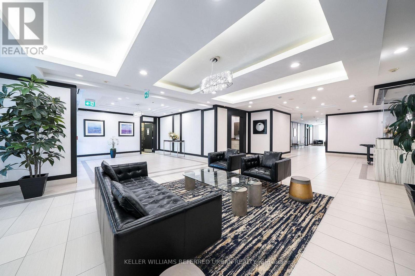
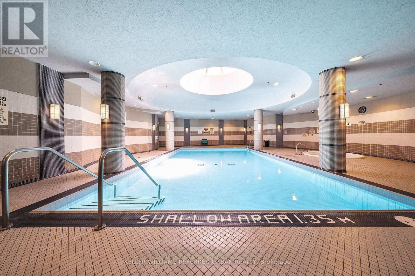
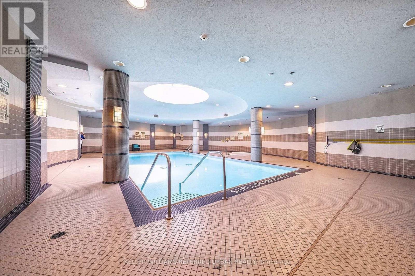
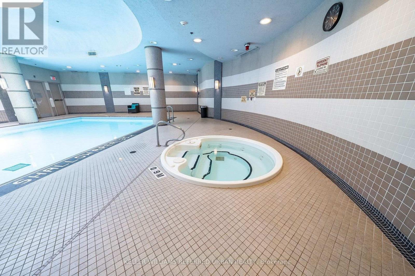
Great floor plan and bright unobstructed south view. This one checks All The Boxes: Parking. Balcony. Locker. Beautiful!! Generous living space and the 'plus one' can be used as a work from home area, dining room or large guest room area! New appliances and freshly painted - Clean as a whistle! Warm wood floors through out. Large bedroom has a 4pc ensuite bath. The additional washroom is perfect for guests! Friendly well managed building has full time concierge and great amenities - fitness studio/gym, party & meeting rooms, newly renovated media room, guest suites++ and is steps to Sheppard West Subway. (id:63476)
Property Details
| MLS® Number | W13785918 |
| Property Type | Single Family |
| Community Name | York University Heights |
| Amenities Near By | Park, Public Transit |
| Community Features | Pets Allowed With Restrictions |
| Features | Balcony, Carpet Free |
| Parking Space Total | 1 |
Building
| Bathroom Total | 2 |
| Bedrooms Above Ground | 1 |
| Bedrooms Below Ground | 1 |
| Bedrooms Total | 2 |
| Amenities | Security/concierge, Exercise Centre, Party Room, Visitor Parking, Storage - Locker |
| Appliances | Dishwasher, Dryer, Hood Fan, Microwave, Stove, Washer, Window Coverings, Refrigerator |
| Basement Type | None |
| Cooling Type | Central Air Conditioning |
| Exterior Finish | Brick, Concrete |
| Flooring Type | Tile, Laminate |
| Half Bath Total | 1 |
| Heating Fuel | Natural Gas |
| Heating Type | Forced Air |
| Size Interior | 700 - 799 Sqft |
| Type | Apartment |
Parking
| Underground | |
| Garage |
Land
| Acreage | No |
| Land Amenities | Park, Public Transit |
Rooms
| Level | Type | Length | Width | Dimensions |
|---|---|---|---|---|
| Main Level | Foyer | 2.9 m | 1.07 m | 2.9 m x 1.07 m |
| Main Level | Living Room | 5.18 m | 3.2 m | 5.18 m x 3.2 m |
| Main Level | Dining Room | 5.18 m | 3.2 m | 5.18 m x 3.2 m |
| Main Level | Kitchen | 2.74 m | 2.13 m | 2.74 m x 2.13 m |
| Main Level | Primary Bedroom | 4.88 m | 2.74 m | 4.88 m x 2.74 m |
| Main Level | Den | 3.05 m | 2.29 m | 3.05 m x 2.29 m |
Contact Us
Contact us for more information

The trademarks REALTOR®, REALTORS®, and the REALTOR® logo are controlled by The Canadian Real Estate Association (CREA) and identify real estate professionals who are members of CREA. The trademarks MLS®, Multiple Listing Service® and the associated logos are owned by The Canadian Real Estate Association (CREA) and identify the quality of services provided by real estate professionals who are members of CREA. The trademark DDF® is owned by The Canadian Real Estate Association (CREA) and identifies CREA's Data Distribution Facility (DDF®)
September 16 2026 08:06:13
Toronto Regional Real Estate Board
Keller Williams Referred Urban Realty