
54 Pebble Beach Court Woodstock, Ontario N4S 8X2

$2,650 Monthly
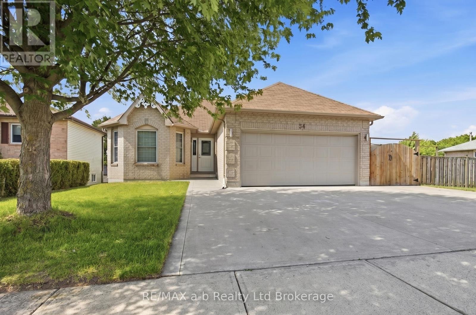
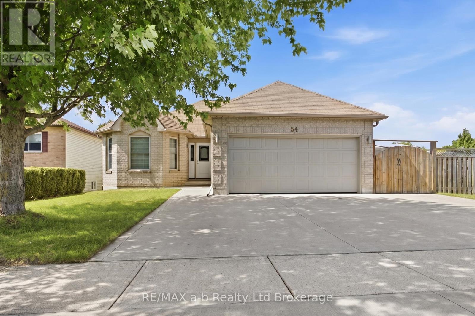
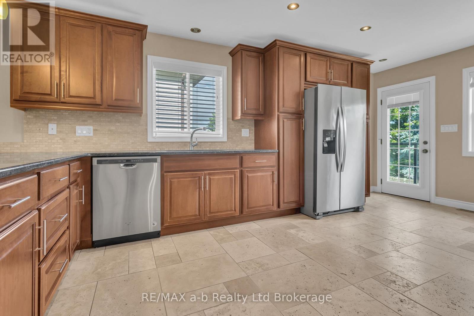
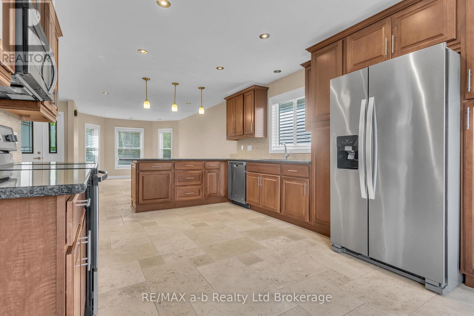
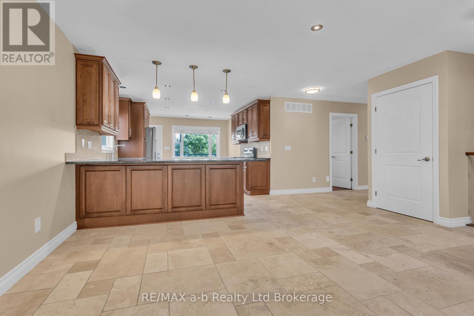
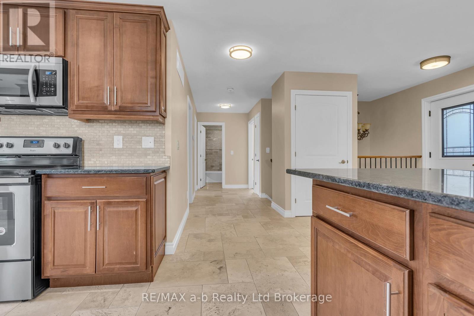
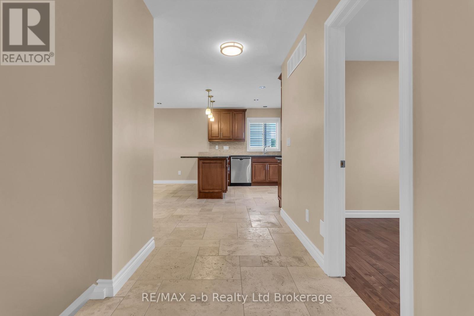
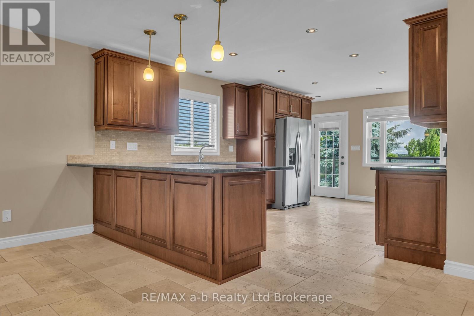
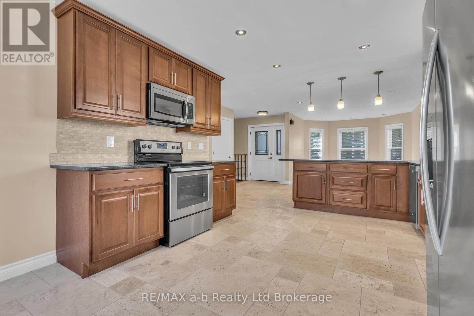
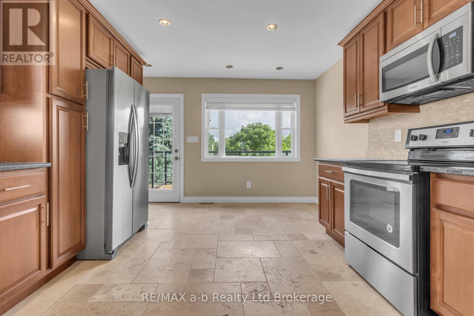
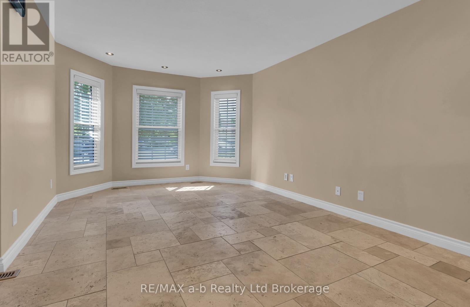
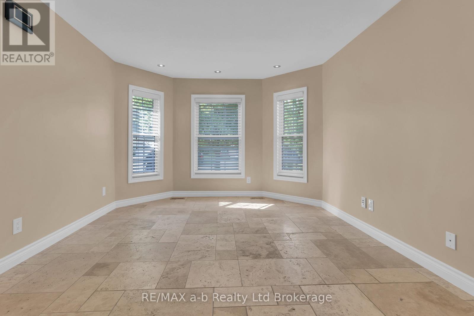
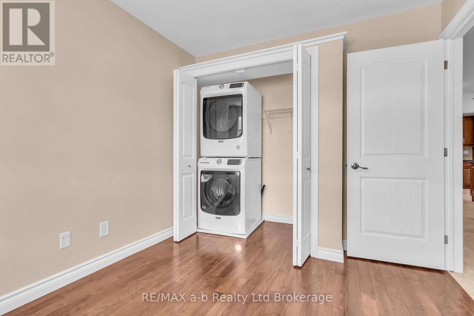
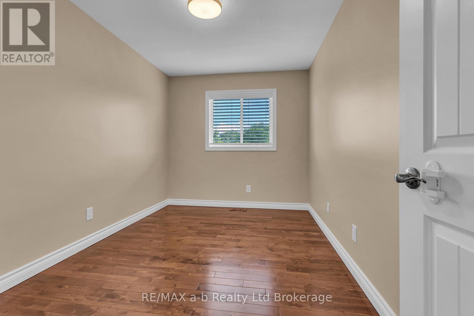
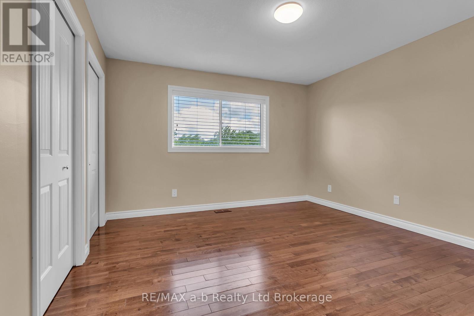
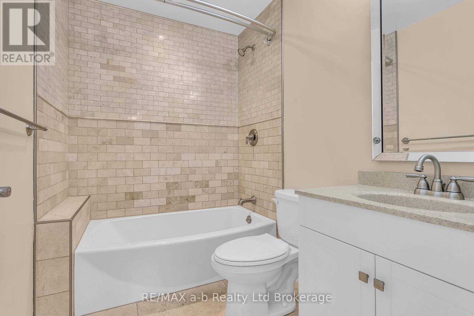
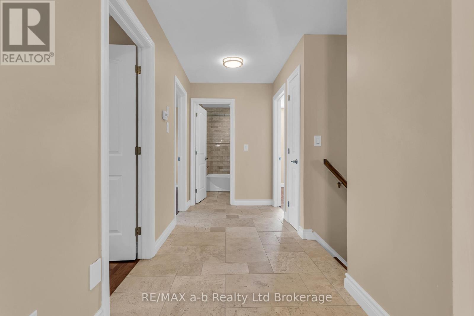
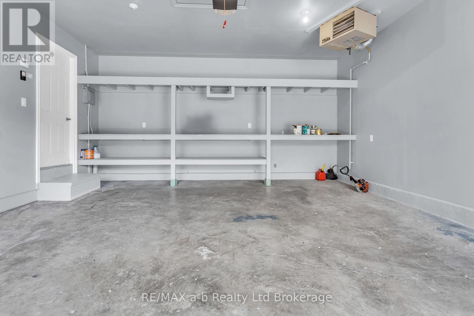
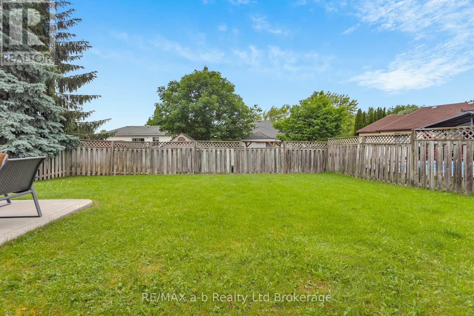
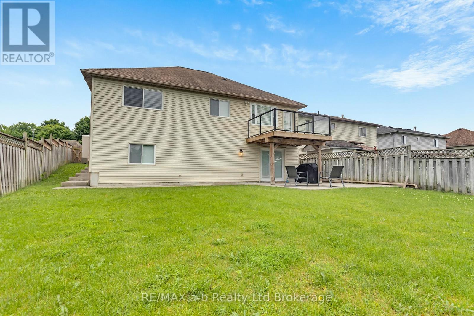
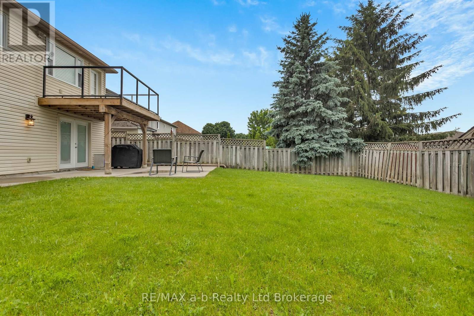
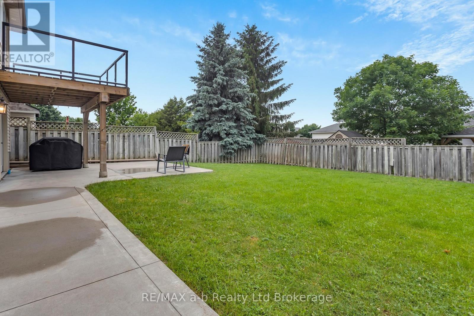
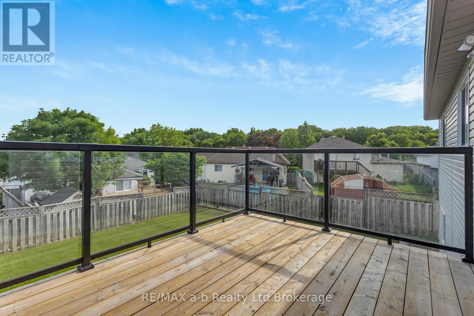
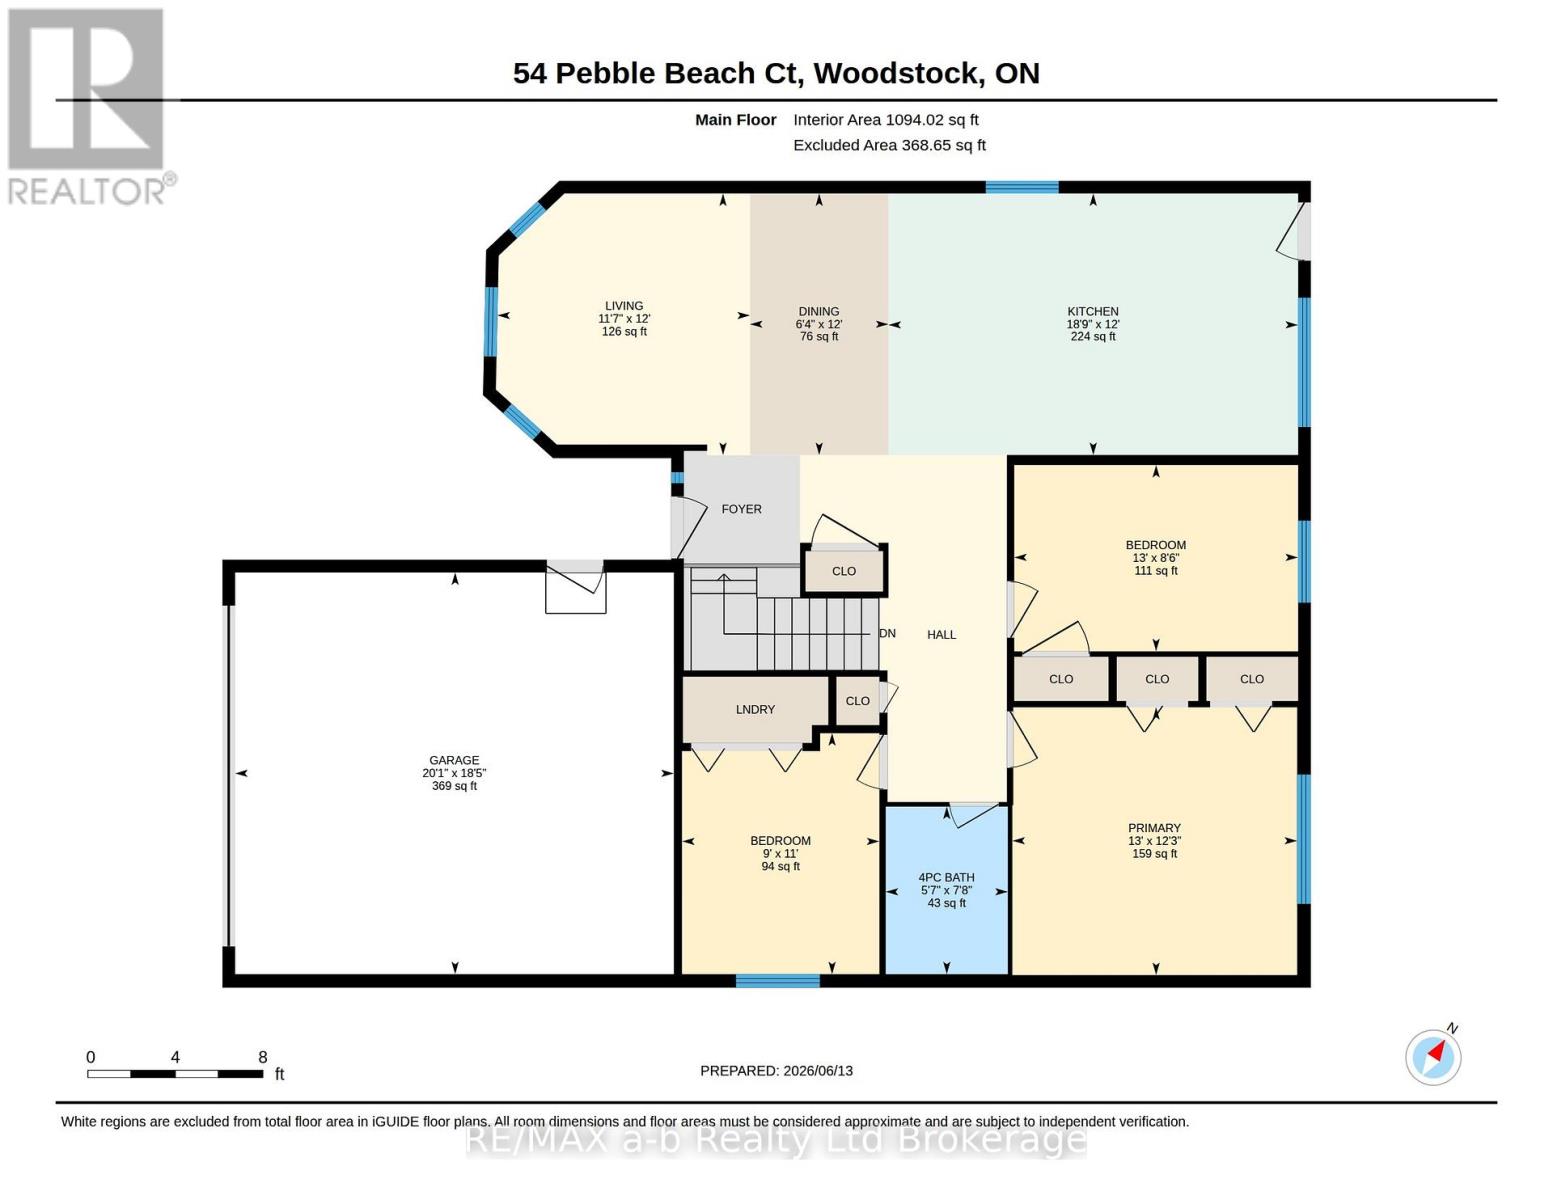
FOR LEASE Spacious 3-Bedroom Main-Level Rental in a Desirable Neighbourhood! Welcome to this well-maintained 3-bedroom main-level rental, ideally located in a quiet, desirable neighbourhood close to schools, parks, shopping and everyday amenities. Offering comfortable living space and a practical layout, this home is a great option for families, professionals or anyone looking for a convenient place to call home. The main level features three bedrooms, a comfortable living area, a functional kitchen and plenty of natural light. Enjoy the added convenience of a two-car garage with ample parking. Located in a welcoming neighbourhood with easy access to everything you need, this home offers comfort, space and convenience all in one. (id:63476)
Property Details
| MLS® Number | X13786168 |
| Property Type | Multi-family |
| Community Name | Woodstock - South |
| Features | Carpet Free, In Suite Laundry, Sump Pump |
| Parking Space Total | 3 |
Building
| Bathroom Total | 1 |
| Bedrooms Above Ground | 3 |
| Bedrooms Total | 3 |
| Age | 31 To 50 Years |
| Appliances | Water Heater, Water Softener, Dishwasher, Dryer, Stove, Washer, Refrigerator |
| Architectural Style | Raised Bungalow |
| Basement Features | Separate Entrance |
| Basement Type | N/a |
| Cooling Type | Central Air Conditioning |
| Exterior Finish | Vinyl Siding, Brick |
| Foundation Type | Poured Concrete |
| Heating Fuel | Natural Gas |
| Heating Type | Forced Air |
| Stories Total | 1 |
| Size Interior | 700 - 1,100 Sqft |
| Type | Duplex |
| Utility Water | Municipal Water |
Parking
| Attached Garage | |
| Garage |
Land
| Acreage | No |
| Sewer | Sanitary Sewer |
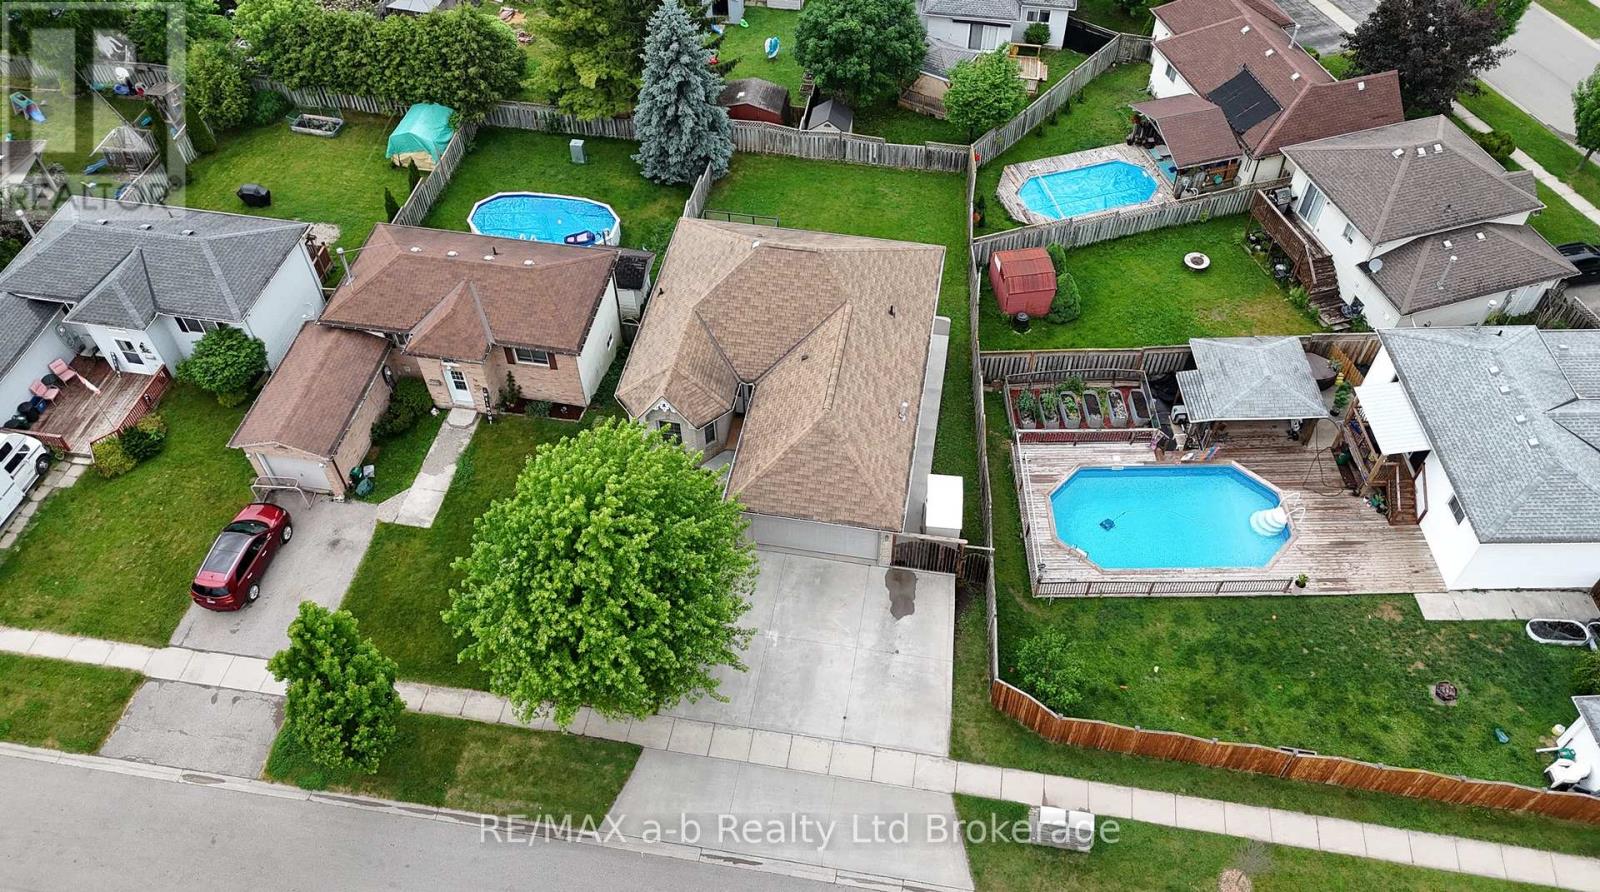
| Size Depth | 100 Ft |
| Size Frontage | 55 Ft |
| Size Irregular | 55 X 100 Ft ; 55 X 100 |
| Size Total Text | 55 X 100 Ft ; 55 X 100 |
Rooms
| Level | Type | Length | Width | Dimensions |
|---|---|---|---|---|
| Main Level | Bathroom | 2.34 m | 1.7 m | 2.34 m x 1.7 m |
| Main Level | Bedroom | 3.36 m | 2.75 m | 3.36 m x 2.75 m |
| Main Level | Bedroom 2 | 2.6 m | 3.96 m | 2.6 m x 3.96 m |
| Main Level | Primary Bedroom | 3.73 m | 3.97 m | 3.73 m x 3.97 m |
| Main Level | Dining Room | 3.65 m | 1.93 m | 3.65 m x 1.93 m |
| Main Level | Kitchen | 3.65 m | 5.71 m | 3.65 m x 5.71 m |
| Main Level | Living Room | 3.65 m | 3.52 m | 3.65 m x 3.52 m |
Contact Us
Contact us for more information

The trademarks REALTOR®, REALTORS®, and the REALTOR® logo are controlled by The Canadian Real Estate Association (CREA) and identify real estate professionals who are members of CREA. The trademarks MLS®, Multiple Listing Service® and the associated logos are owned by The Canadian Real Estate Association (CREA) and identify the quality of services provided by real estate professionals who are members of CREA. The trademark DDF® is owned by The Canadian Real Estate Association (CREA) and identifies CREA's Data Distribution Facility (DDF®)
September 15 2026 04:55:05
Woodstock Ingersoll Tillsonburg and Area Association of REALTORS® (WITAAR)
RE/MAX A-B Realty Ltd Brokerage