
5309 Spalding Road Vernon, British Columbia V1B 3K5

$779,000
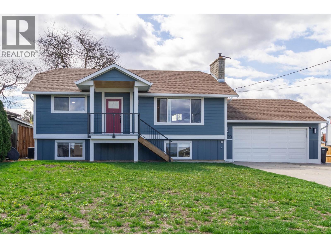
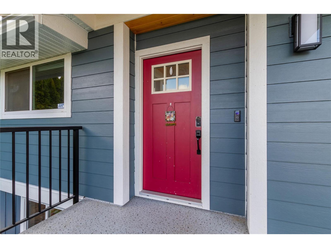
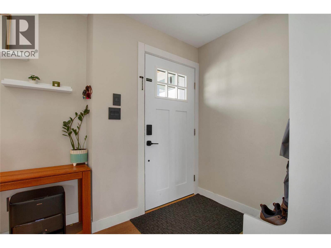
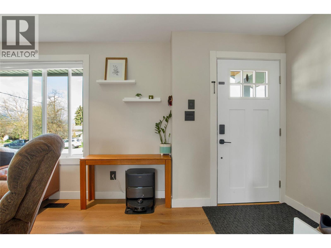
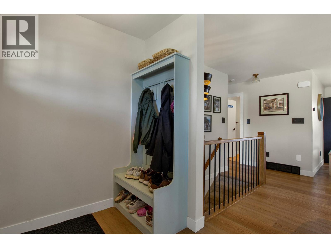
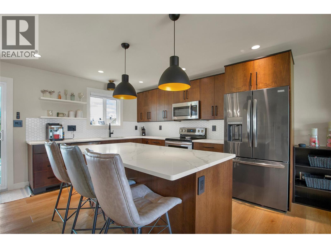
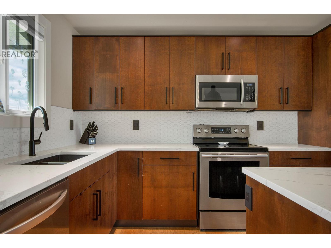
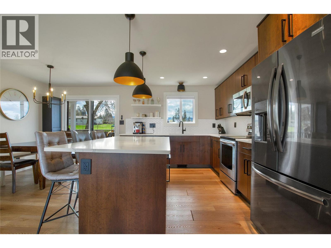
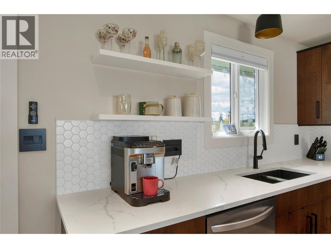
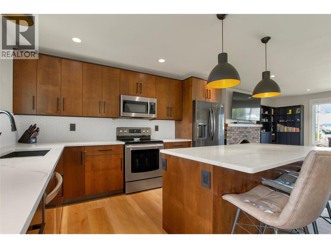
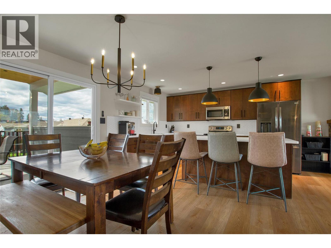
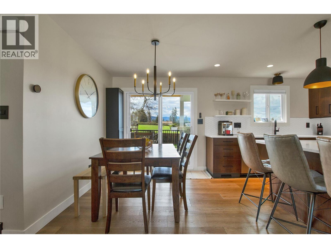
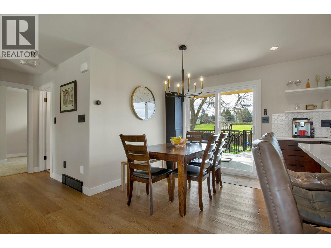
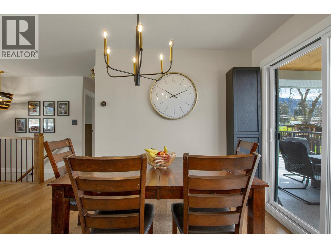
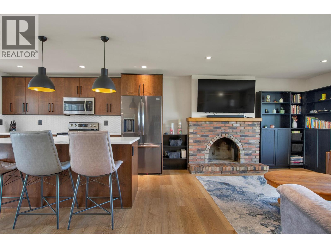
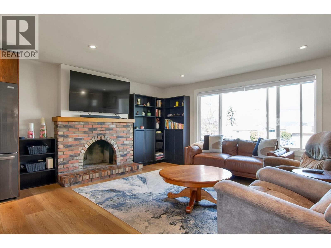
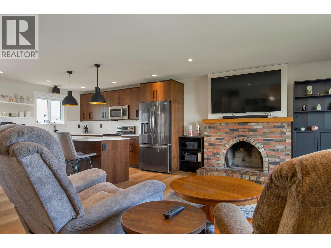
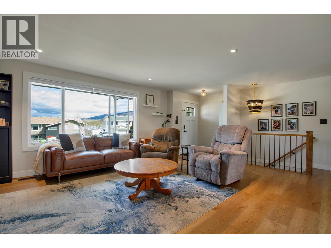
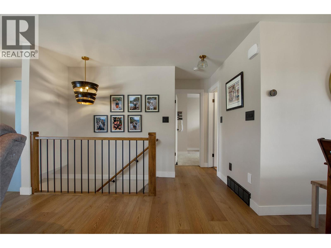
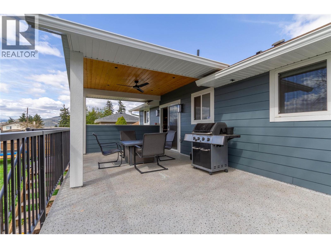
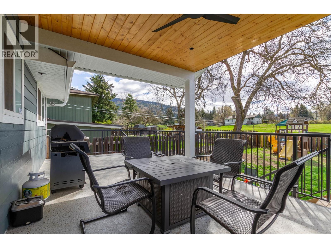
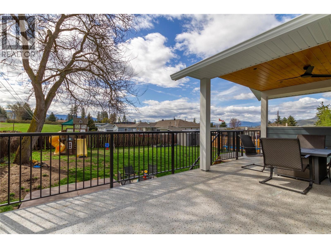
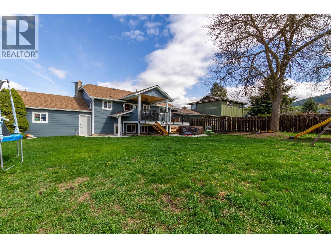
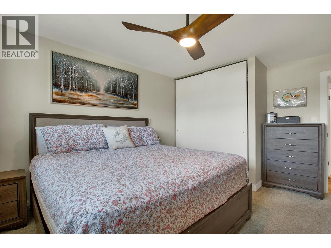
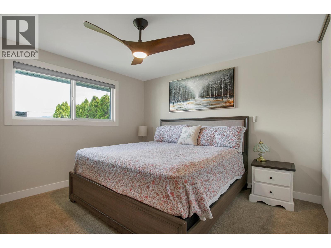
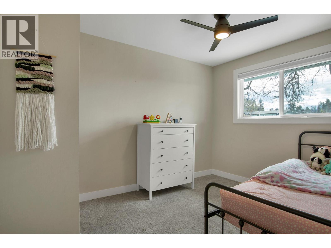
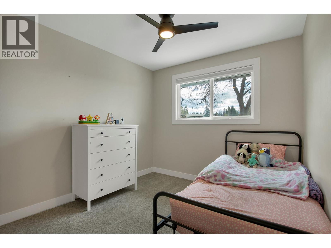
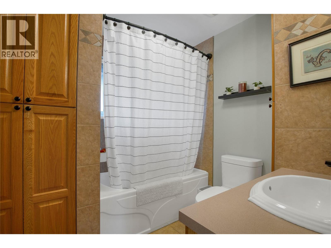
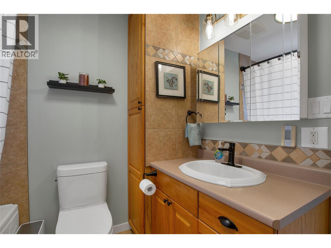
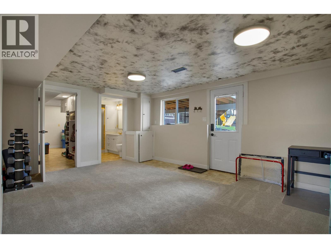
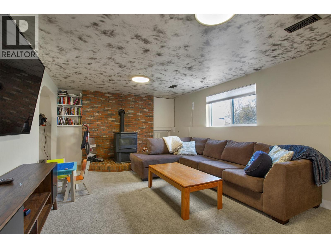
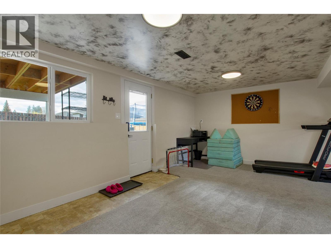
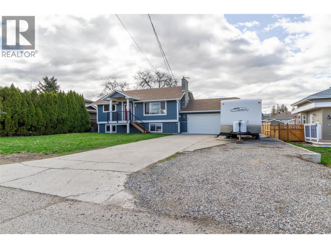
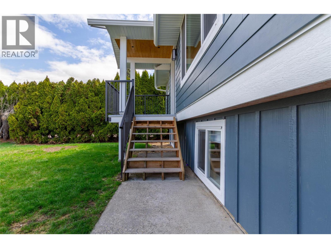
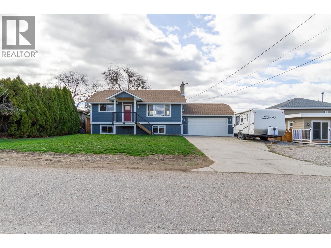
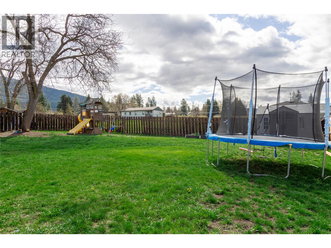
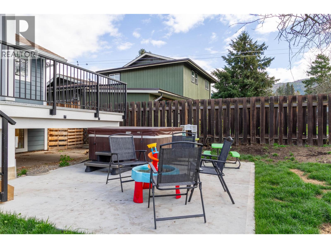
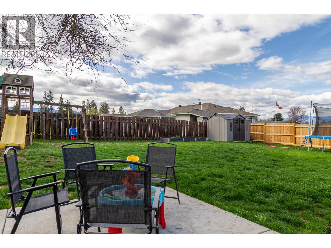
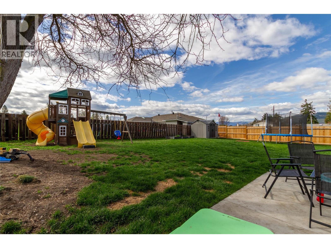
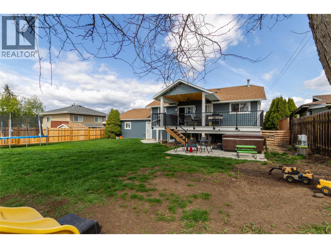
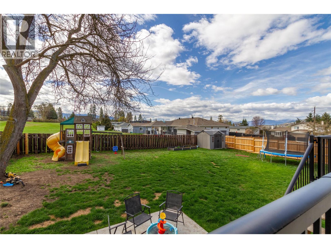
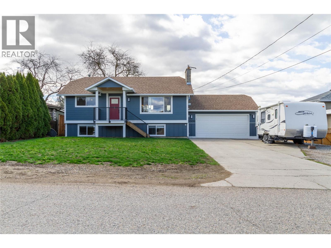
Welcome to 5309 Spalding Road — the perfect family home in a quiet, sought-after location! This well-maintained 3-bedroom, 2-bathroom home offers everything a growing family needs. Situated on a peaceful dead-end street, you’ll love the safety and privacy this ideal setting provides. Step inside to an updated kitchen featuring a stunning quartz island, sleek stainless steel appliances, and high-end lighting throughout that adds a modern, polished feel. The open layout is perfect for both everyday living and entertaining. Outside, the property truly shines. Enjoy a huge, flat yard with plenty of room for kids to play, plus a spacious deck with a beautiful covered area—perfect for hosting friends and family year-round. The flat driveway, double car garage, and ample RV parking offer incredible convenience and functionality. This is a rare opportunity to own a move-in-ready home in a family-friendly neighbourhood with all the extras (id:63476)
Property Details
| MLS® Number | 10400847 |
| Property Type | Single Family |
| Neigbourhood | North BX |
| Amenities Near By | Golf Nearby, Airport, Park, Recreation, Schools, Shopping, Ski Area |
| Community Features | Family Oriented, Rural Setting |
| Features | Level Lot, Private Setting |
| Parking Space Total | 4 |
Building
| Bathroom Total | 2 |
| Bedrooms Total | 3 |
| Appliances | Refrigerator, Dryer, Range - Electric, Microwave, Washer |
| Architectural Style | Multi-level |
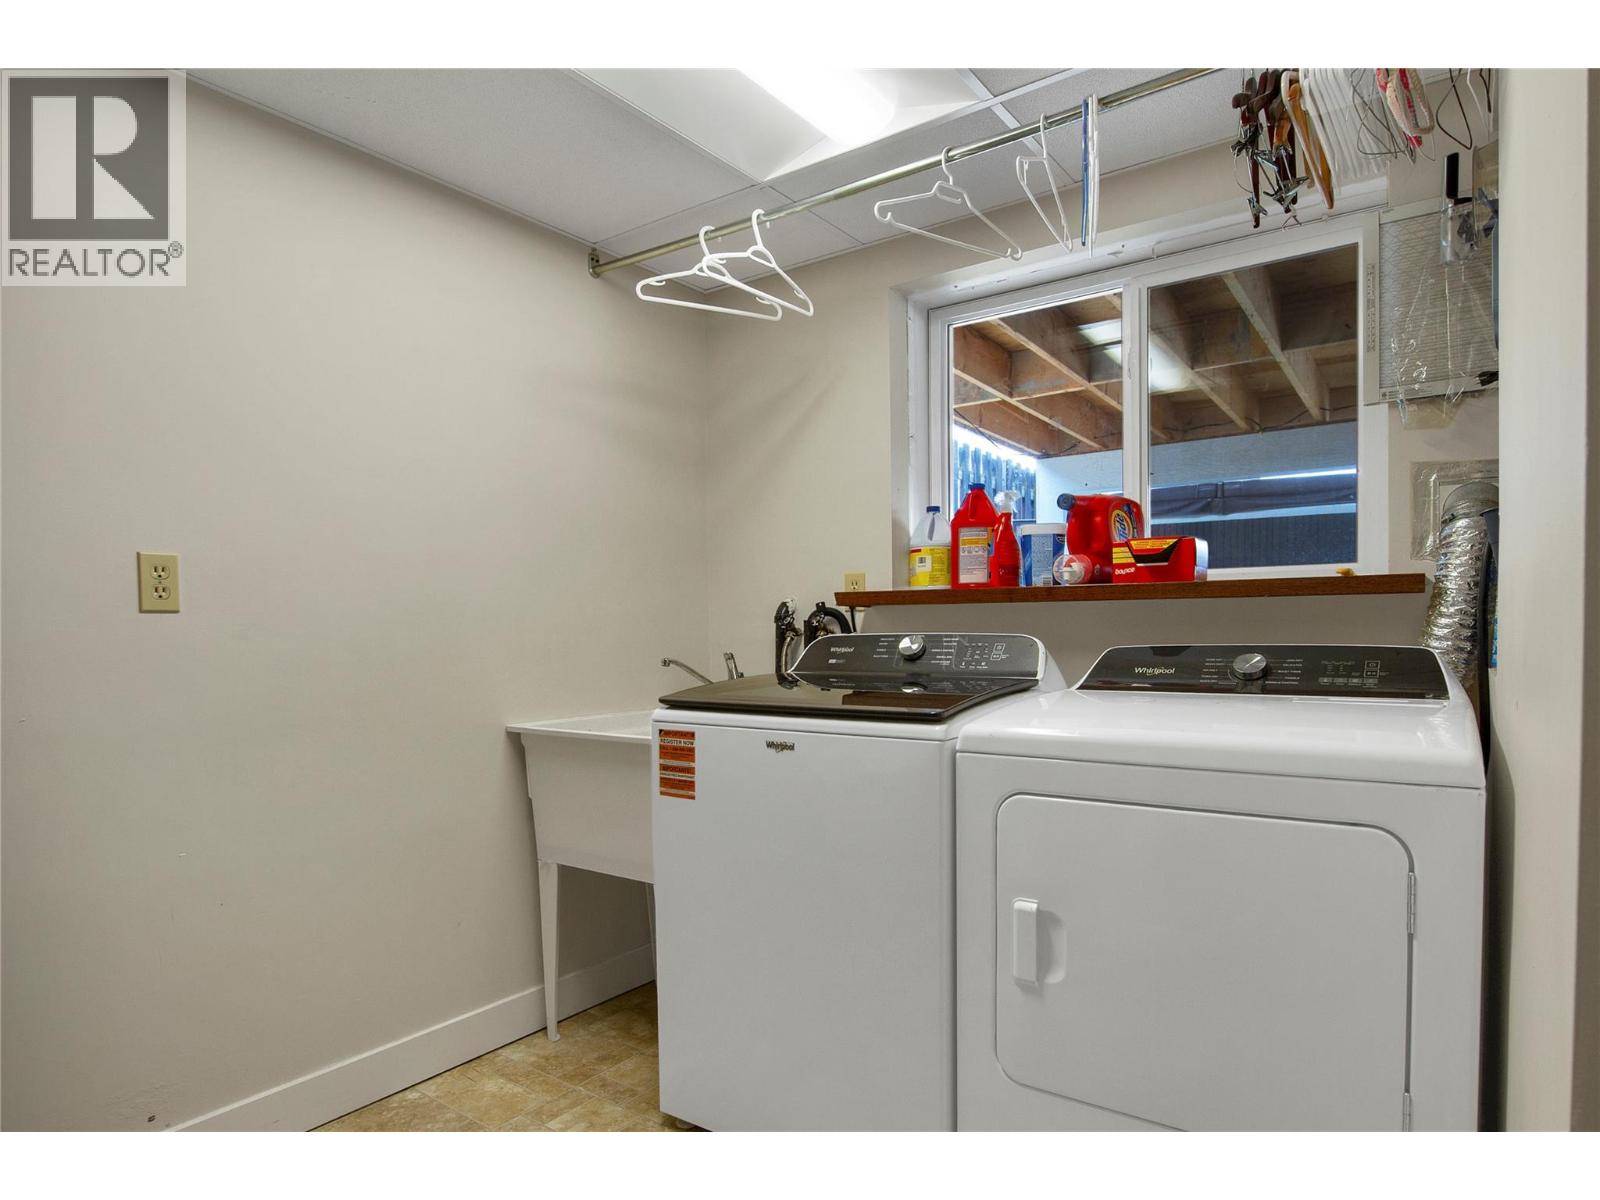
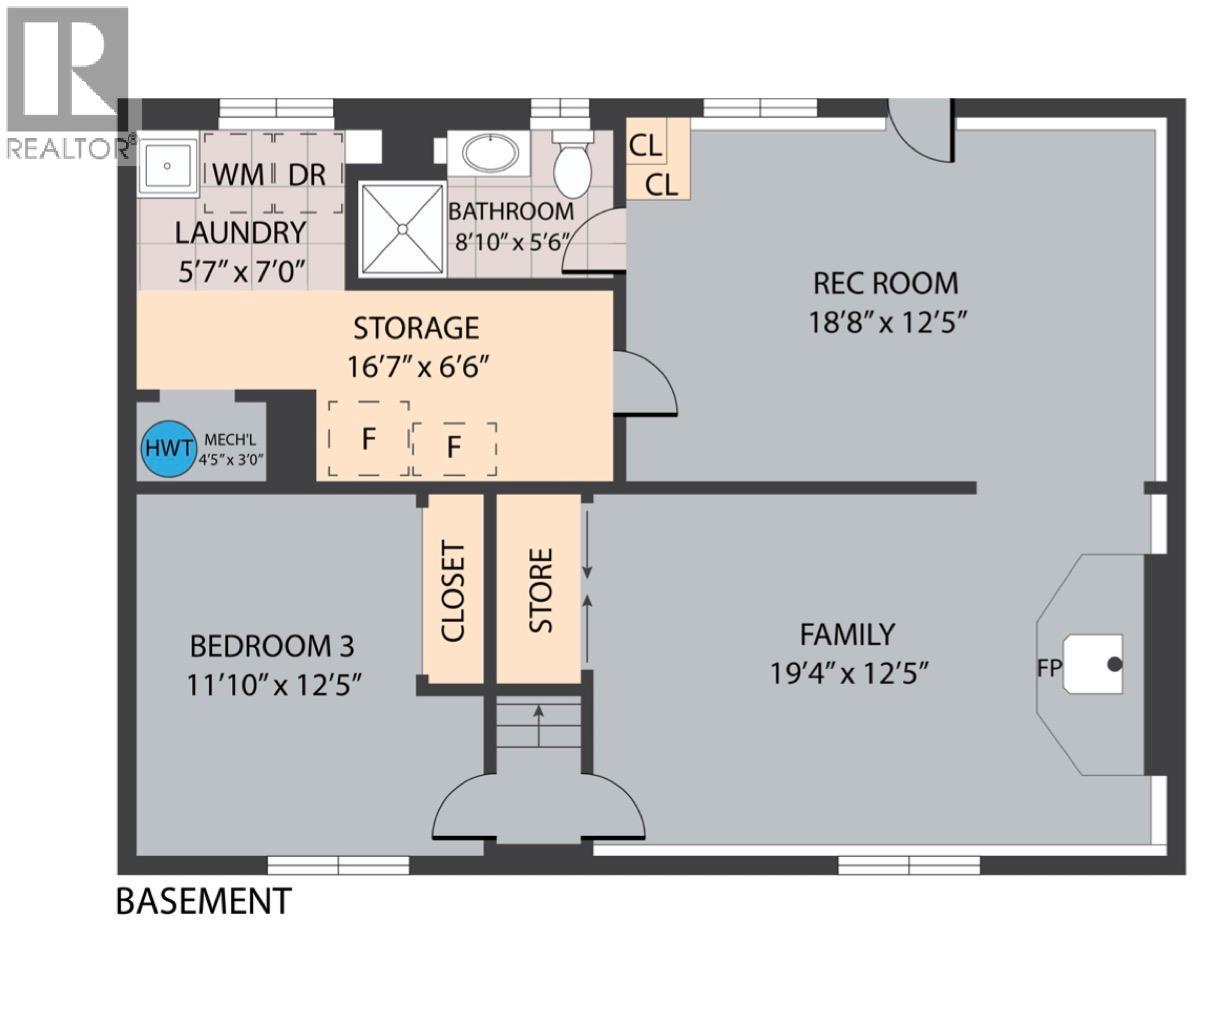
| Basement Type | Full |
| Constructed Date | 1975 |
| Construction Style Attachment | Detached |
| Construction Style Split Level | Other |
| Cooling Type | Central Air Conditioning |
| Exterior Finish | Wood Siding |
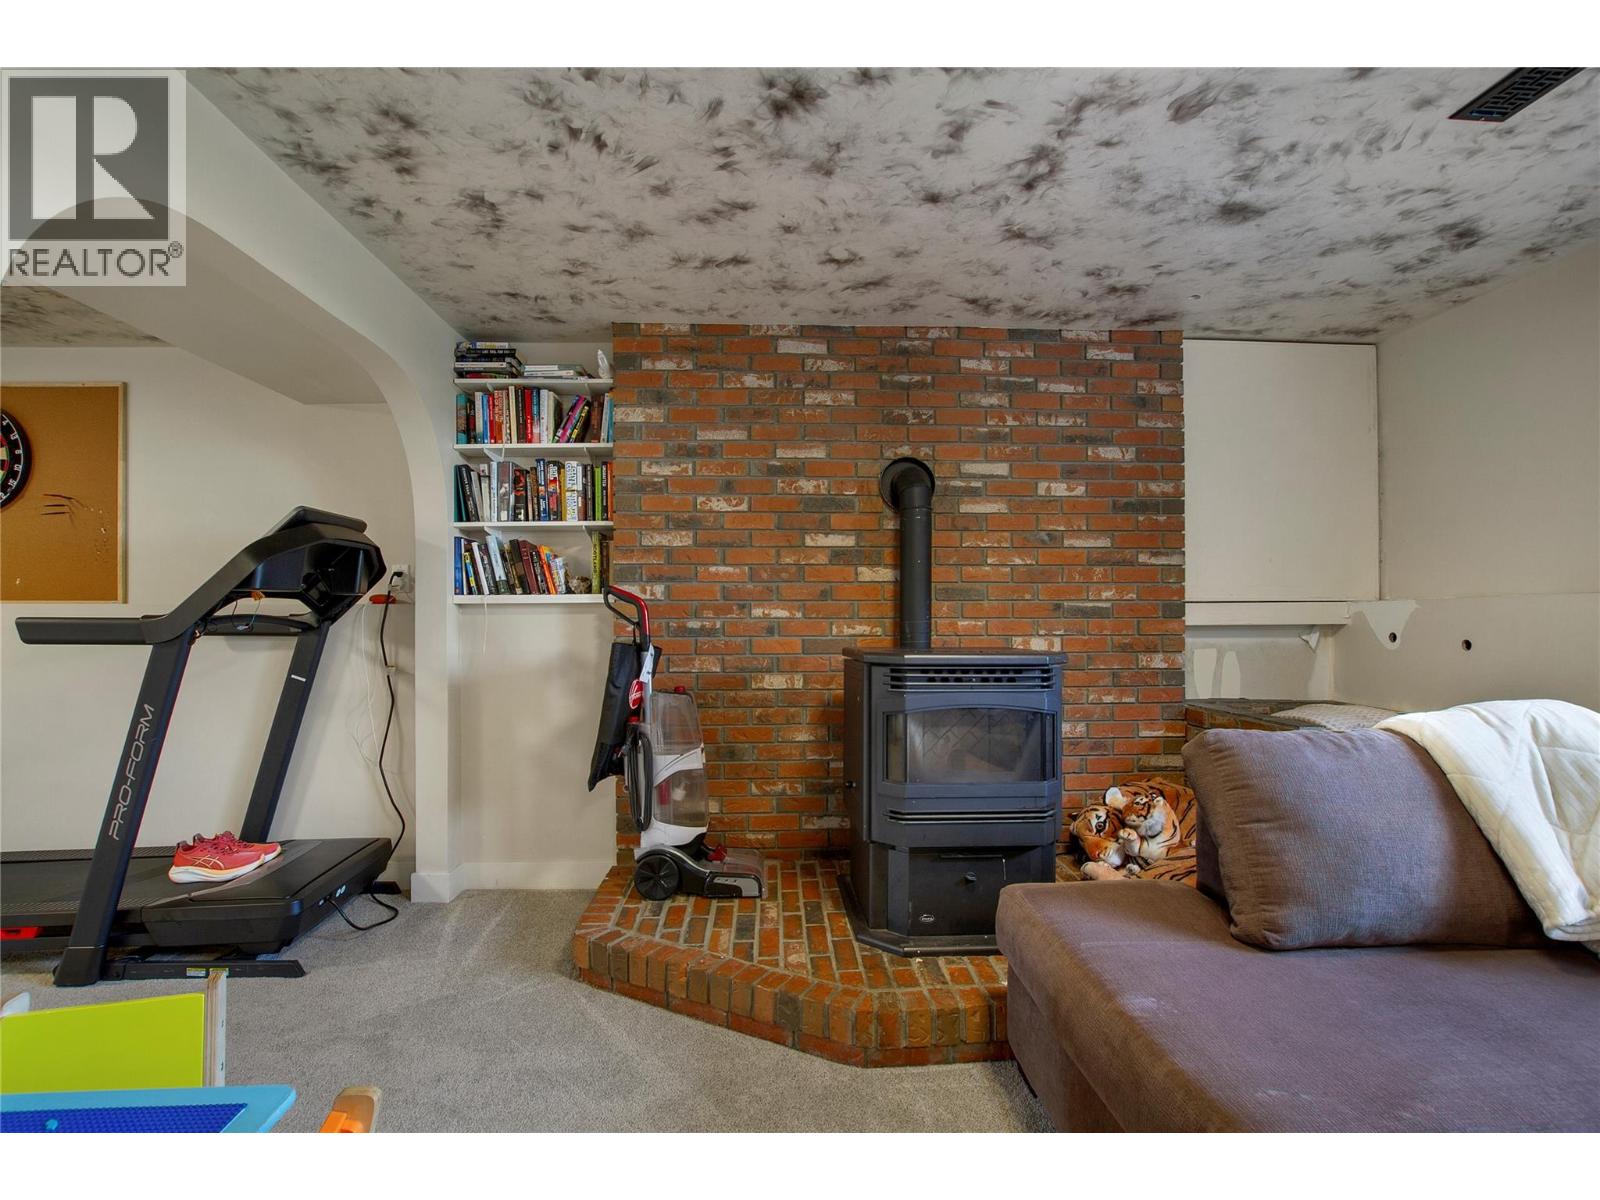
| Fireplace Fuel | Pellet |
| Fireplace Present | Yes |
| Fireplace Type | Stove |
| Flooring Type | Carpeted, Laminate, Tile |
| Heating Fuel | Electric |
| Heating Type | In Floor Heating, Forced Air, Other, See Remarks |
| Roof Material | Asphalt Shingle |
| Roof Style | Unknown |
| Stories Total | 2 |
| Size Interior | 1,904 Sqft |
| Type | House |
| Utility Water | Municipal Water |
Parking
| Attached Garage | 2 |
Land
| Access Type | Easy Access |
| Acreage | No |
| Fence Type | Fence |
| Land Amenities | Golf Nearby, Airport, Park, Recreation, Schools, Shopping, Ski Area |
| Landscape Features | Level |
| Sewer | Septic Tank |
| Size Frontage | 73 Ft |
| Size Irregular | 0.23 |
| Size Total | 0.23 Ac|under 1 Acre |
| Size Total Text | 0.23 Ac|under 1 Acre |
Rooms
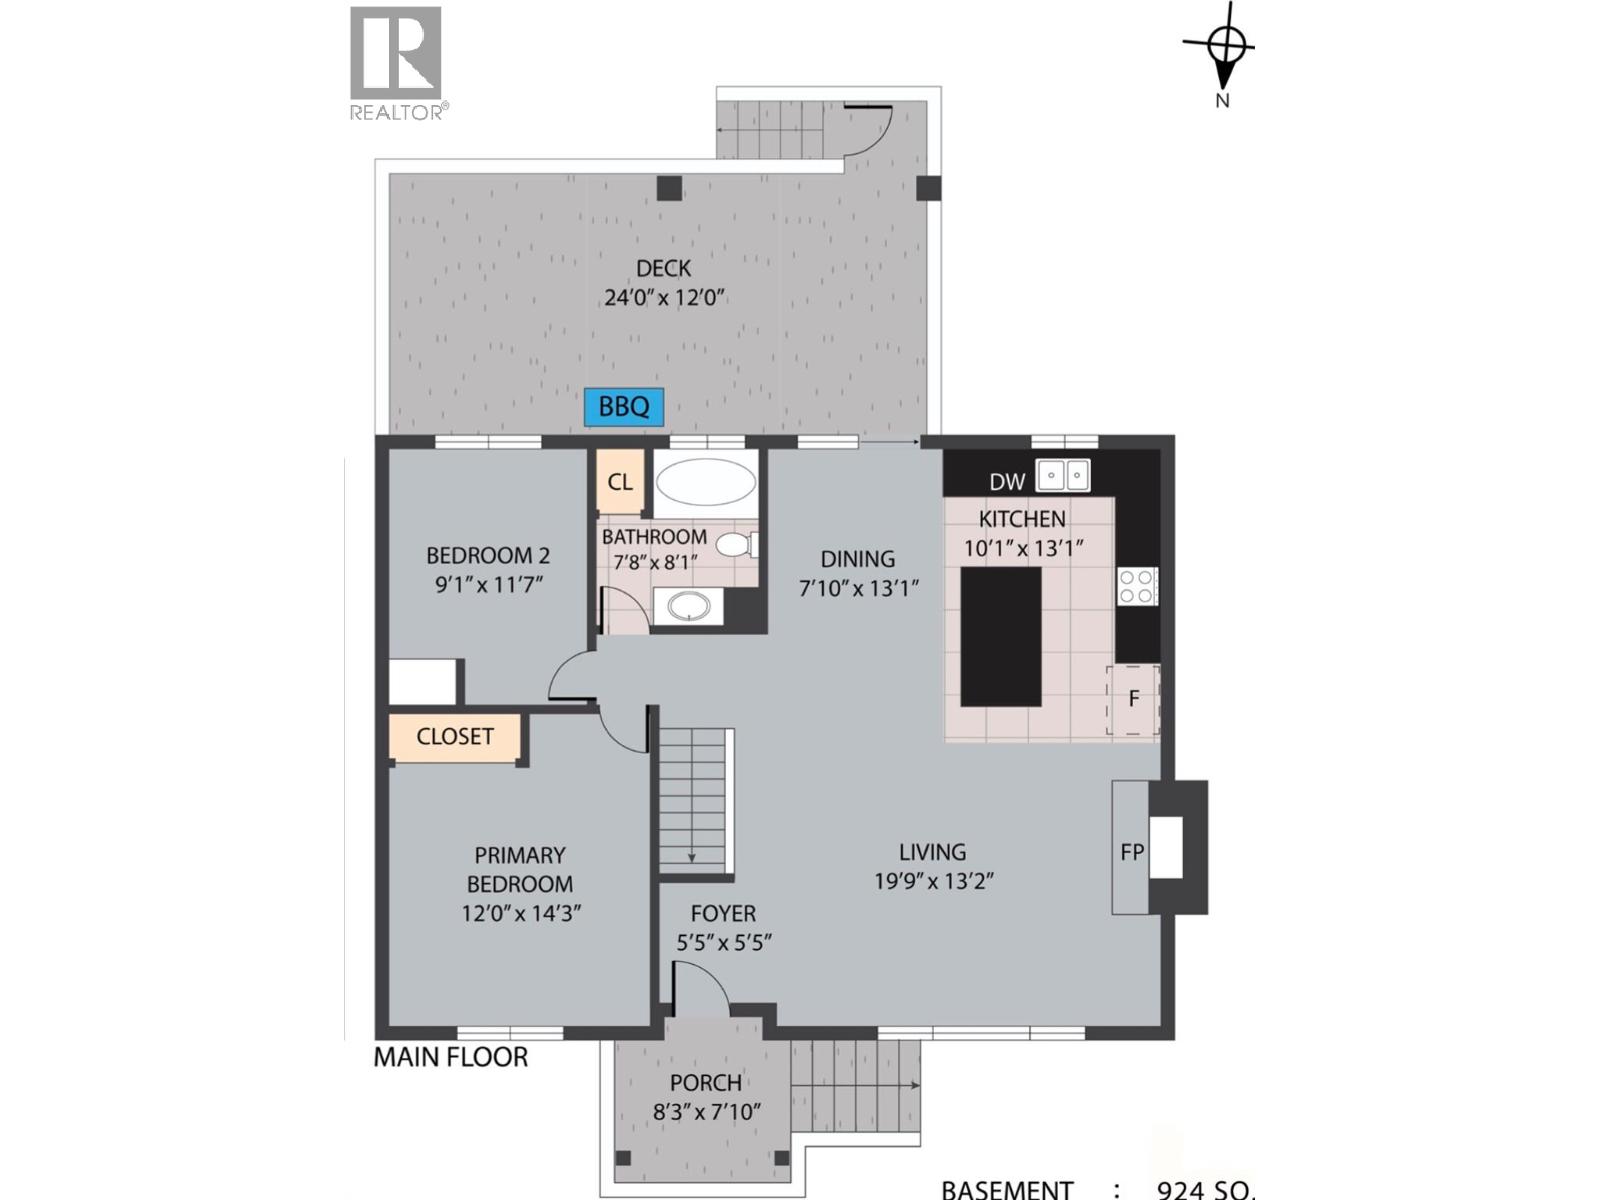
| Level | Type | Length | Width | Dimensions |
|---|---|---|---|---|
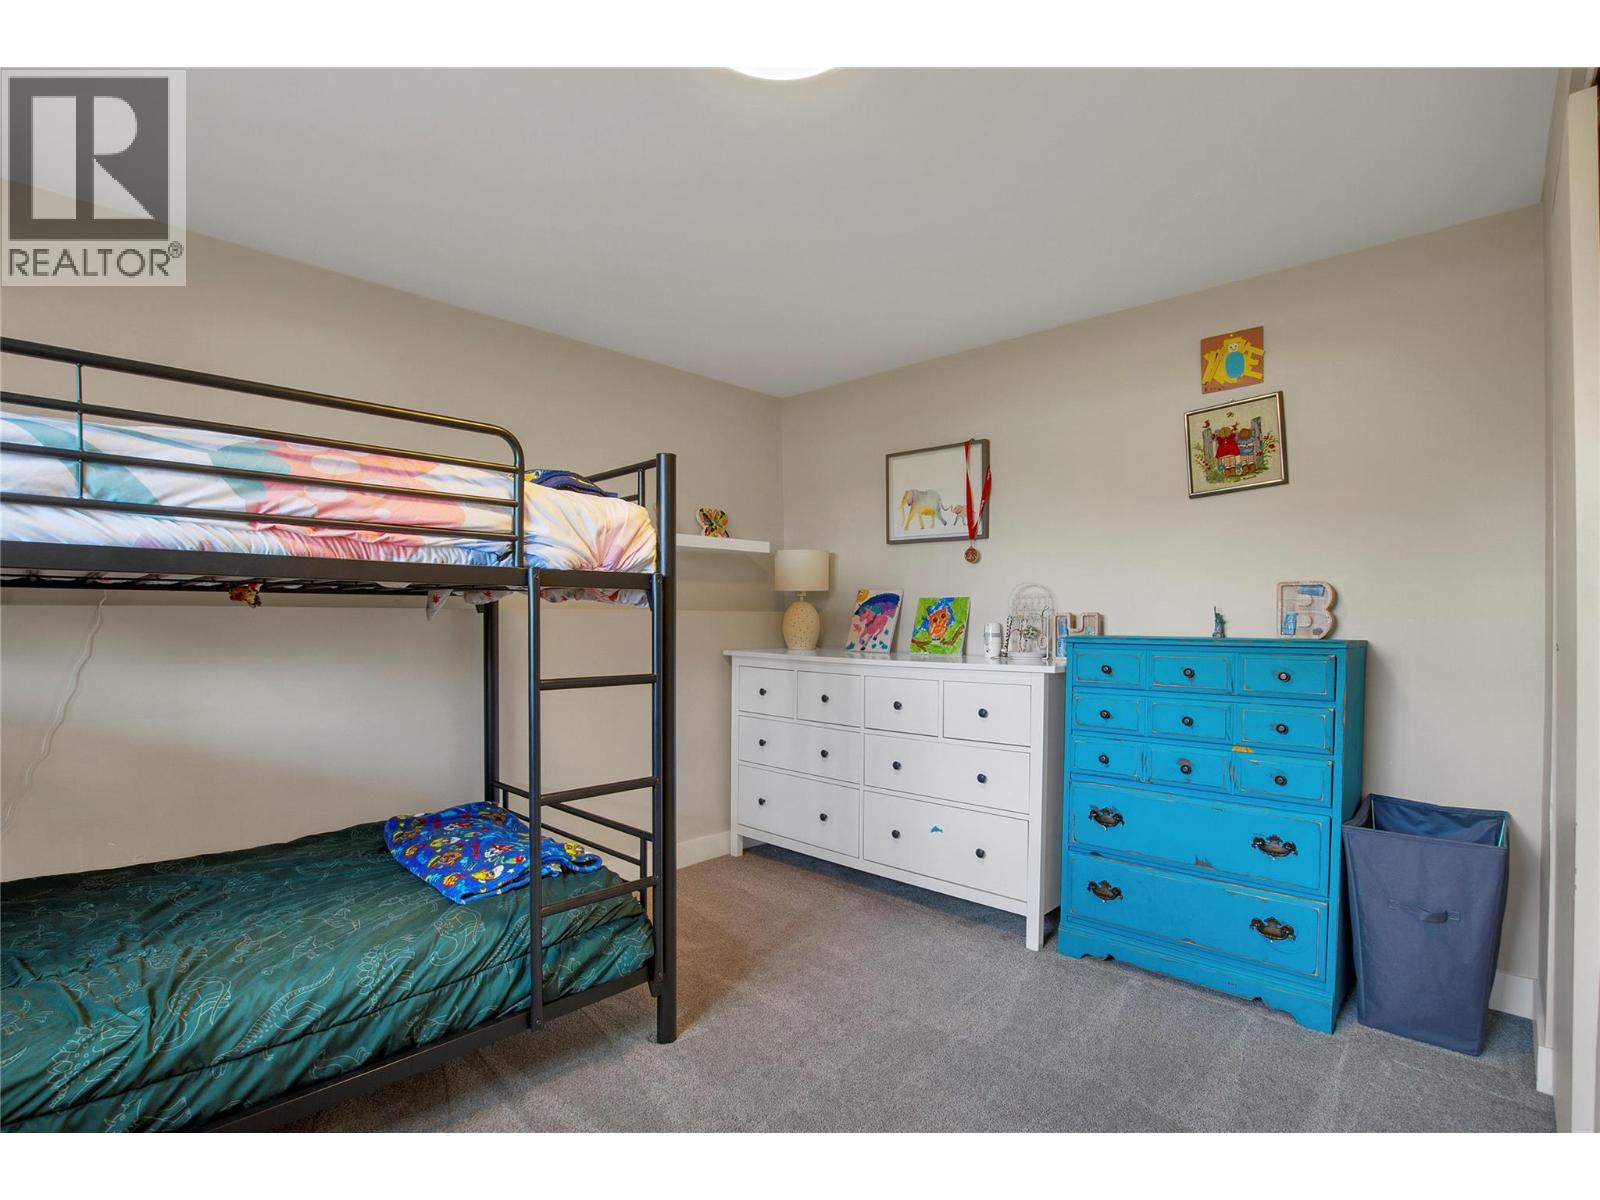
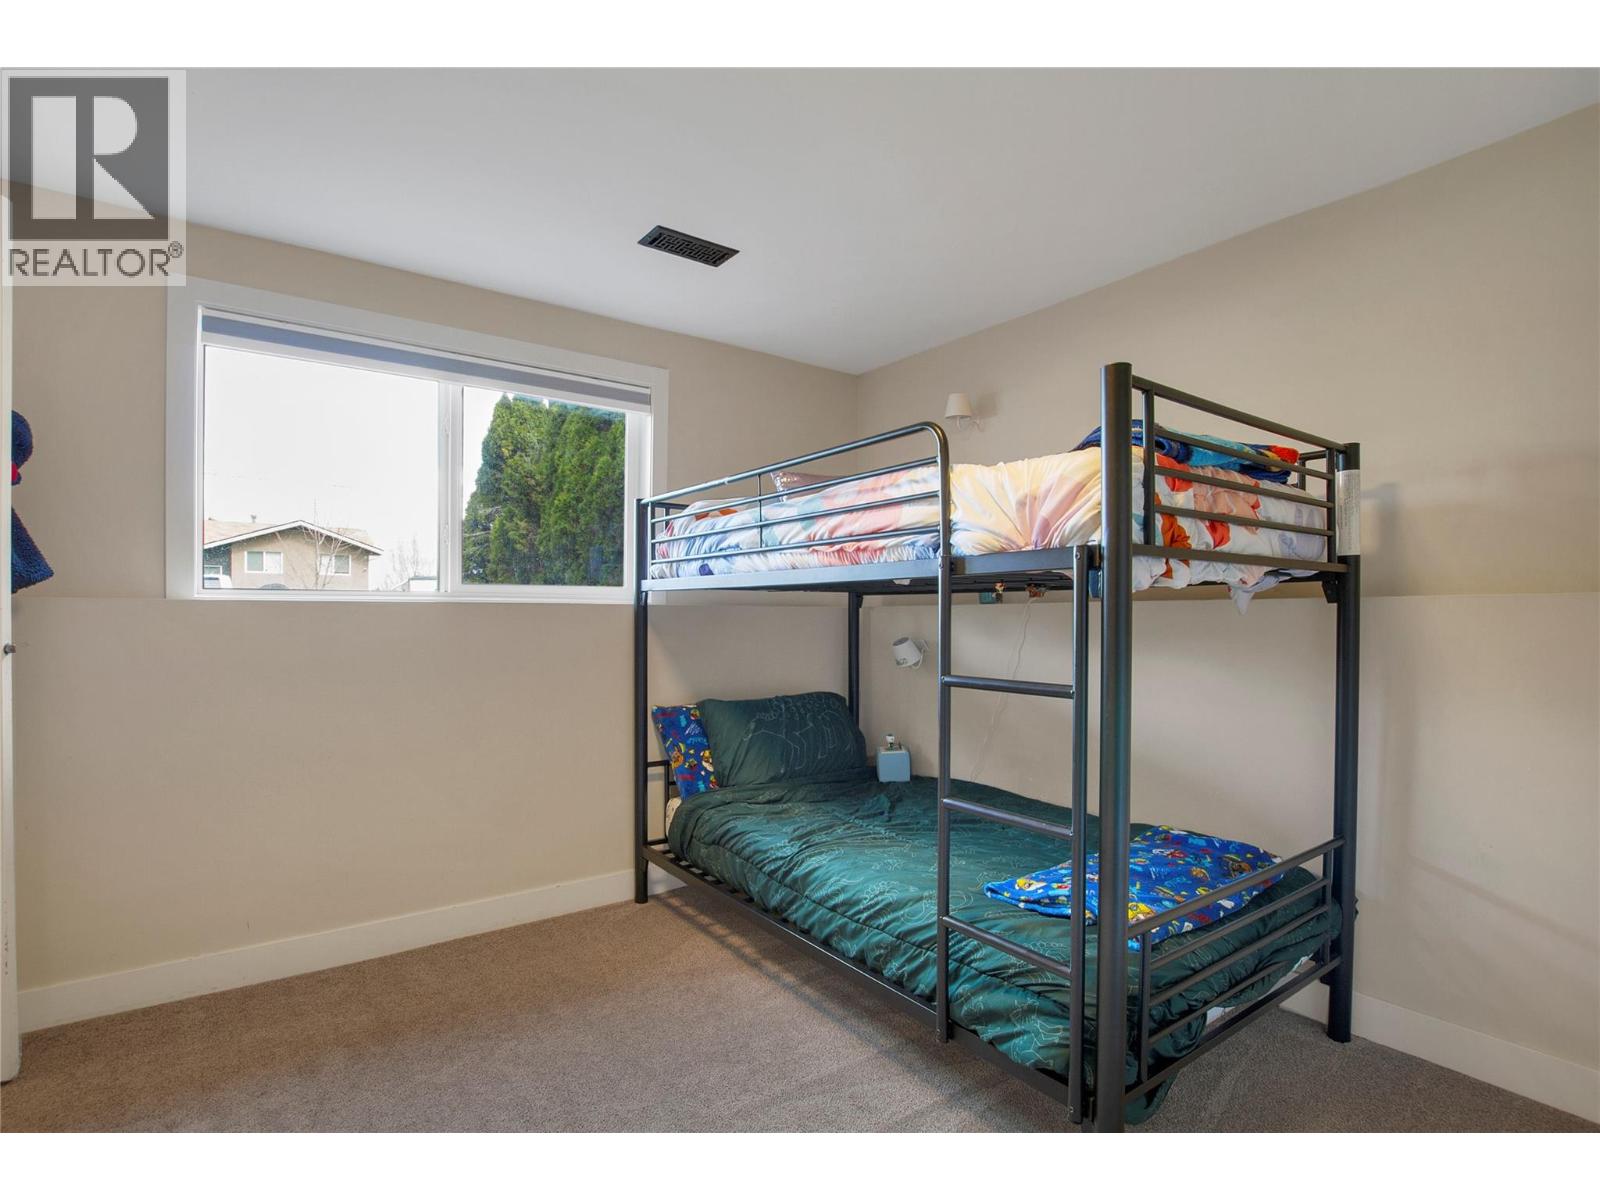
| Basement | Bedroom | 11'7'' x 11'11'' | ||
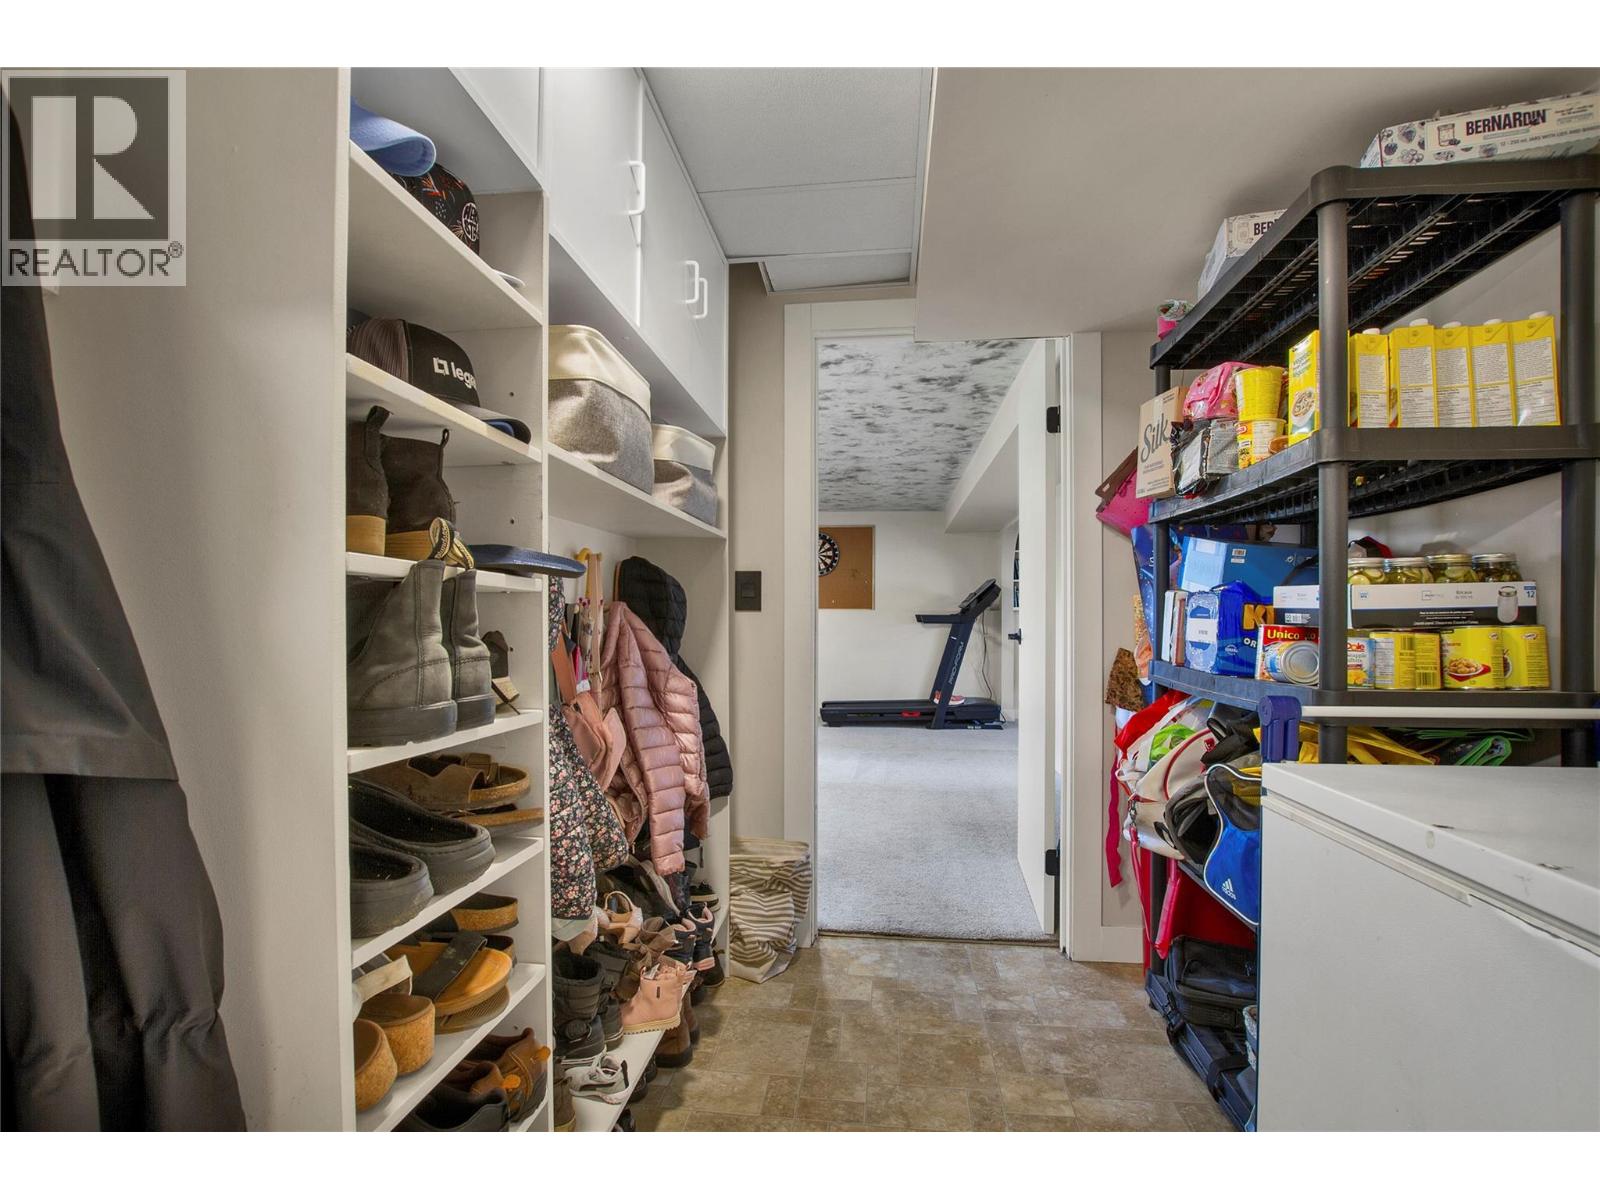
| Basement | Utility Room | 5'7'' x 2'7'' | ||
| Basement | Laundry Room | 16'0'' x 12'0'' | ||
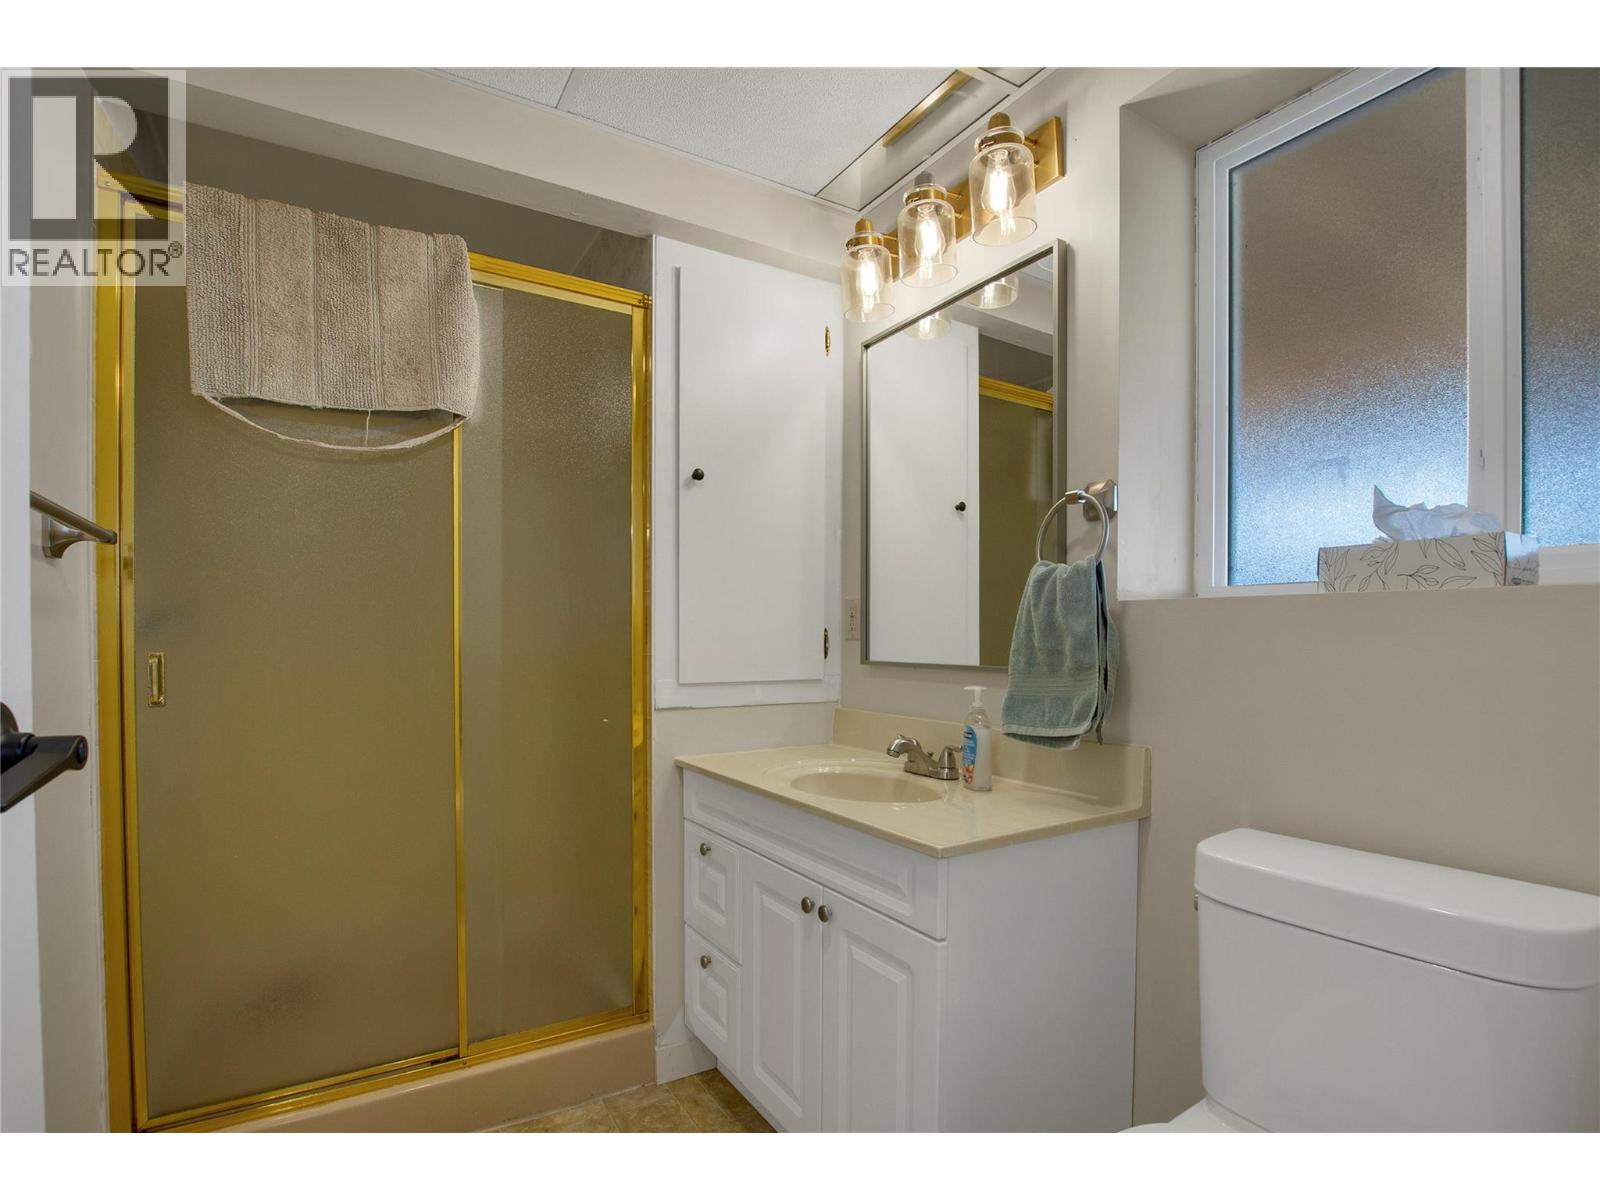
| Basement | 3pc Bathroom | 8'9'' x 5'4'' | ||
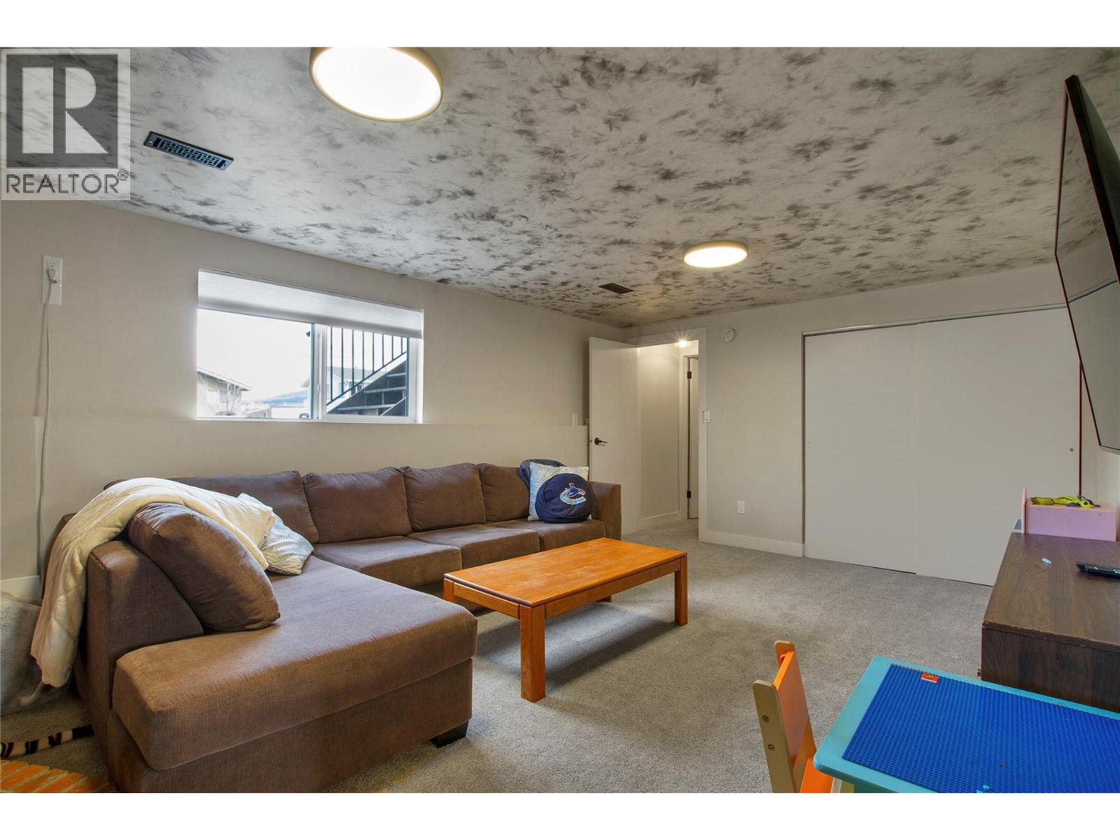
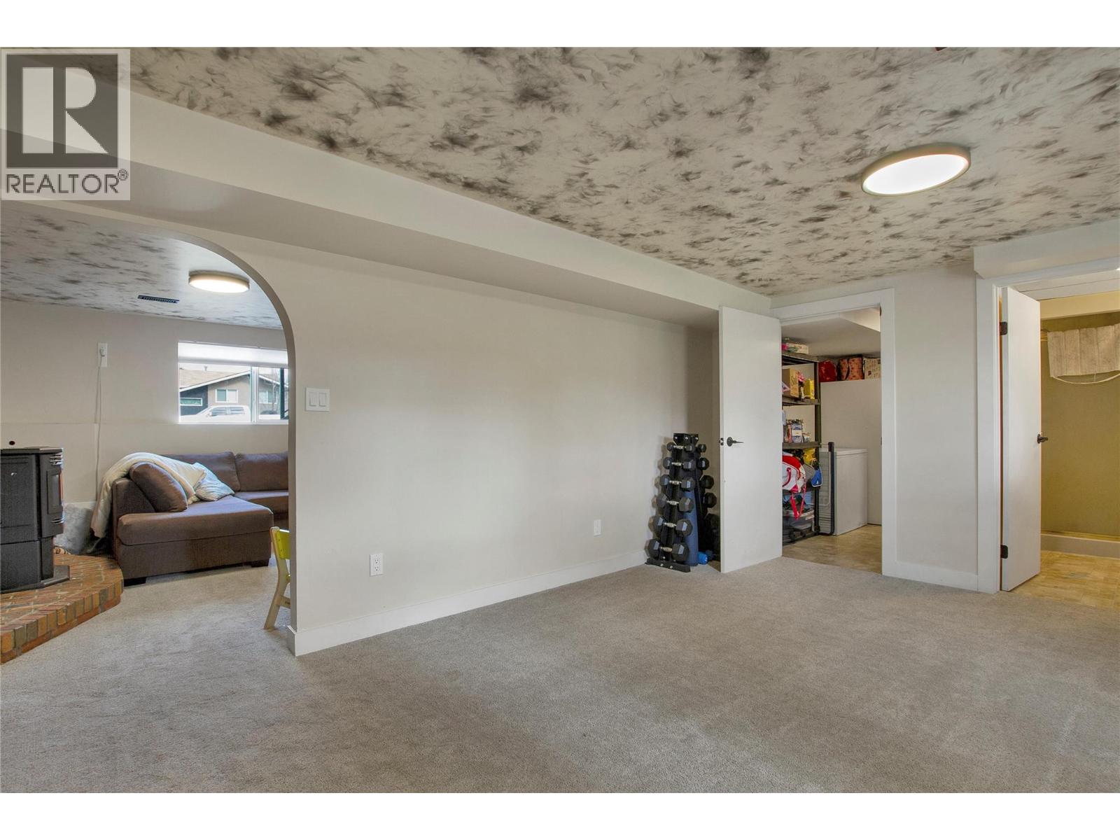
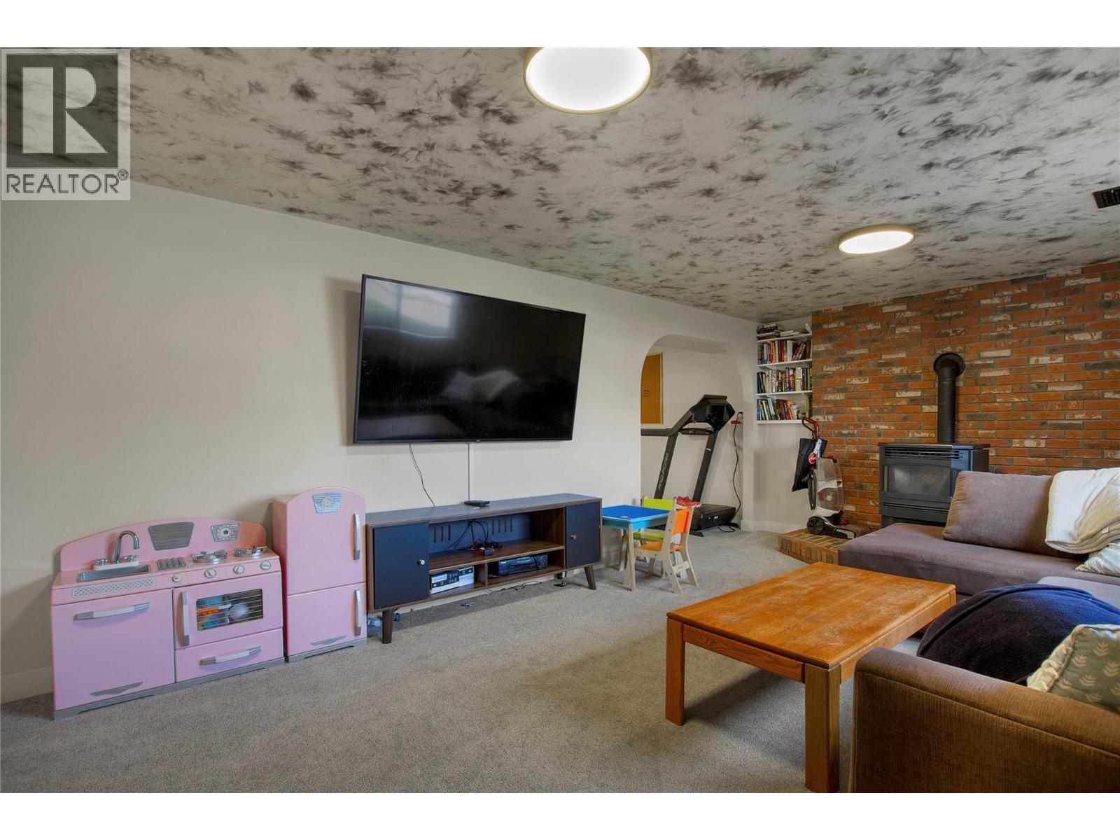
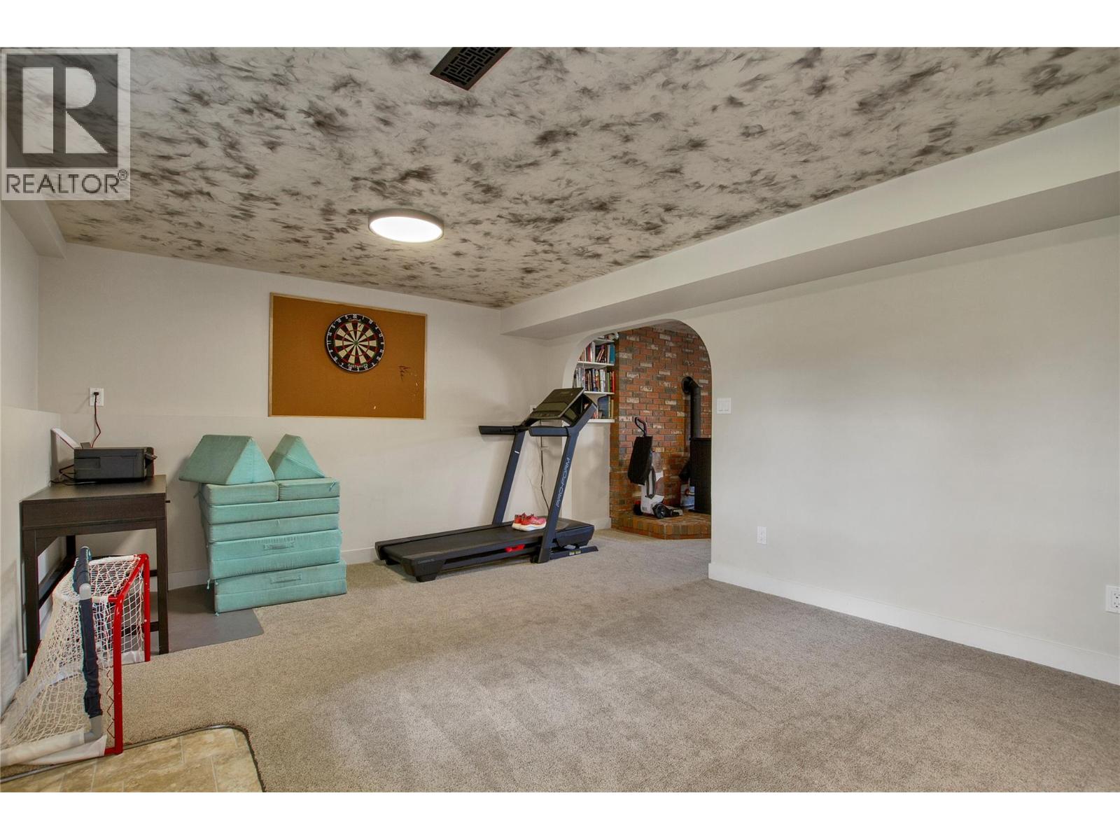
| Basement | Recreation Room | 18'3'' x 12'5'' | ||
| Basement | Family Room | 19'3'' x 12'0'' | ||
| Main Level | Primary Bedroom | 11'11'' x 14'2'' | ||
| Main Level | Bedroom | 9'0'' x 11'10'' | ||
| Main Level | 4pc Bathroom | 7'7'' x 8'1'' | ||
| Main Level | Dining Room | 7'7'' x 8'5'' | ||
| Main Level | Kitchen | 10'5'' x 10'1'' | ||
| Main Level | Living Room | 23'2'' x 17'11'' |
Contact Us
Contact us for more information

The trademarks REALTOR®, REALTORS®, and the REALTOR® logo are controlled by The Canadian Real Estate Association (CREA) and identify real estate professionals who are members of CREA. The trademarks MLS®, Multiple Listing Service® and the associated logos are owned by The Canadian Real Estate Association (CREA) and identify the quality of services provided by real estate professionals who are members of CREA. The trademark DDF® is owned by The Canadian Real Estate Association (CREA) and identifies CREA's Data Distribution Facility (DDF®)
September 15 2026 05:58:23
Association of Interior REALTORS®
Royal LePage Downtown Realty