
45948 Chesterfield Avenue, Chilliwack Downtown Chilliwack, British Columbia V2P 1M4

$699,999
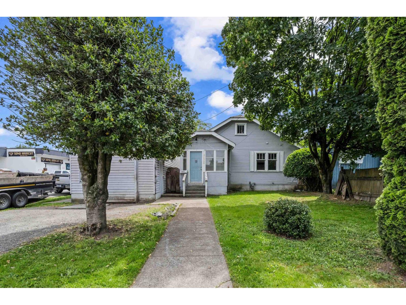
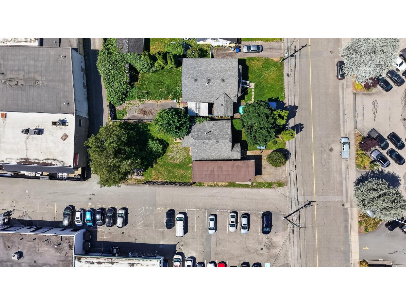
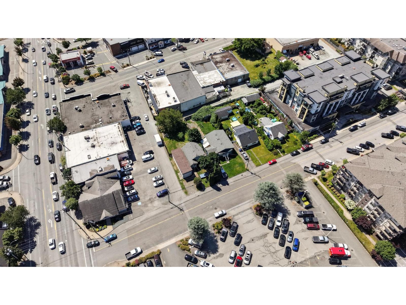
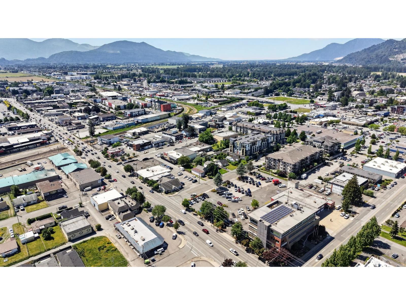
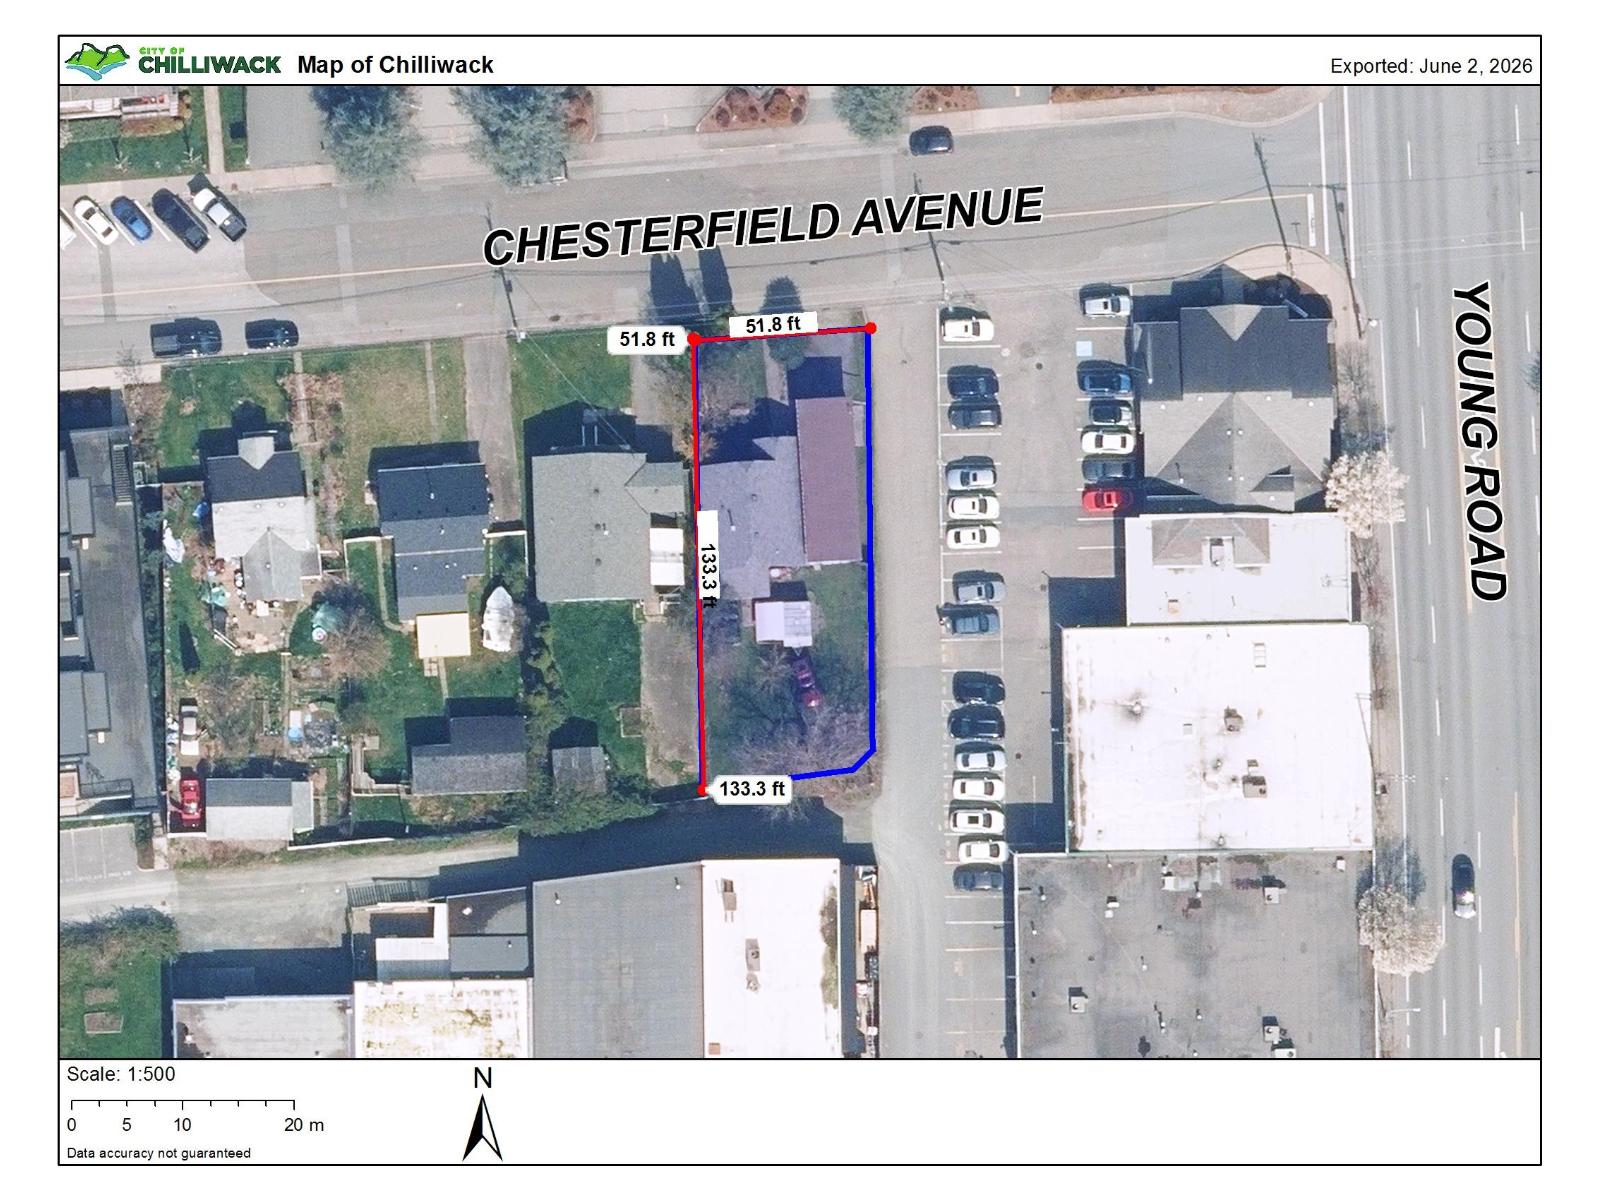
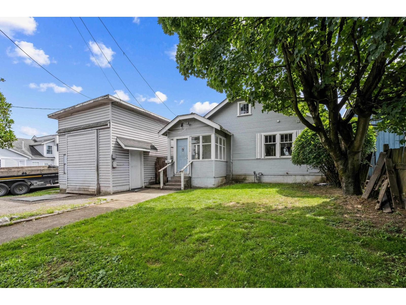
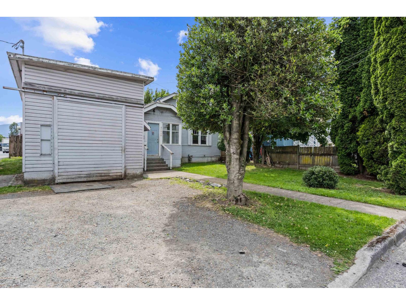
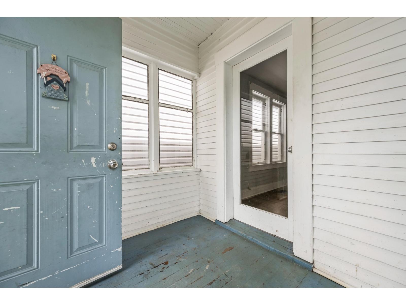
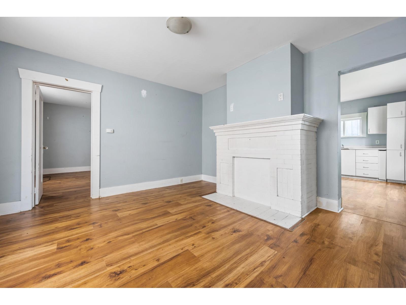
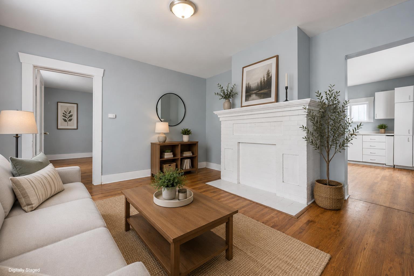
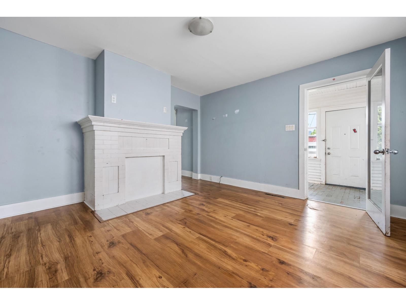
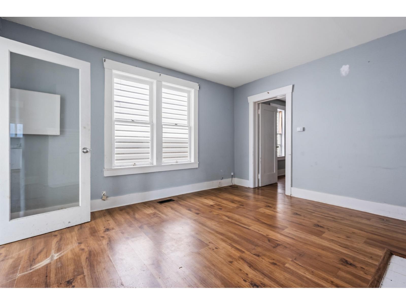
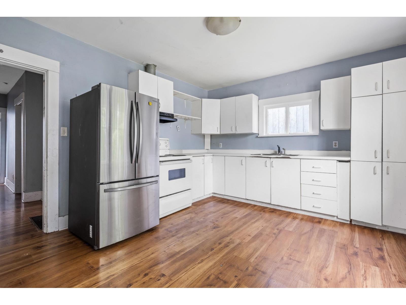
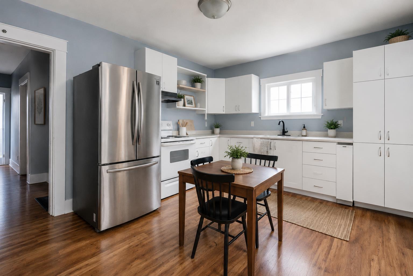
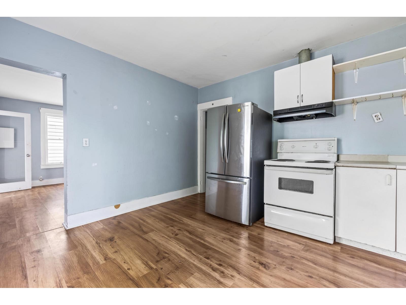
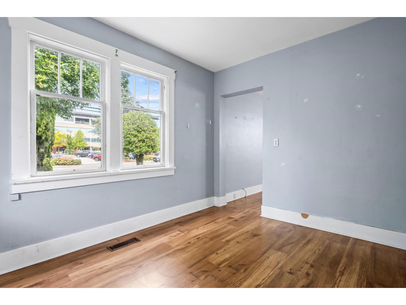
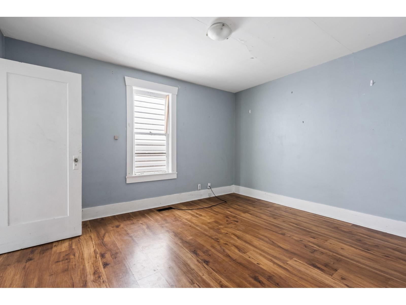
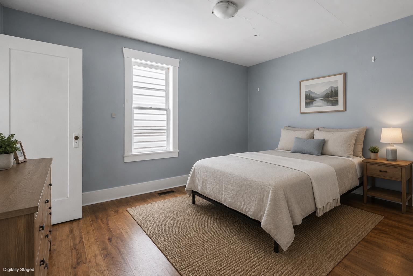
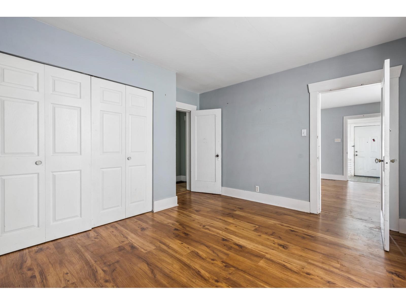
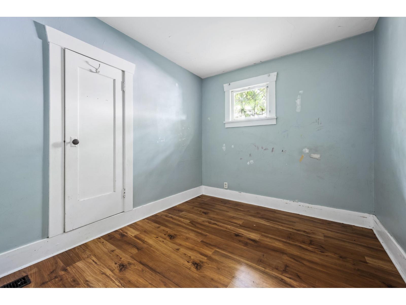
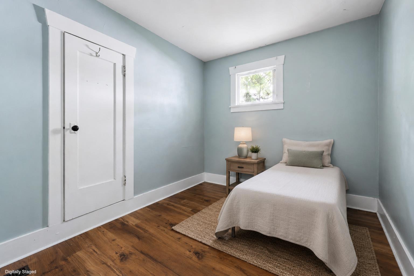
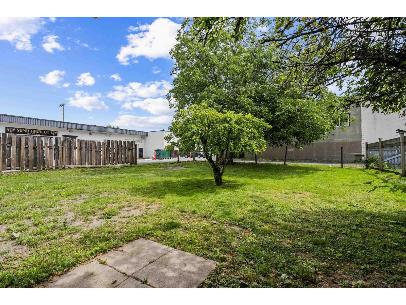
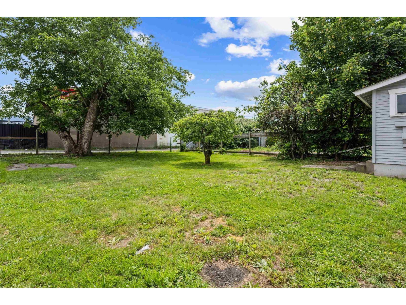
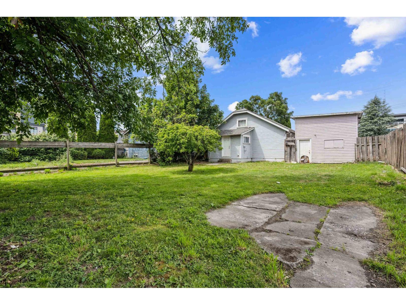
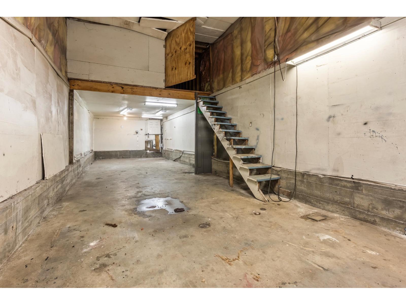
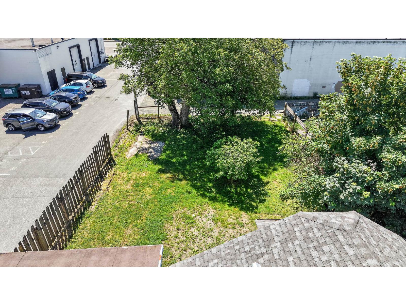
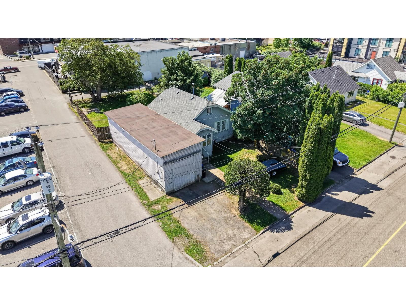
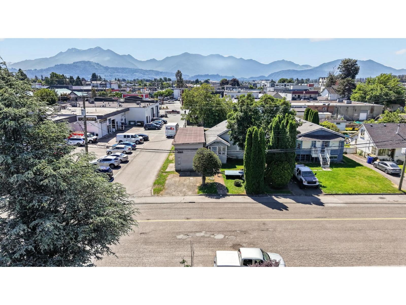
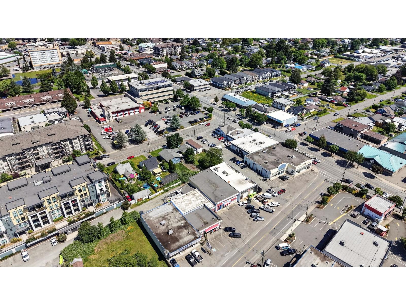
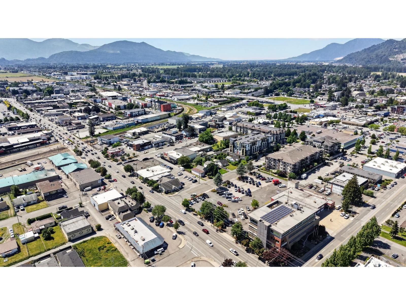
Fantastic CENTRAL location with exceptional future potential! Situated on a large 6,732 sq.ft. lot and designated R5 in the OCP, this property is a key development opportunity in one of the city's fastest-growing corridors. Surrounded by newer apartment and mixed-use developments, with condo projects actively transforming the area, this is an ideal holding property with strong long-term upside. The charming home offers rental income potential while future plans are explored and features a detached garage/workshop, lane access, mature trees, and a private yard. Conveniently located near shopping, restaurants, recreation, transit, and major commuter routes. An excellent opportunity to secure a strategic piece of land in a rapidly evolving neighbourhood. * PREC - Personal Real Estate Corporation (id:63476)
Property Details
| MLS® Number | R3165568 |
| Property Type | Single Family |
| Structure | Workshop |
| View Type | Mountain View |
Building
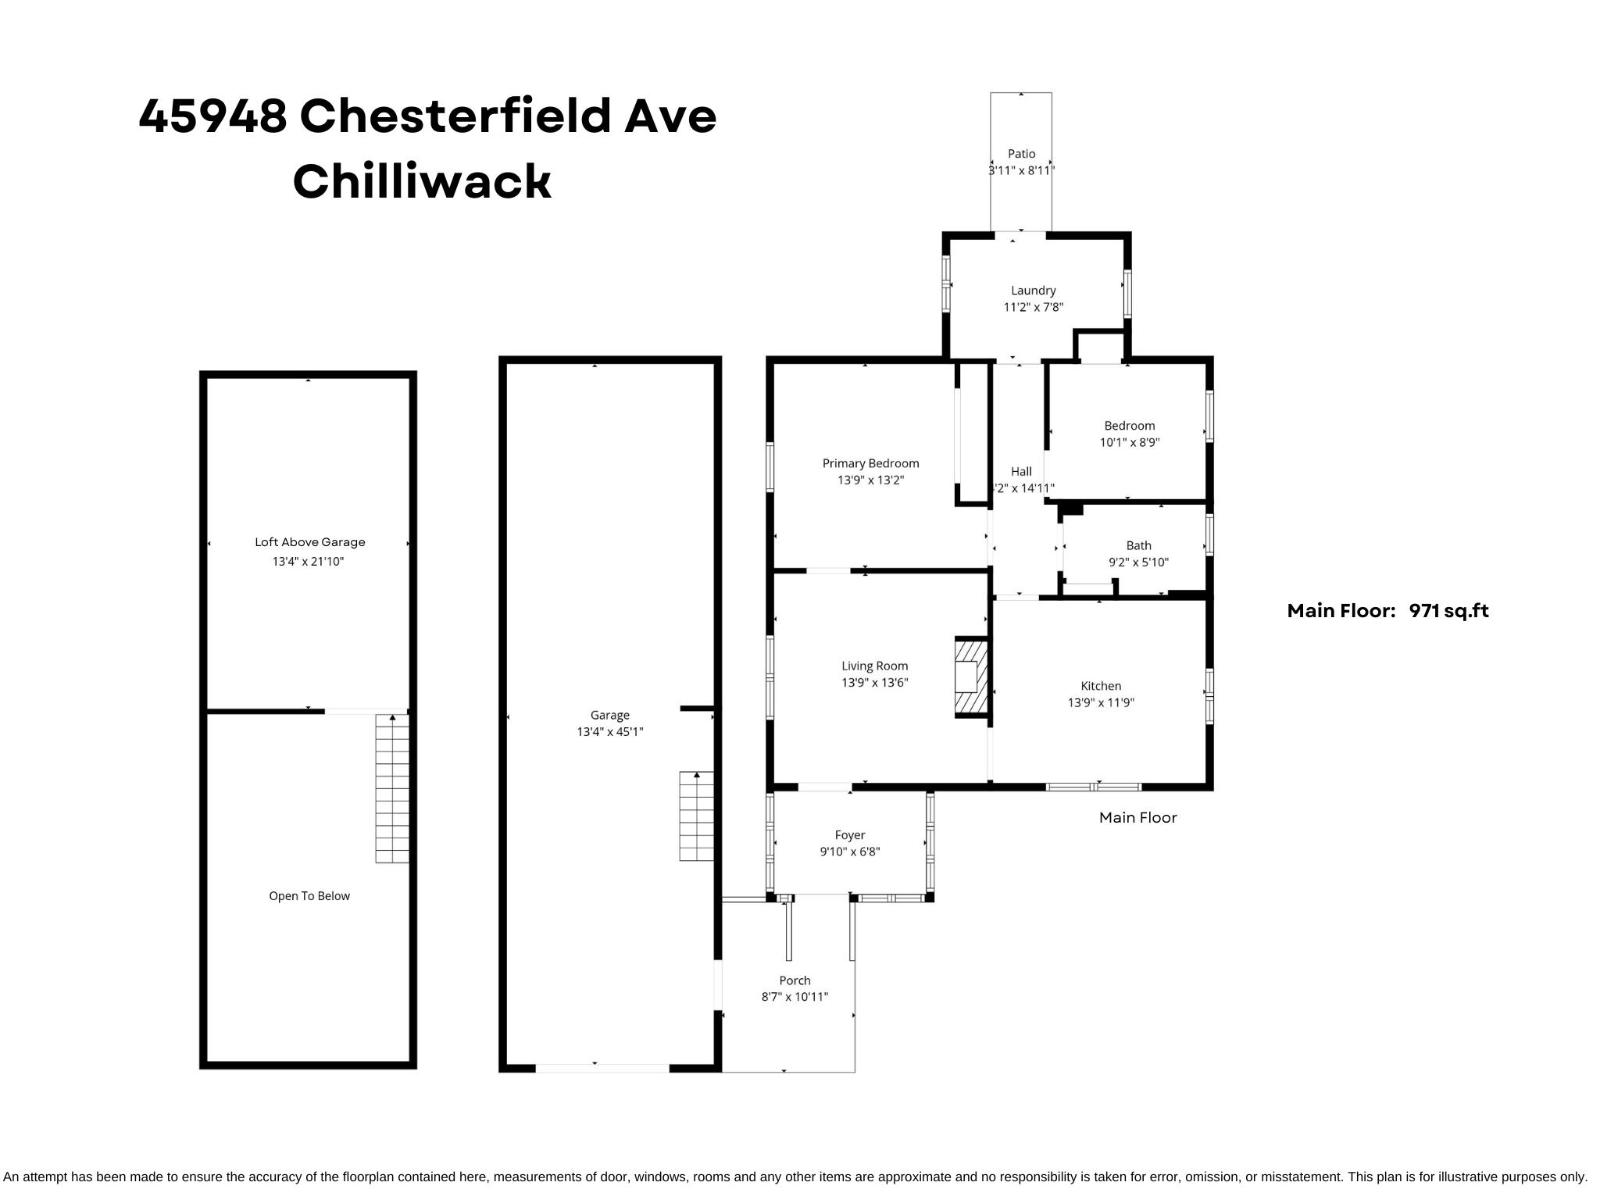
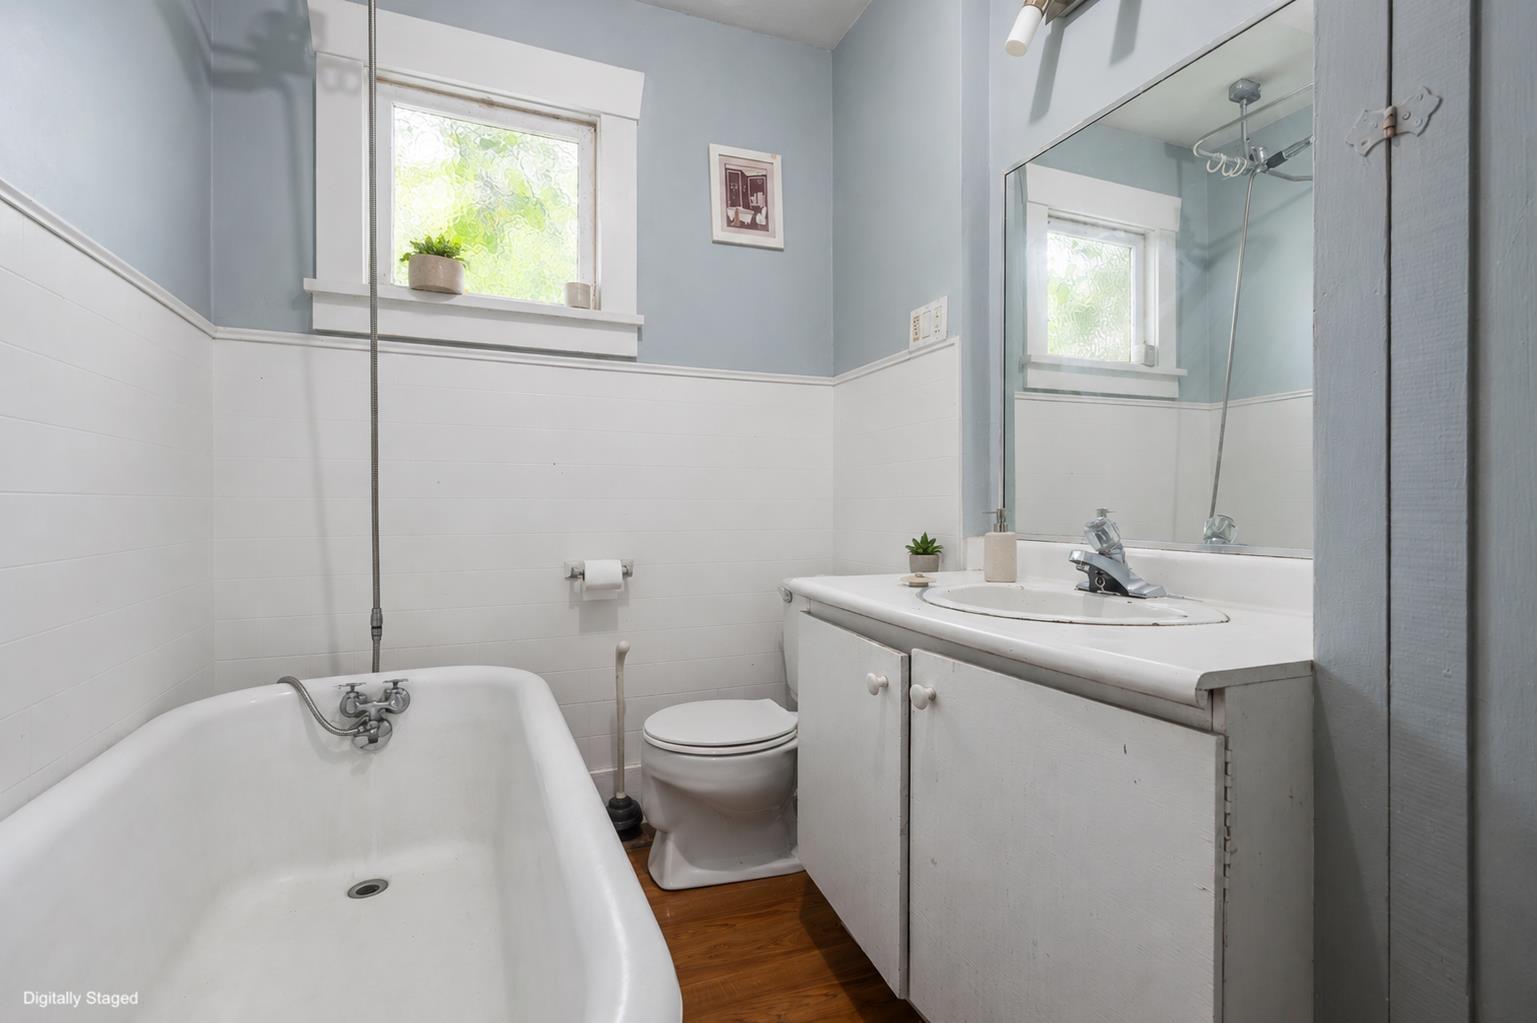
| Bathroom Total | 1 |
| Bedrooms Total | 2 |
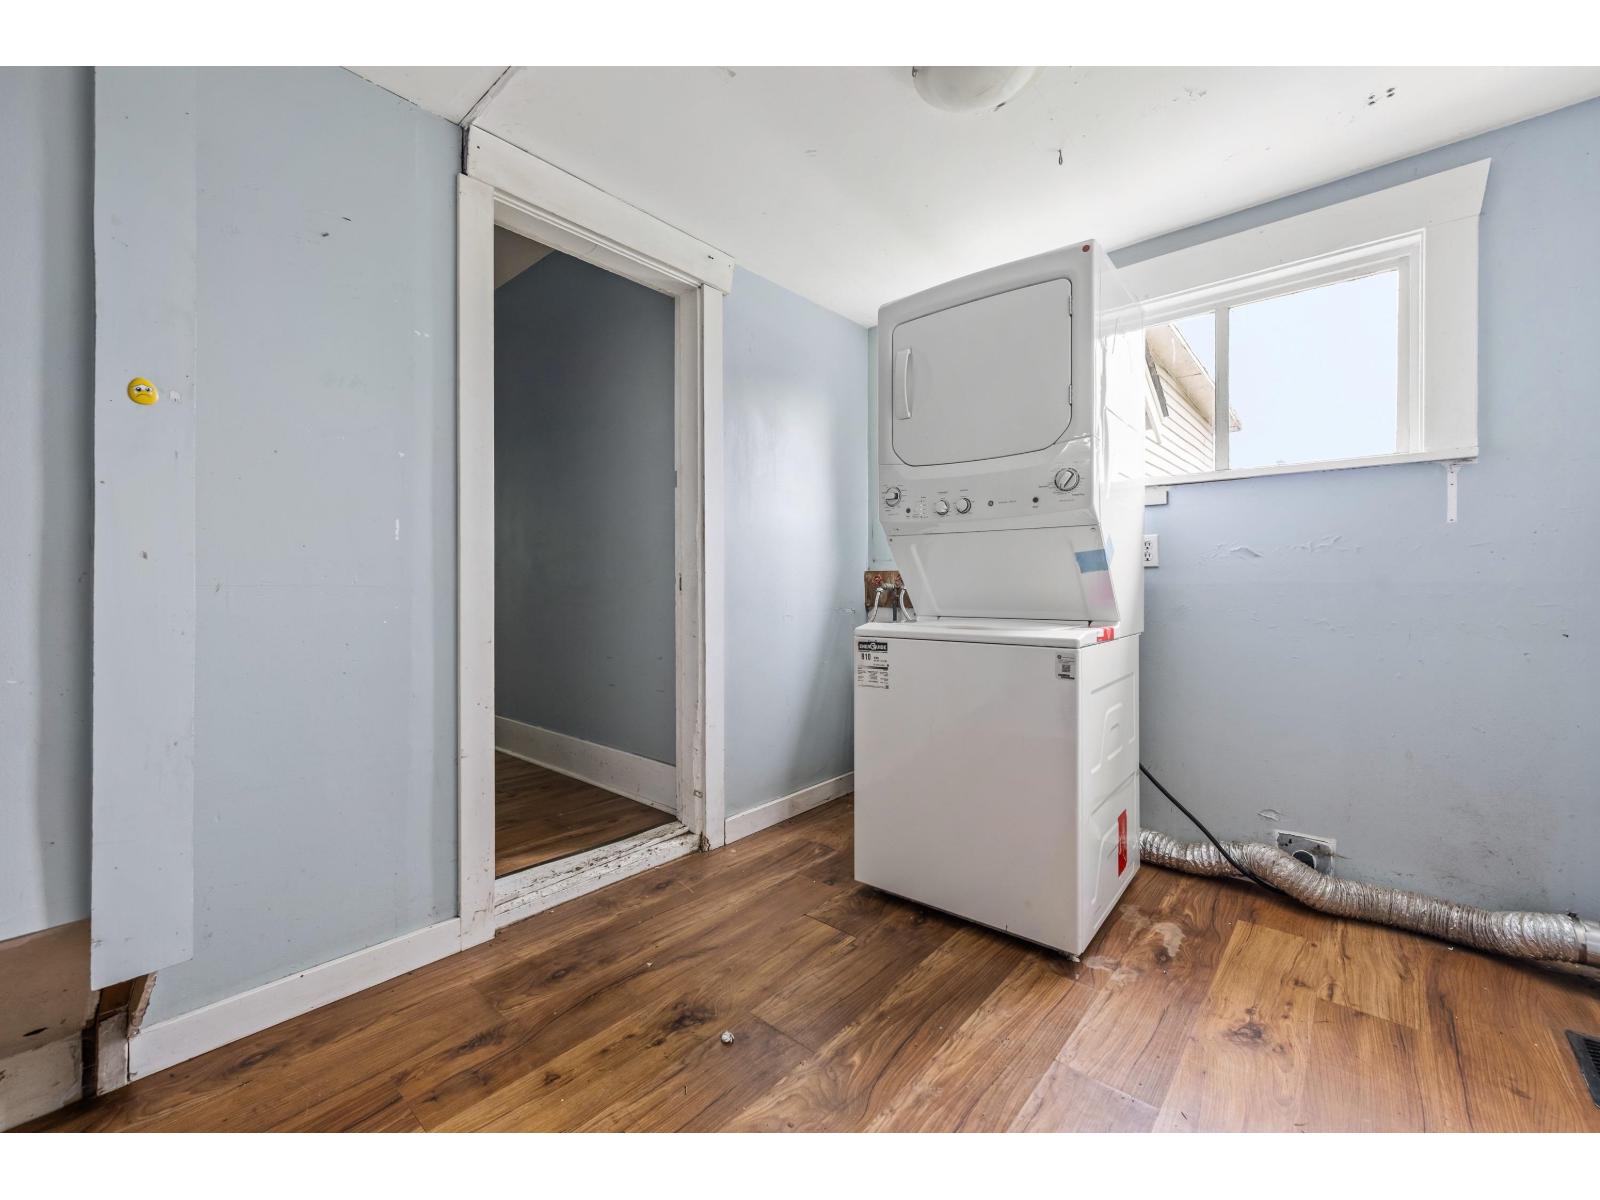
| Amenities | Laundry - In Suite |
| Appliances | Washer, Dryer, Refrigerator, Stove, Dishwasher |
| Basement Type | Crawl Space |
| Constructed Date | 1932 |
| Construction Style Attachment | Detached |
| Heating Fuel | Natural Gas |
| Heating Type | Forced Air |
| Stories Total | 1 |
| Size Interior | 971 Sqft |
| Type | House |
Parking
| Tandem |
Land
| Acreage | No |
| Size Frontage | 52 Ft |
| Size Irregular | 6732 |
| Size Total | 6732 Sqft |
| Size Total Text | 6732 Sqft |
Rooms
| Level | Type | Length | Width | Dimensions |
|---|---|---|---|---|
| Main Level | Foyer | 9 ft ,10 in | 6 ft ,8 in | 9 ft ,10 in x 6 ft ,8 in |
| Main Level | Living Room | 13 ft ,9 in | 13 ft ,6 in | 13 ft ,9 in x 13 ft ,6 in |
| Main Level | Kitchen | 13 ft ,9 in | 11 ft ,9 in | 13 ft ,9 in x 11 ft ,9 in |
| Main Level | Primary Bedroom | 13 ft ,9 in | 13 ft ,2 in | 13 ft ,9 in x 13 ft ,2 in |
| Main Level | Bedroom 2 | 10 ft ,1 in | 8 ft ,9 in | 10 ft ,1 in x 8 ft ,9 in |
| Main Level | Laundry Room | 11 ft ,2 in | 7 ft ,8 in | 11 ft ,2 in x 7 ft ,8 in |
| Main Level | Loft | 13 ft ,4 in | 21 ft ,10 in | 13 ft ,4 in x 21 ft ,10 in |
Contact Us
Contact us for more information

The trademarks REALTOR®, REALTORS®, and the REALTOR® logo are controlled by The Canadian Real Estate Association (CREA) and identify real estate professionals who are members of CREA. The trademarks MLS®, Multiple Listing Service® and the associated logos are owned by The Canadian Real Estate Association (CREA) and identify the quality of services provided by real estate professionals who are members of CREA. The trademark DDF® is owned by The Canadian Real Estate Association (CREA) and identifies CREA's Data Distribution Facility (DDF®)
September 15 2026 07:31:02
Chilliwack & District Real Estate Board
RE/MAX Nyda Realty Inc. (Vedder North)