
1 - 28 Leduc Drive Toronto, Ontario M9W 2A7

$2,500 Monthly
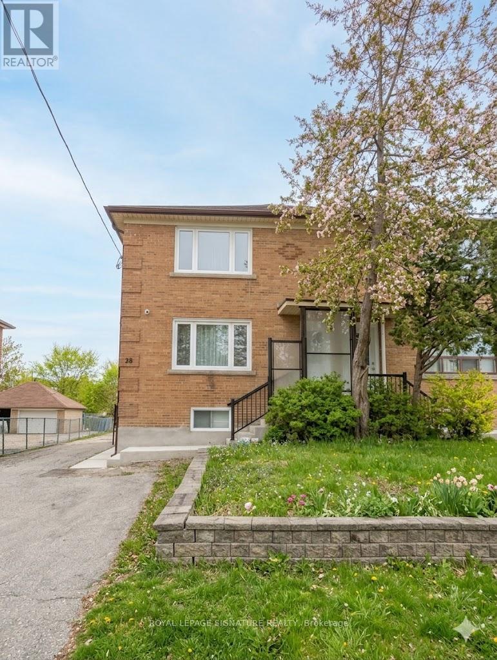
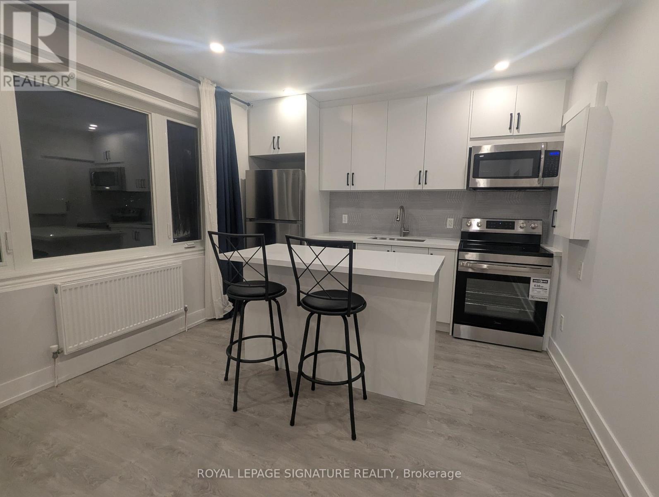
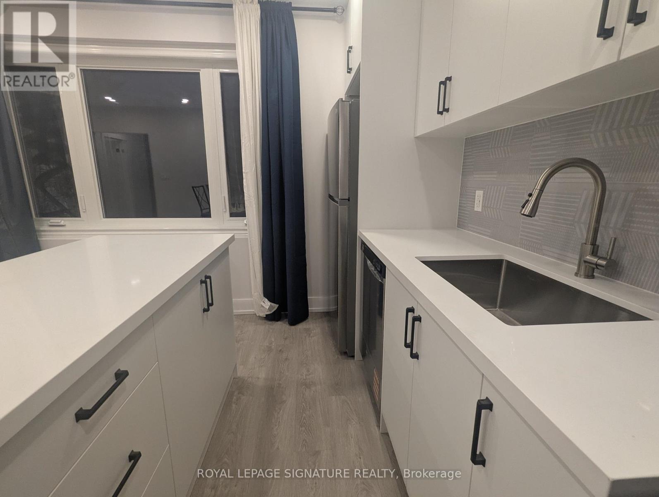
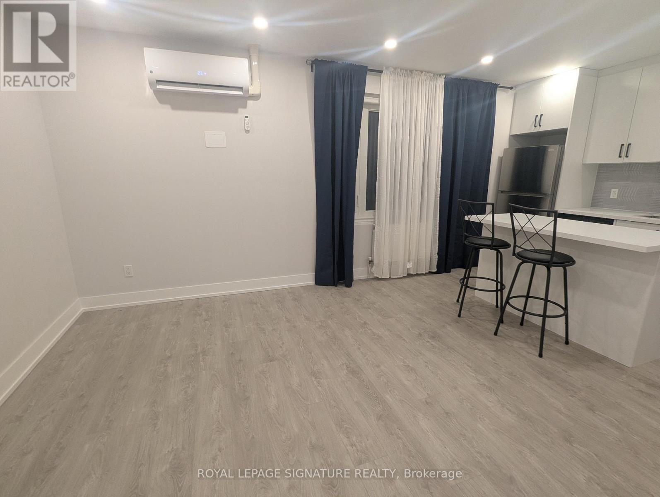
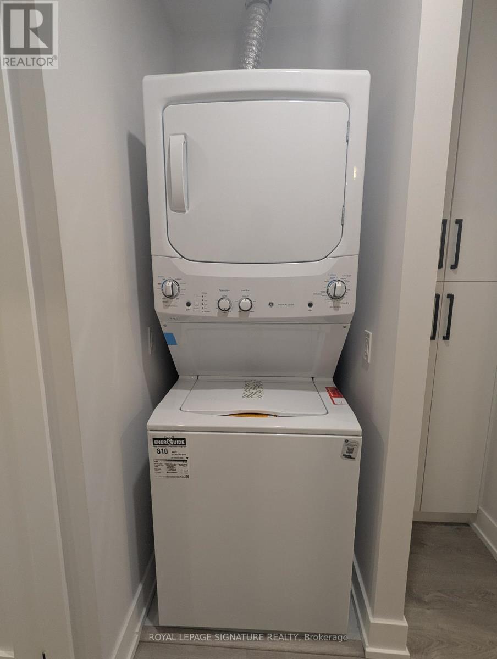
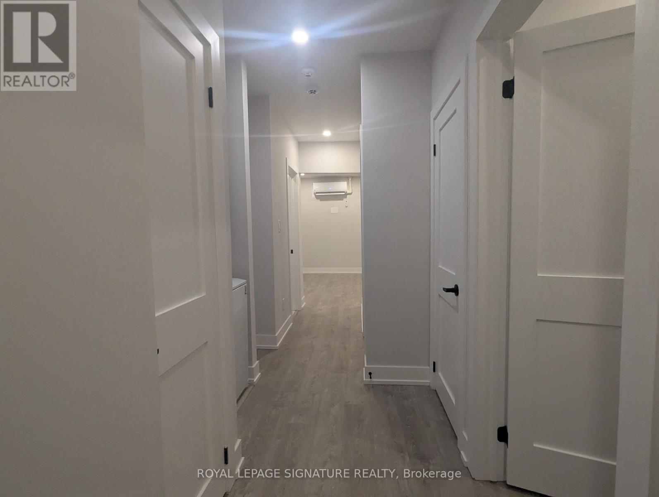
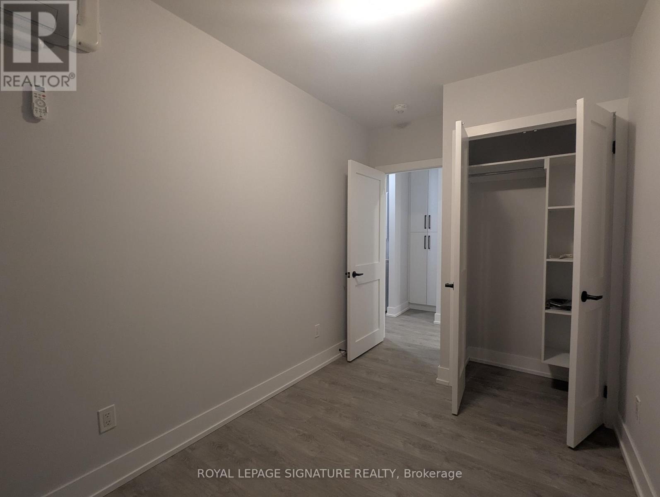
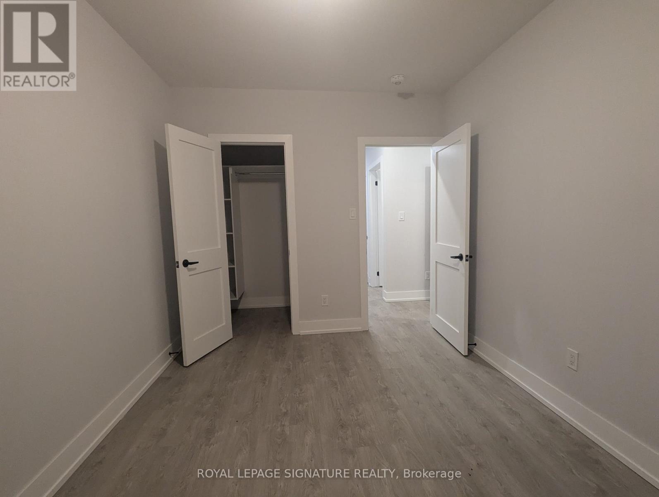
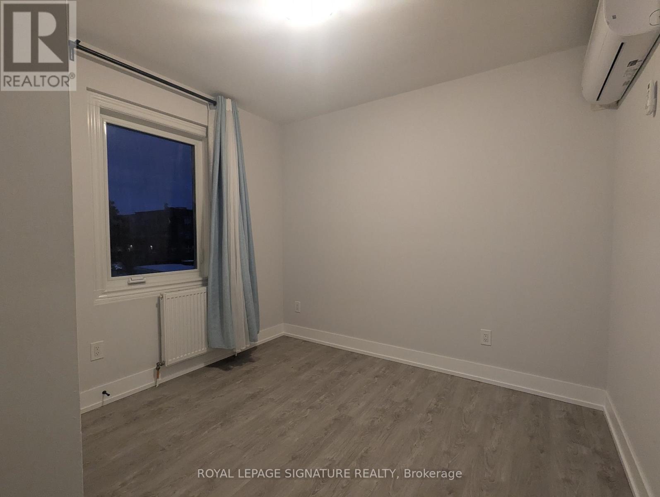
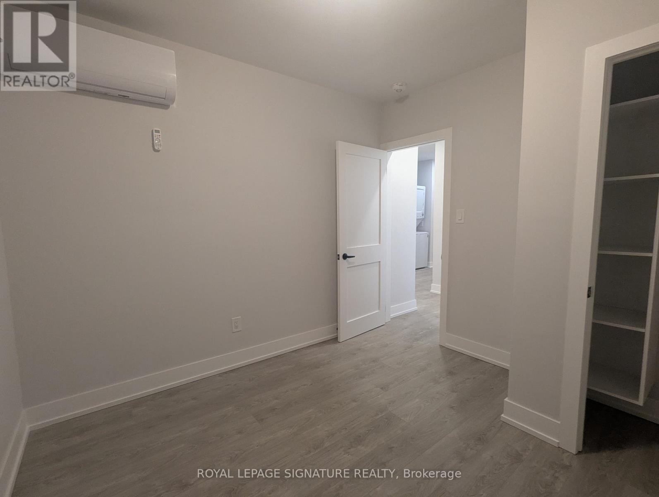
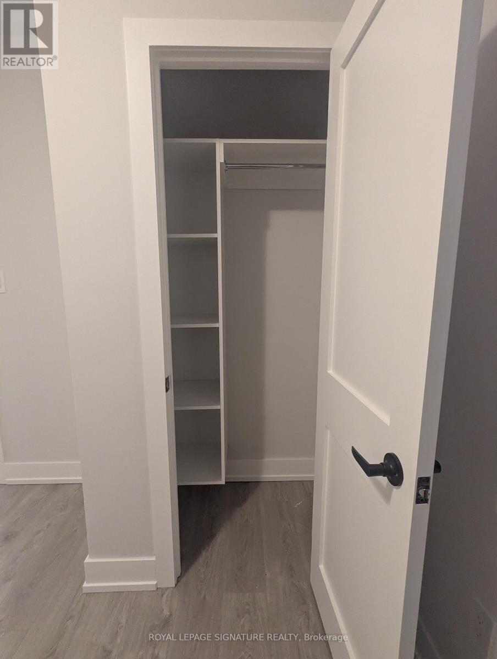
Don't miss this rare opportunity to live in a quiet, family-friendly pocket of Toronto. This spacious main-level unit features three bedrooms, a bright open-concept living and dining area perfect for both everyday comfort and entertaining. Enjoy a modern kitchen, convenient in-suite laundry, and a separate hydro meter that gives you full control over your utilities. One dedicated parking space is included, and you're just minutes from shopping, schools, transit, and major highways, Whether you're a young family, working professionals, or simply looking for a welcoming place to call home, 28 Leduc Dr offers the ideal blend of comfort, convenience, and lifestyle. (id:63476)
Property Details
| MLS® Number | W13787864 |
| Property Type | Multi-family |
| Community Name | Rexdale-Kipling |
| Features | In Suite Laundry |
| Parking Space Total | 1 |
Building
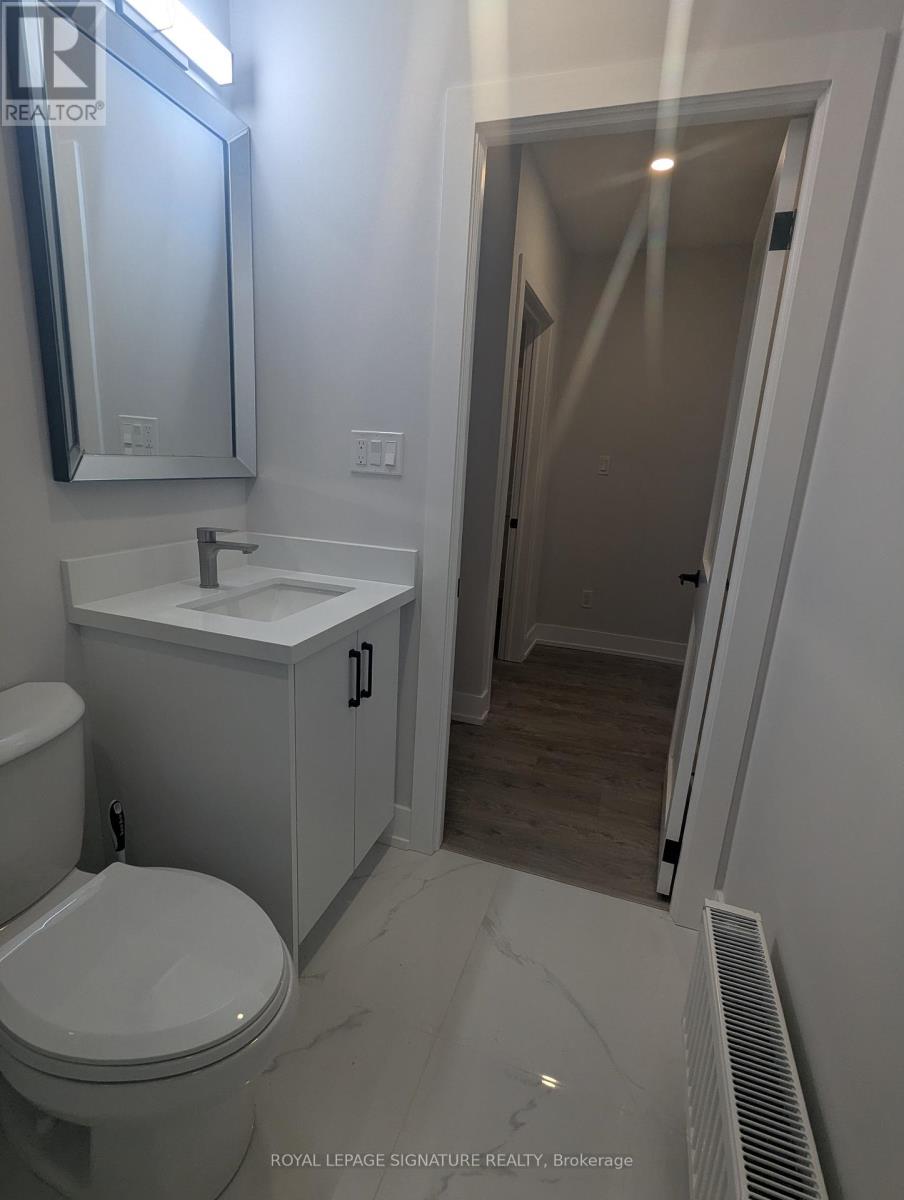
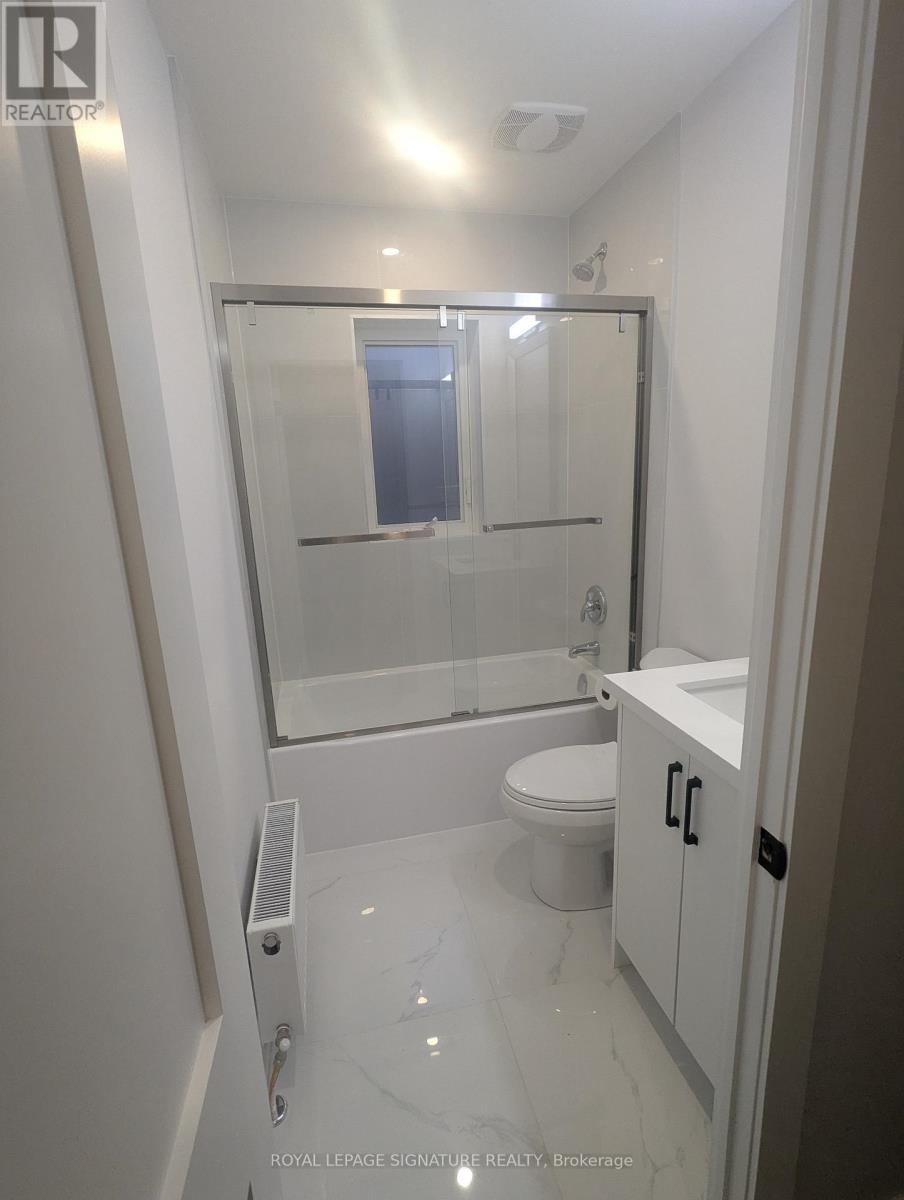
| Bathroom Total | 2 |
| Bedrooms Above Ground | 3 |
| Bedrooms Total | 3 |
| Amenities | Separate Heating Controls, Separate Electricity Meters |
| Basement Type | None |
| Cooling Type | Wall Unit |
| Exterior Finish | Brick |
| Foundation Type | Unknown |
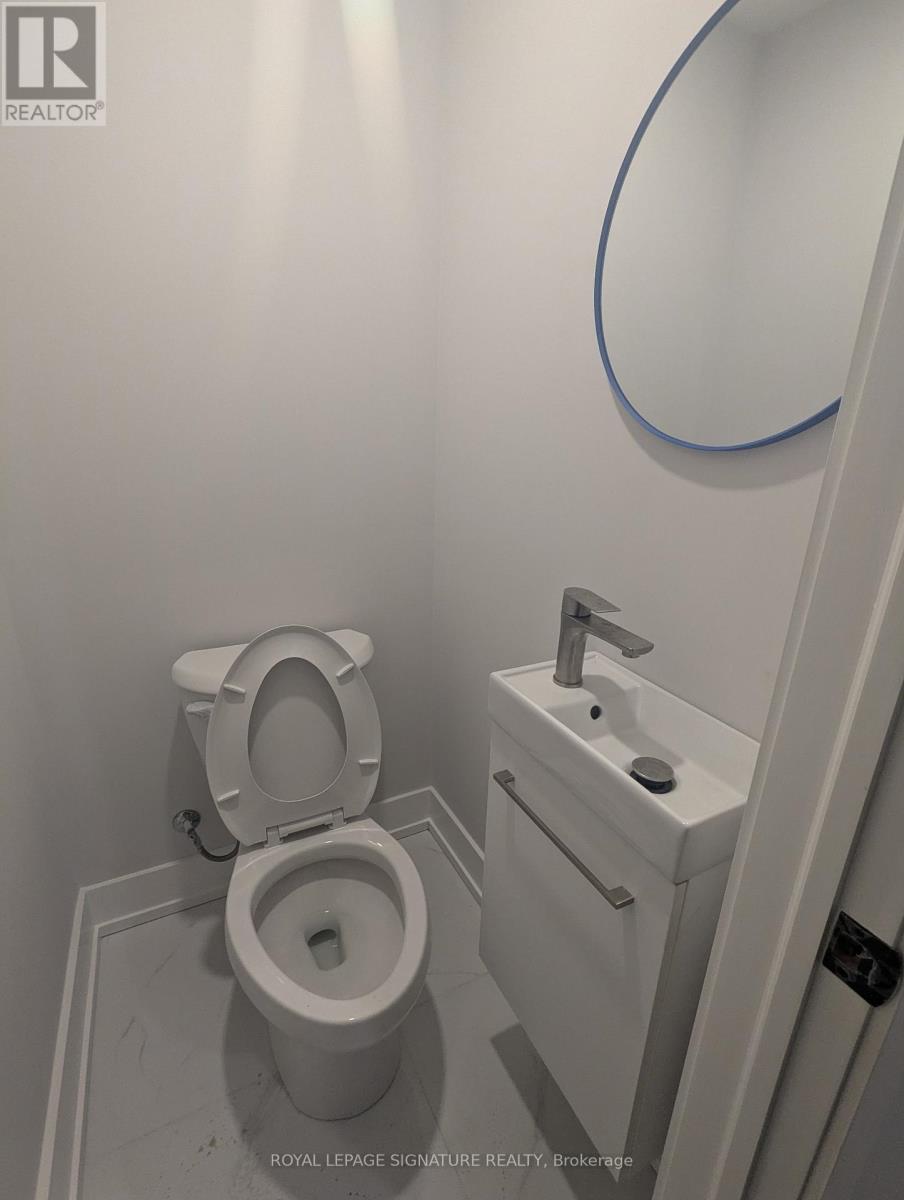
| Half Bath Total | 1 |
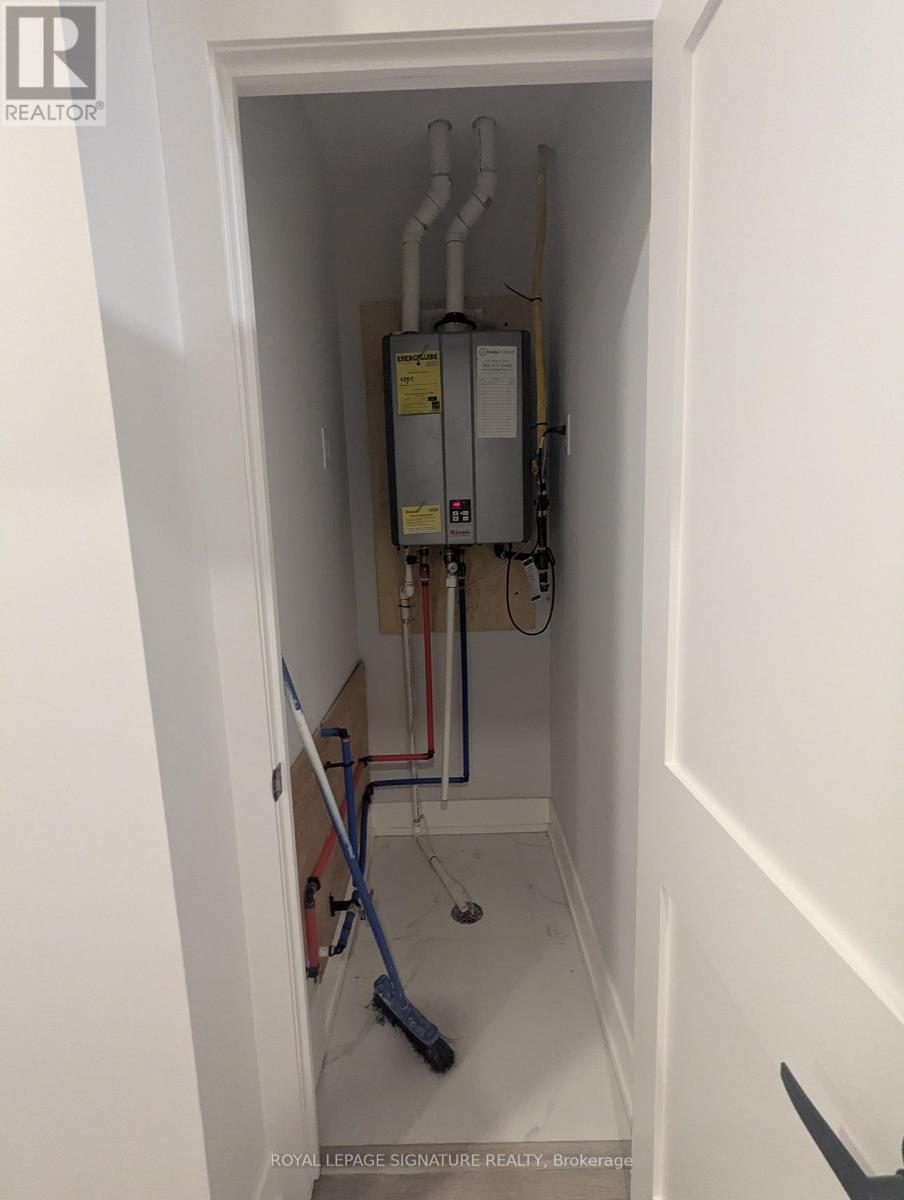
| Heating Fuel | Other |
| Heating Type | Heat Pump |
| Size Interior | 700 - 1,100 Sqft |
| Type | Triplex |
| Utility Water | Municipal Water |
Parking
| No Garage |
Land
| Acreage | No |
| Sewer | Sanitary Sewer |
Rooms
| Level | Type | Length | Width | Dimensions |
|---|---|---|---|---|
| Main Level | Kitchen | Measurements not available | ||
| Main Level | Living Room | Measurements not available | ||
| Main Level | Primary Bedroom | Measurements not available | ||
| Main Level | Bedroom | Measurements not available | ||
| Main Level | Bedroom | Measurements not available | ||
| Main Level | Dining Room | Measurements not available |
Contact Us
Contact us for more information

The trademarks REALTOR®, REALTORS®, and the REALTOR® logo are controlled by The Canadian Real Estate Association (CREA) and identify real estate professionals who are members of CREA. The trademarks MLS®, Multiple Listing Service® and the associated logos are owned by The Canadian Real Estate Association (CREA) and identify the quality of services provided by real estate professionals who are members of CREA. The trademark DDF® is owned by The Canadian Real Estate Association (CREA) and identifies CREA's Data Distribution Facility (DDF®)
September 15 2026 08:33:52
Toronto Regional Real Estate Board
Royal LePage Signature Realty