
1102 3 Street N Three Hills, Alberta T0M 2A0

$539,900
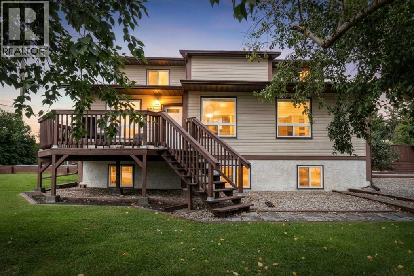
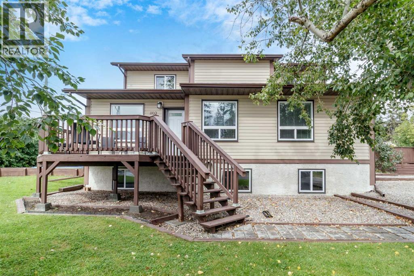
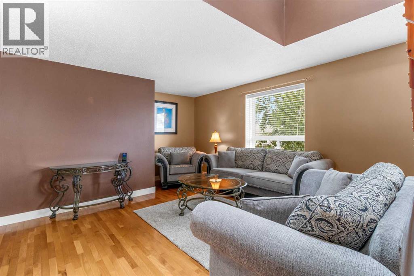
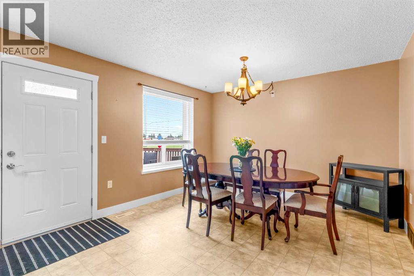
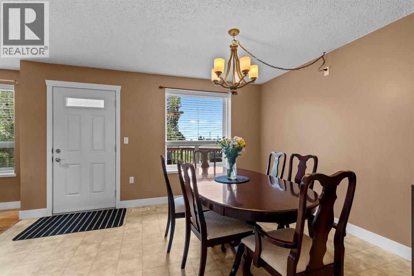
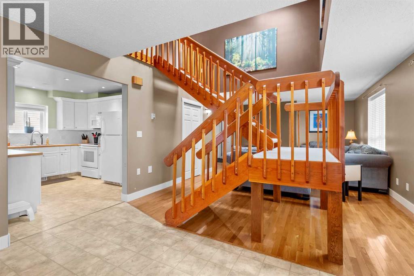
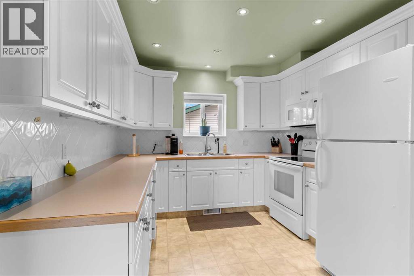
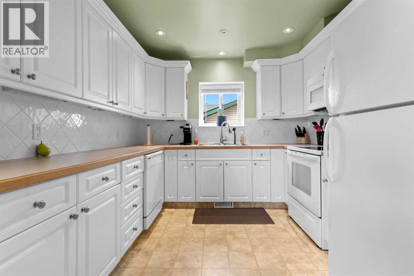
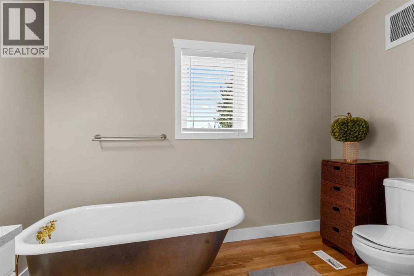
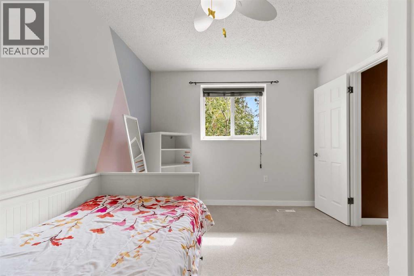
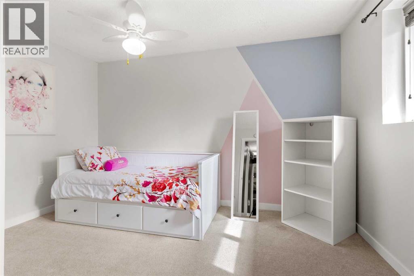
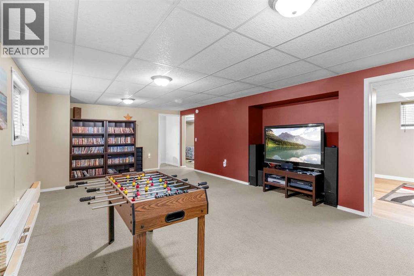
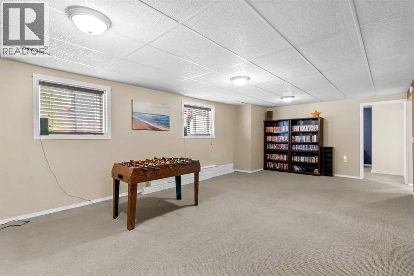
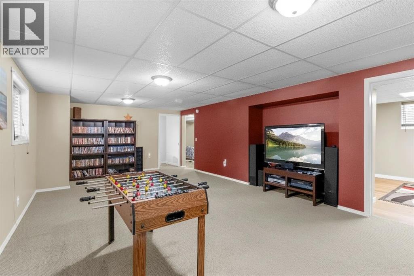
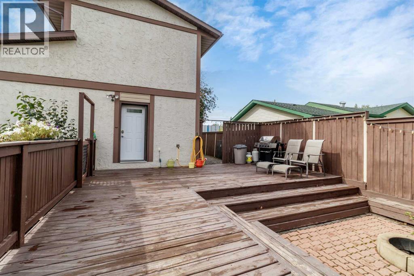
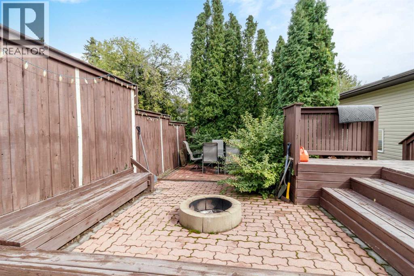
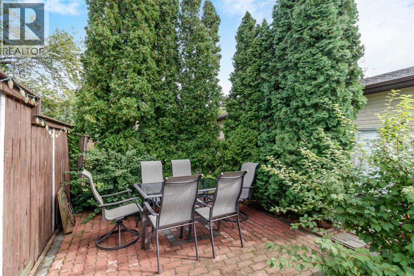
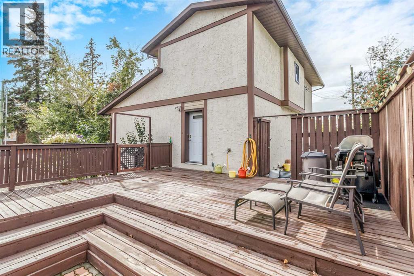
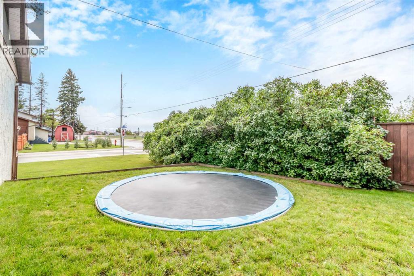
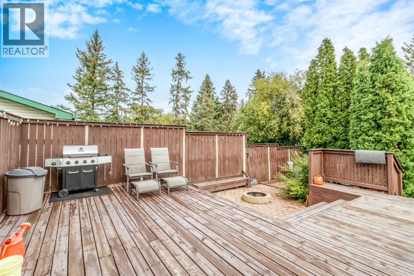
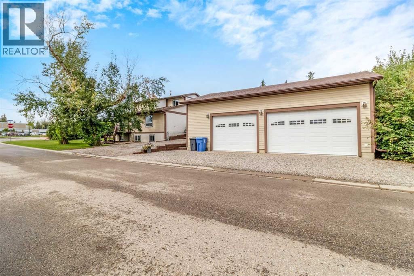
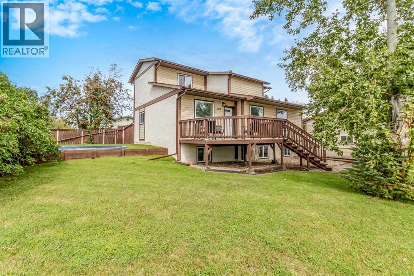
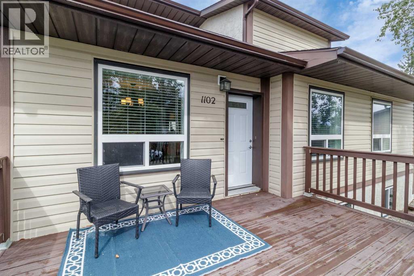
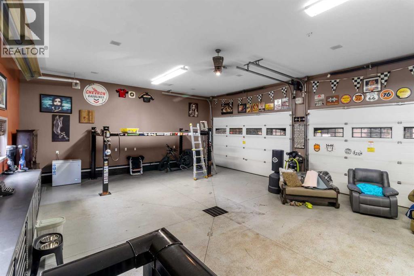
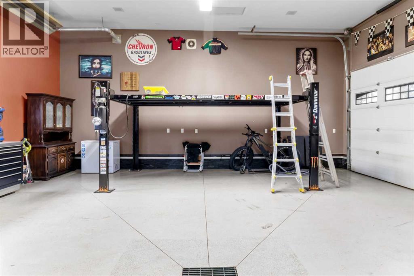
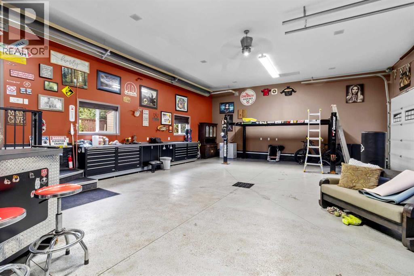
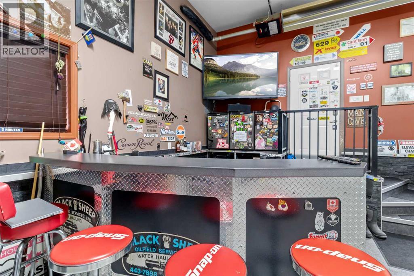
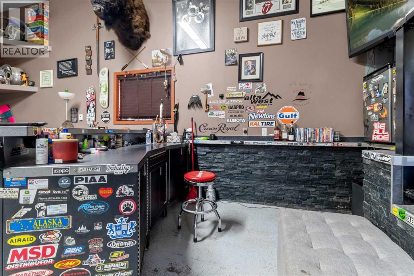
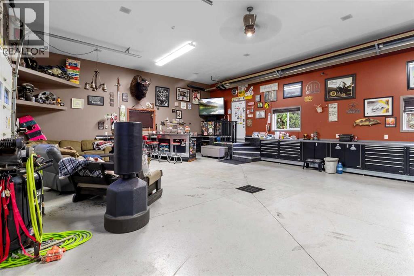
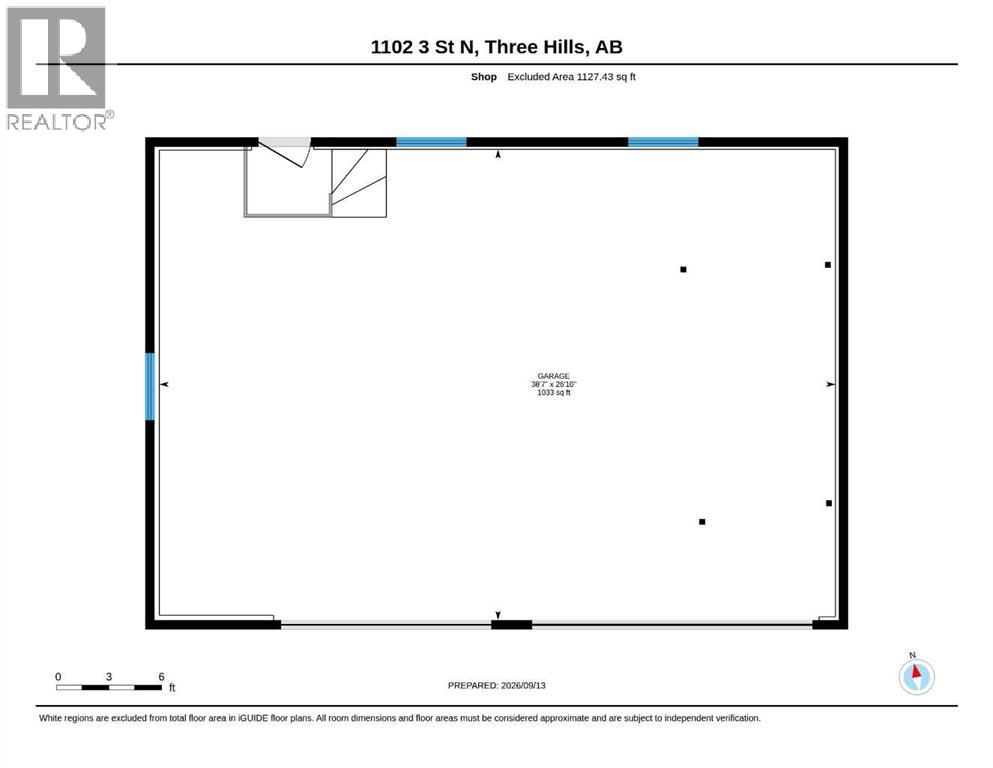
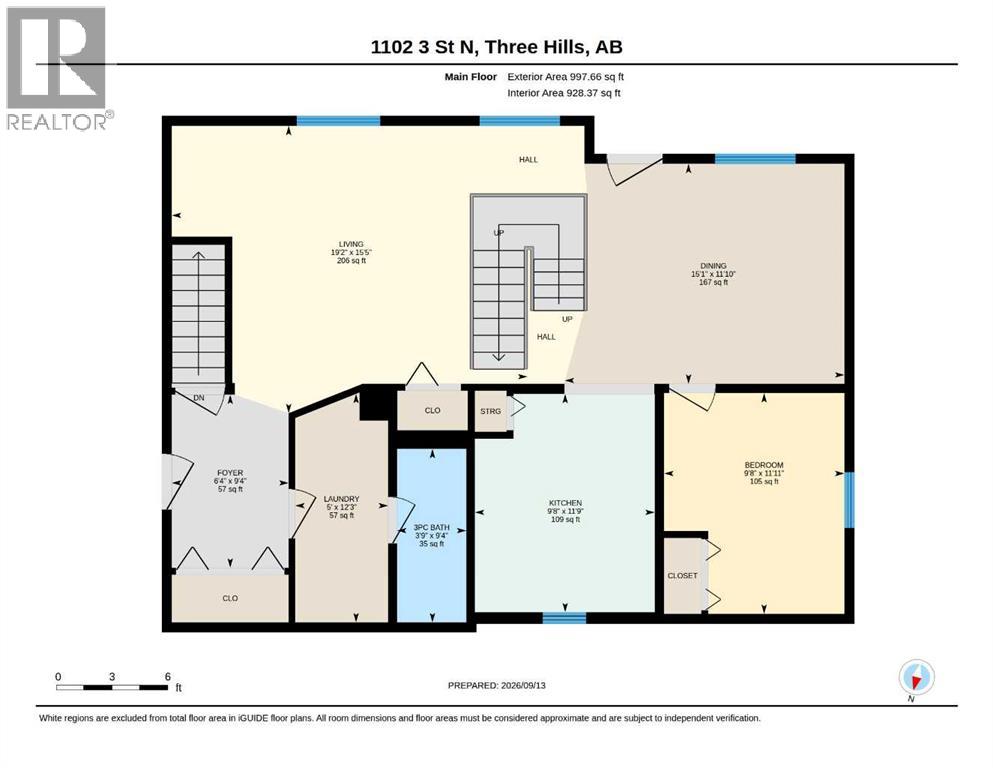
Space, style & function for the whole family! This stunning one-and-a-half-storey home sits proudly on an expansive corner lot directly across from Prairie Academy, a large playground and beautiful green space. Offering 6 bedrooms, 3 bathrooms and a fully developed interior, this spacious & functional home features numerous updates throughout. Enjoy over 8,000 sq. ft. of outdoor space, a welcoming front porch, spacious rear two-tiered deck, brick firepit, fenced pet area and 10’ x 10’ garden shed. The showpiece is the impressive 40’ x 28’ three-car garage with 12’ doors, soaring 14’ ceilings, car lift, built-in tool storage, workbenches, entertaining area, sump and welder plug, plus an exterior 30-amp RV receptacle. Abundant parking completes this incredible property. For added peace of mind, a 17 kW natural-gas generator with manual transfer switch provides reliable backup power during outages or emergencies. A truly exceptional family home with room for everyone and everything! (id:63476)
Property Details
| MLS® Number | A2345083 |
| Property Type | Single Family |
| Amenities Near By | Golf Course, Park, Playground, Recreation Nearby, Schools, Shopping |
| Community Features | Golf Course Development |
| Features | Pvc Window, No Smoking Home |
| Plan | 20 |
| Structure | Shed, Deck |
Building
| Bathroom Total | 3 |
| Bedrooms Above Ground | 3 |
| Bedrooms Below Ground | 3 |
| Bedrooms Total | 6 |
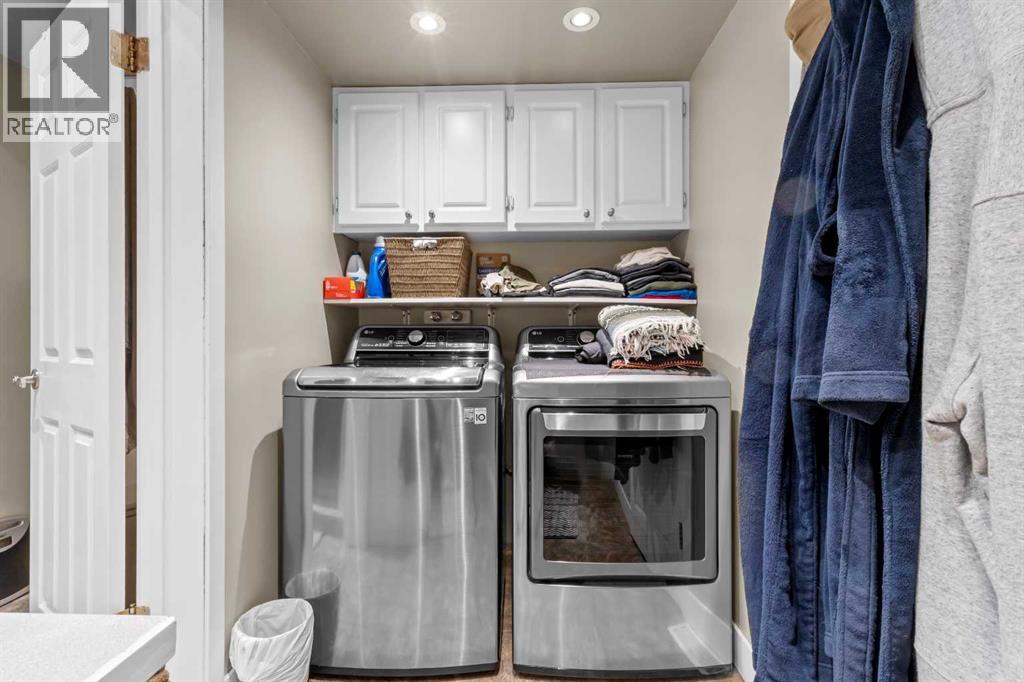
| Appliances | Refrigerator, Dishwasher, Stove, Microwave, Freezer, Garburator, Microwave Range Hood Combo, Garage Door Opener, Washer & Dryer |
| Basement Development | Finished |
| Basement Type | Full (finished) |
| Constructed Date | 1980 |
| Construction Material | Poured Concrete, Wood Frame |
| Construction Style Attachment | Detached |
| Cooling Type | None |
| Exterior Finish | Concrete, Stucco, Wood Siding |
| Fire Protection | Smoke Detectors |
| Flooring Type | Carpeted, Hardwood, Linoleum, Tile |
| Foundation Type | Poured Concrete |
| Heating Fuel | Natural Gas |
| Heating Type | Forced Air |
| Stories Total | 2 |
| Size Interior | 2,578 Sqft |
| Total Finished Area | 2577.67 Sqft |
| Type | House |
Parking
| Garage | |
| Gravel | |
| Heated Garage | |
| Street | |
| Oversize | |
| Detached Garage | 3 |
Land
| Acreage | No |
| Fence Type | Fence |
| Land Amenities | Golf Course, Park, Playground, Recreation Nearby, Schools, Shopping |
| Size Irregular | 2577.67 |
| Size Total | 2577.67 Sqft|0-4,050 Sqft |
| Size Total Text | 2577.67 Sqft|0-4,050 Sqft |
| Zoning Description | R2 |
Rooms
| Level | Type | Length | Width | Dimensions |
|---|---|---|---|---|
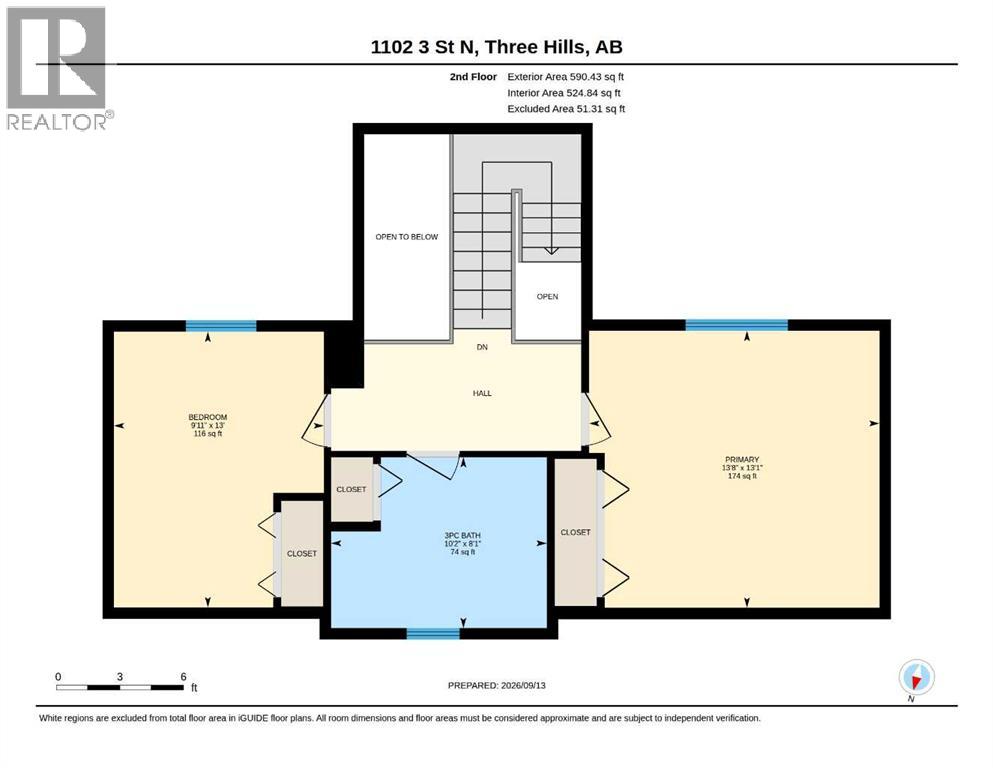
| Second Level | Bedroom | 13.00 Ft x 9.92 Ft | ||
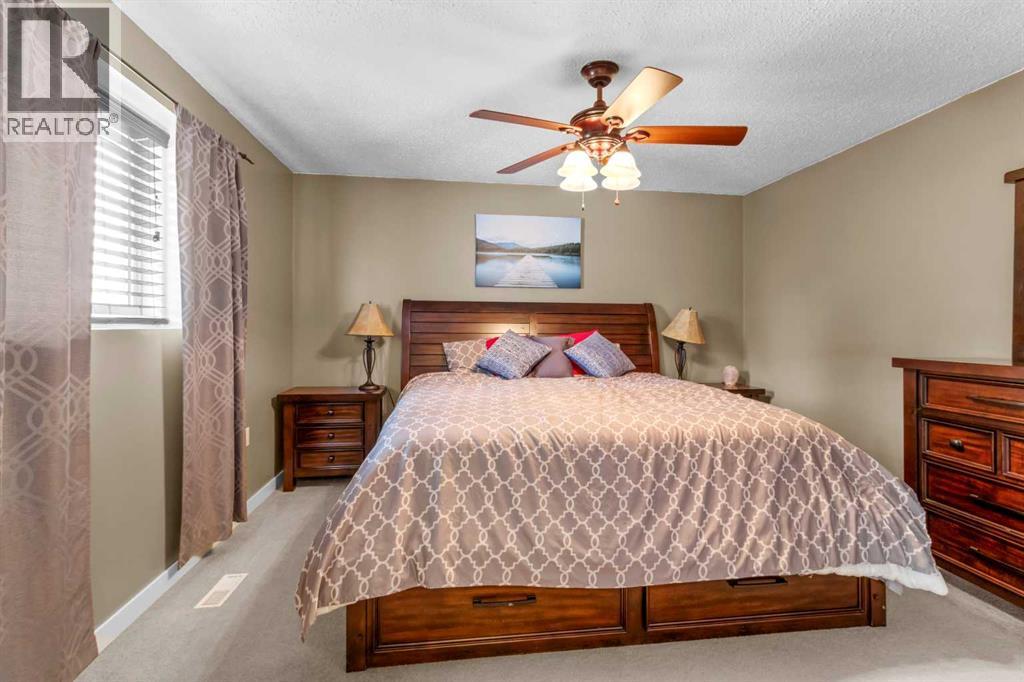
| Second Level | Primary Bedroom | 13.08 Ft x 13.67 Ft | ||
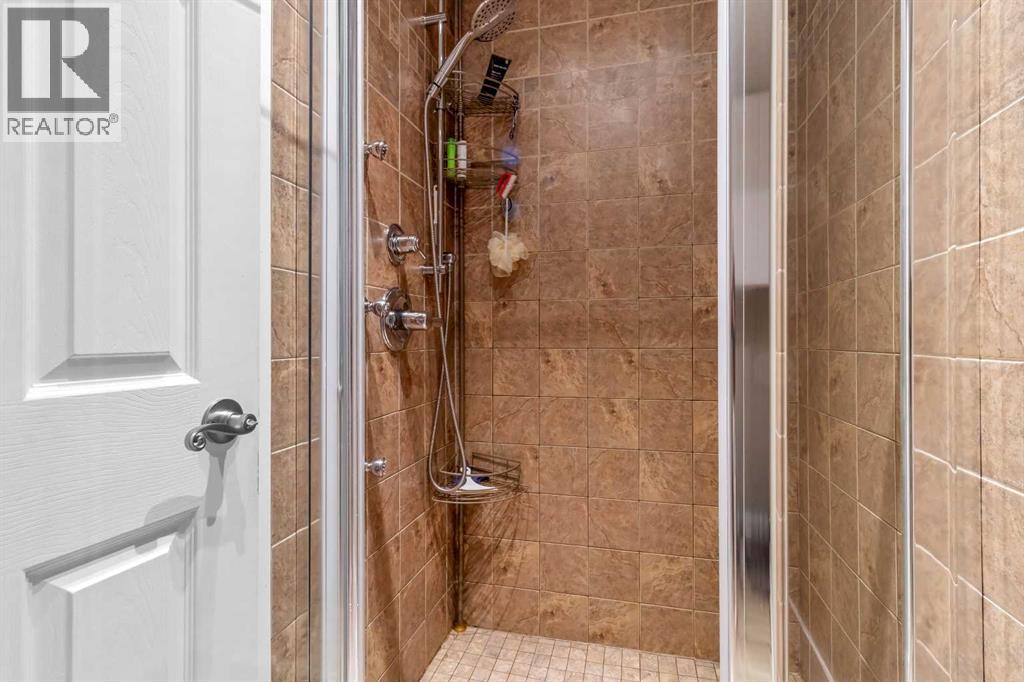
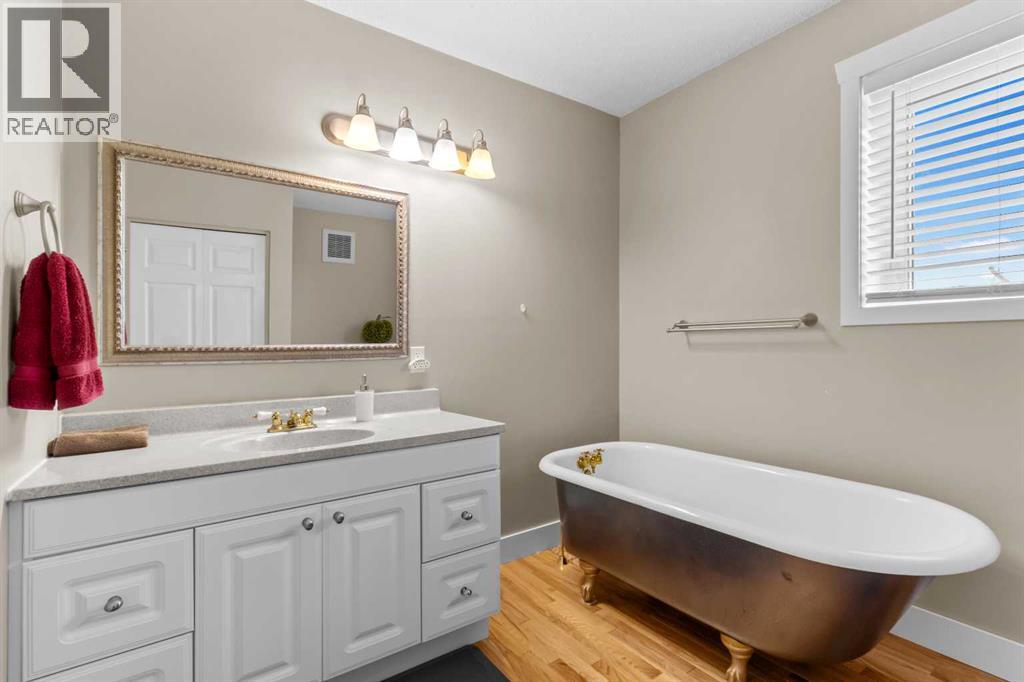
| Second Level | 3pc Bathroom | Measurements not available | ||
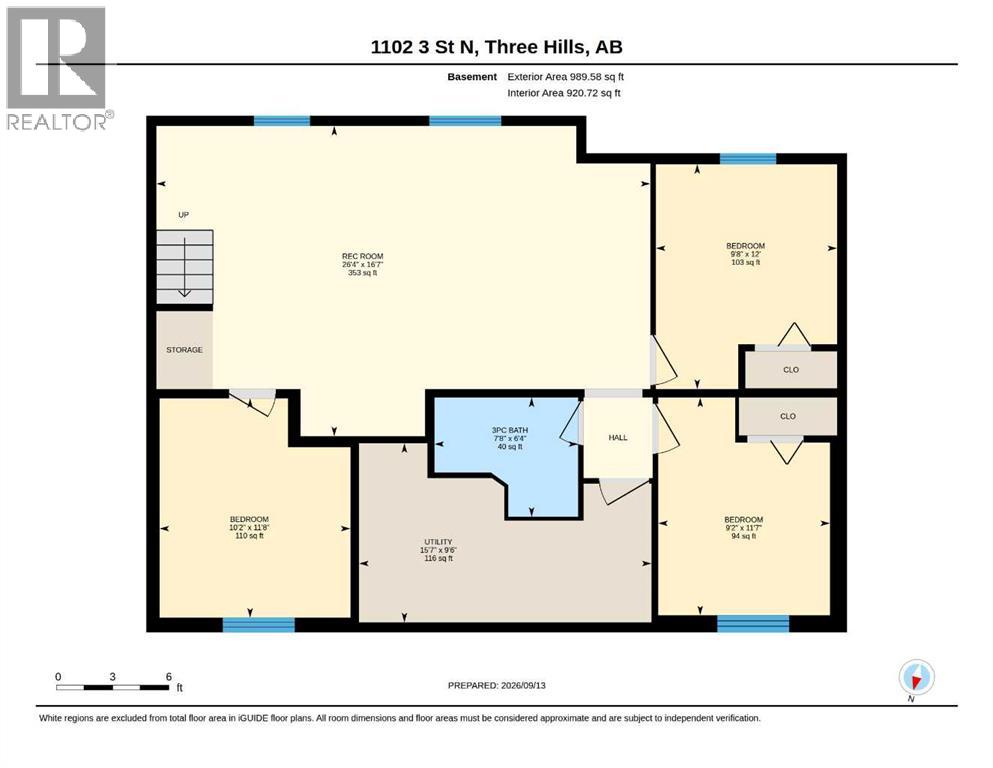
| Basement | Recreational, Games Room | 16.58 Ft x 26.33 Ft | ||
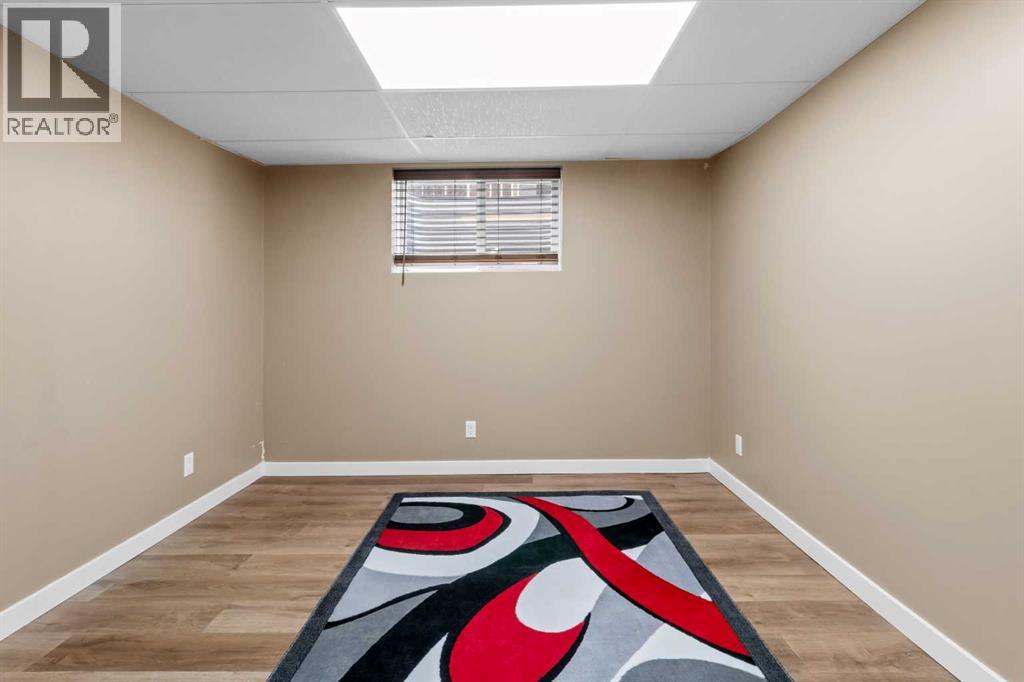
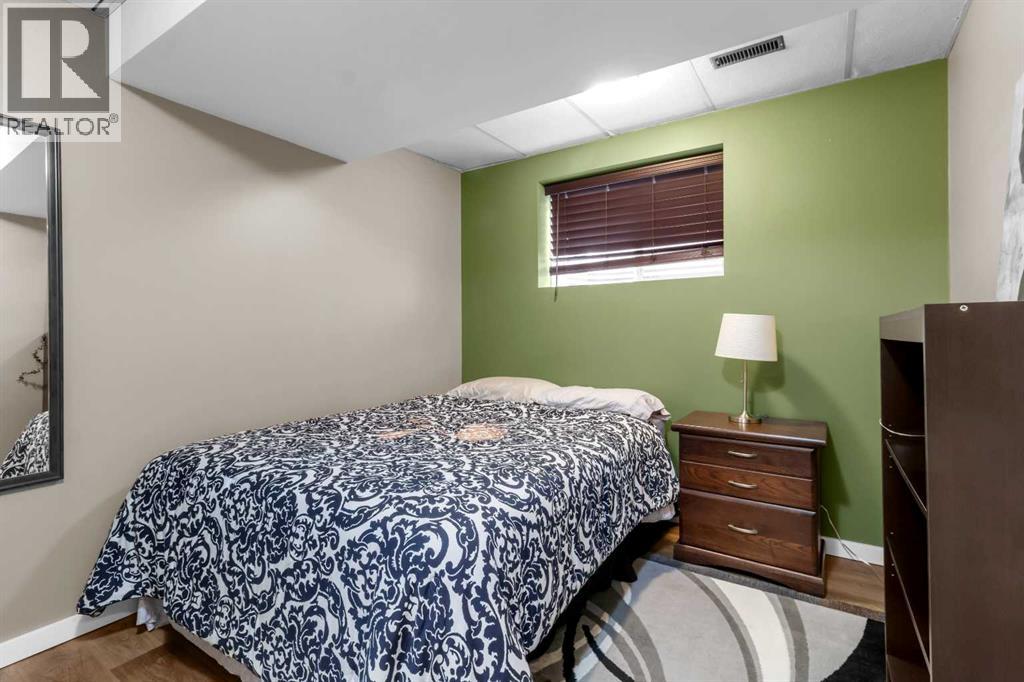
| Basement | Bedroom | 11.58 Ft x 9.17 Ft | ||
| Basement | Bedroom | 12.00 Ft x 9.67 Ft | ||
| Basement | Bedroom | 11.67 Ft x 10.17 Ft | ||
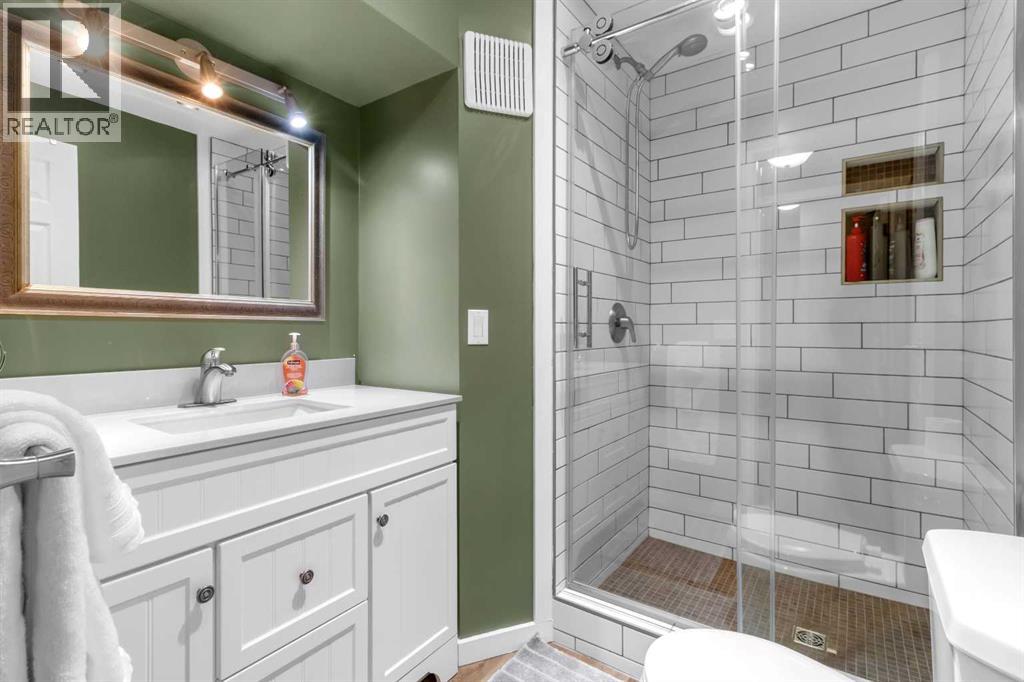
| Basement | 3pc Bathroom | Measurements not available | ||
| Basement | Furnace | 9.50 Ft x 15.58 Ft | ||
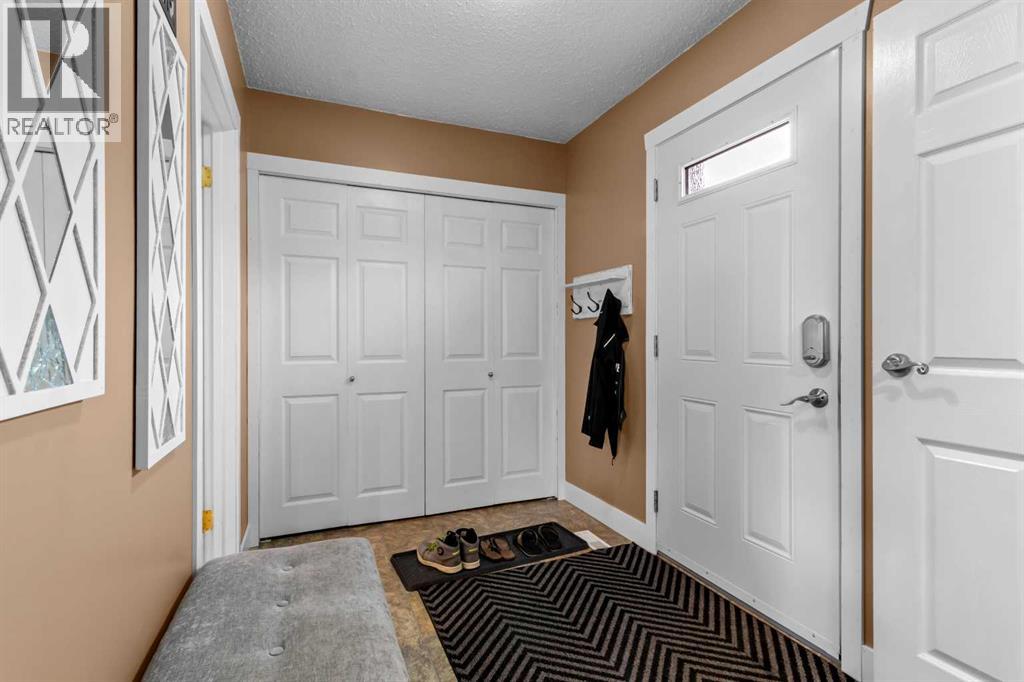
| Main Level | Foyer | 9.33 Ft x 6.33 Ft | ||
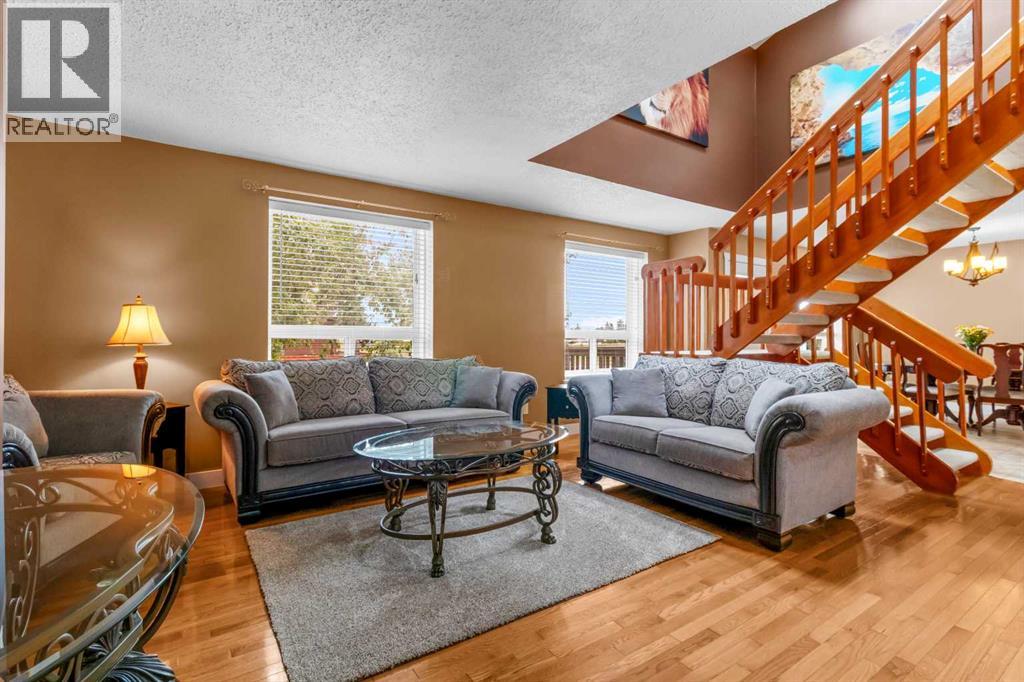
| Main Level | Living Room | 15.42 Ft x 19.17 Ft | ||
| Main Level | Dining Room | 15.08 Ft x 11.83 Ft | ||
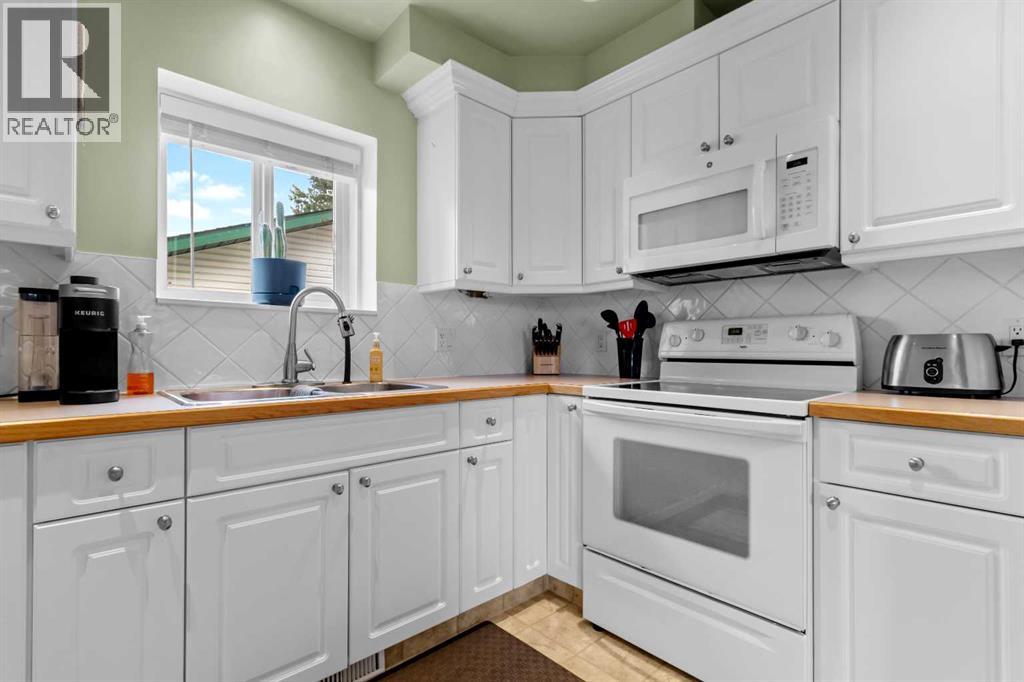
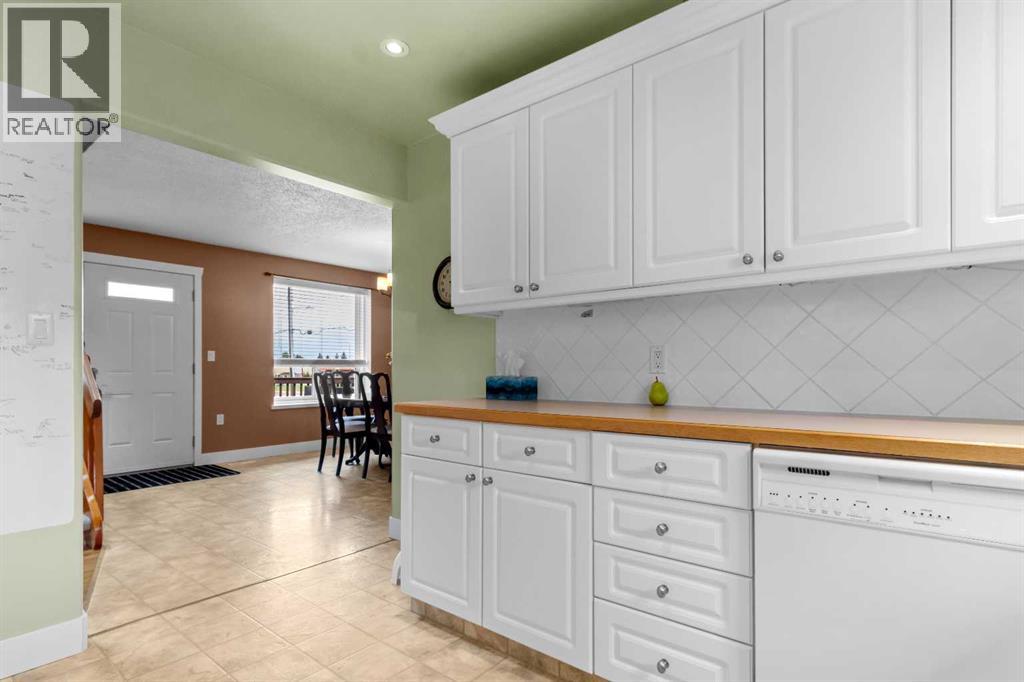
| Main Level | Kitchen | 11.75 Ft x 9.67 Ft | ||
| Main Level | Bedroom | 11.92 Ft x 9.67 Ft | ||
| Main Level | 3pc Bathroom | Measurements not available | ||
| Main Level | Laundry Room | 12.25 Ft x 5.00 Ft |
Contact Us
Contact us for more information

The trademarks REALTOR®, REALTORS®, and the REALTOR® logo are controlled by The Canadian Real Estate Association (CREA) and identify real estate professionals who are members of CREA. The trademarks MLS®, Multiple Listing Service® and the associated logos are owned by The Canadian Real Estate Association (CREA) and identify the quality of services provided by real estate professionals who are members of CREA. The trademark DDF® is owned by The Canadian Real Estate Association (CREA) and identifies CREA's Data Distribution Facility (DDF®)
September 17 2026 07:11:29
Central Alberta REALTORS® Association
RE/MAX Real Estate Central Alberta