
153 Lawrence Avenue Richmond Hill, Ontario L4C 1Z4

$3,080,000
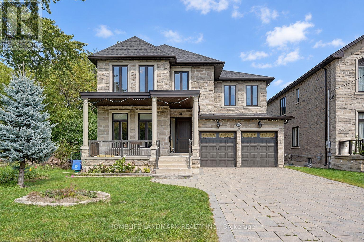
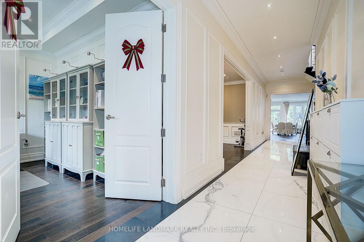
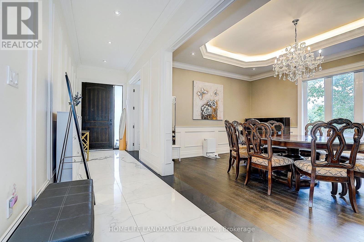
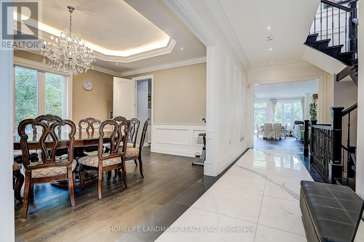
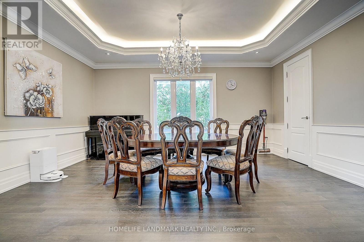
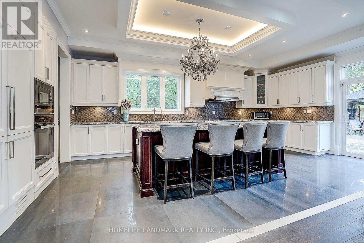
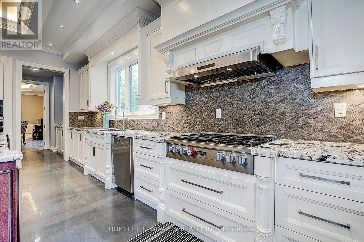
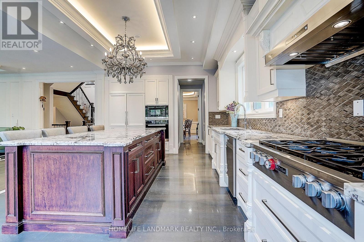
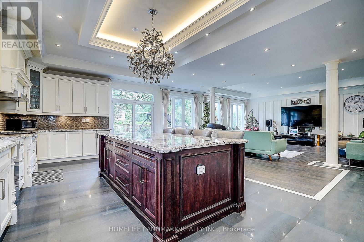
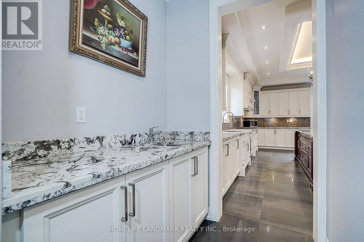
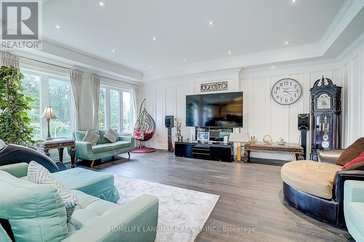
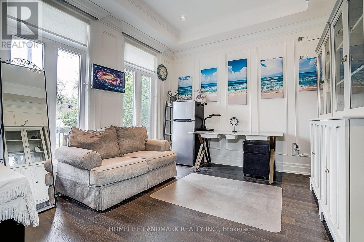
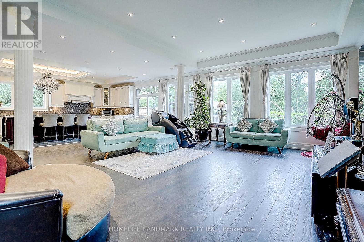
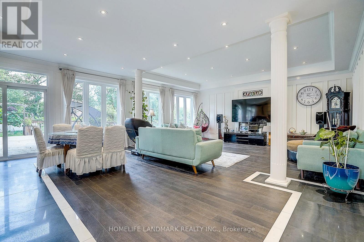
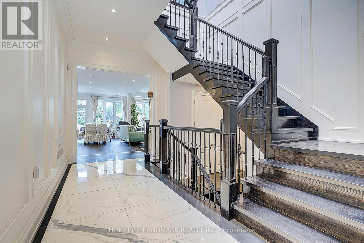
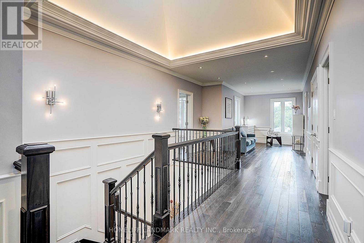
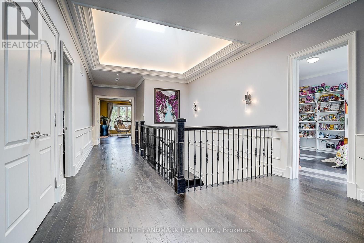
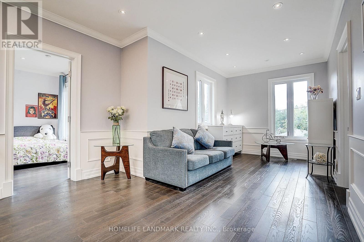
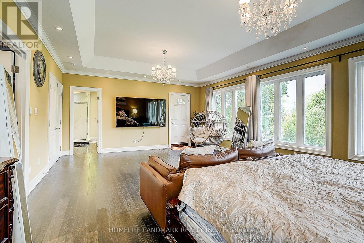
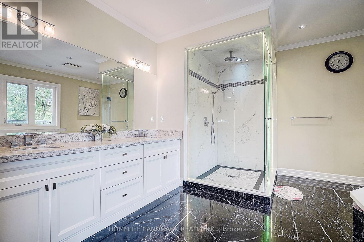
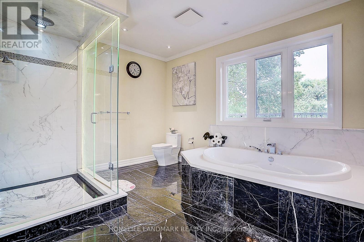
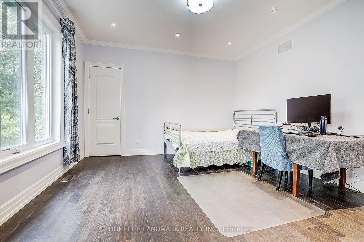
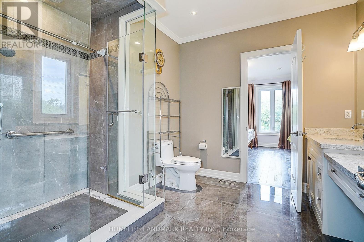
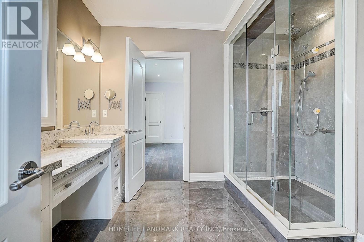
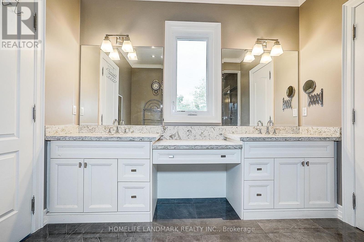
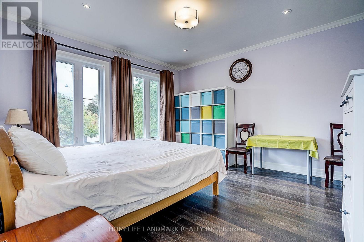
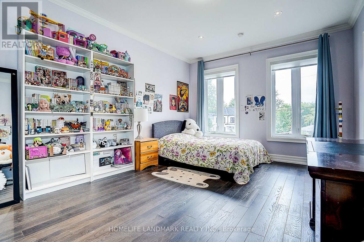
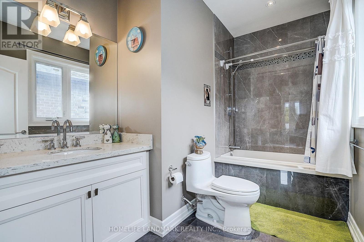
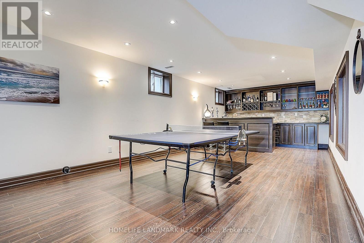
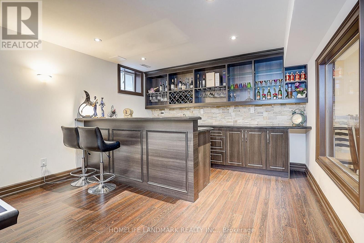
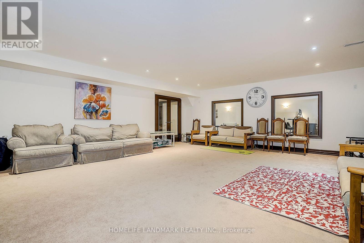
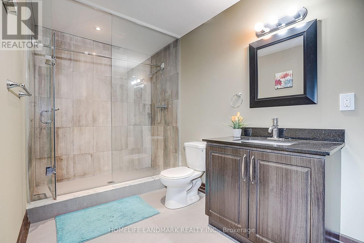
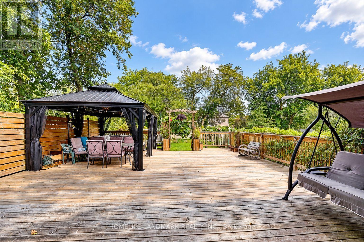
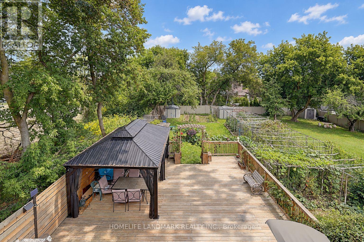
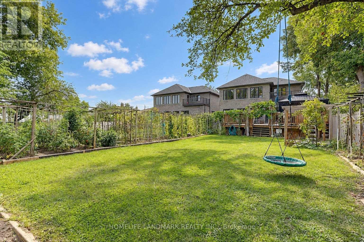
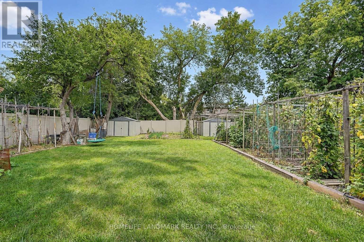
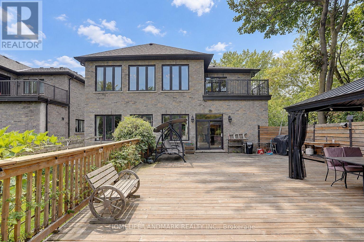
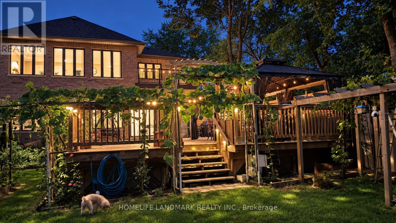
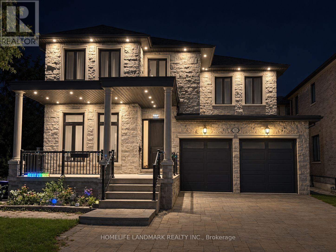
Welcome to 153 Lawrence Avenue, a custom-built luxury residence on an exceptional 215ft deep lot in central Richmond Hill. Built in 2015,the home offers approx. 4,137 sq. ft. above grade plus a 1800 Sqft professionally finished basement, 4+1 bedrooms and 5 baths. Highlights include approx. 10-ft main-floor ceilings, 9-ft second-floor ceilings and an approx. 10-ft primary-bedroom ceiling, detailed millwork, coffered ceilings, hardwood floors and a chef-inspired kitchen with oversized granite island and a full Miele appliance package. Primary retreat with sitting area, spa-like ensuite and balcony. Finished basement with recreation/media area, wet bar, fifth bedroom, three-piece bath and renovated cold room. Outdoors with huge deck, approx. 20 x 12 ft. gazebo, newer storage sheds and a mature landscaped yard. Close to Yonge, transit, parks, schools and shopping. (id:63476)
Property Details
| MLS® Number | N13788978 |
| Property Type | Single Family |
| Community Name | Harding |
| Amenities Near By | Public Transit |
| Parking Space Total | 6 |
Building
| Bathroom Total | 5 |
| Bedrooms Above Ground | 4 |
| Bedrooms Below Ground | 1 |
| Bedrooms Total | 5 |
| Age | 0 To 5 Years |
| Amenities | Fireplace(s) |
| Appliances | Dishwasher, Dryer, Microwave, Oven, Hood Fan, Gas Stove(s), Refrigerator |
| Basement Development | Finished |
| Basement Type | N/a (finished) |
| Construction Style Attachment | Detached |
| Cooling Type | Central Air Conditioning |
| Exterior Finish | Brick, Stone |
| Fireplace Present | Yes |
| Fireplace Total | 1 |
| Flooring Type | Hardwood, Laminate, Porcelain Tile |
| Foundation Type | Poured Concrete |
| Half Bath Total | 1 |
| Heating Fuel | Natural Gas |
| Heating Type | Forced Air |
| Stories Total | 2 |
| Size Interior | 3,500 - 5,000 Sqft |
| Type | House |
| Utility Water | Municipal Water |
Parking
| Garage |
Land
| Acreage | No |
| Fence Type | Fenced Yard |
| Land Amenities | Public Transit |
| Sewer | Sanitary Sewer |
| Size Depth | 210 Ft |
| Size Frontage | 50 Ft |
| Size Irregular | 50 X 210 Ft |
| Size Total Text | 50 X 210 Ft |
| Zoning Description | Residential |
Rooms
| Level | Type | Length | Width | Dimensions |
|---|---|---|---|---|
| Second Level | Primary Bedroom | 7.51 m | 5.26 m | 7.51 m x 5.26 m |
| Second Level | Bedroom 2 | 4.41 m | 4.16 m | 4.41 m x 4.16 m |
| Second Level | Bedroom 3 | 4.28 m | 4.05 m | 4.28 m x 4.05 m |
| Second Level | Bedroom 4 | 4.88 m | 3.67 m | 4.88 m x 3.67 m |
| Second Level | Den | 5.72 m | 3.68 m | 5.72 m x 3.68 m |
| Basement | Living Room | 7.38 m | 6.12 m | 7.38 m x 6.12 m |
| Basement | Great Room | 8.53 m | 3.88 m | 8.53 m x 3.88 m |
| Main Level | Living Room | 3.98 m | 3.51 m | 3.98 m x 3.51 m |
| Main Level | Dining Room | 5.52 m | 4.02 m | 5.52 m x 4.02 m |
| Main Level | Kitchen | 6.76 m | 6.3 m | 6.76 m x 6.3 m |
| Main Level | Eating Area | 6.76 m | 6.3 m | 6.76 m x 6.3 m |
| Main Level | Family Room | 6.56 m | 4.78 m | 6.56 m x 4.78 m |
Contact Us
Contact us for more information

The trademarks REALTOR®, REALTORS®, and the REALTOR® logo are controlled by The Canadian Real Estate Association (CREA) and identify real estate professionals who are members of CREA. The trademarks MLS®, Multiple Listing Service® and the associated logos are owned by The Canadian Real Estate Association (CREA) and identify the quality of services provided by real estate professionals who are members of CREA. The trademark DDF® is owned by The Canadian Real Estate Association (CREA) and identifies CREA's Data Distribution Facility (DDF®)
September 16 2026 02:29:05
Toronto Regional Real Estate Board
Homelife Landmark Realty Inc.