
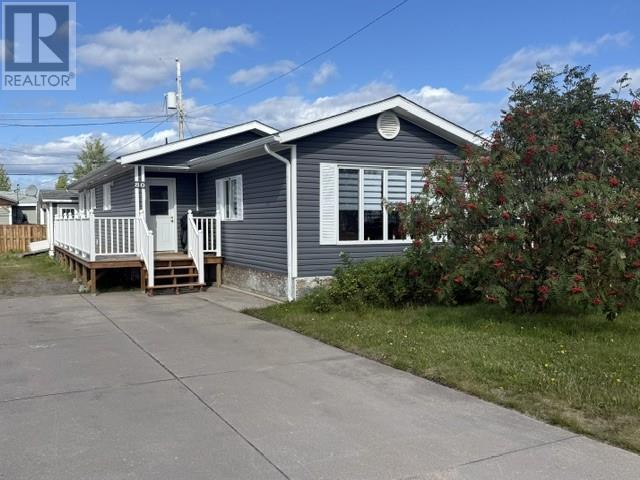
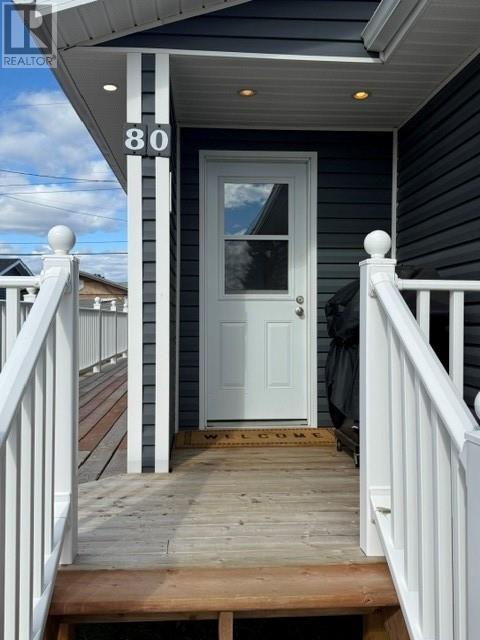
80 Winsor Drive Happy Valley-Goose Bay, Newfoundland & Labrador A0P 1E0

$269,000
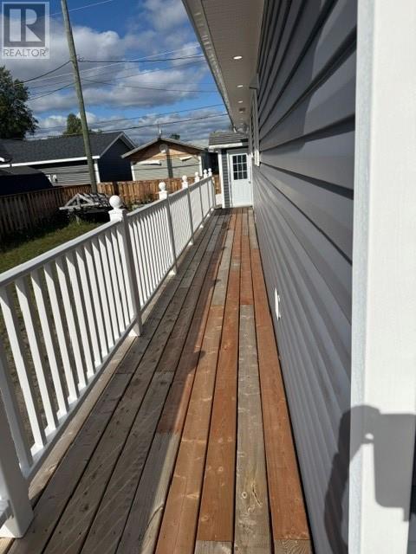
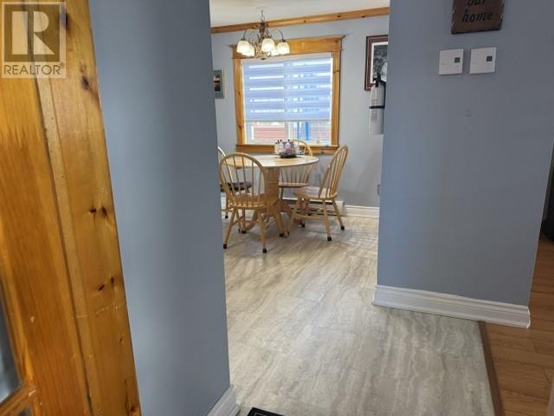
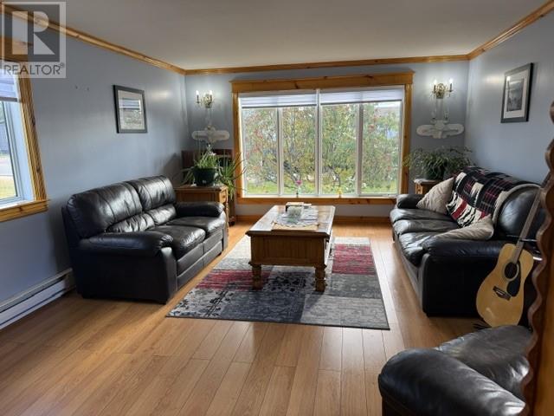
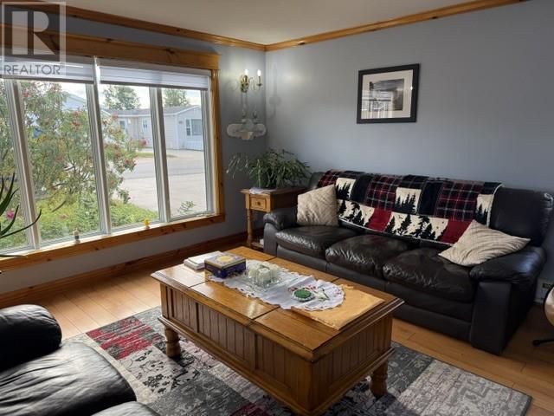
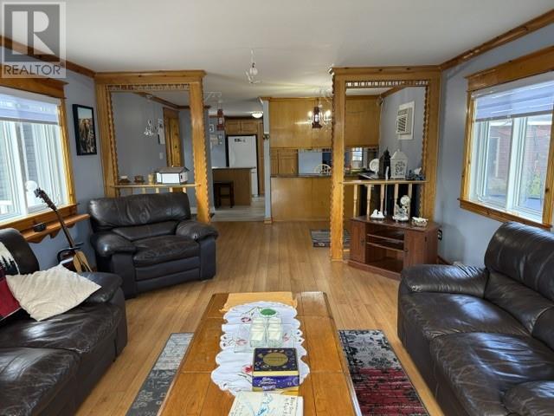
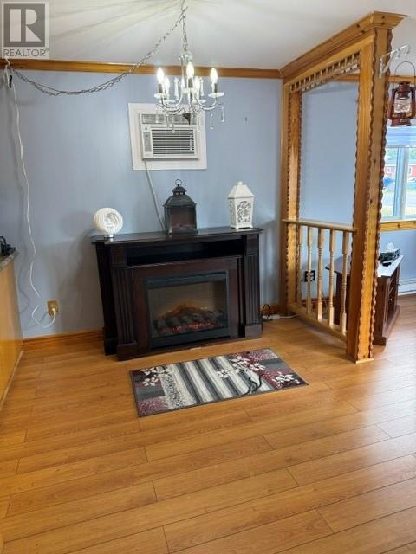
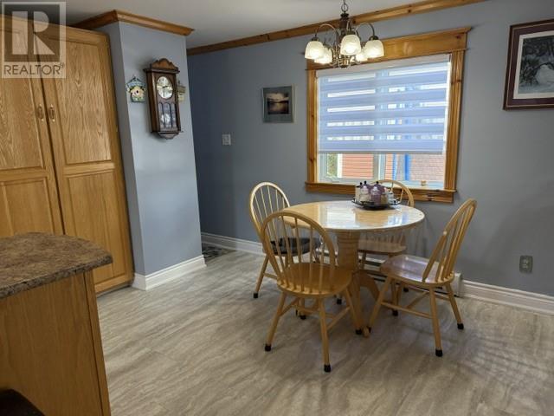
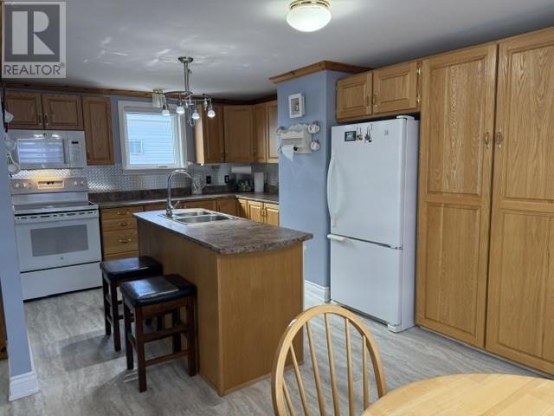
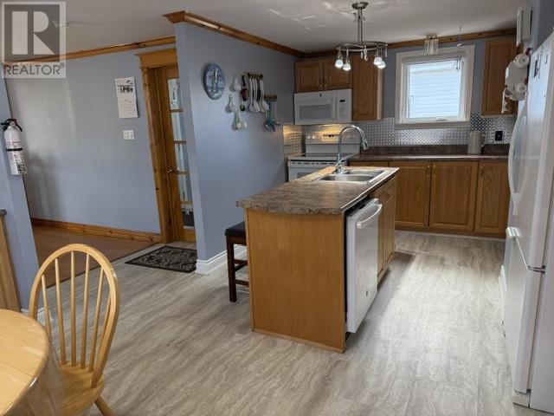
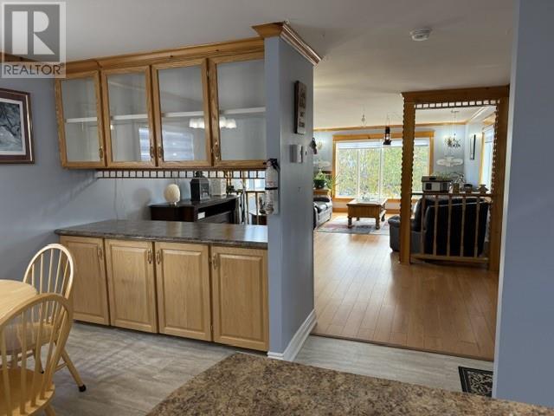
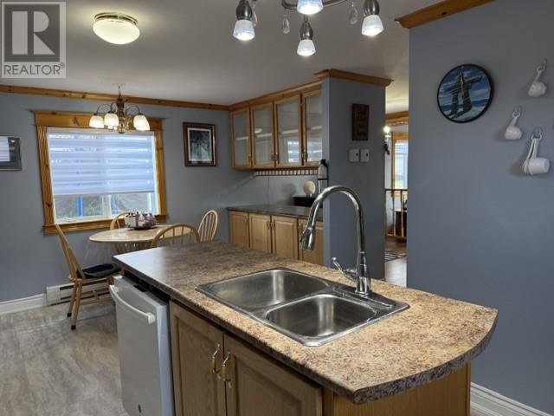
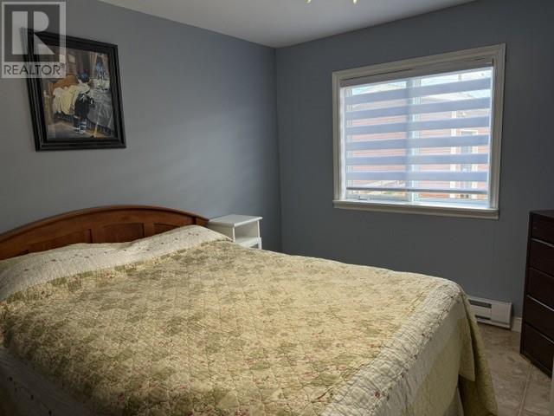
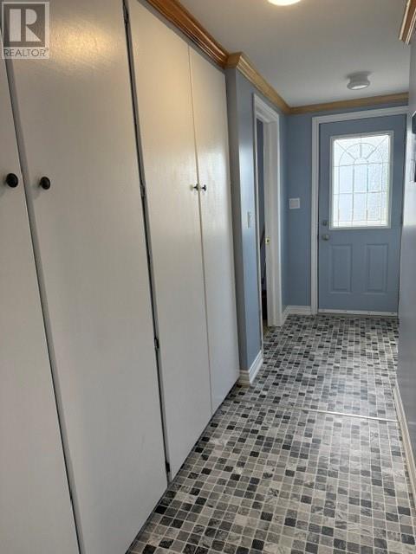
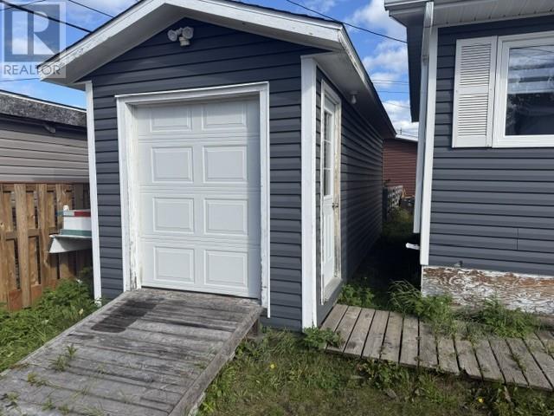
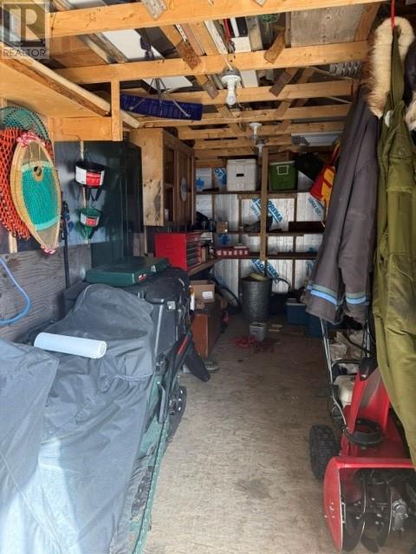
Welcome to this two-bedroom home offering comfortable, easy-care living. The home features a large, spacious kitchen with an island, providing plenty of room for meal preparation, entertaining, and everyday family life. Exterior upgrades were completed in 2009, and the property includes a convenient concrete driveway for easy parking and access. Another feature is the detached 8' x 24' storage shed, which is heated and partially insulated and includes a wood floor, making it ideal for storage, hobbies, or a workshop. With its spacious kitchen, practical layout, upgraded exterior, concrete driveway, and excellent storage space, this home offers low-maintenance living with plenty of functionality and convenience. (id:63476)
Property Details
| MLS® Number | 1303237 |
| Property Type | Single Family |
| Storage Type | Storage Shed |
Building
| Bathroom Total | 1 |
| Bedrooms Above Ground | 2 |
| Bedrooms Total | 2 |
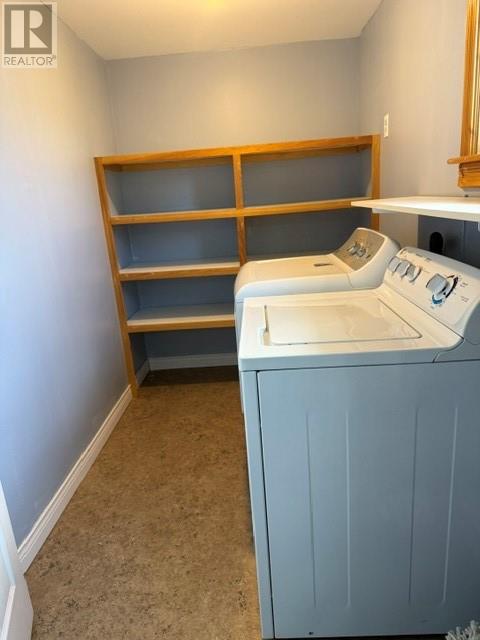
| Appliances | Dishwasher, Refrigerator, Microwave, Stove, Washer, Dryer |
| Architectural Style | Bungalow |
| Constructed Date | 1979 |
| Construction Style Attachment | Detached |
| Exterior Finish | Vinyl Siding |
| Flooring Type | Laminate, Other |
| Foundation Type | Concrete |
| Heating Fuel | Electric |
| Heating Type | Baseboard Heaters |
| Roof Material | Asphalt Shingle |
| Roof Style | Unknown |
| Stories Total | 1 |
| Size Interior | 1,155 Sqft |
| Type | House |
| Utility Water | Municipal Water |
Land
| Acreage | No |
| Sewer | Municipal Sewage System |
| Size Irregular | 50' X 100' |
| Size Total Text | 50' X 100'|4,051 - 7,250 Sqft |
| Zoning Description | Rhd |
Rooms
| Level | Type | Length | Width | Dimensions |
|---|---|---|---|---|
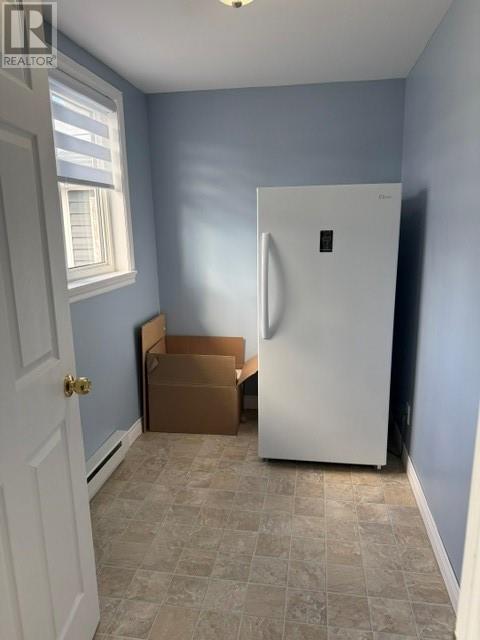
| Main Level | Laundry Room | 5.6 x 9.1 | ||
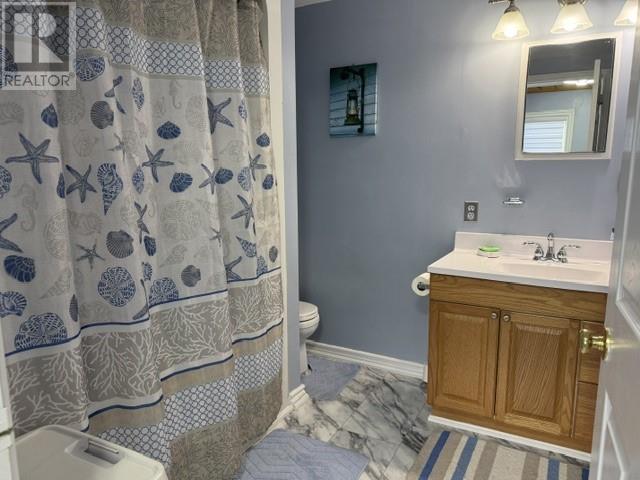
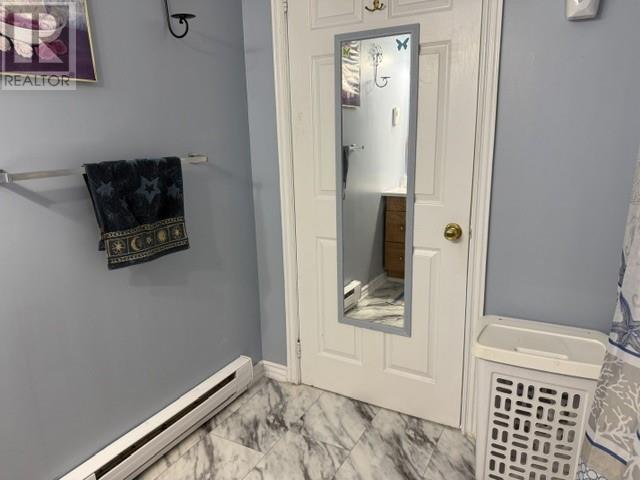
| Main Level | Bath (# Pieces 1-6) | 7.5 x 7.11 | ||
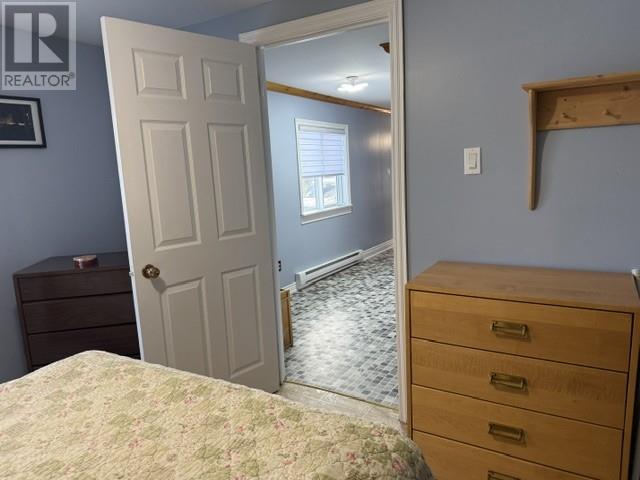
| Main Level | Bedroom | 7.5 x 7.11 | ||
| Main Level | Primary Bedroom | 10.1 x 10.11 | ||
| Main Level | Eat In Kitchen | 10.2 x 18.1 | ||
| Main Level | Dining Room | 8.0 x 12.9 | ||
| Main Level | Living Room | 12.9 x 16.3 | ||
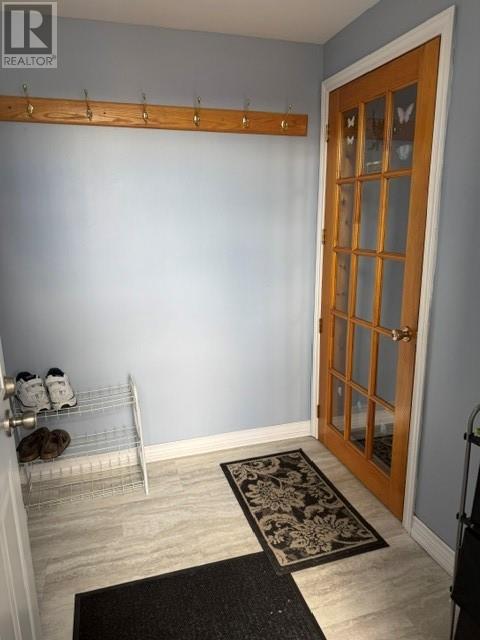
| Main Level | Porch | 4 x 6 |
Contact Us
Contact us for more information

The trademarks REALTOR®, REALTORS®, and the REALTOR® logo are controlled by The Canadian Real Estate Association (CREA) and identify real estate professionals who are members of CREA. The trademarks MLS®, Multiple Listing Service® and the associated logos are owned by The Canadian Real Estate Association (CREA) and identify the quality of services provided by real estate professionals who are members of CREA. The trademark DDF® is owned by The Canadian Real Estate Association (CREA) and identifies CREA's Data Distribution Facility (DDF®)
September 16 2026 12:22:01
Newfoundland & Labrador Association of REALTORS®
Royal LePage Turner Realty 2014 Inc - Labrador