
23 Pembroke Street Riverview, New Brunswick E1B 3Z9

$359,000
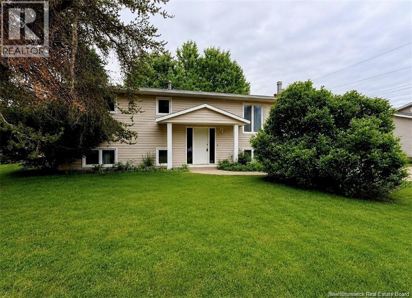
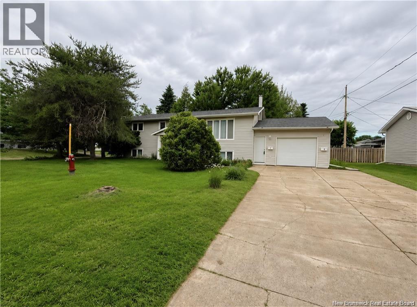
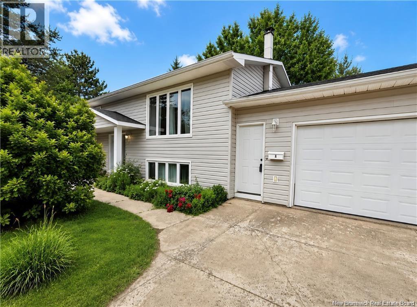
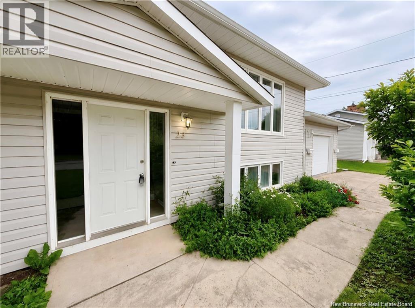
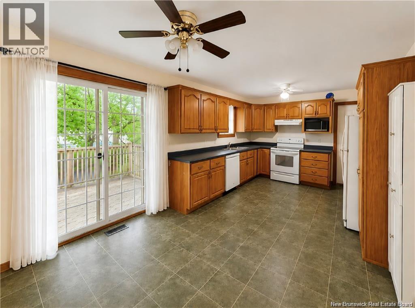
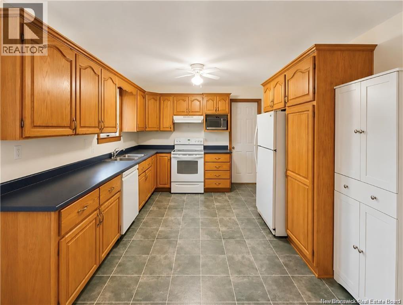
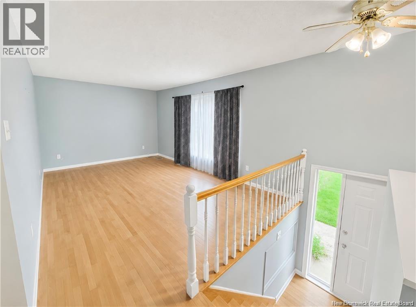
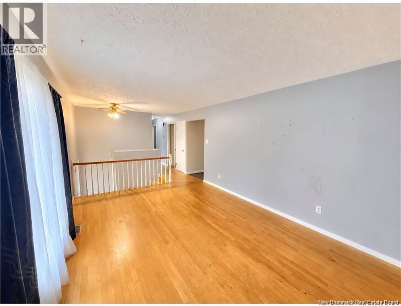
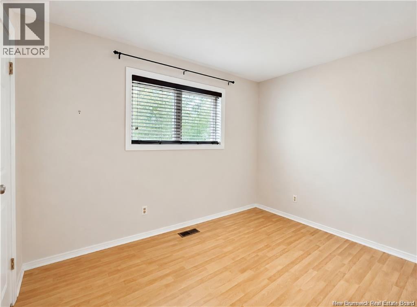
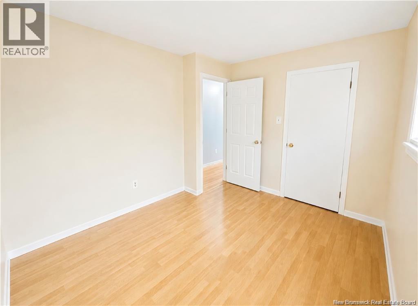
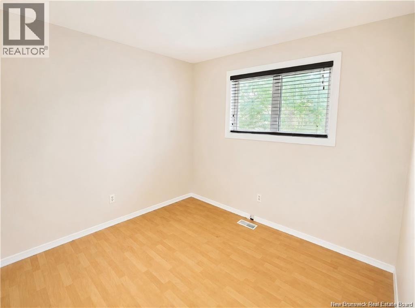
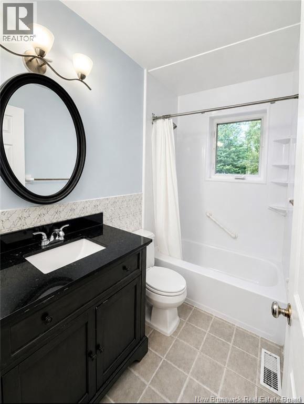
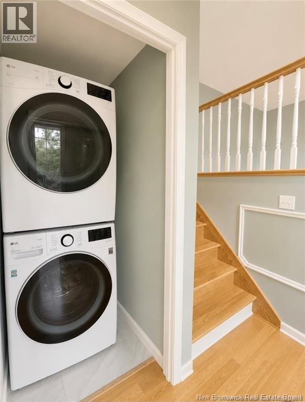
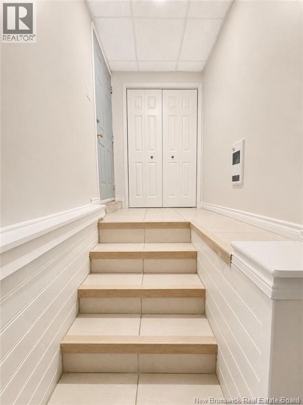
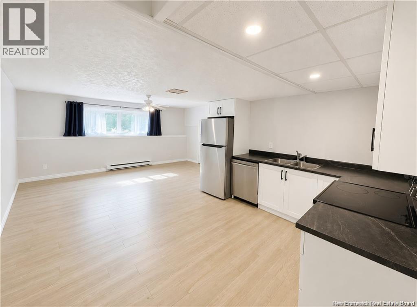
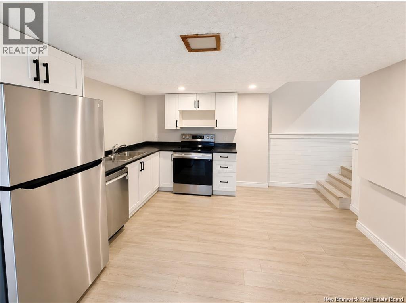
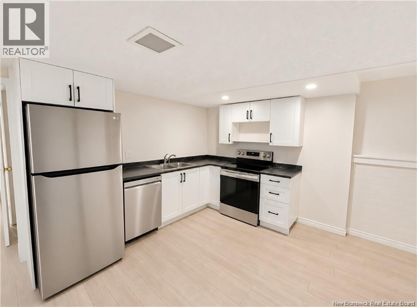
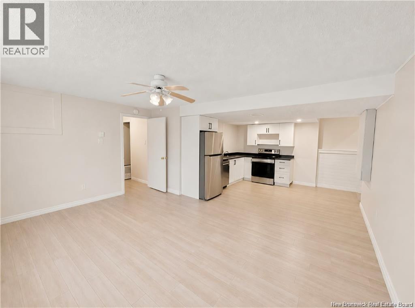
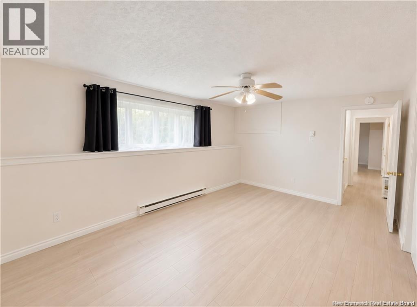
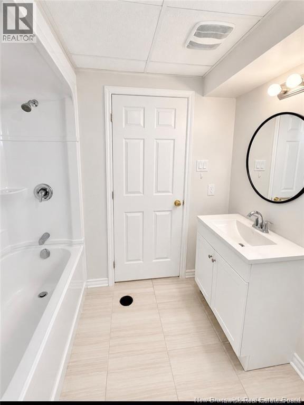
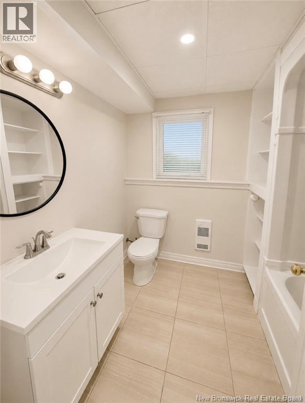
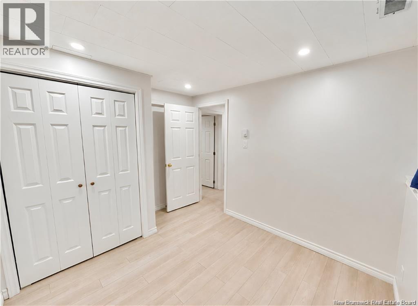
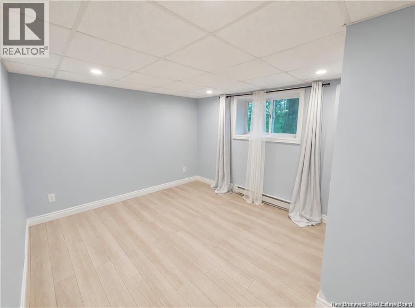
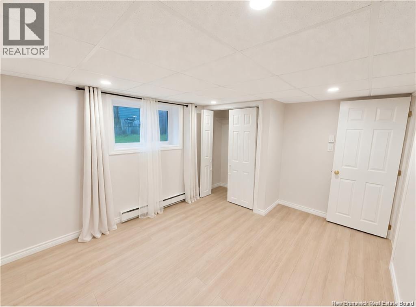
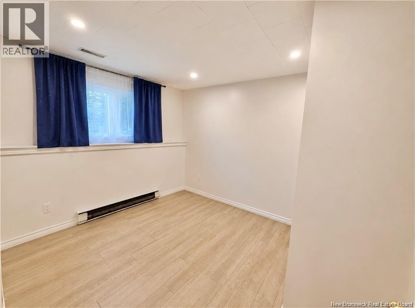
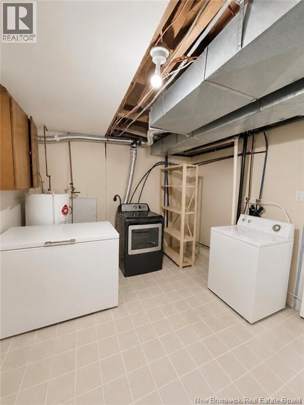
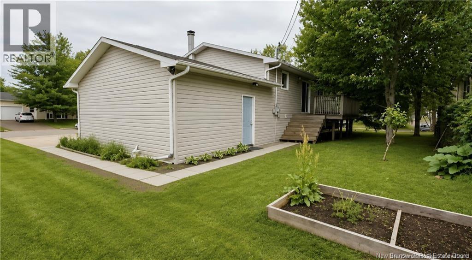
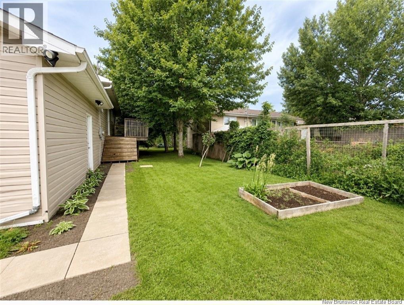
Income Helper! Welcome to 23 Pembroke. This corner-lot bungalow in Southwest Riverview is ideally located close to schools, parks, and shopping. Offering two fully self-contained units, this versatile property is perfect as a family home with a mortgage helper or as a solid investment. The main level features three spacious bedrooms, a bright living room, spacious kitchen, in-unit laundry, a full four-piece bath, and a large back deck. The lower level offers a private entrance, two bedrooms, open concept kitchen/living room, in-unit laundry and 4-piece bathroom. An attached garage adds everyday convenience. Now vacant and ready for immediate possession, this home offers the opportunity to add a few light cosmetic touches while building equity. Book your private showing today! (id:63476)
Property Details
| MLS® Number | NB147992 |
| Property Type | Single Family |
| Amenities Near By | Recreation Nearby, Shopping |
| Features | Corner Site |
Building
| Bathroom Total | 2 |
| Bedrooms Above Ground | 3 |
| Bedrooms Below Ground | 2 |
| Bedrooms Total | 5 |
| Architectural Style | Raised Bungalow |
| Constructed Date | 1979 |
| Construction Style Attachment | Detached |
| Cooling Type | Air Conditioned, Heat Pump |
| Exterior Finish | Vinyl |
| Flooring Type | Tile, Vinyl, Hardwood |
| Foundation Type | Concrete |
| Heating Type | Heat Pump |
| Stories Total | 1 |
| Size Interior | 2,046 Sqft |
| Total Finished Area | 2046 Sqft |
| Type | House |
| Utility Water | Municipal Water |
Parking
| Attached Garage |
Land
| Access Type | Year-round Access, Public Road |
| Acreage | No |
| Land Amenities | Recreation Nearby, Shopping |
| Sewer | Municipal Sewage System |
| Size Irregular | 750 |
| Size Total | 750 M2 |
| Size Total Text | 750 M2 |
Rooms
| Level | Type | Length | Width | Dimensions |
|---|---|---|---|---|
| Basement | Utility Room | 10'8'' x 15'8'' | ||
| Basement | Living Room | 16'5'' x 10'2'' | ||
| Basement | Kitchen | 15'5'' x 10'8'' | ||
| Basement | Bedroom | 8'6'' x 10'2'' | ||
| Basement | Bedroom | 10'2'' x 12'8'' | ||
| Main Level | Bath (# Pieces 1-6) | 7'1'' x 4'1'' | ||
| Main Level | Living Room | 11'4'' x 17'5'' | ||
| Main Level | Bedroom | 10'1'' x 7'10'' | ||
| Main Level | Bedroom | 9'0'' x 10'8'' | ||
| Main Level | Bedroom | 11'5'' x 11'11'' | ||
| Main Level | Kitchen | 11'4'' x 19'11'' |
Contact Us
Contact us for more information

The trademarks REALTOR®, REALTORS®, and the REALTOR® logo are controlled by The Canadian Real Estate Association (CREA) and identify real estate professionals who are members of CREA. The trademarks MLS®, Multiple Listing Service® and the associated logos are owned by The Canadian Real Estate Association (CREA) and identify the quality of services provided by real estate professionals who are members of CREA. The trademark DDF® is owned by The Canadian Real Estate Association (CREA) and identifies CREA's Data Distribution Facility (DDF®)
September 16 2026 12:54:52
New Brunswick Real Estate Board
Exit Realty Associates