
1048 Goldfinch Wy NW Edmonton, Alberta T5S 0R2

$679,000
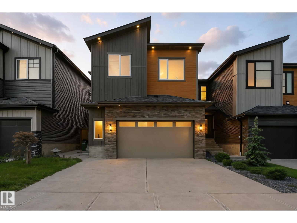
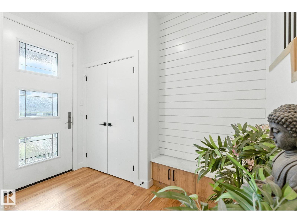
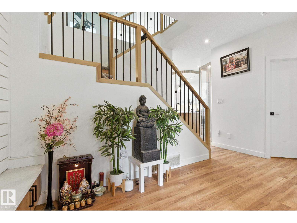
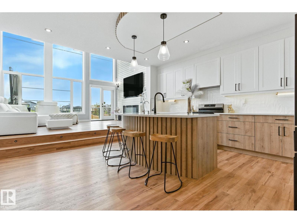
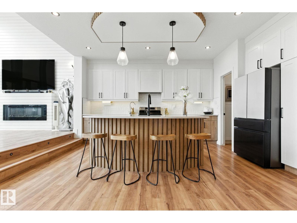
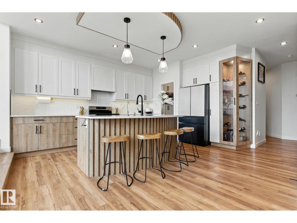
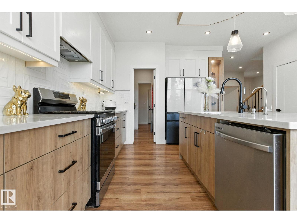
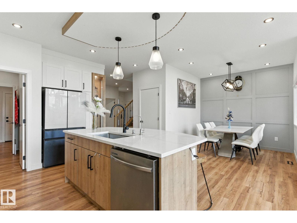
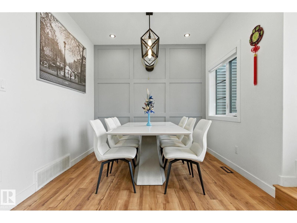
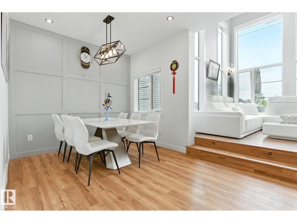
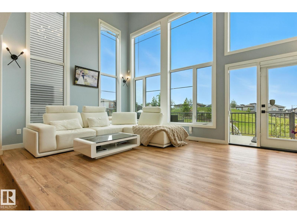
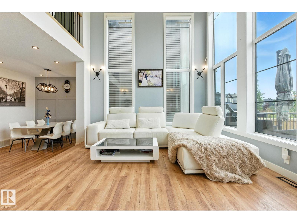
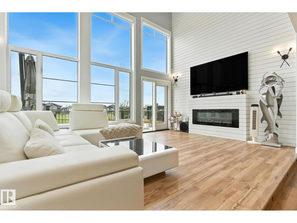
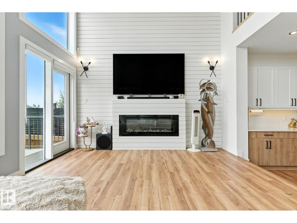
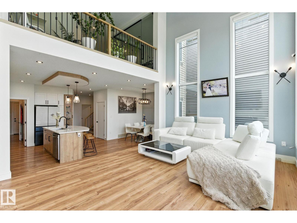
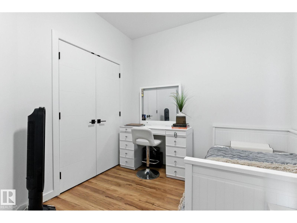
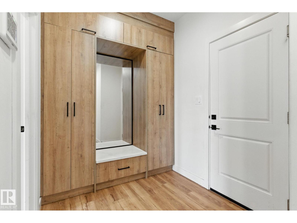
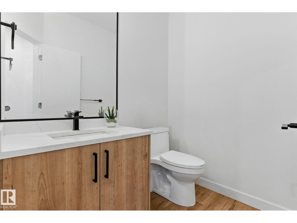
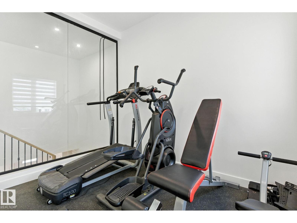
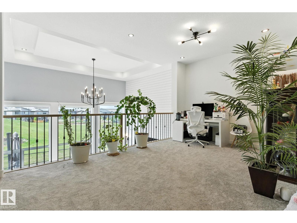
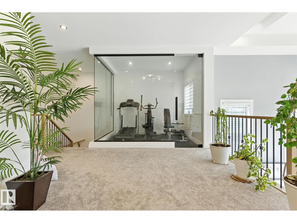
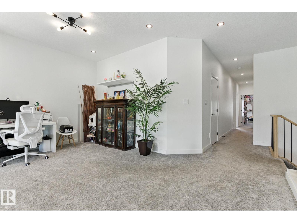
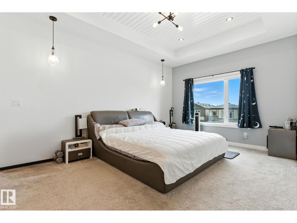
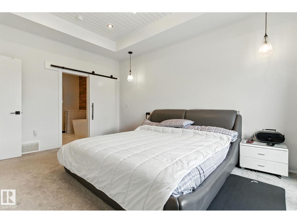
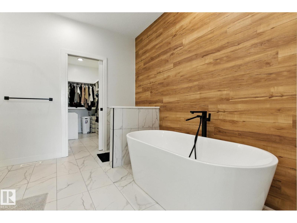
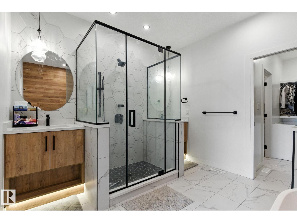
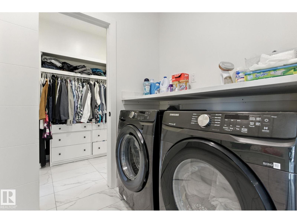
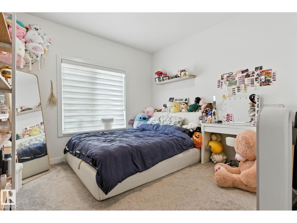
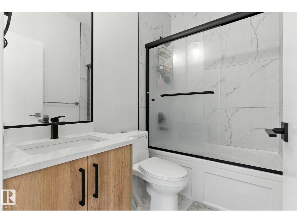
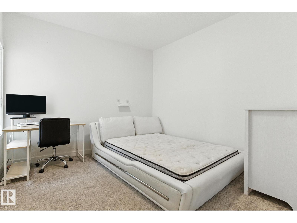
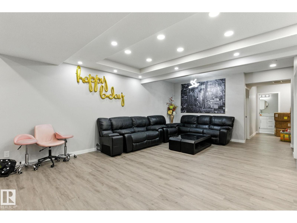
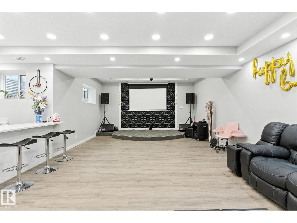
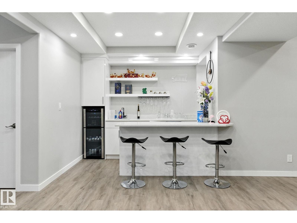
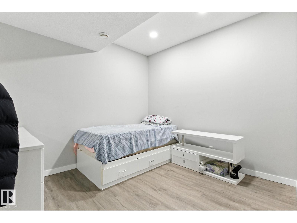
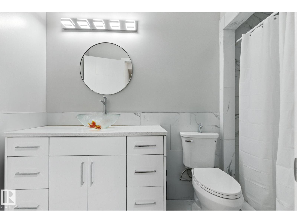
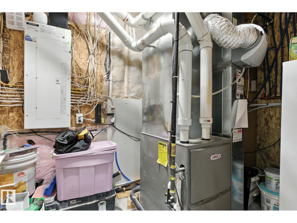
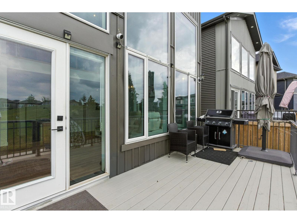
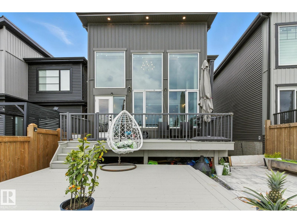
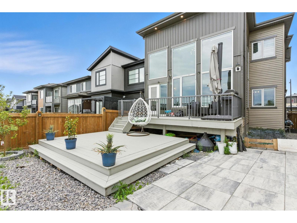
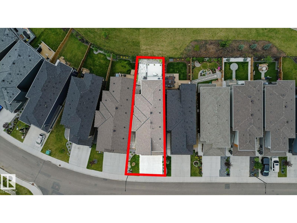
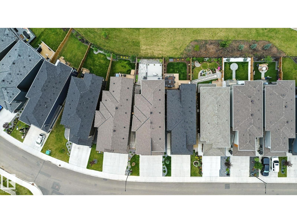
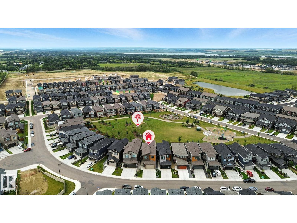
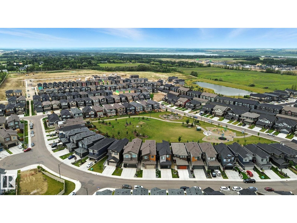
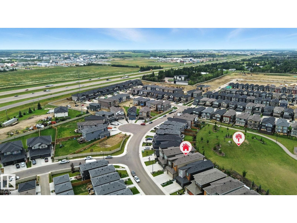
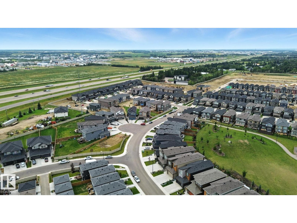
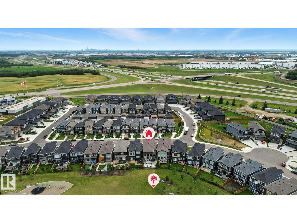
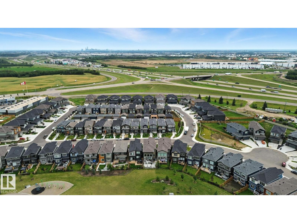
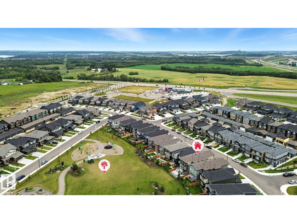
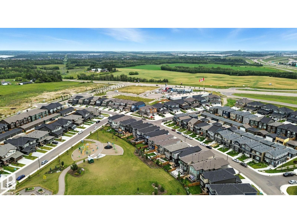
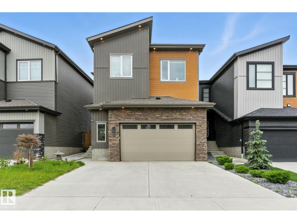
Located in Kinglet Gardens, this home offers a flexible layout with distinctive finishes throughout. The main floor features upgraded lighting, accent walls, warm-toned flooring, and a kitchen with wood cabinetry, built-in wine storage, and modern appliances. A dining area, half bathroom, and flex room add functionality to the main level. The open-to-above living room is highlighted by floor-to-ceiling windows that bring natural light into the space. Upstairs, a bonus room and additional flex area provide options for a gym, workspace, or retreat. The primary suite features a coffered ceiling, barn door, dual-sink ensuite, and walk-in closet with direct access to the laundry room. Two additional bedrooms and a full bathroom complete the upper level. The finished basement includes a separate side entrance, wet bar, entertainment area, den, and additional storage and utility space. The property is situated near parks, schools, amenities, and major roadways. (id:63476)
Property Details
| MLS® Number | E4508880 |
| Property Type | Single Family |
| Neigbourhood | Kinglet Gardens |
| Amenities Near By | Park, Playground, Schools, Shopping |
| Features | See Remarks, Wet Bar, No Smoking Home |
| Parking Space Total | 4 |
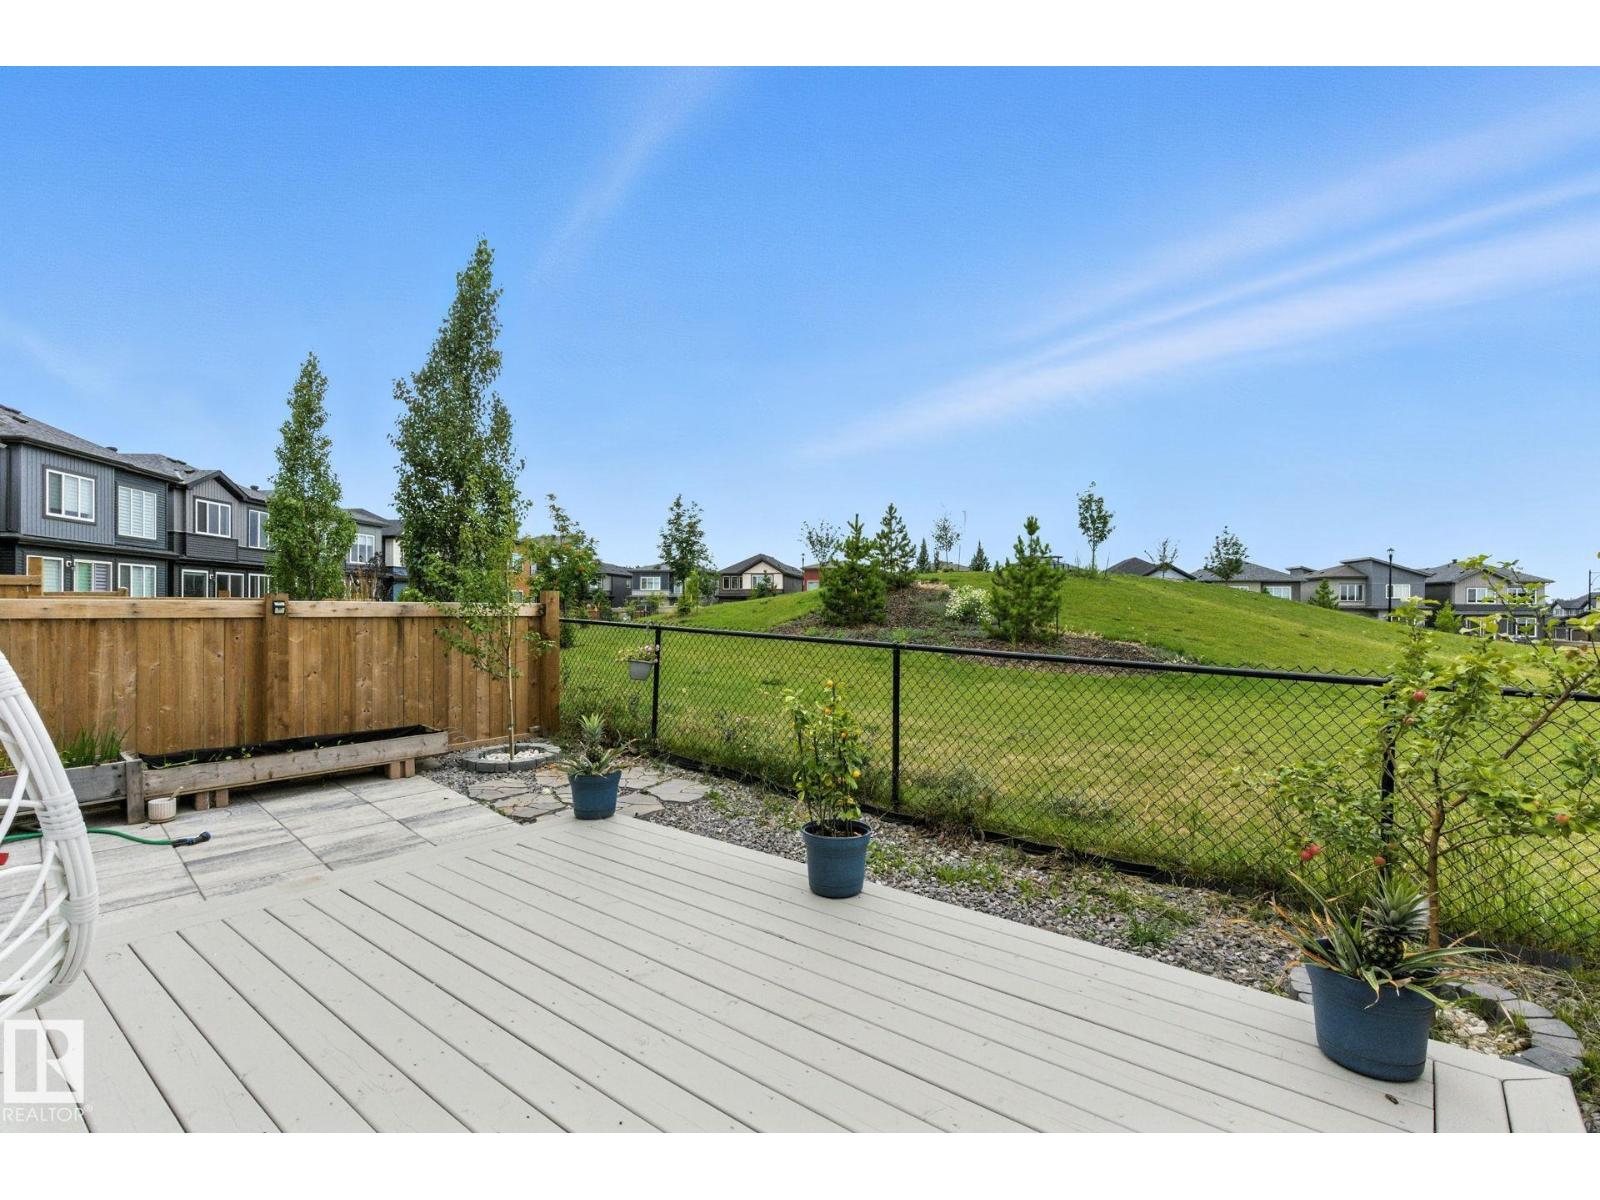
| Structure | Deck, Patio(s) |
Building
| Bathroom Total | 4 |
| Bedrooms Total | 4 |
| Amenities | Ceiling - 9ft |
| Appliances | Dishwasher, Dryer, Garage Door Opener Remote(s), Garage Door Opener, Hood Fan, Refrigerator, Gas Stove(s), Washer, Window Coverings |
| Basement Development | Finished |
| Basement Type | Full (finished) |
| Constructed Date | 2022 |
| Construction Style Attachment | Detached |
| Fire Protection | Smoke Detectors |
| Fireplace Fuel | Electric |
| Fireplace Present | Yes |
| Fireplace Type | Unknown |
| Half Bath Total | 1 |
| Heating Type | Forced Air |
| Stories Total | 2 |
| Size Interior | 2,351 Sqft |
| Type | House |
Parking
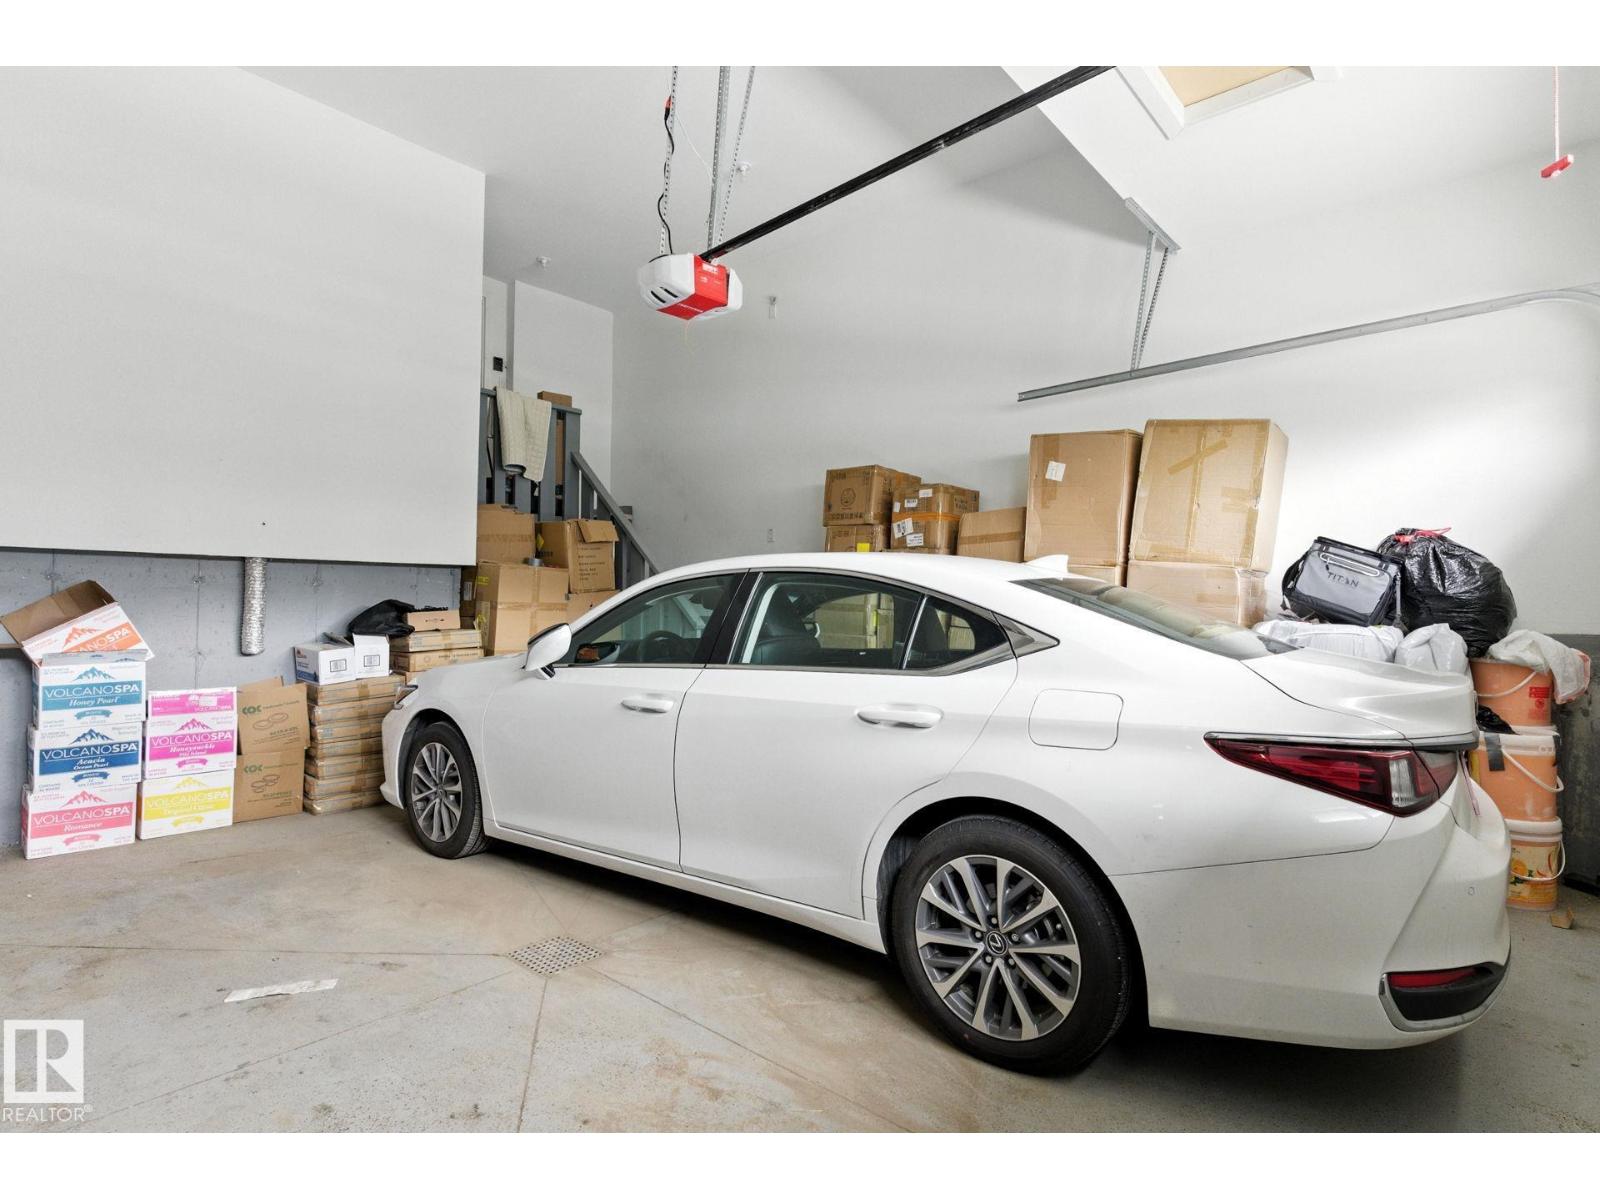
| Attached Garage |
Land
| Acreage | No |
| Fence Type | Fence |
| Land Amenities | Park, Playground, Schools, Shopping |
Rooms
| Level | Type | Length | Width | Dimensions |
|---|---|---|---|---|
| Basement | Den | 2.95 m | 3.21 m | 2.95 m x 3.21 m |
| Basement | Recreation Room | 5.03 m | 9.66 m | 5.03 m x 9.66 m |
| Basement | Utility Room | 2.13 m | 2.75 m | 2.13 m x 2.75 m |
| Main Level | Living Room | 5.46 m | 4.12 m | 5.46 m x 4.12 m |
| Main Level | Dining Room | 3.59 m | 2.9 m | 3.59 m x 2.9 m |
| Main Level | Kitchen | 3.6 m | 5 m | 3.6 m x 5 m |
| Main Level | Bedroom 2 | 2.74 m | 2.88 m | 2.74 m x 2.88 m |
| Upper Level | Primary Bedroom | 3.47 m | 5.05 m | 3.47 m x 5.05 m |
| Upper Level | Bedroom 3 | 3.52 m | 3.16 m | 3.52 m x 3.16 m |
| Upper Level | Bedroom 4 | 3.37 m | 4.01 m | 3.37 m x 4.01 m |
| Upper Level | Bonus Room | 4.88 m | 3.1 m | 4.88 m x 3.1 m |
| Upper Level | Laundry Room | 1.67 m | 3.05 m | 1.67 m x 3.05 m |
Contact Us
Contact us for more information

The trademarks REALTOR®, REALTORS®, and the REALTOR® logo are controlled by The Canadian Real Estate Association (CREA) and identify real estate professionals who are members of CREA. The trademarks MLS®, Multiple Listing Service® and the associated logos are owned by The Canadian Real Estate Association (CREA) and identify the quality of services provided by real estate professionals who are members of CREA. The trademark DDF® is owned by The Canadian Real Estate Association (CREA) and identifies CREA's Data Distribution Facility (DDF®)
September 16 2026 02:11:35
REALTORS® Association of Edmonton
Maxwell Polaris