
937 Sunnyside Beach Rd Sault Ste. Marie, Ontario P6A 6K4

$1,250,000
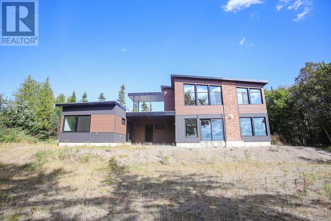
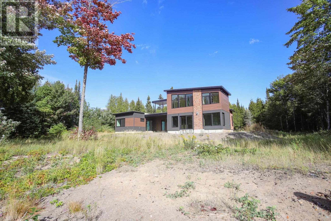
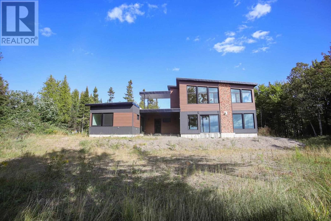
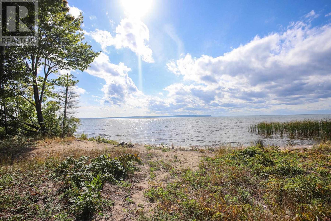
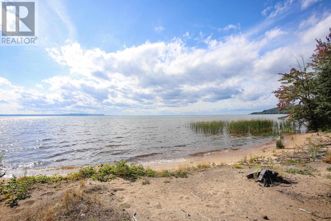
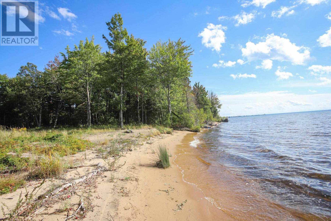
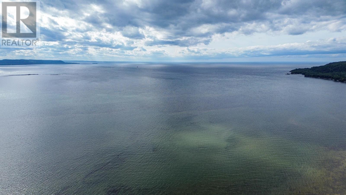
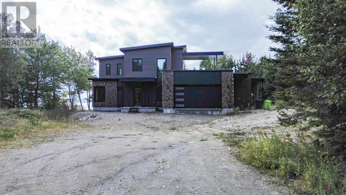
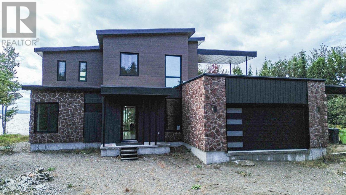
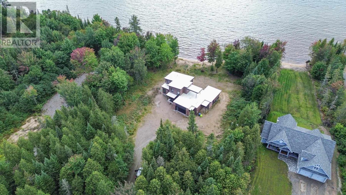
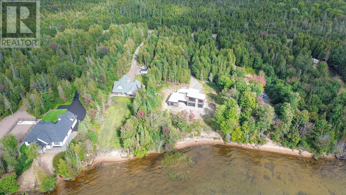
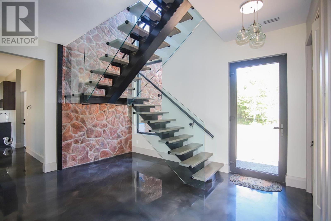
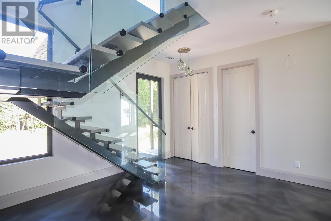
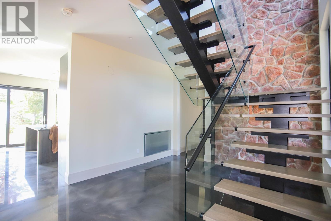
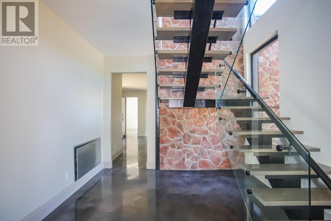
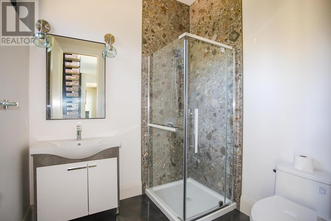
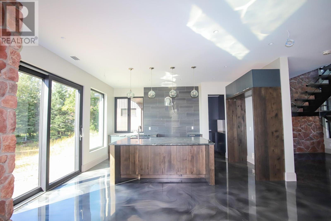
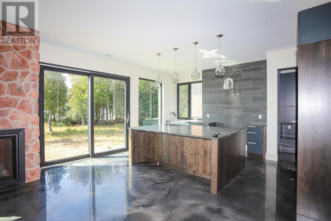
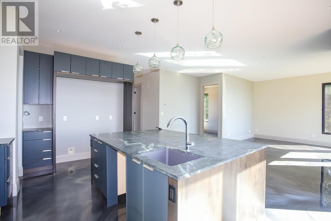
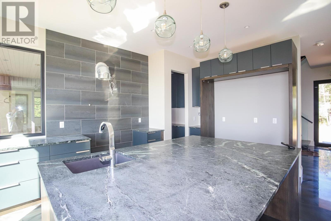
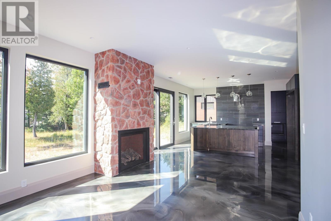
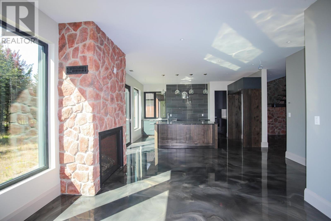
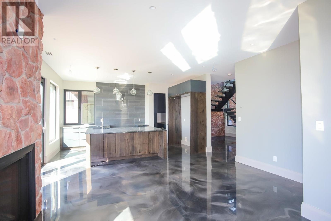
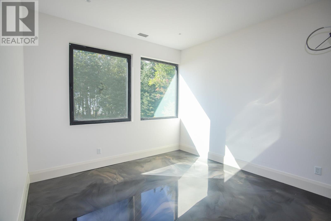
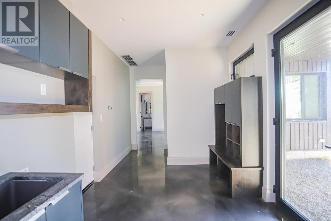
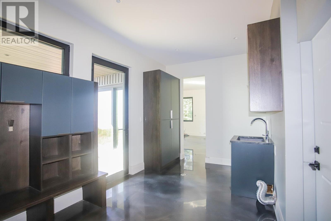
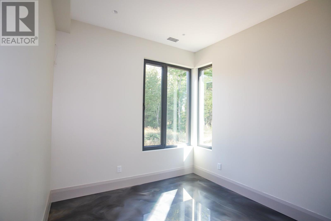
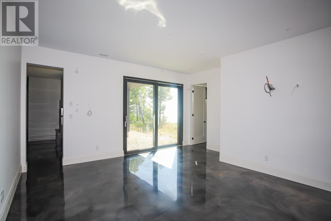
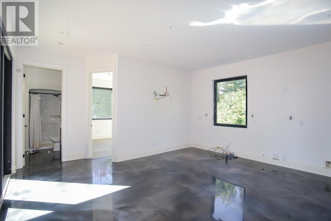
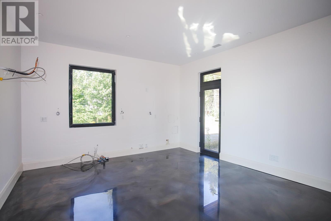
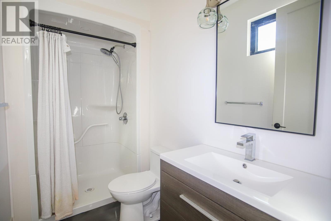
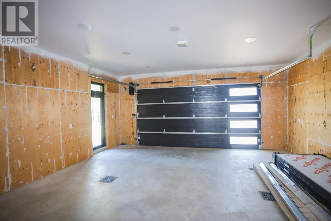
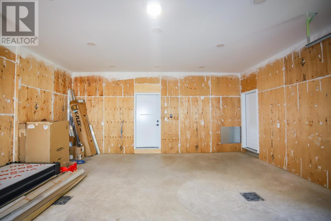
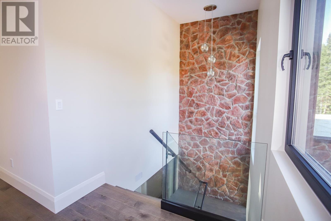
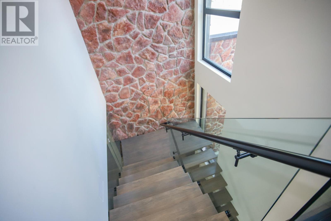
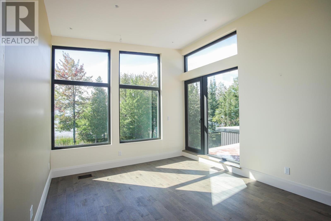
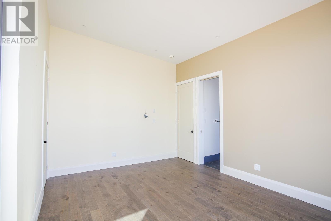
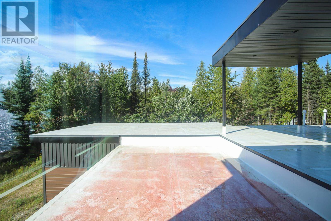
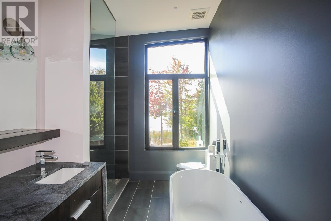
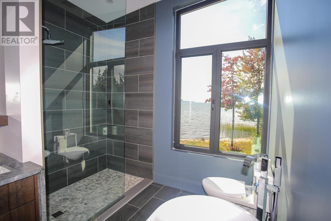
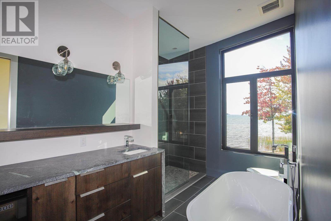
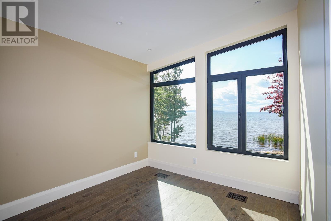
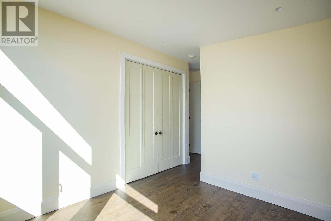
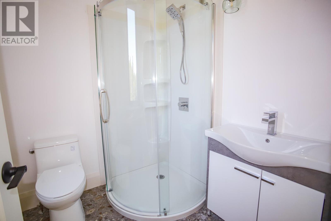
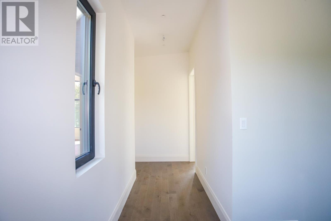
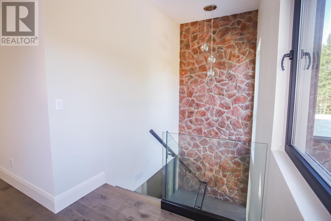
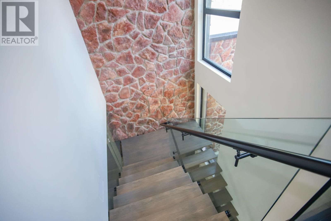
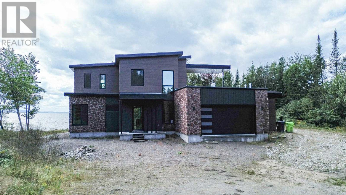
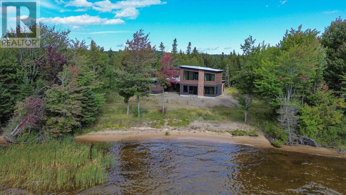
Beautiful Lake Superior waterfront home built in 2023! This spacious 3-bedroom, 4-bathroom home features 3 ensuites, an open-concept kitchen, dining and living area with a beautiful fireplace, main-floor laundry/mudroom, and attached double garage. Excellent potential for an in-law suite with its own entrance. Features include forced-air natural gas heating, central air, generator hookup and epoxy flooring. A beautifully built home awaiting your finishing touches to make it your own waterfront retreat! (id:63476)
Property Details
| MLS® Number | SM262560 |
| Property Type | Single Family |
| Community Name | Sault Ste. Marie |
| Communication Type | High Speed Internet |
| Features | Crushed Stone Driveway |
| Water Front Name | Lake Superior |
| Water Front Type | Waterfront |
Building
| Bathroom Total | 4 |
| Bedrooms Above Ground | 3 |
| Bedrooms Total | 3 |
| Architectural Style | 2 Level |
| Constructed Date | 2023 |
| Construction Style Attachment | Detached |
| Cooling Type | Central Air Conditioning |
| Exterior Finish | Siding, Stone |
| Fireplace Present | Yes |
| Fireplace Total | 1 |
| Foundation Type | Poured Concrete |
| Heating Fuel | Natural Gas |
| Heating Type | Forced Air |
| Stories Total | 2 |
| Size Interior | 2,751 Sqft |
| Utility Water | Drilled Well |
Parking
| Garage | |
| Attached Garage | |
| Gravel |
Land
| Access Type | Road Access |
| Acreage | Yes |
| Sewer | Septic System |
| Size Frontage | 205.9400 |
| Size Irregular | 2.63 |
| Size Total | 2.63 Ac|1 - 3 Acres |
| Size Total Text | 2.63 Ac|1 - 3 Acres |
Rooms
| Level | Type | Length | Width | Dimensions |
|---|---|---|---|---|
| Second Level | Primary Bedroom | 12.6 x 16.2 | ||
| Second Level | Ensuite | 12.10 x 5.4 | ||
| Second Level | Bedroom | 10.6 x 10.2 | ||
| Second Level | Ensuite | 6.4 x 6.7 | ||
| Main Level | Foyer | 14 x 12 | ||
| Main Level | Bathroom | 6.11 x 6.10 | ||
| Main Level | Kitchen | 16.10 x 14 | ||
| Main Level | Living Room/dining Room | 17 x 14.6 | ||
| Main Level | Office | 9.5 x 11 | ||
| Main Level | Laundry Room | 9.4 x 14.4 | ||
| Main Level | Great Room | 13 x 17 | ||
| Main Level | Bedroom | 11.6 x 12 | ||
| Main Level | Ensuite | 4.10 x 8 | ||
| Main Level | Utility Room | 20 x 7 |
Utilities
| Cable | Available |
| Electricity | Available |
| Natural Gas | Available |
| Telephone | Available |
Contact Us
Contact us for more information

The trademarks REALTOR®, REALTORS®, and the REALTOR® logo are controlled by The Canadian Real Estate Association (CREA) and identify real estate professionals who are members of CREA. The trademarks MLS®, Multiple Listing Service® and the associated logos are owned by The Canadian Real Estate Association (CREA) and identify the quality of services provided by real estate professionals who are members of CREA. The trademark DDF® is owned by The Canadian Real Estate Association (CREA) and identifies CREA's Data Distribution Facility (DDF®)
September 16 2026 02:17:06
Sault Ste. Marie Real Estate Board
Century 21 Choice Realty Inc.