
870 Detroit Avenue Thunder Bay, Ontario P7A 6M8

$399,800
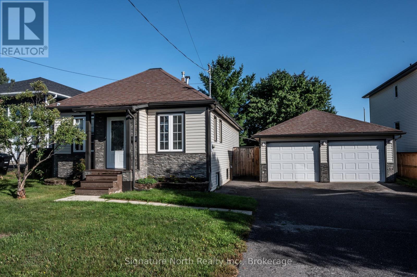
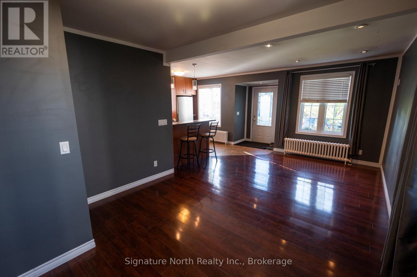
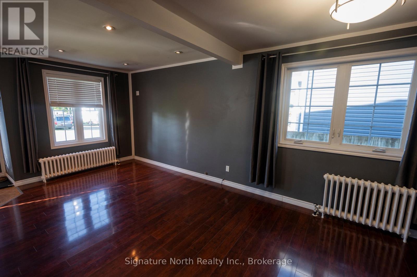
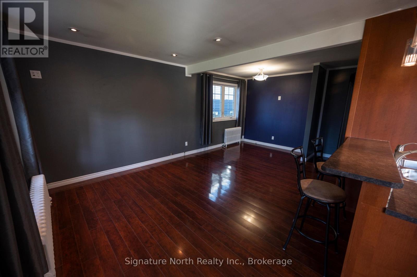
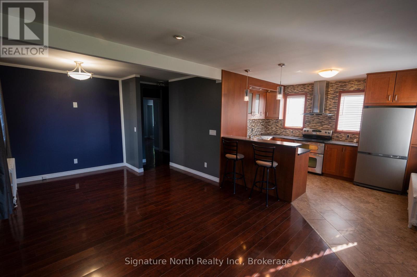
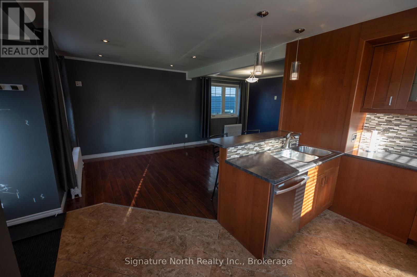
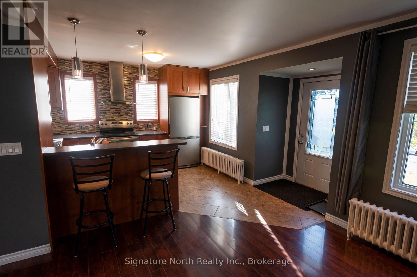
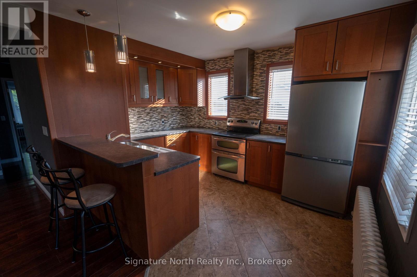
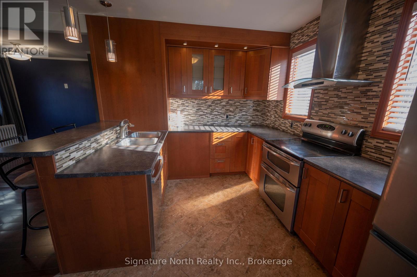
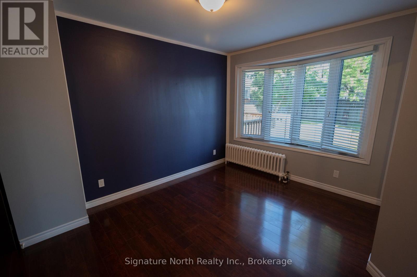
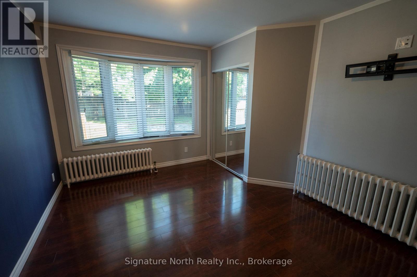
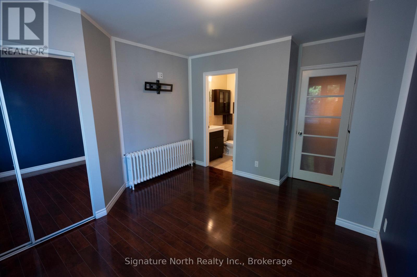
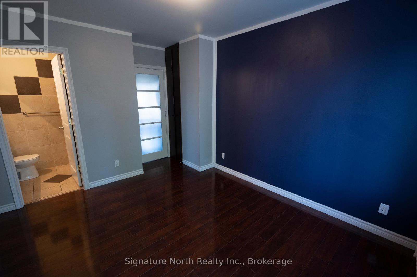
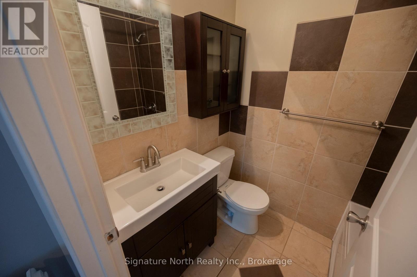
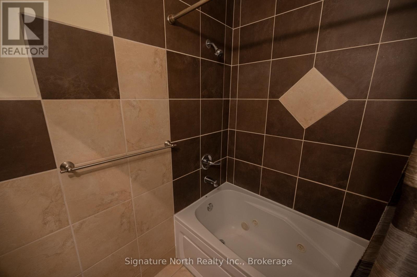
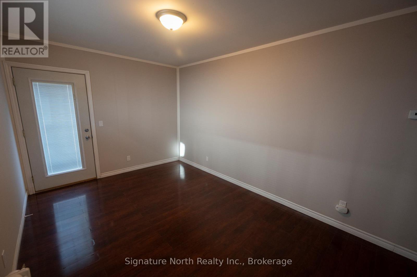
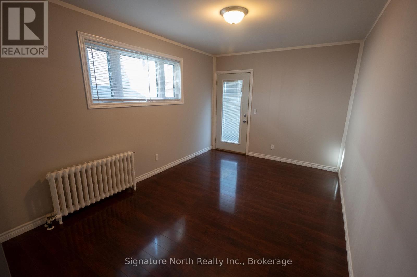
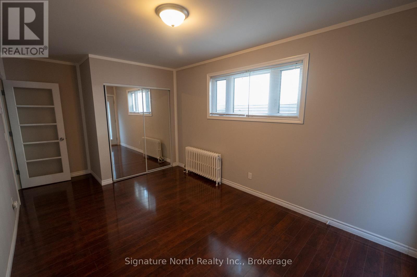
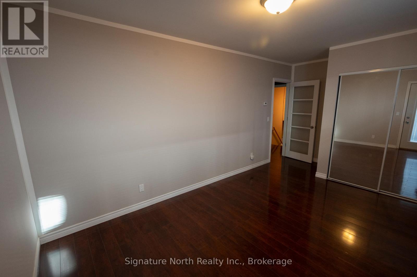
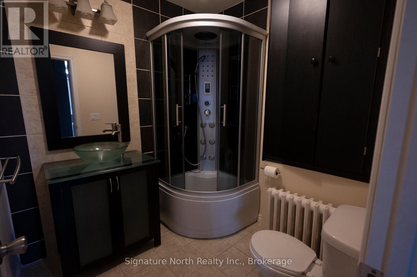
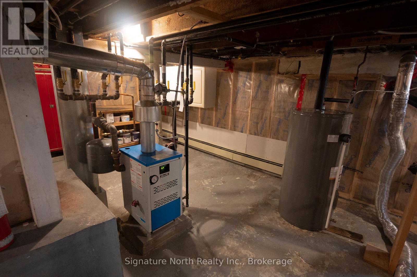
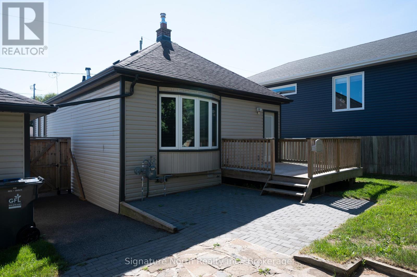
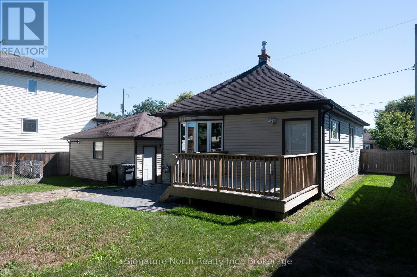
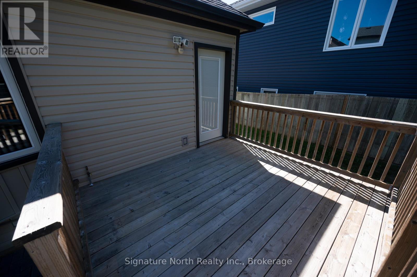
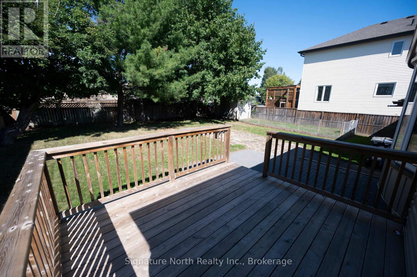
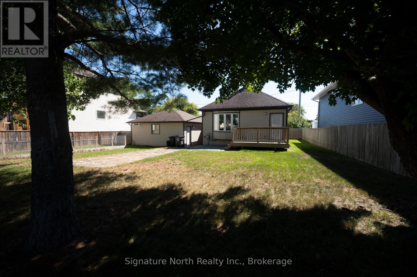
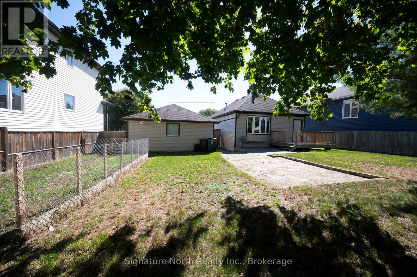
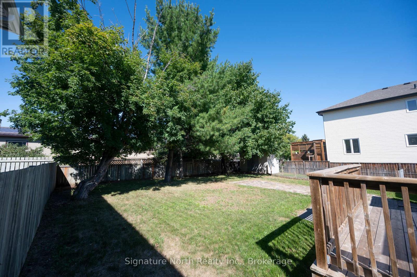
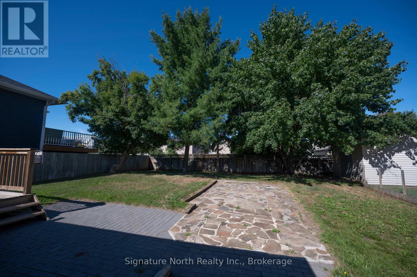
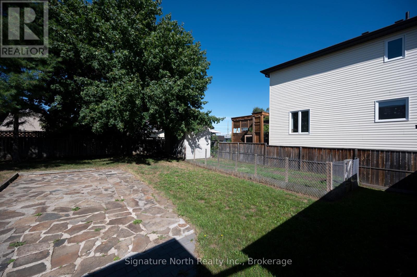
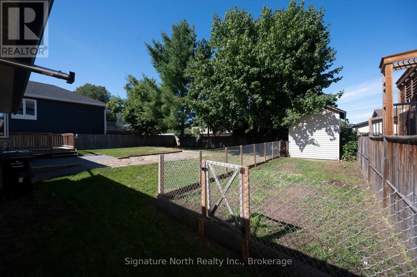
Desirable Shuniah location close to Boulevard Lake! This updated 2 bedroom bungalow offers an open-concept layout. The spacious living room features a dining area and flows into the bright open kitchen with appliances included. The large primary bedroom features an updated 4 piece ensuite. The second bedroom has doors leading directly to a deck. The 3 piece bathroom completes the main floor. The home also features an updated boiler. Outside, enjoy the huge 66' x 104' lot with a fully fenced backyard, patio, and plenty of room to relax or entertain. An amazing 22' x 22' double detached garage provides excellent parking, storage, or workshop space. A fantastic opportunity in one of Port Arthur's most desirable neighbourhoods, close to Boulevard Lake, parks, recreation, and amenities! (id:63476)
Property Details
| MLS® Number | X13790262 |
| Property Type | Single Family |
| Community Name | Shuniah |
| Parking Space Total | 2 |
| Structure | Deck, Patio(s) |
Building
| Bathroom Total | 2 |
| Bedrooms Above Ground | 2 |
| Bedrooms Total | 2 |
| Age | 100+ Years |
| Architectural Style | Bungalow |
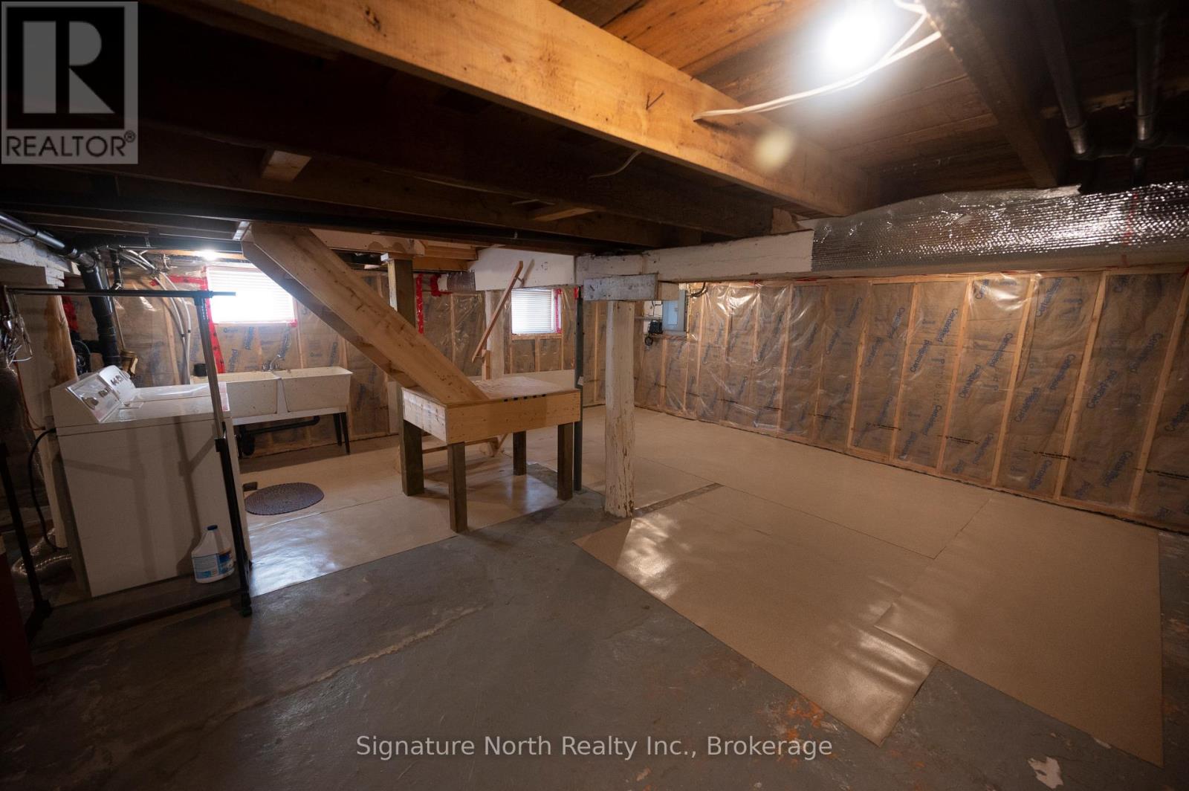
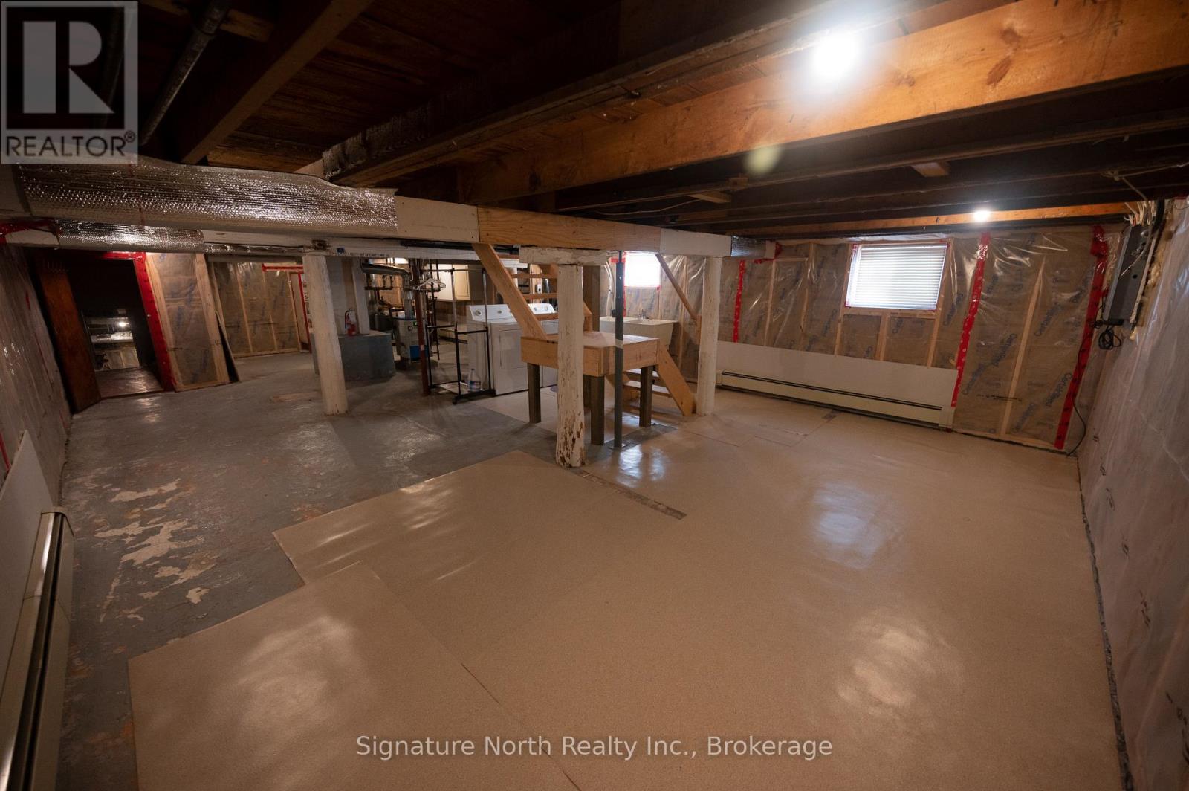
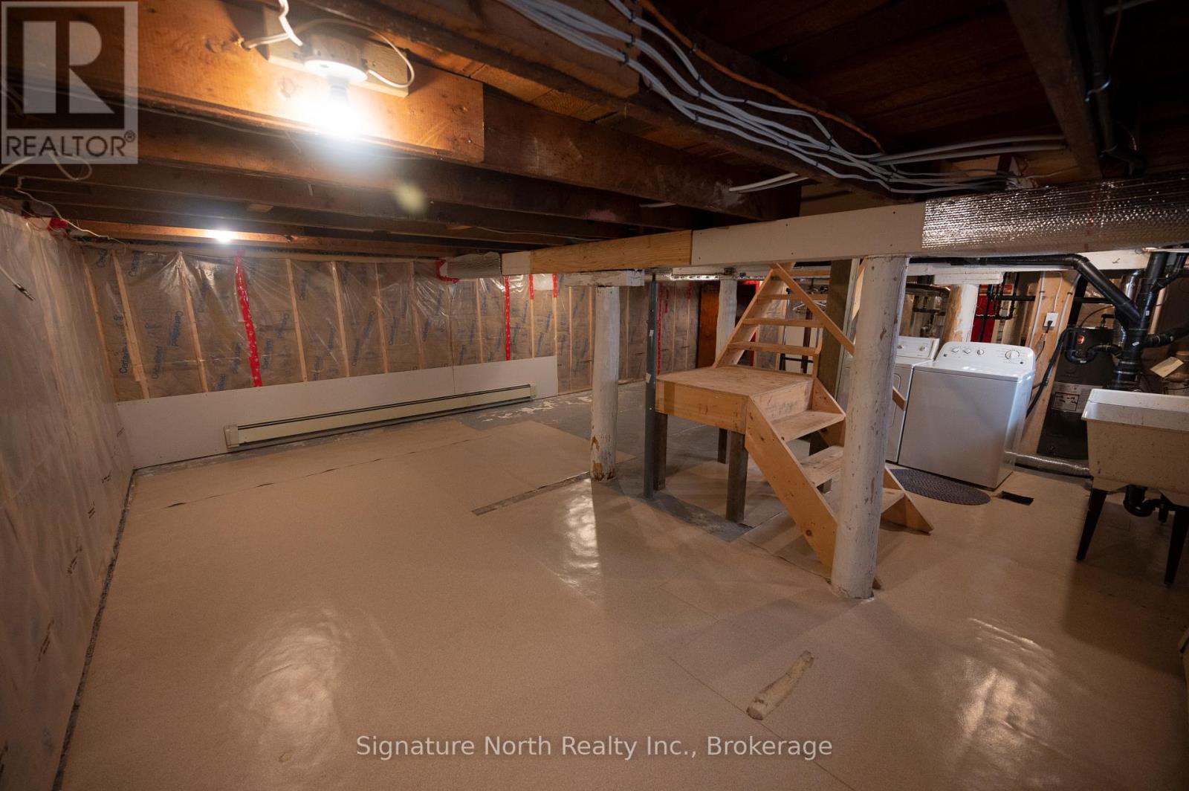
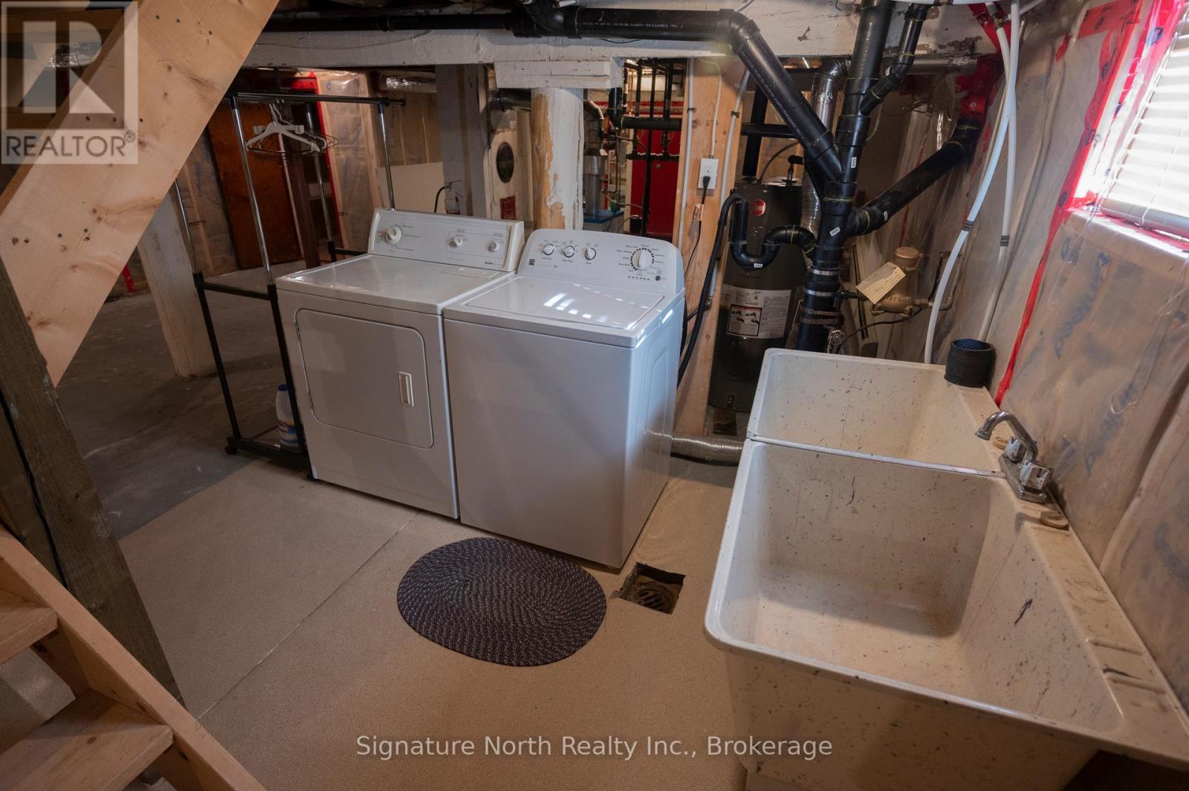
| Basement Development | Unfinished |
| Basement Type | Full (unfinished) |
| Construction Style Attachment | Detached |
| Cooling Type | None |
| Exterior Finish | Vinyl Siding, Stone |
| Flooring Type | Laminate, Tile |
| Foundation Type | Block |
| Heating Fuel | Natural Gas |
| Heating Type | Radiant Heat |
| Stories Total | 1 |
| Size Interior | 700 - 1,100 Sqft |
| Type | House |
| Utility Water | Municipal Water |
Parking
| Detached Garage | |
| Garage |
Land
| Acreage | No |
| Fence Type | Fully Fenced |
| Sewer | Sanitary Sewer |
| Size Depth | 104 Ft |
| Size Frontage | 66 Ft |
| Size Irregular | 66 X 104 Ft |
| Size Total Text | 66 X 104 Ft|under 1/2 Acre |
Rooms
| Level | Type | Length | Width | Dimensions |
|---|---|---|---|---|
| Main Level | Living Room | 6.15 m | 3.53 m | 6.15 m x 3.53 m |
| Main Level | Primary Bedroom | 3.76 m | 3.43 m | 3.76 m x 3.43 m |
| Main Level | Kitchen | 3.96 m | 3.1 m | 3.96 m x 3.1 m |
| Main Level | Bedroom 2 | 4.39 m | 3.05 m | 4.39 m x 3.05 m |
| Main Level | Bathroom | 2.13 m | 2.03 m | 2.13 m x 2.03 m |
| Main Level | Bathroom | 2.03 m | 1.52 m | 2.03 m x 1.52 m |
Contact Us
Contact us for more information

The trademarks REALTOR®, REALTORS®, and the REALTOR® logo are controlled by The Canadian Real Estate Association (CREA) and identify real estate professionals who are members of CREA. The trademarks MLS®, Multiple Listing Service® and the associated logos are owned by The Canadian Real Estate Association (CREA) and identify the quality of services provided by real estate professionals who are members of CREA. The trademark DDF® is owned by The Canadian Real Estate Association (CREA) and identifies CREA's Data Distribution Facility (DDF®)
September 16 2026 06:24:48
Thunder Bay Real Estate Board
Signature North Realty Inc.