
1007 1st Avenue Enilda, Alberta T0G 0W0

$59,900
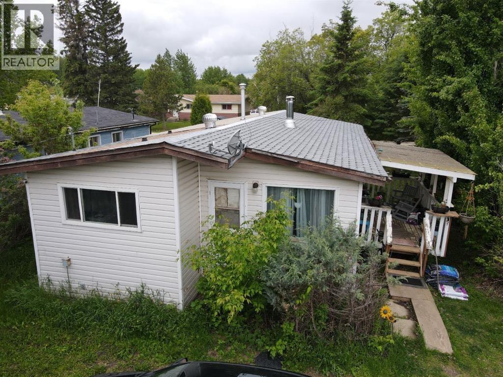
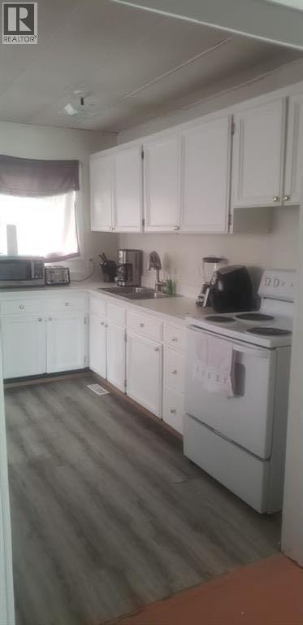
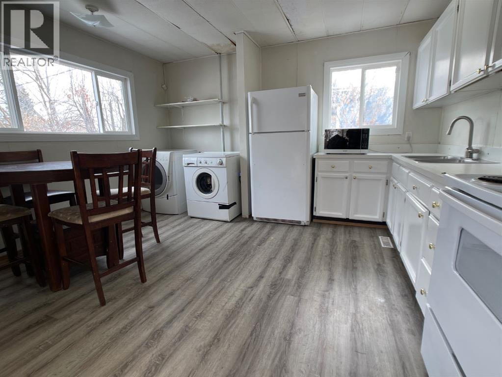
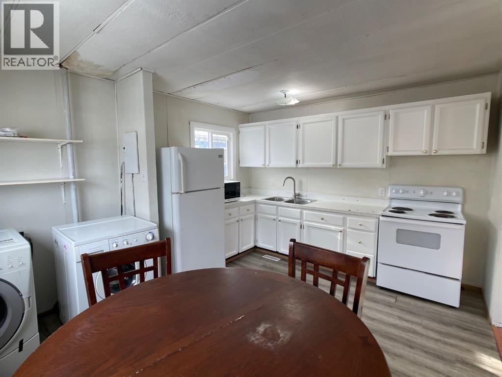
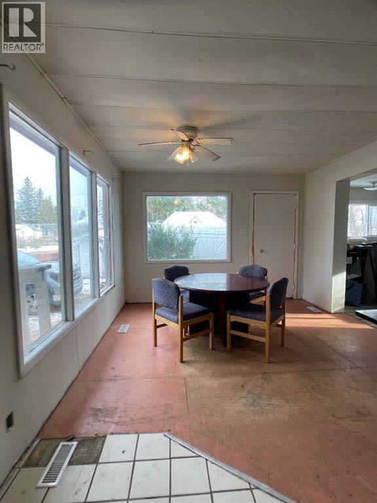
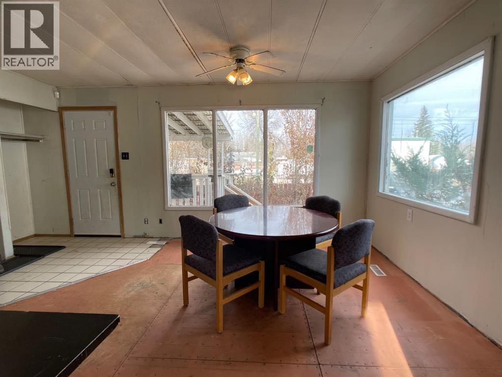
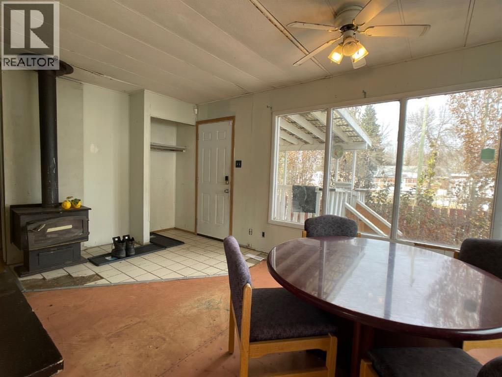
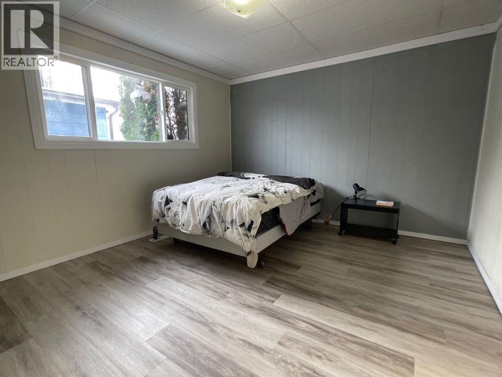
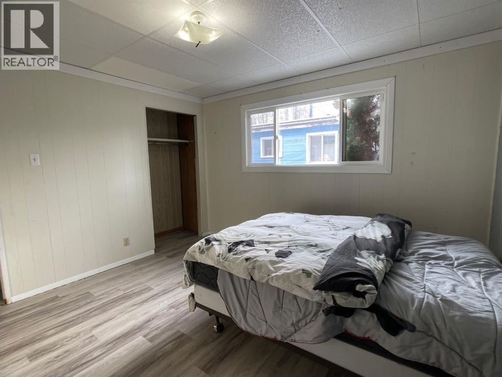
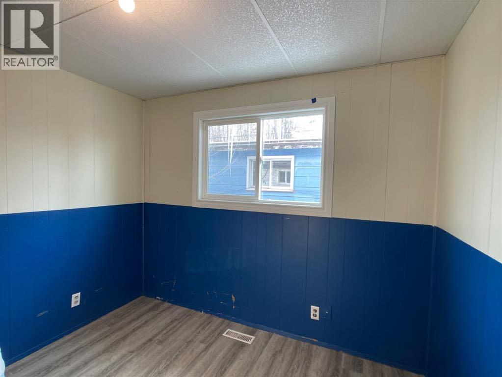
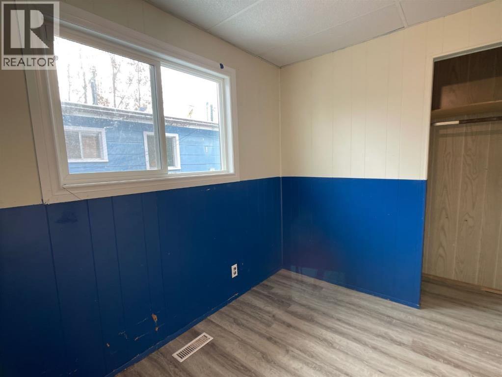
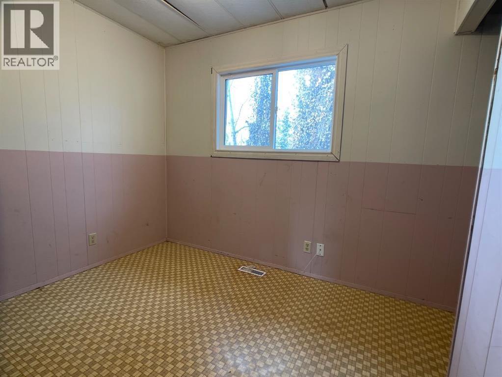
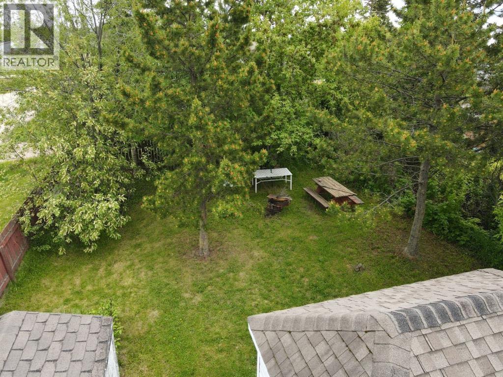
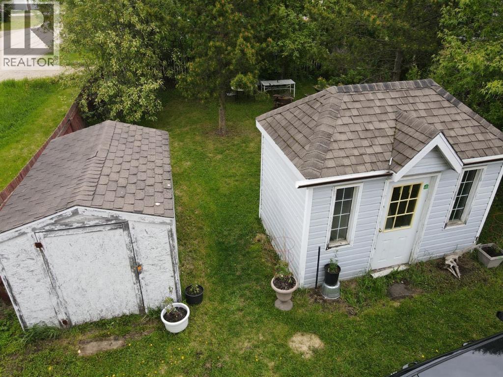
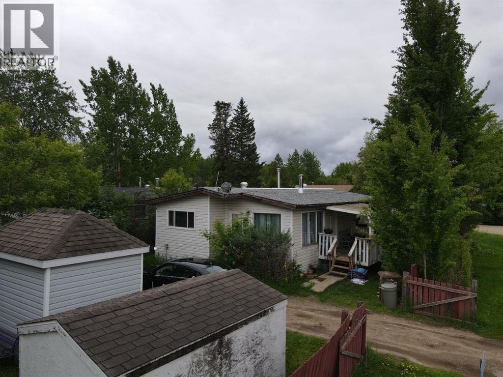
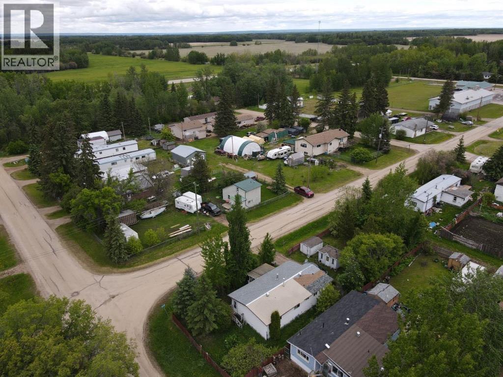
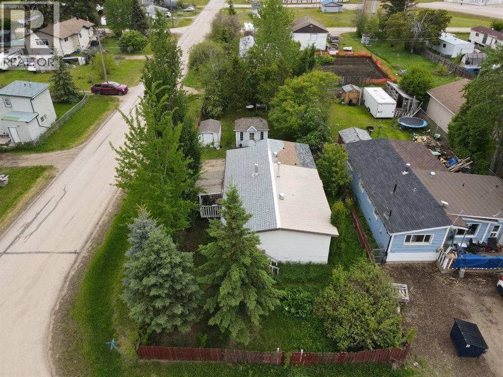
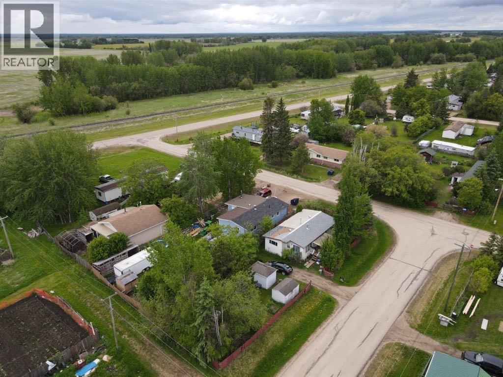
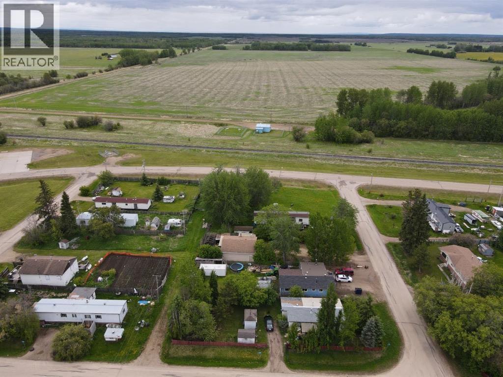
This is a 4-bedroom mobile home on a corner lot in Enilda, AB: 1020 square feet. The property features a covered front porch and a charming playhouse that instantly makes it feel like home. The main living areas have new vinyl planking, and a wood stove is available to keep the home warm during the winter months. The open-concept living room, dining room, and kitchen provide a modern look and feel to the property. The kitchen is designed with a European flair and features a laundry combo. Call, email, or text today to book your viewing! (id:63476)
Property Details
| MLS® Number | A2343449 |
| Property Type | Single Family |
| Features | See Remarks |
| Parking Space Total | 2 |
| Plan | 2415hw |
| Structure | Deck |
Building
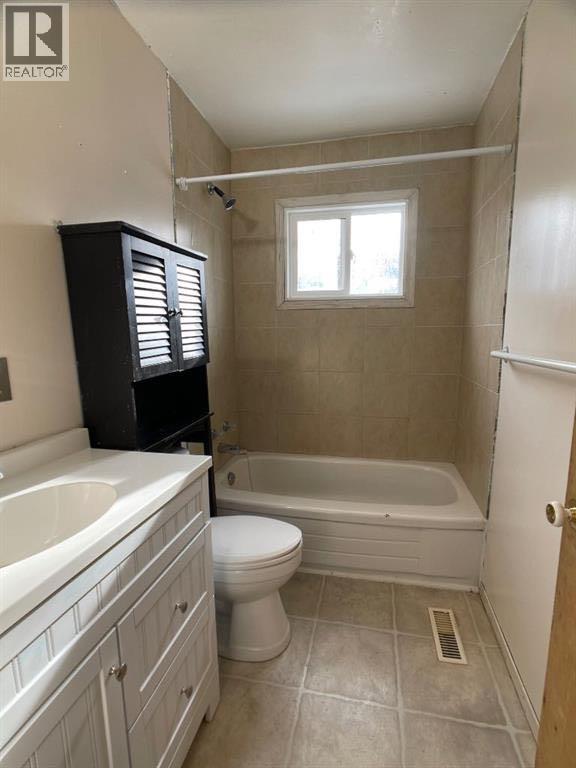
| Bathroom Total | 1 |
| Bedrooms Above Ground | 4 |
| Bedrooms Total | 4 |
| Appliances | Refrigerator, Stove, Washer & Dryer |
| Architectural Style | Mobile Home |
| Basement Type | None |
| Constructed Date | 1975 |
| Construction Style Attachment | Detached |
| Cooling Type | None |
| Exterior Finish | Vinyl Siding |
| Fireplace Present | Yes |
| Fireplace Total | 1 |
| Flooring Type | Laminate, Vinyl Plank |
| Foundation Type | See Remarks |
| Heating Type | Forced Air |
| Stories Total | 1 |
| Size Interior | 1,020 Sqft |
| Total Finished Area | 1020 Sqft |
| Type | Manufactured Home |
Parking
| Parking Pad |
Land
| Acreage | No |
| Fence Type | Partially Fenced |
| Size Depth | 15.24 M |
| Size Frontage | 45.72 M |
| Size Irregular | 7405.00 |
| Size Total | 7405 Sqft|7,251 - 10,889 Sqft |
| Size Total Text | 7405 Sqft|7,251 - 10,889 Sqft |
| Zoning Description | Hamlet Residential |
Rooms
| Level | Type | Length | Width | Dimensions |
|---|---|---|---|---|
| Main Level | 3pc Bathroom | 4.83 Ft x 7.83 Ft | ||
| Main Level | Bedroom | 8.92 Ft x 11.25 Ft | ||
| Main Level | Bedroom | 7.92 Ft x 9.42 Ft | ||
| Main Level | Primary Bedroom | 11.92 Ft x 11.25 Ft | ||
| Main Level | Bedroom | 8.00 Ft x 9.42 Ft |
Contact Us
Contact us for more information

The trademarks REALTOR®, REALTORS®, and the REALTOR® logo are controlled by The Canadian Real Estate Association (CREA) and identify real estate professionals who are members of CREA. The trademarks MLS®, Multiple Listing Service® and the associated logos are owned by The Canadian Real Estate Association (CREA) and identify the quality of services provided by real estate professionals who are members of CREA. The trademark DDF® is owned by The Canadian Real Estate Association (CREA) and identifies CREA's Data Distribution Facility (DDF®)
September 16 2026 04:00:06
Grande Prairie & Area Association of REALTORS®
Grassroots Realty Group - High Prairie