
923 Ebbers Cr NW Edmonton, Alberta T5Y 3V1

$460,000
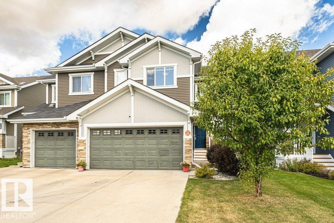
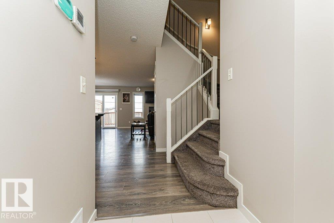
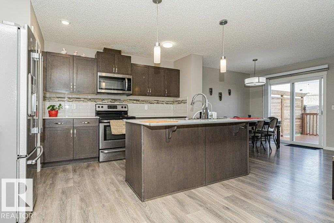
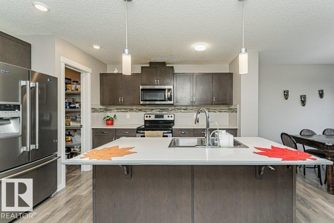
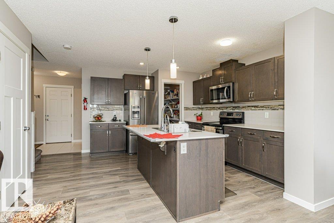
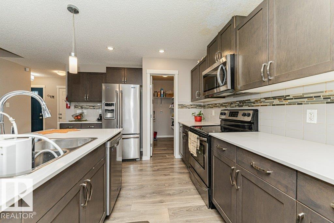
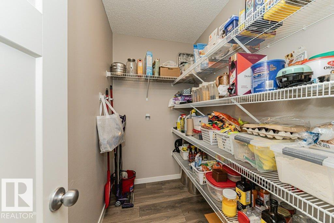
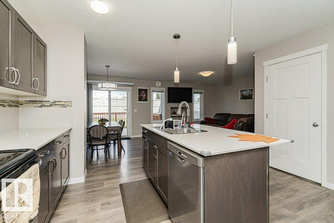
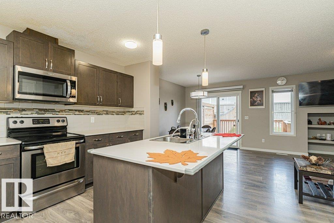
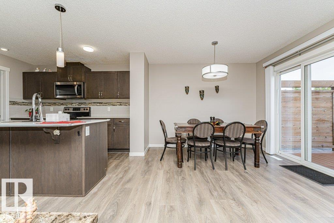
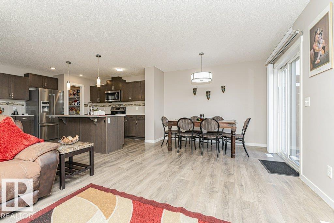
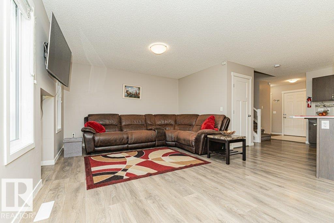
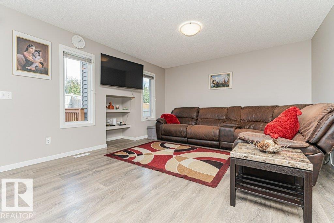
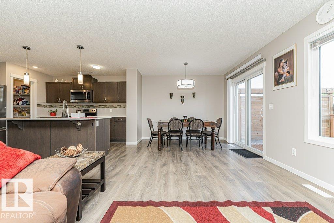
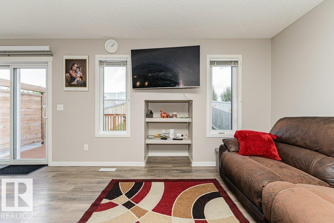
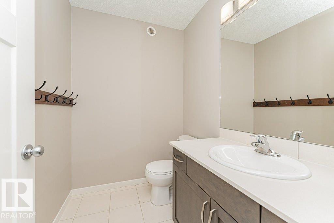
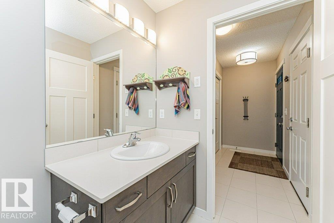
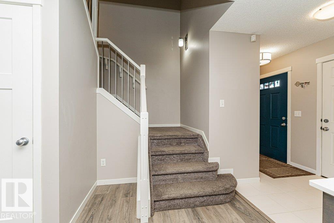
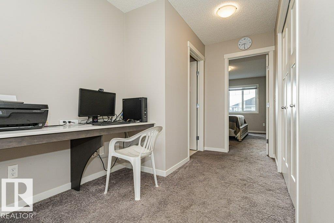
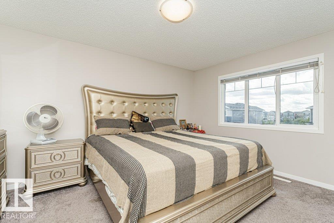
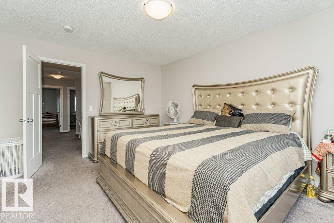
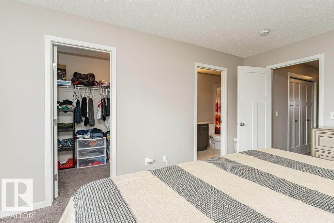
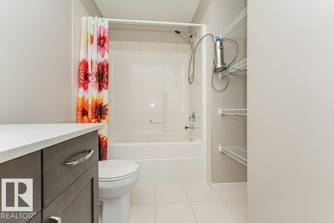
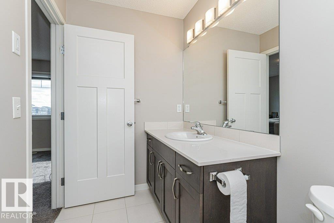
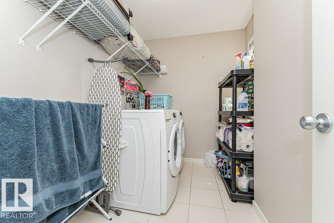
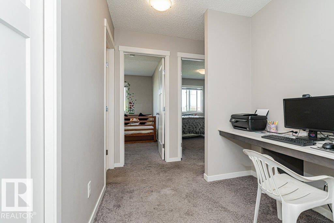
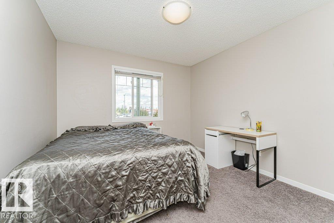
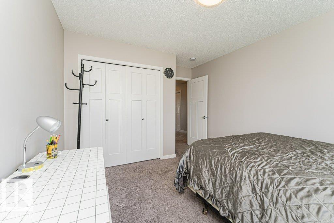
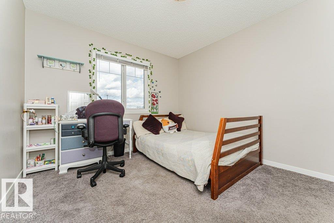
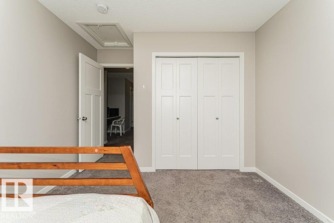
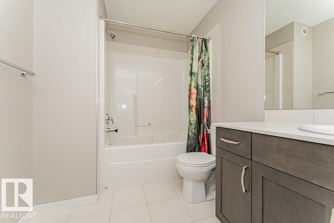
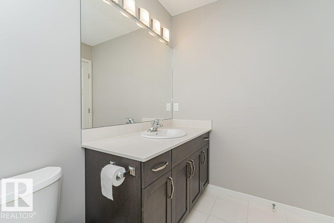
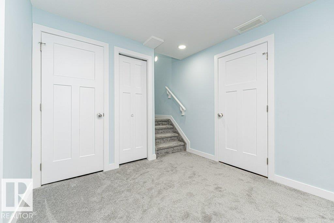
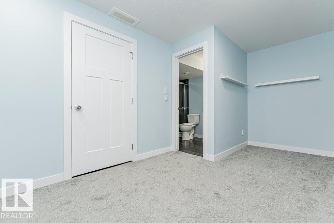
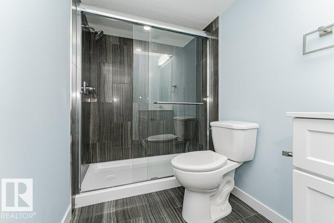
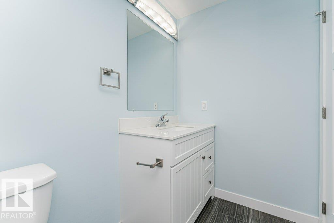
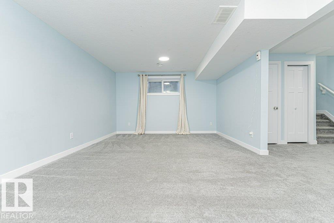
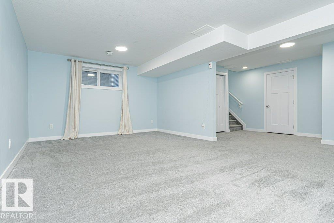
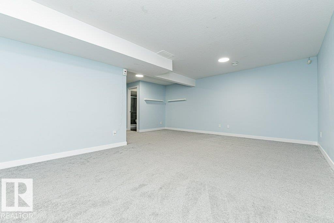
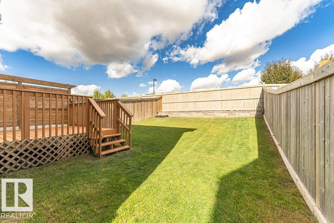
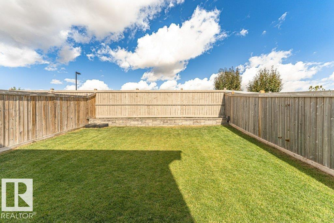
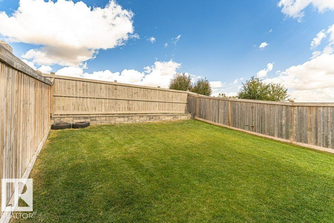
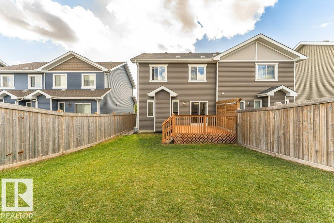
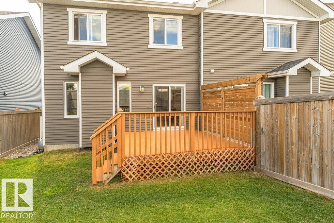
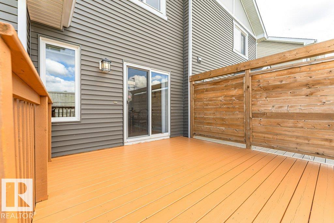
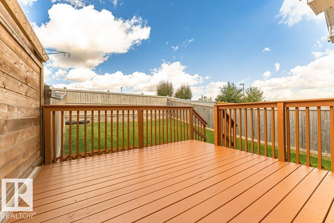
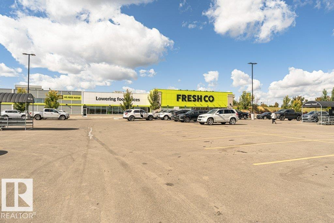
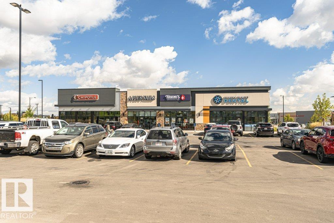
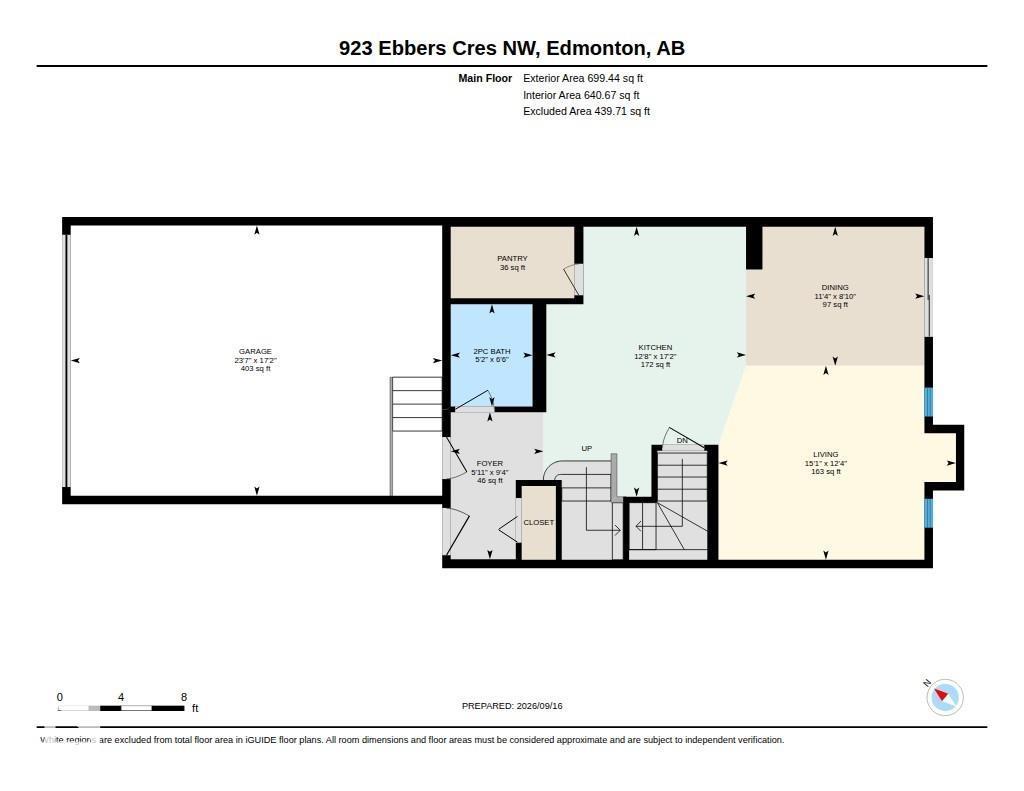
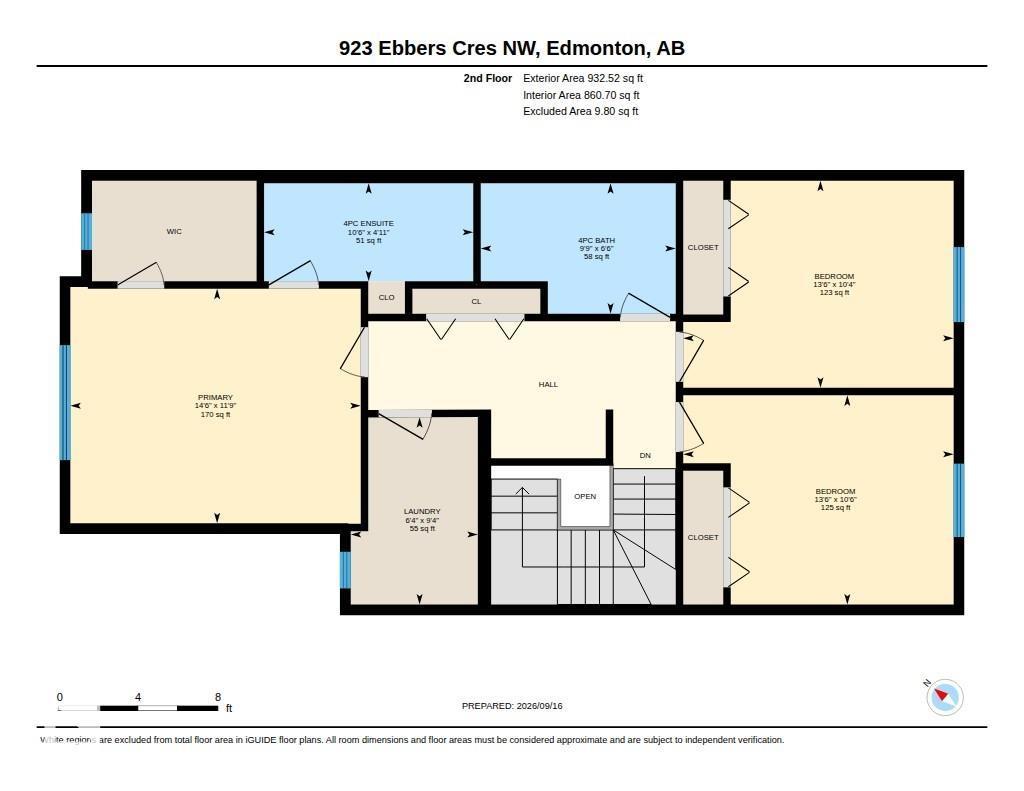
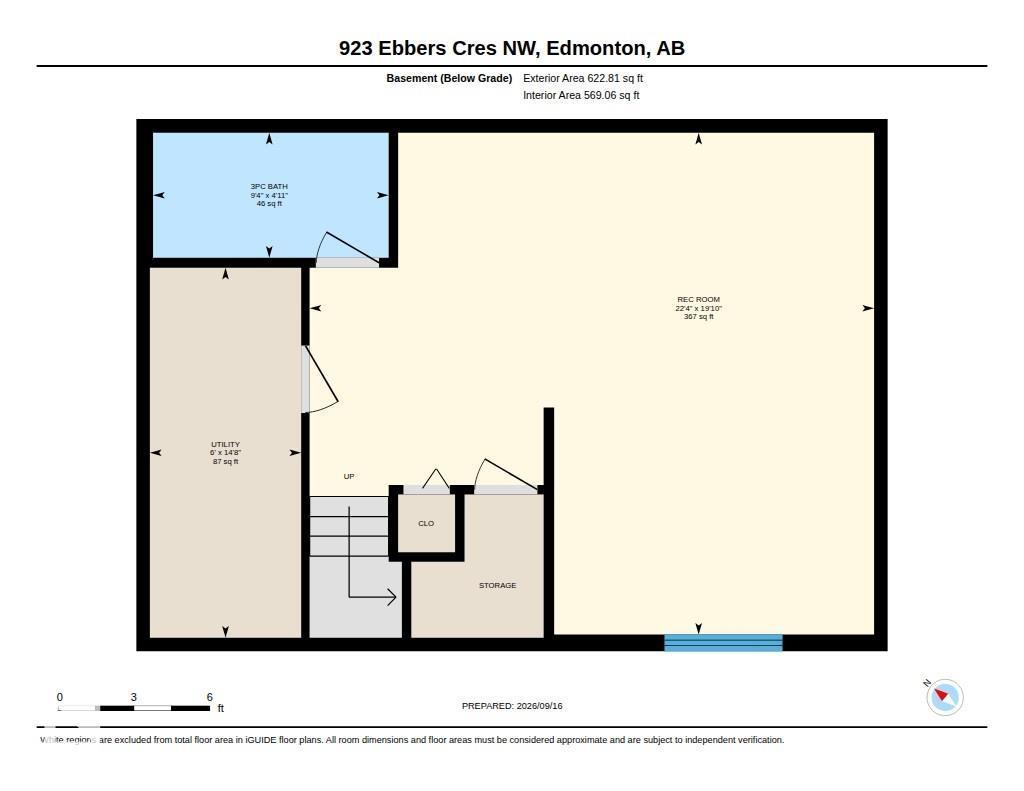
EXCELLENT LOCATION! FULLY FINISHED! DOUBLE ATTACHED GARAGE! Ideally located in the Ebbers community, this beautifully maintained 3-bedroom, 3.5-bath Half Duplex offers a stylish, functional layout with exceptional everyday convenience. The main floor features a bright Open-Concept design with a well-appointed kitchen showcasing Quartz Countertops, Stainless Steel appliances, a large Island, and Walk-In Pantry, flowing seamlessly into the dining and living areas. A 2-piece bath and sliding patio doors provide easy access to the fully fenced backyard with a private deck—perfect for outdoor entertaining. Upstairs offers 3 spacious bedrooms, convenient Upper-Floor Laundry, dedicated desk/office space, and a generous Primary Suite complete with walk-in closet and 4-piece Ensuite. The Fully Finished basement expands the living space with a large Recreation Room and 3-piece bath. An outstanding location close to Clareview Rec Centre, theatre, parks, shopping, restaurants, transit, and all major amenities. (id:63476)
Property Details
| MLS® Number | E4508900 |
| Property Type | Single Family |
| Neigbourhood | Ebbers |
| Amenities Near By | Playground, Public Transit, Schools, Shopping |
| Structure | Deck |
Building
| Bathroom Total | 4 |
| Bedrooms Total | 3 |
| Appliances | Dishwasher, Dryer, Garage Door Opener Remote(s), Garage Door Opener, Microwave, Refrigerator, Stove, Washer, Window Coverings |
| Basement Development | Finished |
| Basement Type | Full (finished) |
| Constructed Date | 2016 |
| Construction Style Attachment | Semi-detached |
| Half Bath Total | 1 |
| Heating Type | Forced Air |
| Stories Total | 2 |
| Size Interior | 1,632 Sqft |
| Type | Duplex |
Parking
| Attached Garage |
Land
| Acreage | No |
| Fence Type | Fence |
| Land Amenities | Playground, Public Transit, Schools, Shopping |
| Size Irregular | 301.64 |
| Size Total | 301.64 M2 |
| Size Total Text | 301.64 M2 |
Rooms
| Level | Type | Length | Width | Dimensions |
|---|---|---|---|---|
| Basement | Recreation Room | 6.05 m | 6.8 m | 6.05 m x 6.8 m |
| Basement | Utility Room | 4.46 m | 1.82 m | 4.46 m x 1.82 m |
| Main Level | Living Room | 3.75 m | 4.59 m | 3.75 m x 4.59 m |
| Main Level | Dining Room | 2.69 m | 3.45 m | 2.69 m x 3.45 m |
| Main Level | Kitchen | 5.22 m | 3.86 m | 5.22 m x 3.86 m |
| Upper Level | Primary Bedroom | 3.58 m | 4.43 m | 3.58 m x 4.43 m |
| Upper Level | Bedroom 2 | 3.19 m | 4.12 m | 3.19 m x 4.12 m |
| Upper Level | Bedroom 3 | 3.16 m | 4.12 m | 3.16 m x 4.12 m |
| Upper Level | Laundry Room | 2.85 m | 1.94 m | 2.85 m x 1.94 m |
Contact Us
Contact us for more information

The trademarks REALTOR®, REALTORS®, and the REALTOR® logo are controlled by The Canadian Real Estate Association (CREA) and identify real estate professionals who are members of CREA. The trademarks MLS®, Multiple Listing Service® and the associated logos are owned by The Canadian Real Estate Association (CREA) and identify the quality of services provided by real estate professionals who are members of CREA. The trademark DDF® is owned by The Canadian Real Estate Association (CREA) and identifies CREA's Data Distribution Facility (DDF®)
September 16 2026 04:11:24
REALTORS® Association of Edmonton
RE/MAX River City