
1673 Kloppenburg Road Kelowna, British Columbia V1P 1G2

$1,014,900
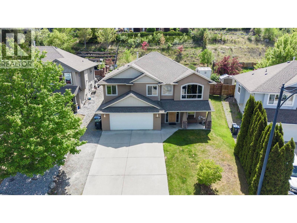
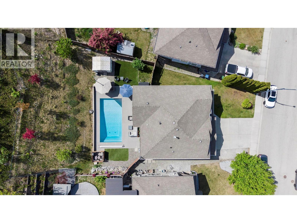
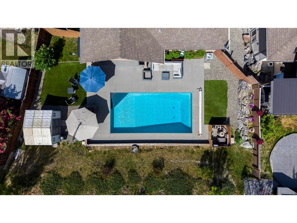
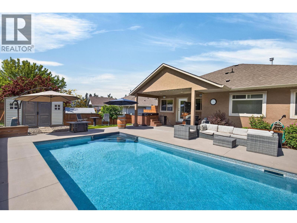
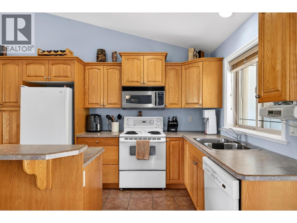
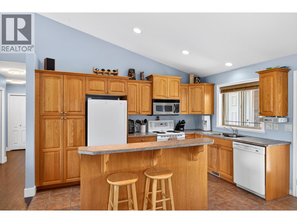
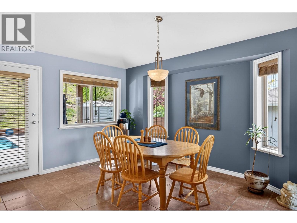
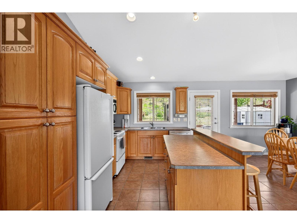
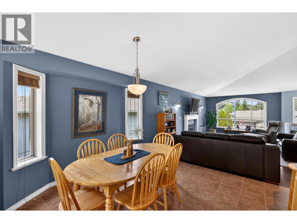
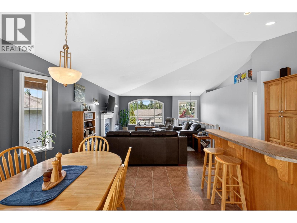
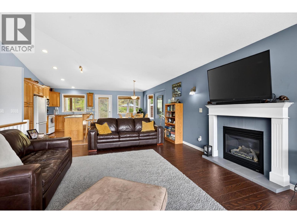
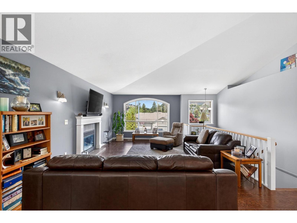
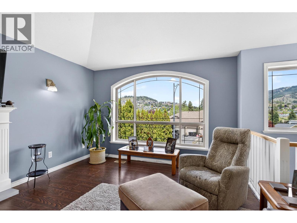
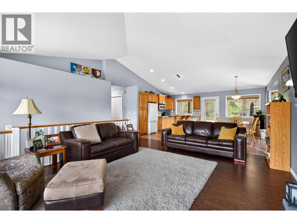
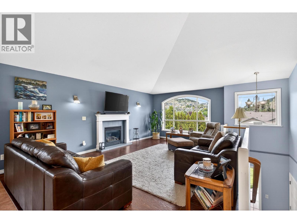
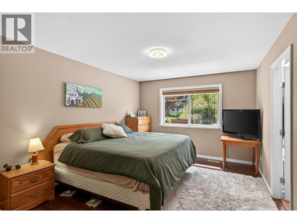
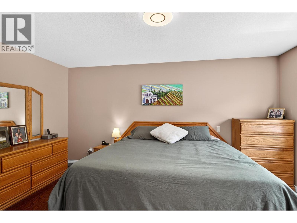
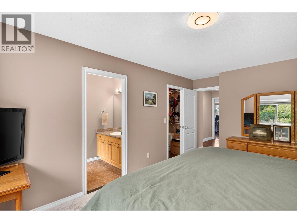
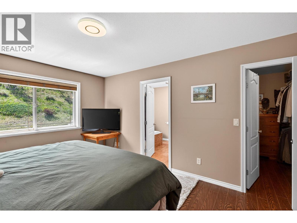
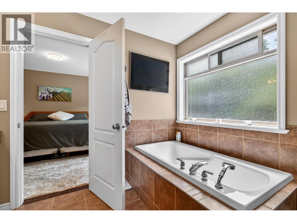
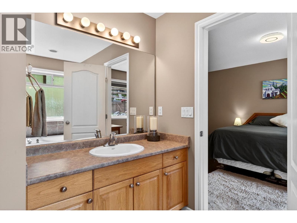
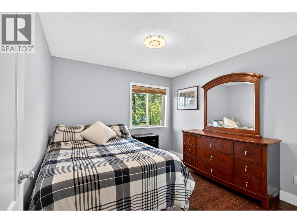
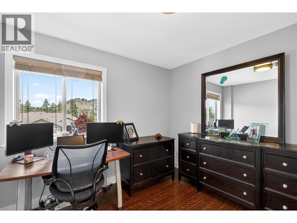
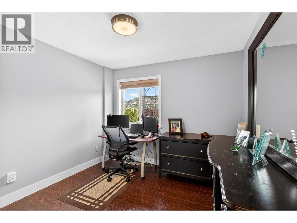
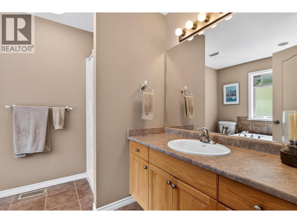
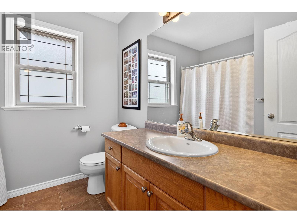
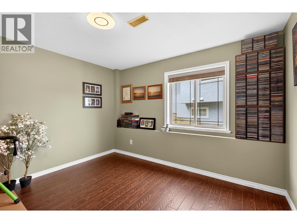
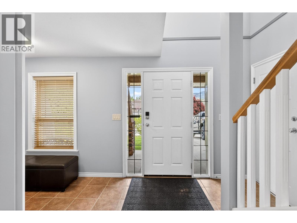
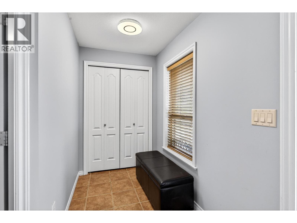
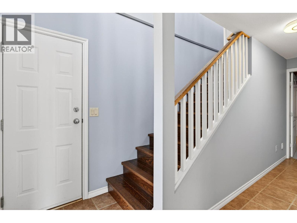
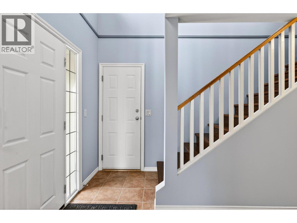
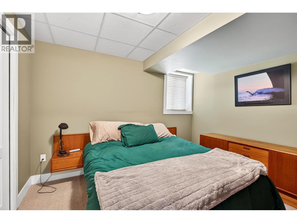
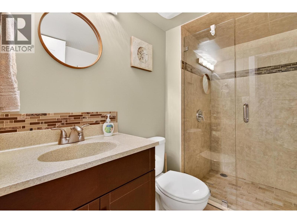
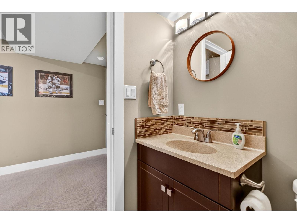
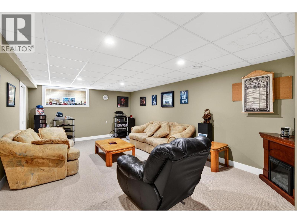
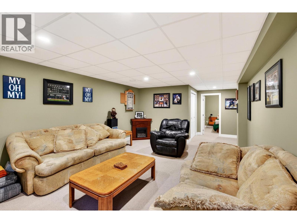
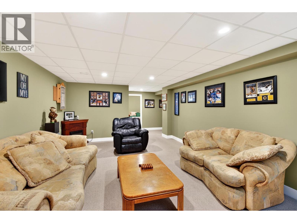
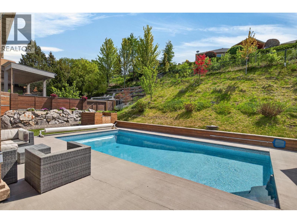
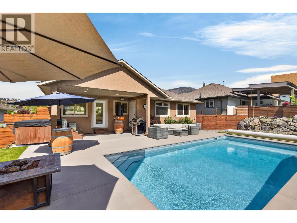
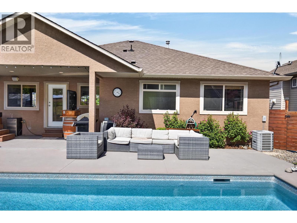
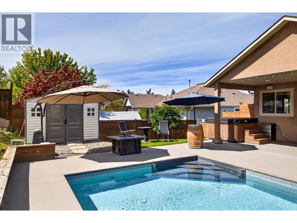
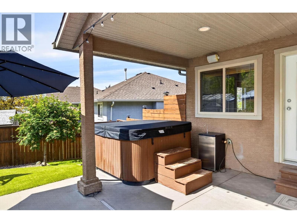
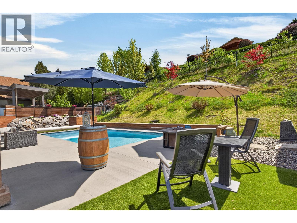
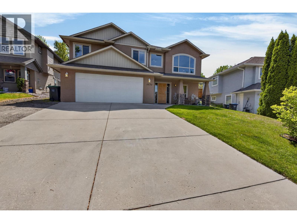
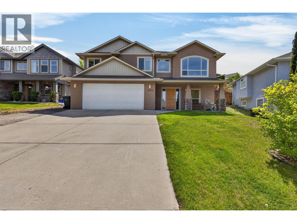
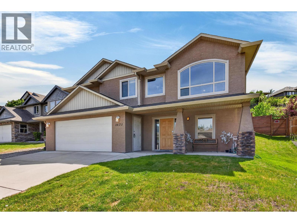
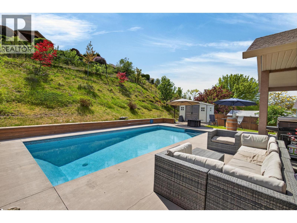
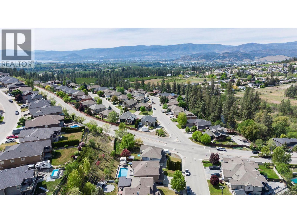
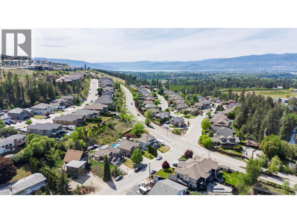
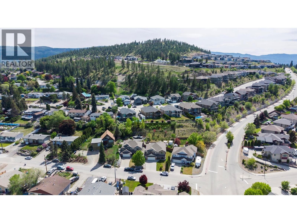
This 4 bed, 3 bath beautiful Black Mountain home offers an open kitchen, dining and living area designed to walk out to your beautiful in-ground salt water pool and hot tub. The backyard is your ultimate retreat and set up for Okanagan summers with a covered patio for shade and entertaining, an in-ground pool and space to relax while enjoying your private backyard. The fully finished basement offers another bedroom plus den, a full bath and large rec room ideal for kids. Major updates done include new furnace/AC (2024), HWT (2022). Black Mountain Golf Club is just minutes away, Big White Ski Resort is only 40 minutes from your doorstep, and Kelowna International Airport is a short 12-minute drive, offering unmatched convenience. (id:63476)
Property Details
| MLS® Number | 10400809 |
| Property Type | Single Family |
| Neigbourhood | Black Mountain |
| Parking Space Total | 4 |
| Pool Type | Inground Pool, Pool |
Building
| Bathroom Total | 3 |
| Bedrooms Total | 4 |
| Constructed Date | 2004 |
| Construction Style Attachment | Detached |
| Cooling Type | Central Air Conditioning |
| Heating Type | Forced Air |
| Roof Material | Asphalt Shingle |
| Roof Style | Unknown |
| Stories Total | 2 |
| Size Interior | 2,399 Sqft |
| Type | House |
| Utility Water | Municipal Water |
Parking
| Attached Garage | 2 |
Land
| Acreage | No |
| Sewer | Municipal Sewage System |
| Size Irregular | 0.2 |
| Size Total | 0.2 Ac|under 1 Acre |
| Size Total Text | 0.2 Ac|under 1 Acre |
Rooms
| Level | Type | Length | Width | Dimensions |
|---|---|---|---|---|
| Basement | Family Room | 21'1'' x 13'6'' | ||
| Basement | Full Bathroom | 8'3'' x 5'0'' | ||
| Basement | Den | 9'8'' x 11'11'' | ||
| Basement | Bedroom | 9'11'' x 11'4'' | ||
| Main Level | Bedroom | 10'2'' x 10'11'' | ||
| Main Level | Bedroom | 10'2'' x 10'7'' | ||
| Main Level | Full Bathroom | 7'10'' x 7'7'' | ||
| Main Level | 4pc Ensuite Bath | 8'2'' x 10'1'' | ||
| Main Level | Living Room | 14'4'' x 19'5'' | ||
| Main Level | Primary Bedroom | 11'6'' x 16'8'' | ||
| Main Level | Kitchen | 11'4'' x 13'6'' |
Contact Us
Contact us for more information

The trademarks REALTOR®, REALTORS®, and the REALTOR® logo are controlled by The Canadian Real Estate Association (CREA) and identify real estate professionals who are members of CREA. The trademarks MLS®, Multiple Listing Service® and the associated logos are owned by The Canadian Real Estate Association (CREA) and identify the quality of services provided by real estate professionals who are members of CREA. The trademark DDF® is owned by The Canadian Real Estate Association (CREA) and identifies CREA's Data Distribution Facility (DDF®)
September 16 2026 07:18:00
Association of Interior REALTORS®
Macdonald Realty