
5324 46b Street Evansburg, Alberta T0E 0T0

$219,900
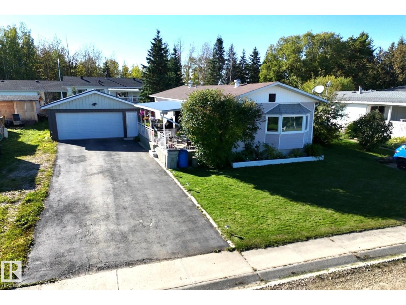
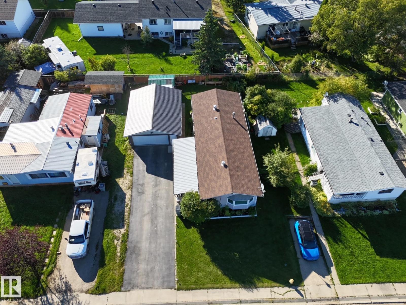
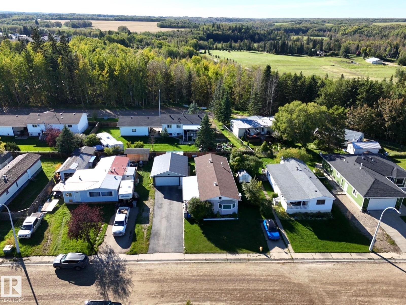
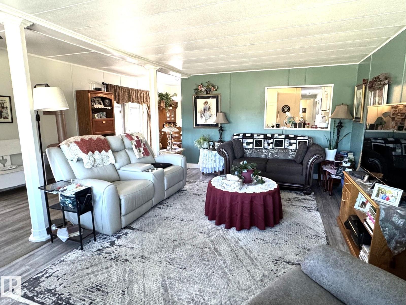
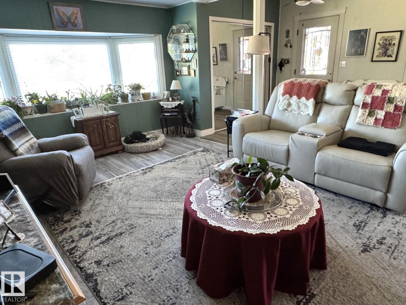
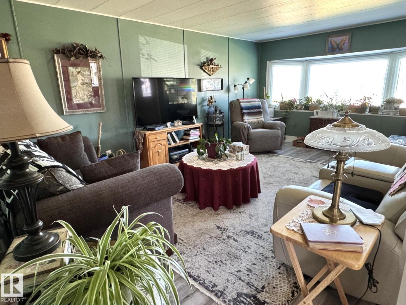
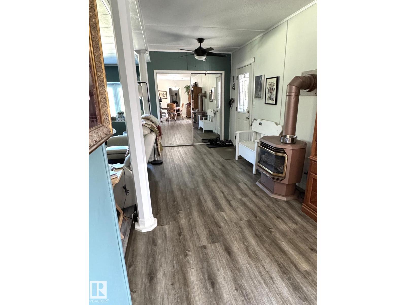
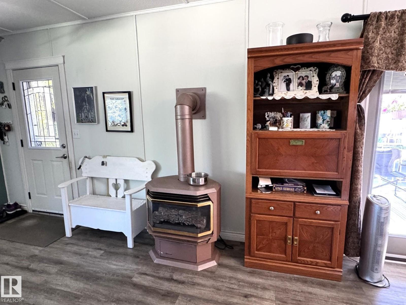
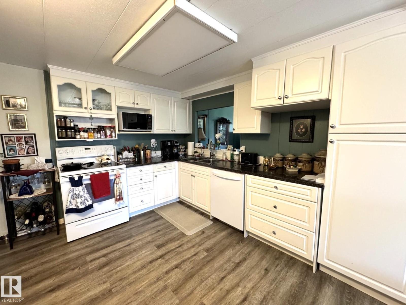
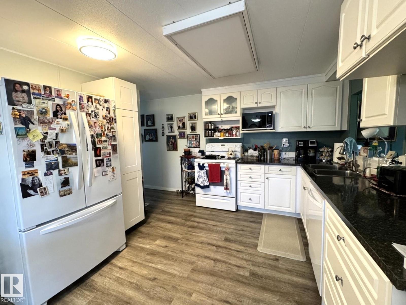
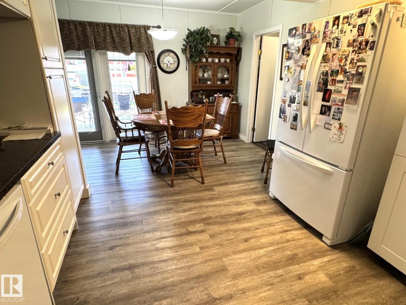
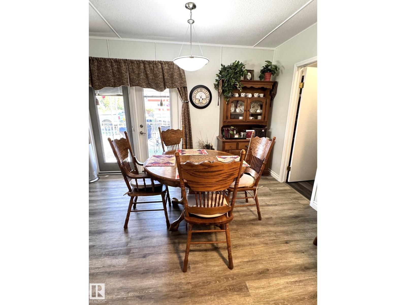
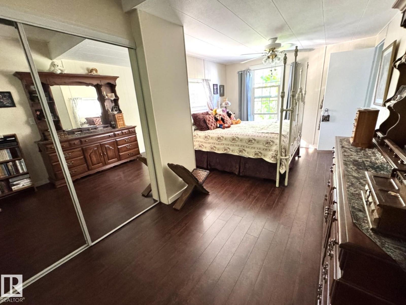
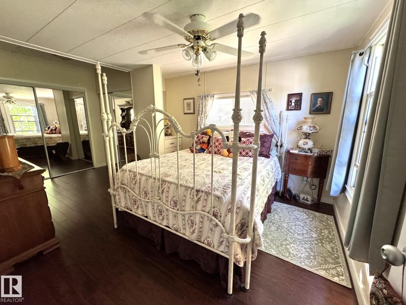
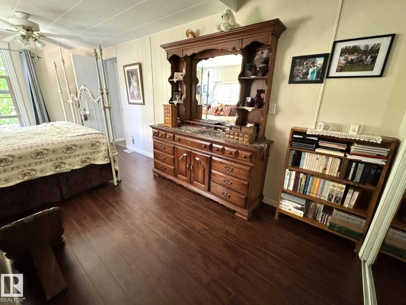
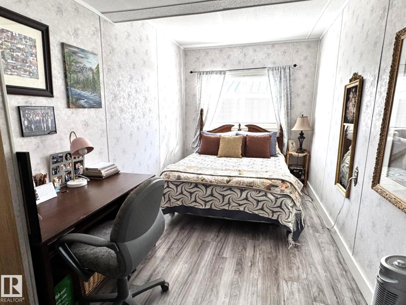
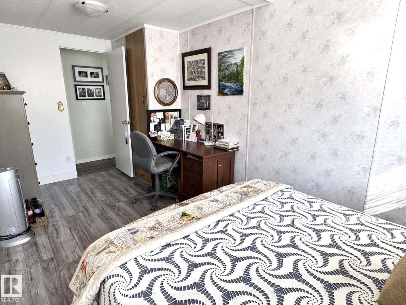
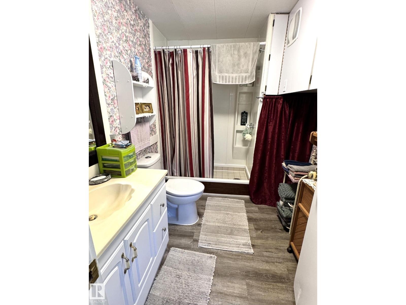
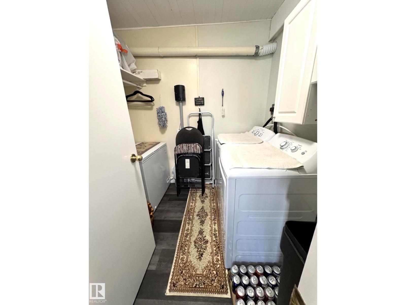
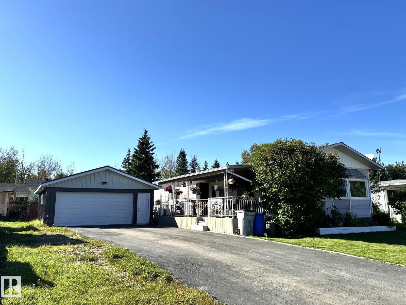
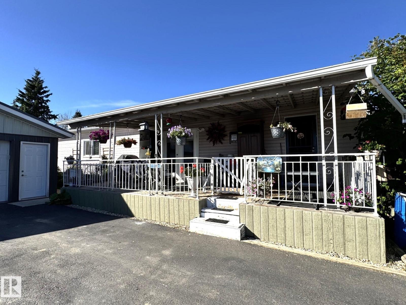
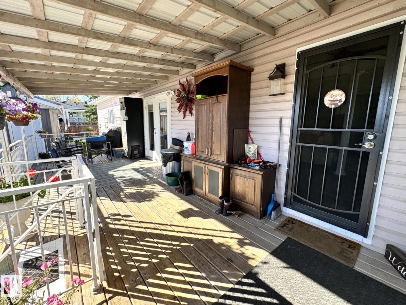
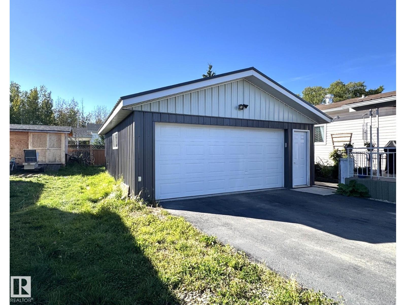
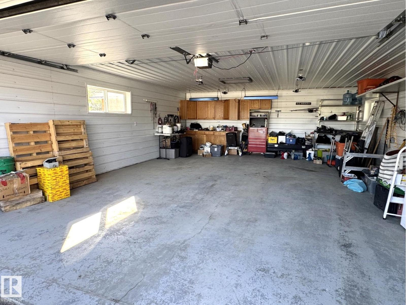
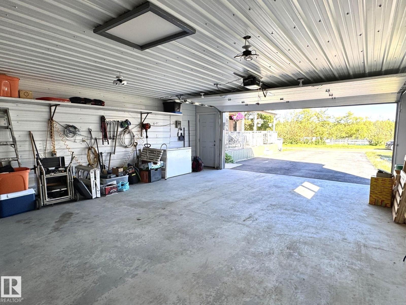
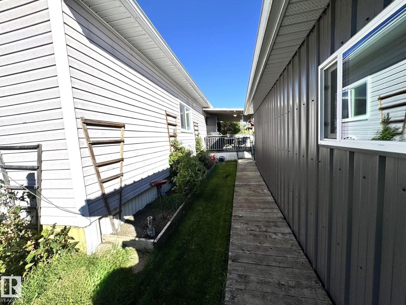
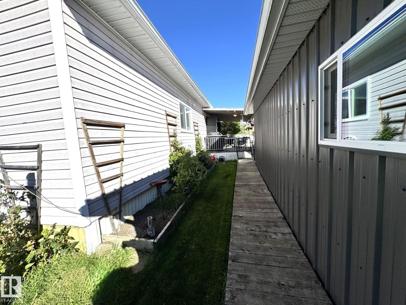
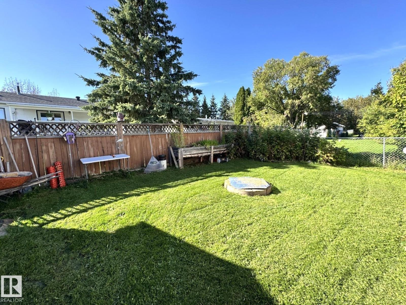
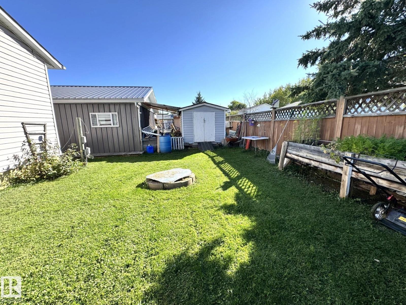
This Beautiful, Well-Maintained & Updated Approx. 1,120 Sq. Ft. Home is a True Gem! The Open Layout Welcomes You With a Spacious Entryway Featuring a Gas Fireplace & an Inviting Living Room Filled With Natural Light. The Attractive Kitchen & Dining Area Offers Plenty of Cabinetry, a Convenient Pantry, Newer Appliances & Garden Doors Leading to Your Covered Deck, Great For Relaxing or Entertaining. There Are Two Beautiful, Large & Bright Bedrooms Featuring Double Closets, a 3 Piece Bathroom With a Full Walk-in Shower & a Main-Floor Laundry Room. Vinyl Windows, Vinyl Plank Flooring & Laminate Add Comfort & Style Throughout. Extras Include a Private, Fenced & Nicely Landscaped Yard, a Storage Shed With Power, Firepit, Paved Driveway, & a Double Garage With Power, a Cement Floor & it is Insulated. The Location is Excellent—Less Than an Hour to Edmonton, Under 30 Minutes to Drayton Valley & Just Minutes From The Pristine Pembina Provincial Park. A Wonderful Home in a Fantastic Location, Ready For You to Enjoy! (id:63476)
Property Details
| MLS® Number | E4508983 |
| Property Type | Single Family |
| Neigbourhood | Evansburg |
| Amenities Near By | Schools, Shopping |
| Features | See Remarks, Flat Site, No Smoking Home, Level |
| Structure | Deck, Fire Pit |
Building
| Bathroom Total | 1 |
| Bedrooms Total | 2 |
| Amenities | Vinyl Windows |
| Appliances | Dishwasher, Dryer, Fan, Refrigerator, Storage Shed, Stove, Washer, Window Coverings, See Remarks |
| Architectural Style | Bungalow |
| Basement Type | None |
| Constructed Date | 1978 |
| Construction Style Attachment | Detached |
| Fireplace Fuel | Gas |
| Fireplace Present | Yes |
| Fireplace Type | Heatillator |
| Heating Type | Forced Air |
| Stories Total | 1 |
| Size Interior | 1,120 Sqft |
| Type | House |
Parking
| Detached Garage |
Land
| Acreage | No |
| Land Amenities | Schools, Shopping |
| Size Irregular | 557.4 |
| Size Total | 557.4 M2 |
| Size Total Text | 557.4 M2 |
Rooms
| Level | Type | Length | Width | Dimensions |
|---|---|---|---|---|
| Main Level | Living Room | 3.96 m | 5.49 m | 3.96 m x 5.49 m |
| Main Level | Kitchen | 6.11 m | 3.51 m | 6.11 m x 3.51 m |
| Main Level | Primary Bedroom | 3.2 m | 5.27 m | 3.2 m x 5.27 m |
| Main Level | Bedroom 2 | 5.03 m | 2.36 m | 5.03 m x 2.36 m |
| Main Level | Laundry Room | 2.13 m | 2.29 m | 2.13 m x 2.29 m |
| Main Level | Other | 2.13 m | 4.88 m | 2.13 m x 4.88 m |
Contact Us
Contact us for more information

The trademarks REALTOR®, REALTORS®, and the REALTOR® logo are controlled by The Canadian Real Estate Association (CREA) and identify real estate professionals who are members of CREA. The trademarks MLS®, Multiple Listing Service® and the associated logos are owned by The Canadian Real Estate Association (CREA) and identify the quality of services provided by real estate professionals who are members of CREA. The trademark DDF® is owned by The Canadian Real Estate Association (CREA) and identifies CREA's Data Distribution Facility (DDF®)
September 17 2026 07:32:07
REALTORS® Association of Edmonton
Century 21 Leading