
Lower - 746 Leslie Valley Drive Newmarket, Ontario L3Y 7J3

$1,650 Monthly
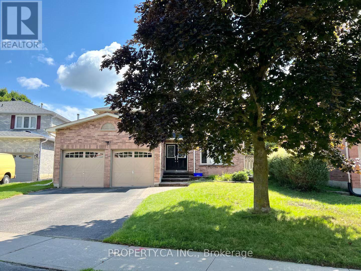
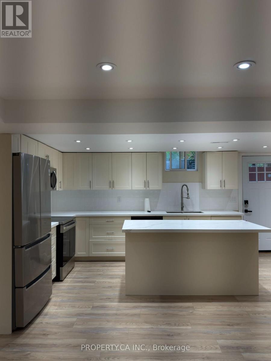
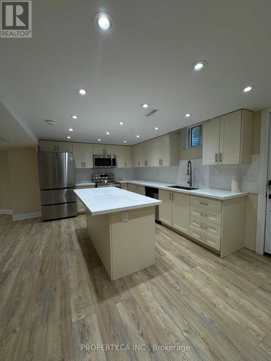
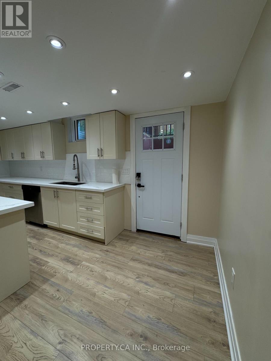
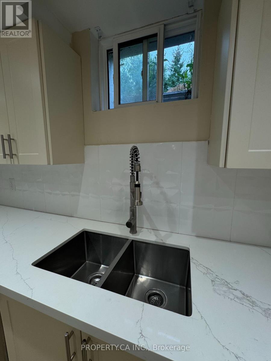
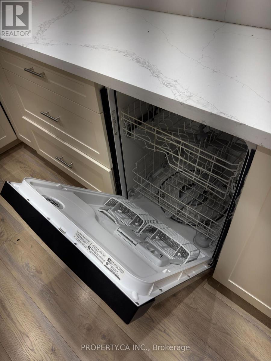
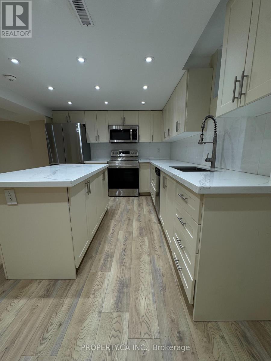
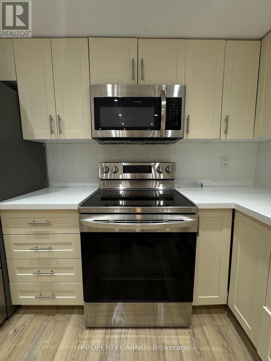
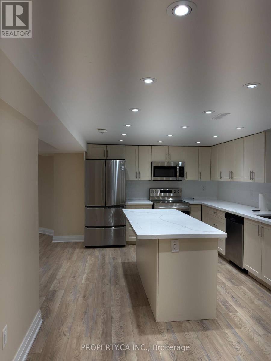
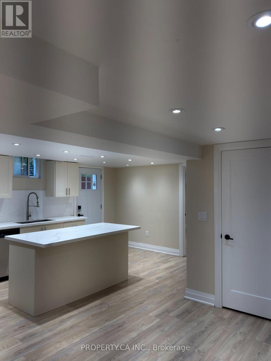
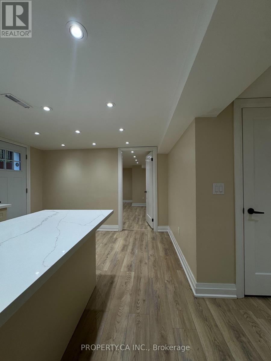
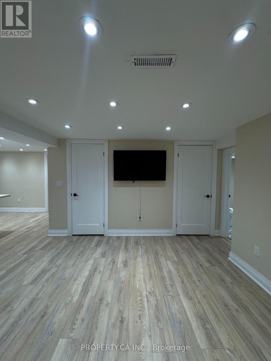
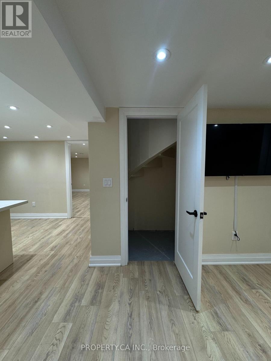
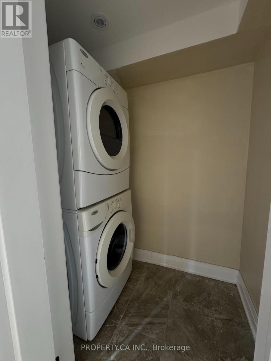
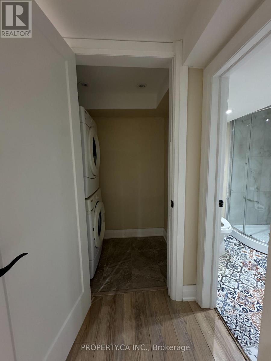
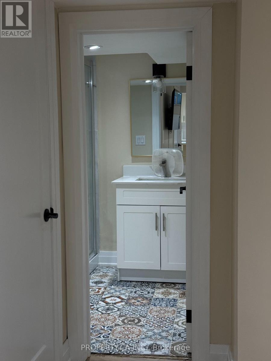
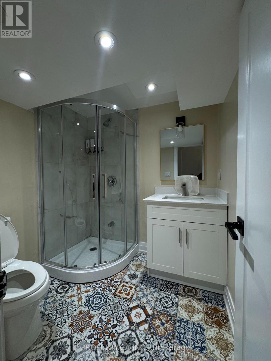
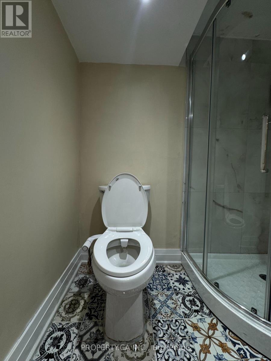
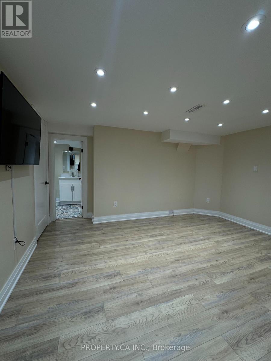
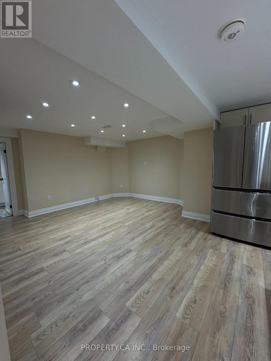
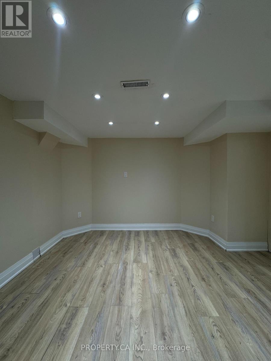
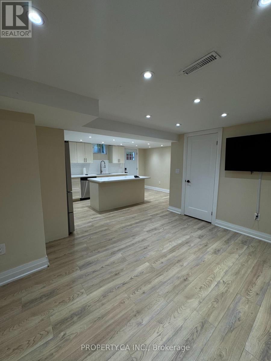
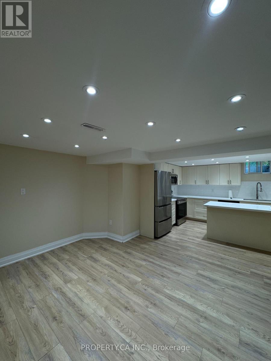
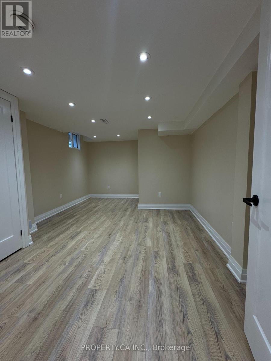
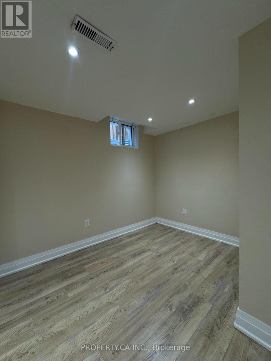
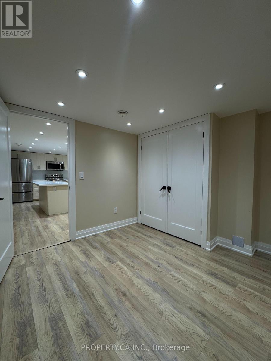
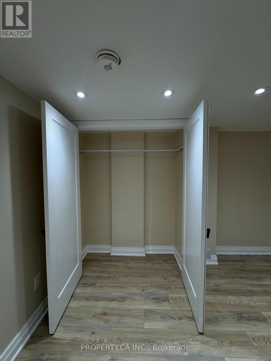
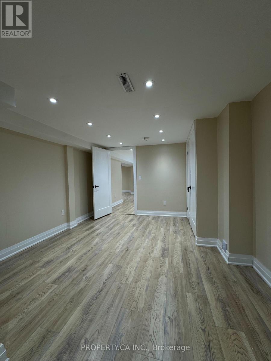
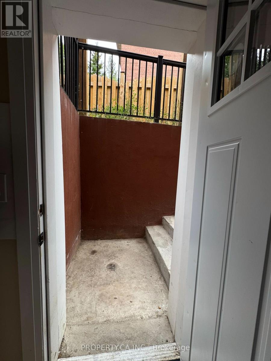
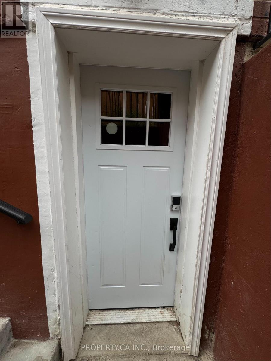
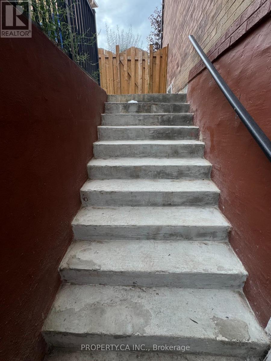
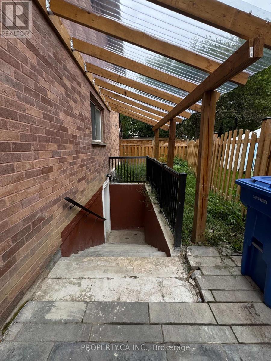
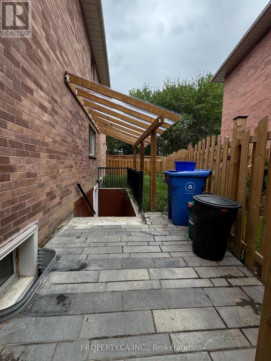
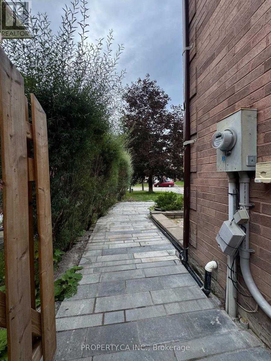
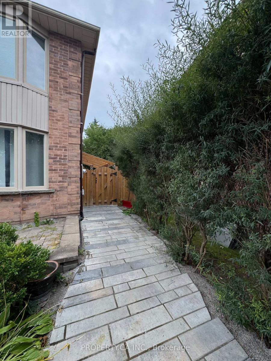
Welcome to this bright, legal one-bedroom basement apartment at 746 Leslie Valley Drive, tucked into Newmarket's sought-after Huron Heights-Leslie Valley community. From the moment you walk in, the space feels finished, not like an afterthought, wide-plank laminate flooring and pot lighting run throughout, and the neutral palette makes it easy to picture your own furniture in place. The kitchen is the standout: quartz countertops, a full stainless steel appliance package including a French door fridge, a subway tile backsplash, and a centre island that gives you real prep and seating space. It opens onto its own separate walk-up entrance, so you're never sharing a door with the upstairs unit. The open living area is generous and bright, and the bedroom offers a large window and a spacious double closet. 3-piece bathroom with a rounded glass corner shower, a quartz-topped vanity, and eye-catching patterned tile flooring that gives the room real personality. Ensuite stacked laundry is tucked into its own closet just off the bathroom, so there's no trekking upstairs to do a load. Set in one of Newmarket's most established, family-friendly neighbourhoods, the location puts you close to parks and walking trails, schools, everyday shopping, and Southlake Regional Health Centre, with easy access to Highway 404 and public transit for a straightforward commute anywhere in the GTA. Clean, quiet, and genuinely move-in ready! This is a basement apartment that lives like a real home. (id:63476)
Property Details
| MLS® Number | N13795962 |
| Property Type | Single Family |
| Community Name | Huron Heights-Leslie Valley |
| Amenities Near By | Park, Hospital, Public Transit, Schools |
| Features | Conservation/green Belt, Carpet Free, In Suite Laundry |
| Parking Space Total | 1 |
Building
| Bathroom Total | 1 |
| Bedrooms Above Ground | 1 |
| Bedrooms Total | 1 |
| Basement Features | Apartment In Basement, Separate Entrance |
| Basement Type | N/a, N/a |
| Construction Style Attachment | Detached |
| Cooling Type | Central Air Conditioning |
| Exterior Finish | Brick |
| Fire Protection | Smoke Detectors |
| Flooring Type | Laminate |
| Foundation Type | Concrete |
| Heating Fuel | Natural Gas |
| Heating Type | Forced Air |
| Stories Total | 2 |
| Size Interior | 700 - 1,100 Sqft |
| Type | House |
| Utility Water | Municipal Water |
Parking
| Attached Garage | |
| No Garage |
Land
| Acreage | No |
| Land Amenities | Park, Hospital, Public Transit, Schools |
| Sewer | Sanitary Sewer |
Rooms
| Level | Type | Length | Width | Dimensions |
|---|---|---|---|---|
| Lower Level | Living Room | 4.18 m | 3.7 m | 4.18 m x 3.7 m |
| Lower Level | Bedroom | 5.17 m | 3.45 m | 5.17 m x 3.45 m |
| Lower Level | Kitchen | 5.42 m | 3.33 m | 5.42 m x 3.33 m |
Contact Us
Contact us for more information

The trademarks REALTOR®, REALTORS®, and the REALTOR® logo are controlled by The Canadian Real Estate Association (CREA) and identify real estate professionals who are members of CREA. The trademarks MLS®, Multiple Listing Service® and the associated logos are owned by The Canadian Real Estate Association (CREA) and identify the quality of services provided by real estate professionals who are members of CREA. The trademark DDF® is owned by The Canadian Real Estate Association (CREA) and identifies CREA's Data Distribution Facility (DDF®)
September 17 2026 02:34:19
Toronto Regional Real Estate Board
Property.ca Inc.