
2 47315 Sylvan Drive, Promontory Chilliwack, British Columbia V2R 0S7

$579,000
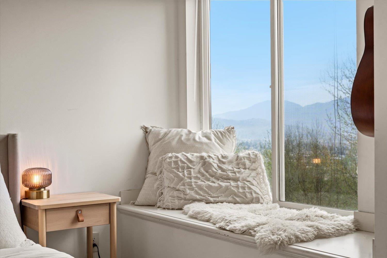
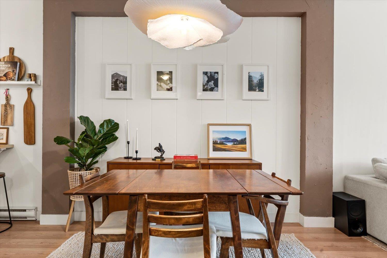
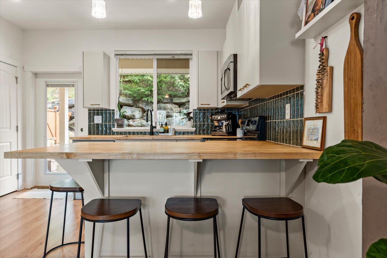
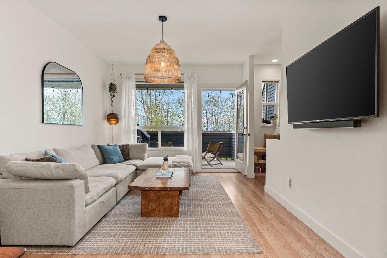
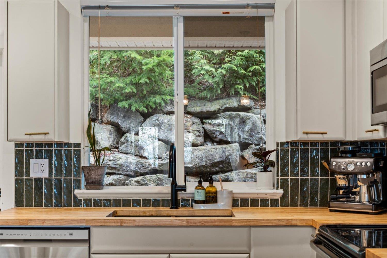
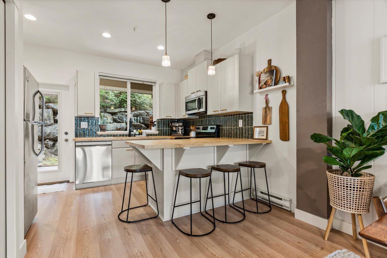
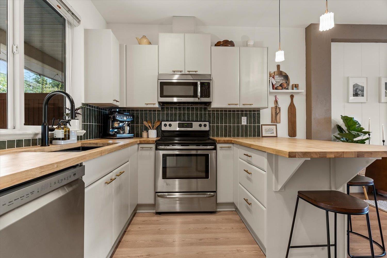
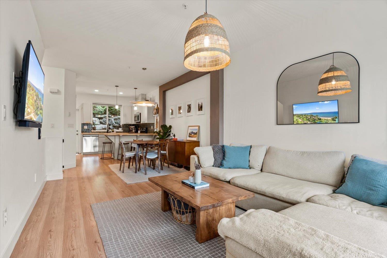
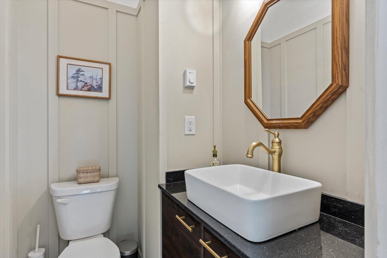
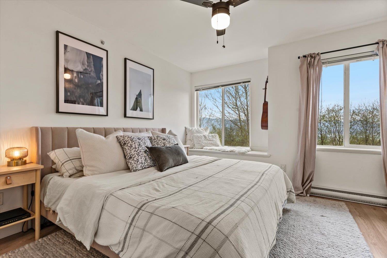
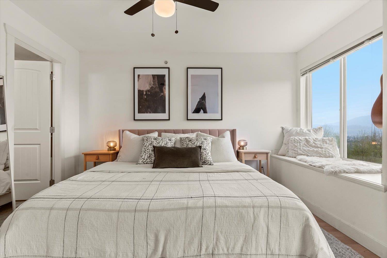
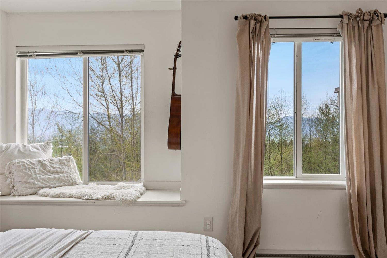
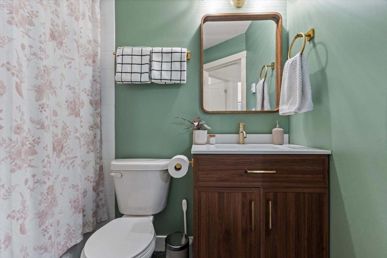
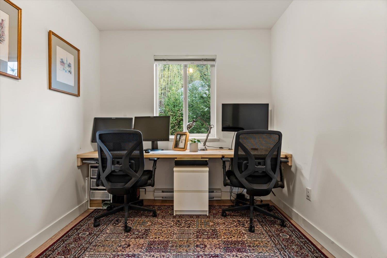
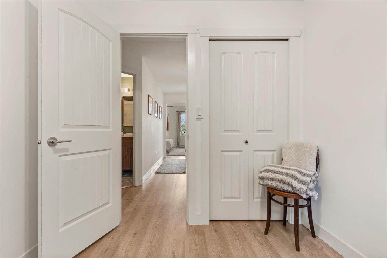
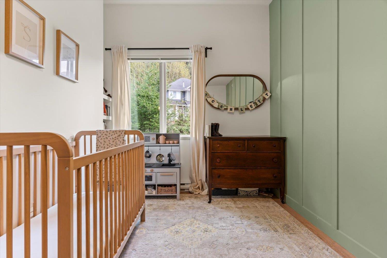
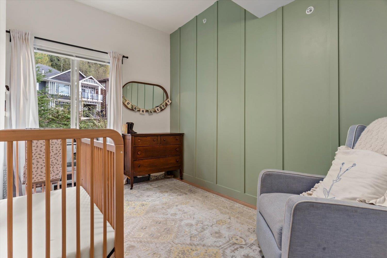
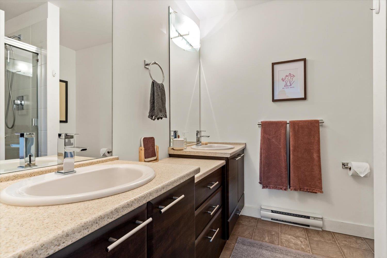
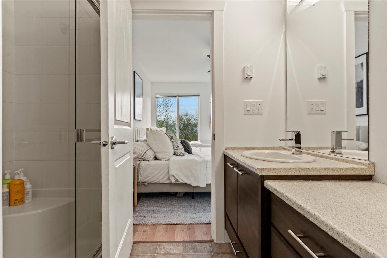
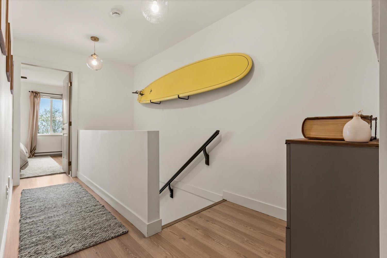
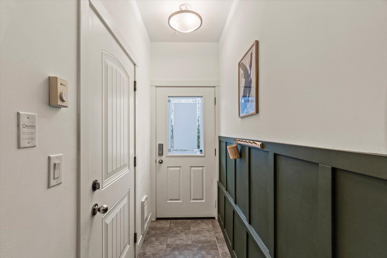
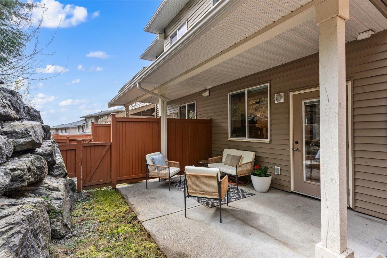
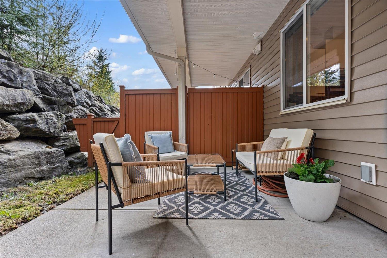
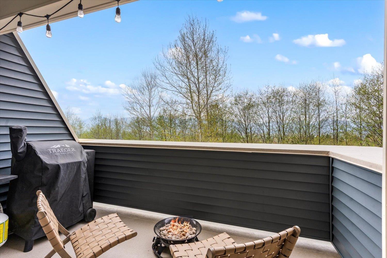
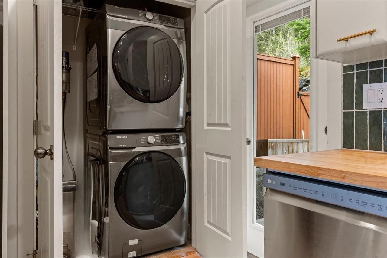
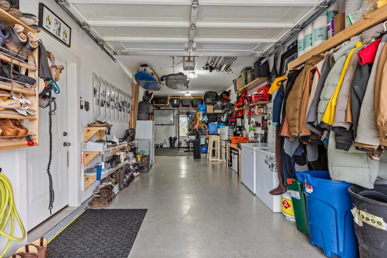
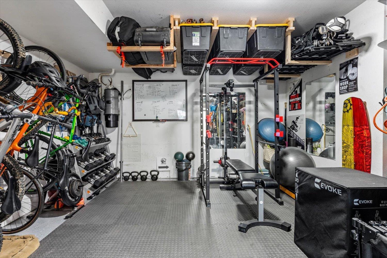
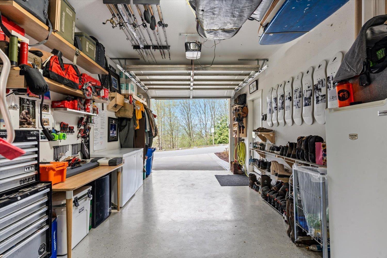
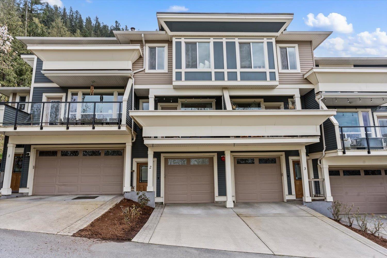
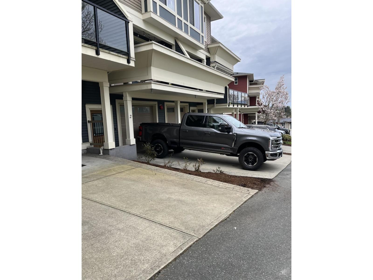
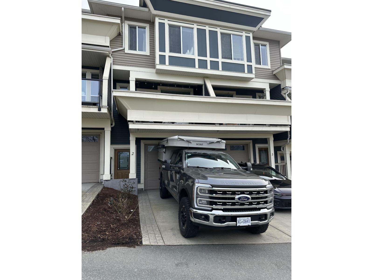
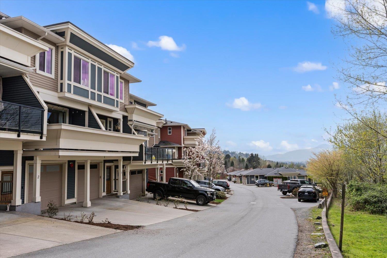
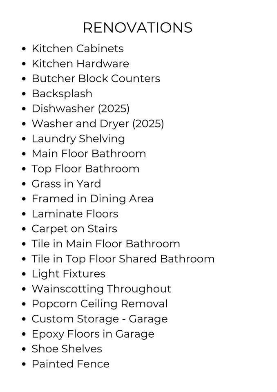
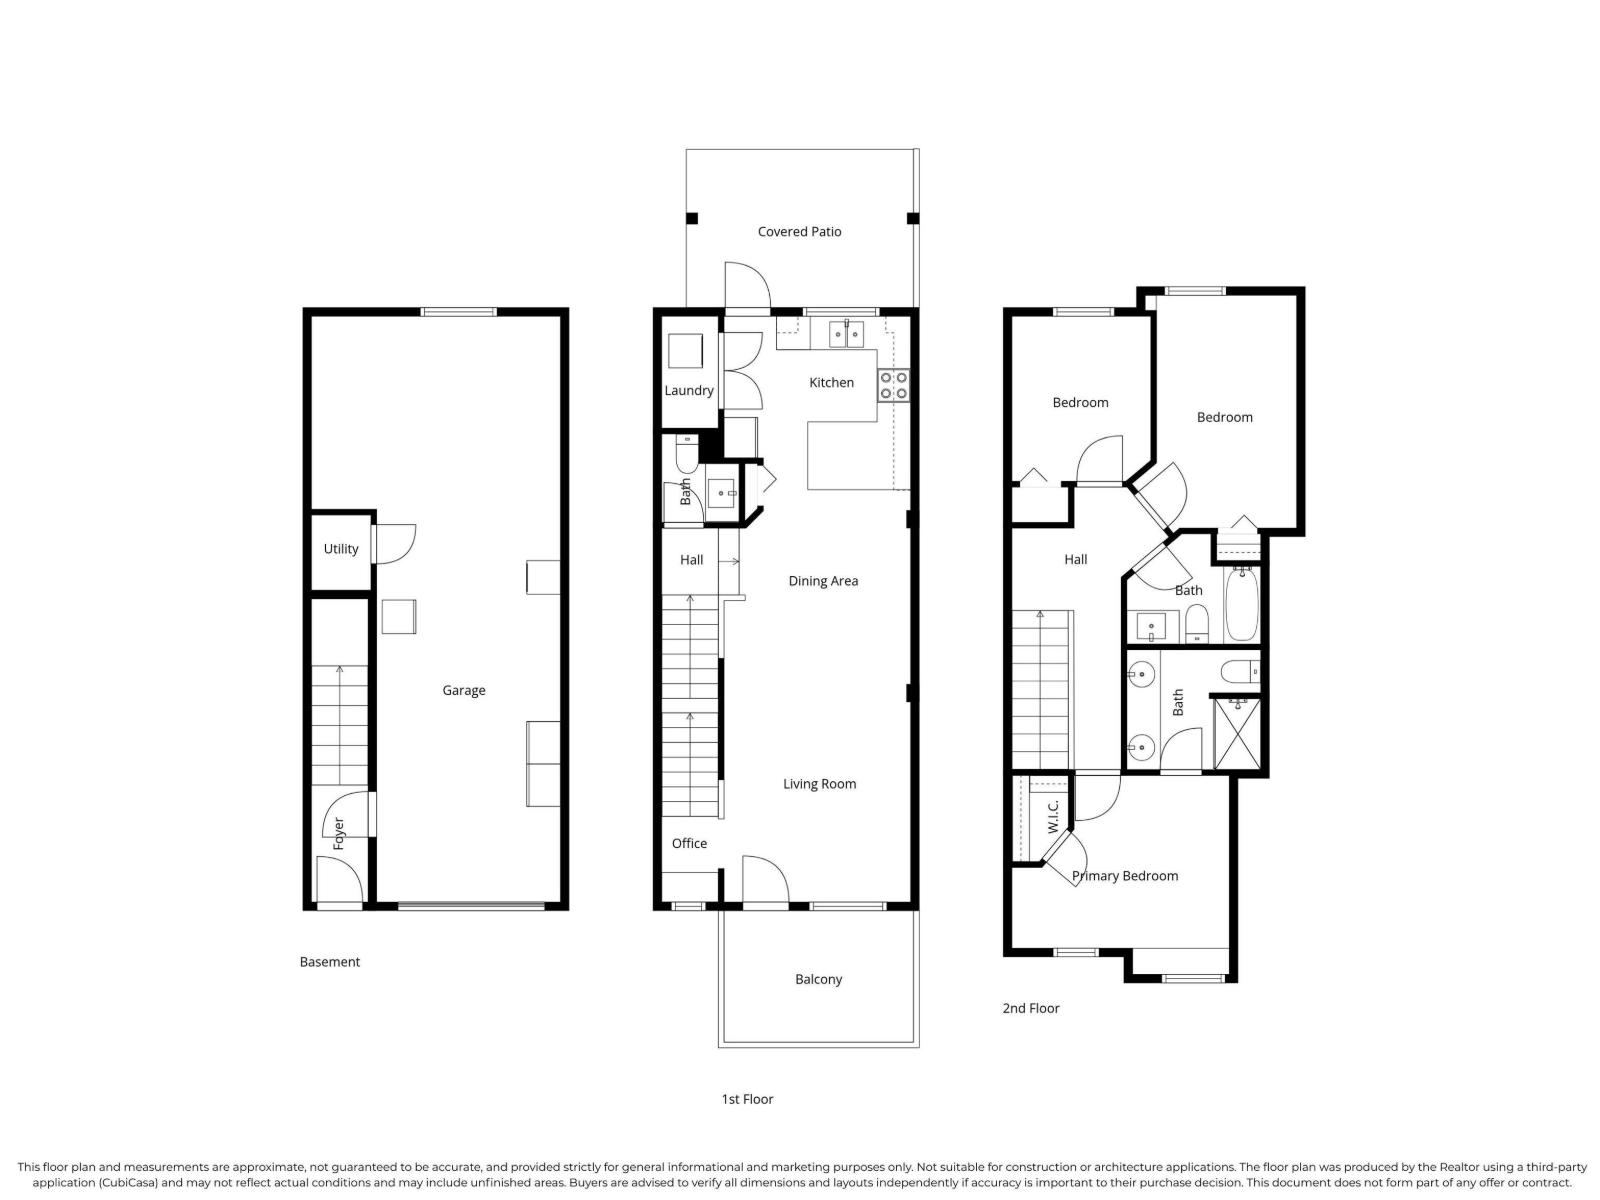
Not your typical townhome! PRIVATE WALKOUT BACKYARD with no neighbours in sight, loads of renovations, plus parking for 3 w/ a full sized pickup & slide in camper. Amazing scenic location that's walking distance Jinkerson Park & Mt Thom. Updated kitchen with butcher block counters, refinished cabinets, new hardware, backsplash, pantry, and dishwasher (2025). Open layout with 9ft ceilings, dining area for full size table, renovated main floor bathroom, and bright living room with deck and views. Updated laminate, paint, plush stair carpet, and wainscotting throughout. Upstairs offers 3 spacious bedrooms, including a primary with views and 4 pc ensuite + another renovated 4 pc bathroom. New lighting, washer and dryer (2025), and large L shaped tandem garage with epoxy floors + ample storage (id:63476)
Property Details
| MLS® Number | R3166691 |
| Property Type | Single Family |
| View Type | Mountain View, Valley View |
Building
| Bathroom Total | 3 |
| Bedrooms Total | 3 |
| Amenities | Laundry - In Suite |
| Appliances | Washer, Dryer, Refrigerator, Stove, Dishwasher |
| Basement Type | None |
| Constructed Date | 2012 |
| Construction Style Attachment | Attached |
| Heating Type | Baseboard Heaters |
| Stories Total | 3 |
| Size Interior | 1,334 Sqft |
| Type | Row / Townhouse |
Parking
| Tandem |
Land
| Acreage | No |
Rooms
| Level | Type | Length | Width | Dimensions |
|---|---|---|---|---|
| Above | Primary Bedroom | 13 ft ,9 in | 12 ft | 13 ft ,9 in x 12 ft |
| Above | Bedroom 2 | 8 ft ,1 in | 9 ft ,7 in | 8 ft ,1 in x 9 ft ,7 in |
| Above | Bedroom 3 | 9 ft ,10 in | 13 ft ,3 in | 9 ft ,10 in x 13 ft ,3 in |
| Main Level | Kitchen | 12 ft ,4 in | 9 ft ,3 in | 12 ft ,4 in x 9 ft ,3 in |
| Main Level | Dining Room | 11 ft ,4 in | 11 ft ,10 in | 11 ft ,4 in x 11 ft ,10 in |
| Main Level | Living Room | 11 ft ,4 in | 13 ft ,5 in | 11 ft ,4 in x 13 ft ,5 in |
Contact Us
Contact us for more information

The trademarks REALTOR®, REALTORS®, and the REALTOR® logo are controlled by The Canadian Real Estate Association (CREA) and identify real estate professionals who are members of CREA. The trademarks MLS®, Multiple Listing Service® and the associated logos are owned by The Canadian Real Estate Association (CREA) and identify the quality of services provided by real estate professionals who are members of CREA. The trademark DDF® is owned by The Canadian Real Estate Association (CREA) and identifies CREA's Data Distribution Facility (DDF®)
September 17 2026 07:21:16
Chilliwack & District Real Estate Board
Sutton Group-West Coast Realty (Surrey/24)