
337 Riverview Crescent Clearwater, British Columbia V0E 1N2

$599,000
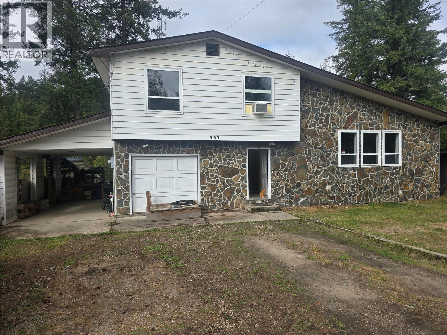
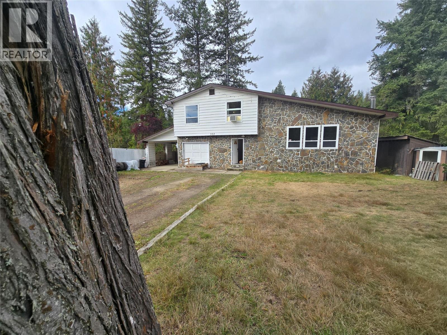
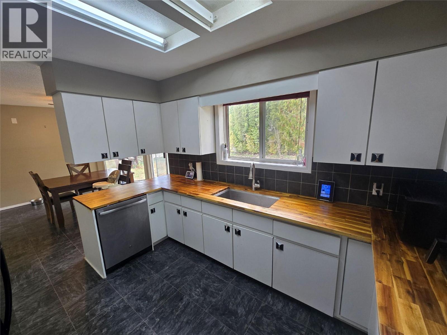
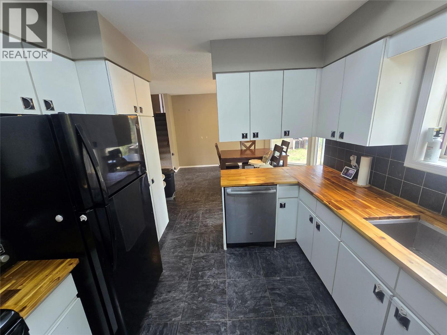
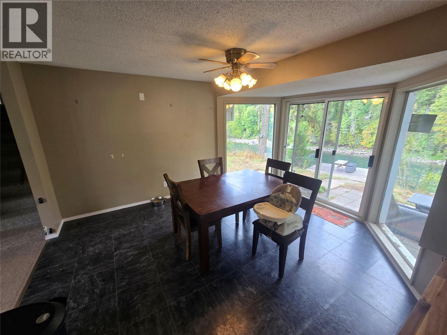
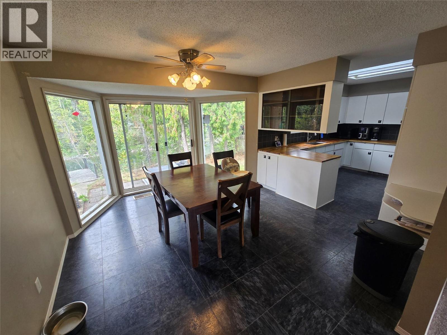
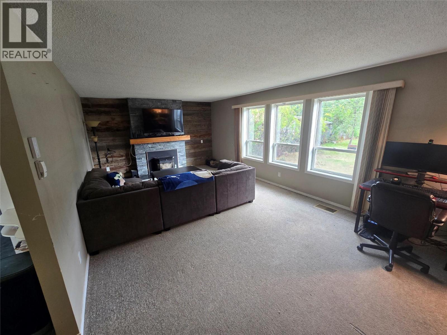
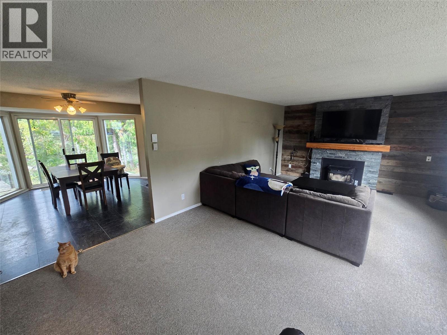
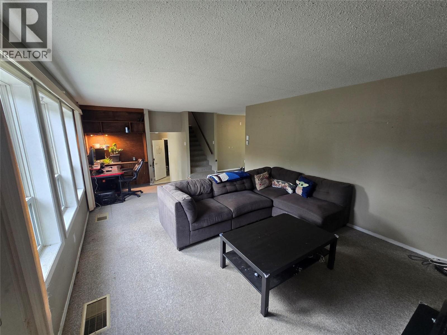
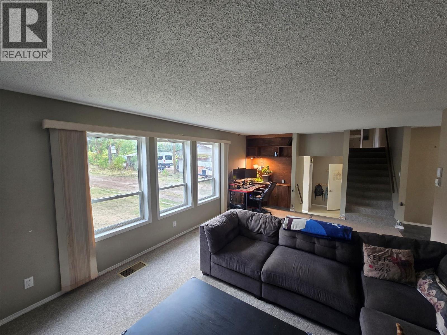
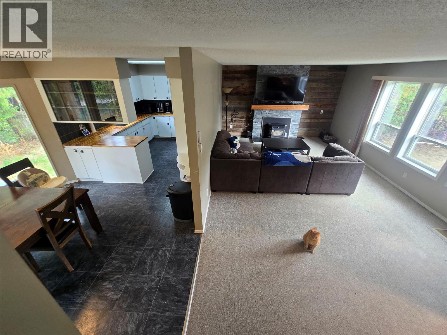
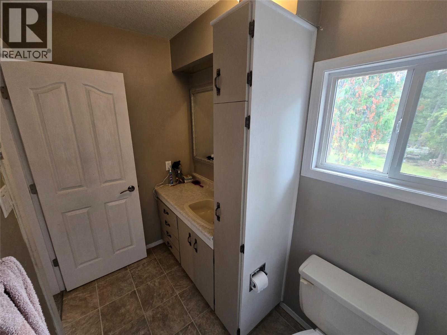
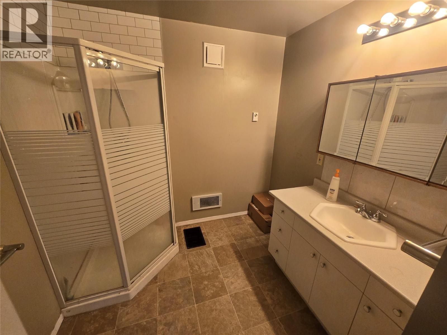
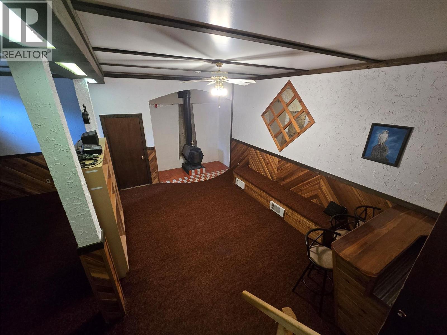
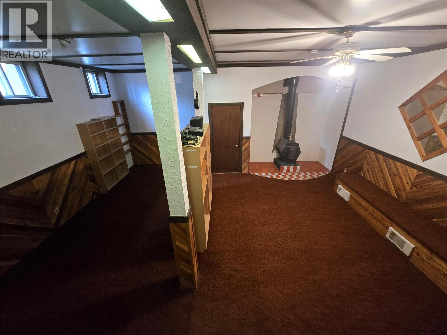
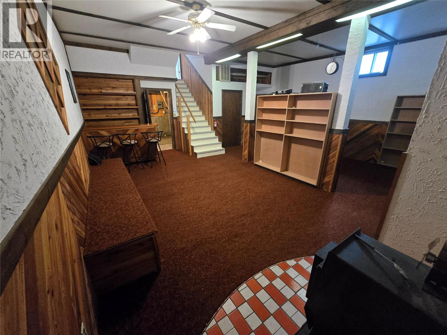
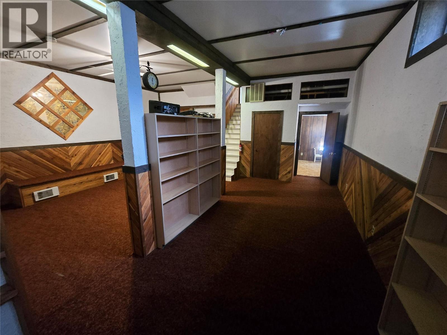
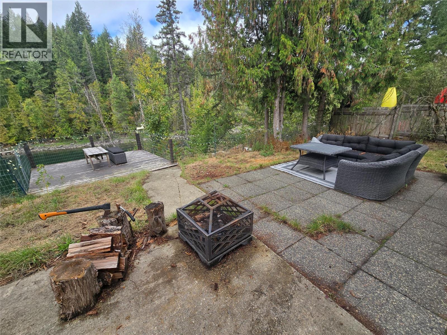
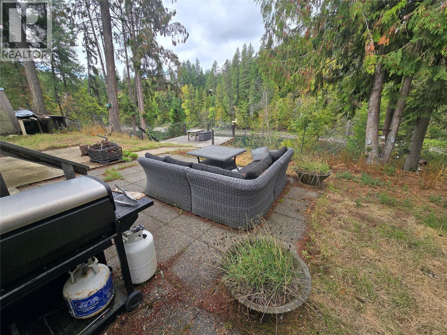
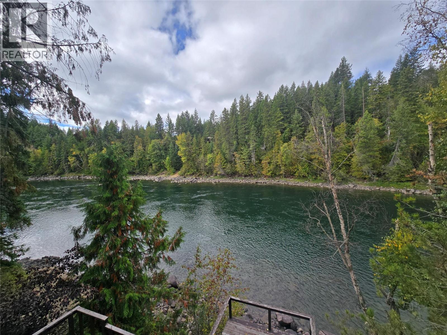
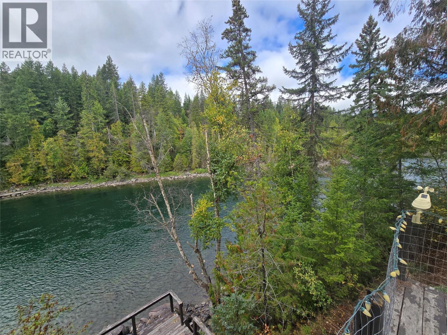
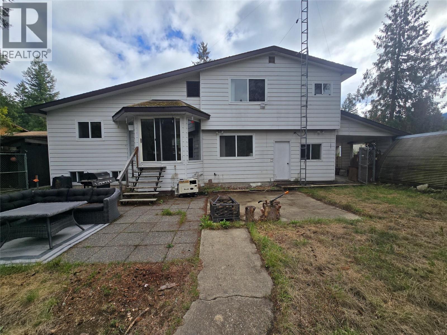
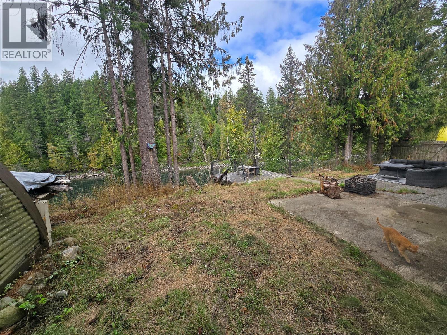
MOTIVATED SELLER!!!! Family Home on Clearwater RIVERFRONT has been PRICED TO MOVE! Not many of these on the market. 4 level split beauty sits safely above the nicest river in B.C. Boasting 3 bedrooms and a den, large windows over looking the river, lots of rock work . Basement features large rec room , with unique fireplace, and 12 foot ceilings. Large storage room, and useable cold room. Property boasts two storage/garden sheds, and a greenhouse. Property is partially fenced, and has a reasonable amount of privacy, will need to see to appreciate. Come sit on the decks overlooking the river, and fall in love with your new property..... (id:63476)
Property Details
| MLS® Number | 10401041 |
| Property Type | Single Family |
| Neigbourhood | Clearwater |
| Amenities Near By | Recreation |
| Community Features | Pets Allowed |
| Features | Level Lot |
| Parking Space Total | 6 |
| View Type | River View |
| Water Front Type | Waterfront On River |
Building
| Bathroom Total | 3 |
| Bedrooms Total | 3 |
| Architectural Style | Multi-level |
| Basement Type | Partial |
| Constructed Date | 1979 |
| Construction Style Attachment | Detached |
| Construction Style Split Level | Other |
| Exterior Finish | Stone, Vinyl Siding |
| Flooring Type | Mixed Flooring |
| Half Bath Total | 1 |
| Heating Fuel | Electric |
| Roof Material | Asphalt Shingle |
| Roof Style | Unknown |
| Stories Total | 4 |
| Size Interior | 1,875 Sqft |
| Type | House |
| Utility Water | Municipal Water |
Parking
| Carport | |
| Street |
Land
| Access Type | Easy Access |
| Acreage | No |
| Fence Type | Chain Link |
| Land Amenities | Recreation |
| Landscape Features | Level |
| Size Irregular | 0.34 |
| Size Total | 0.34 Ac|under 1 Acre |
| Size Total Text | 0.34 Ac|under 1 Acre |
Rooms
| Level | Type | Length | Width | Dimensions |
|---|---|---|---|---|
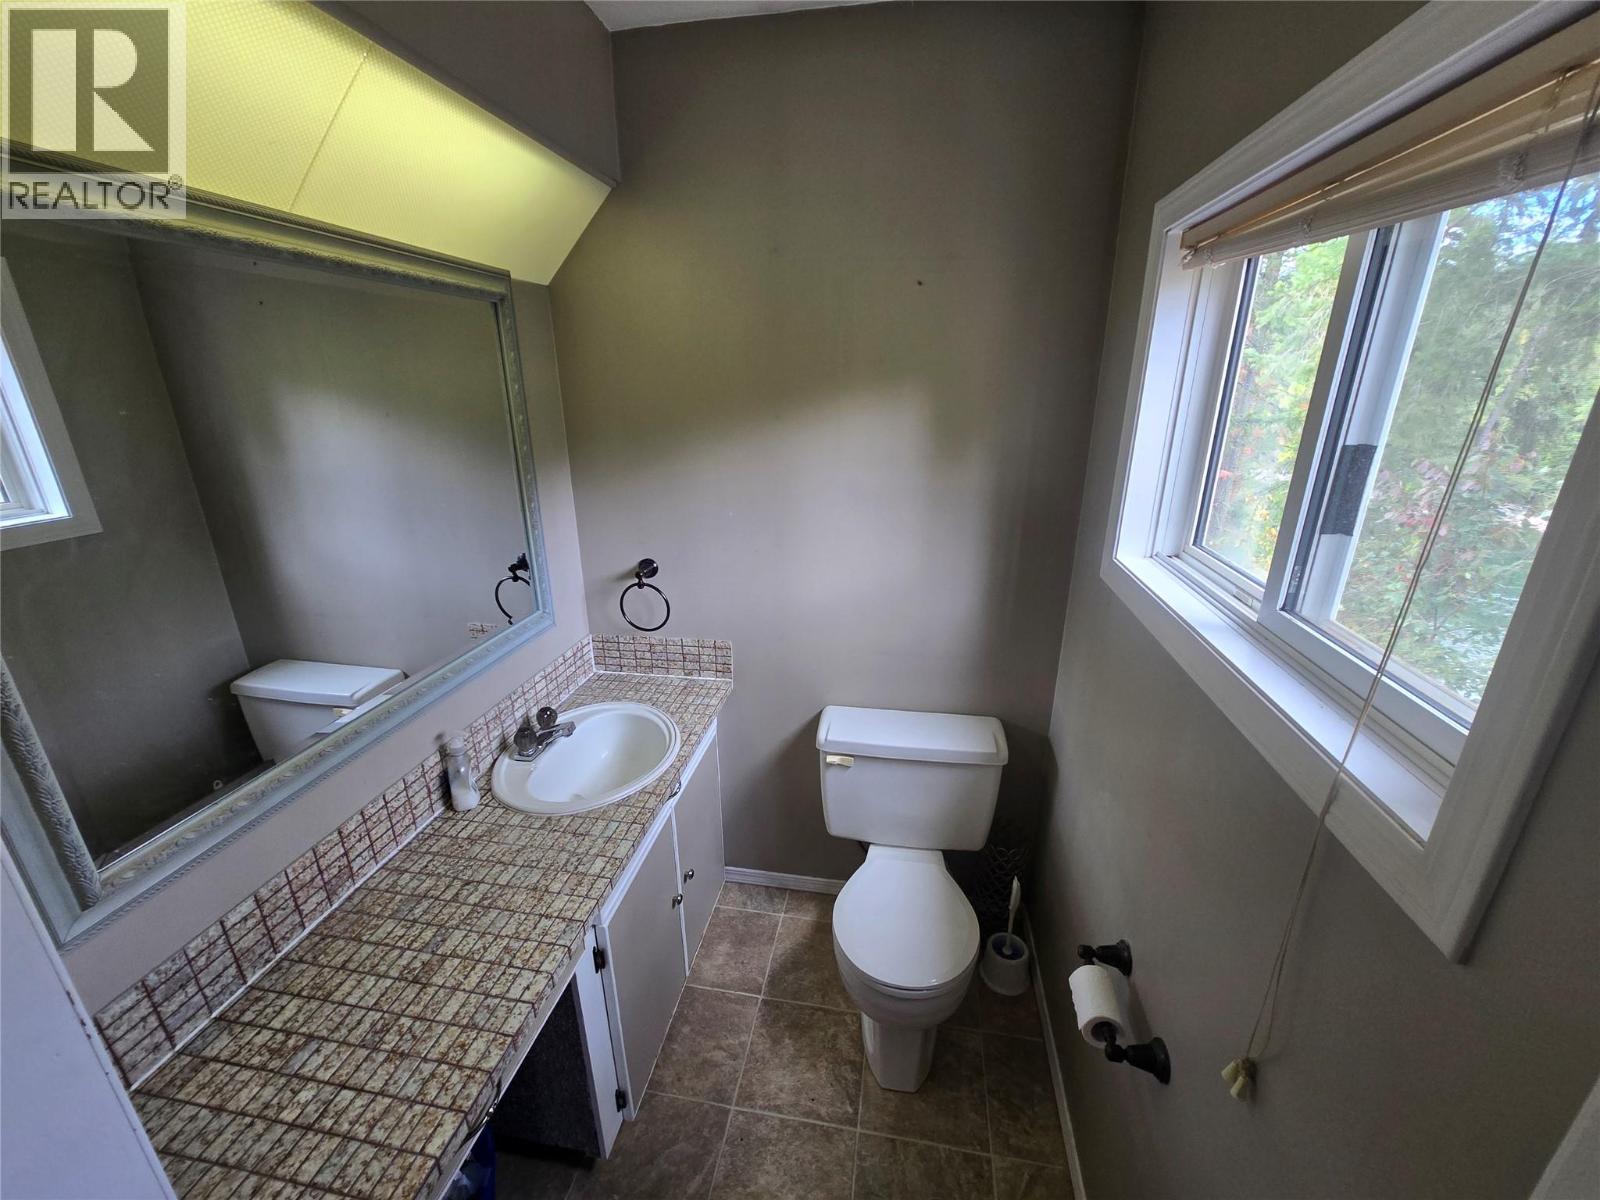
| Second Level | 2pc Ensuite Bath | Measurements not available | ||
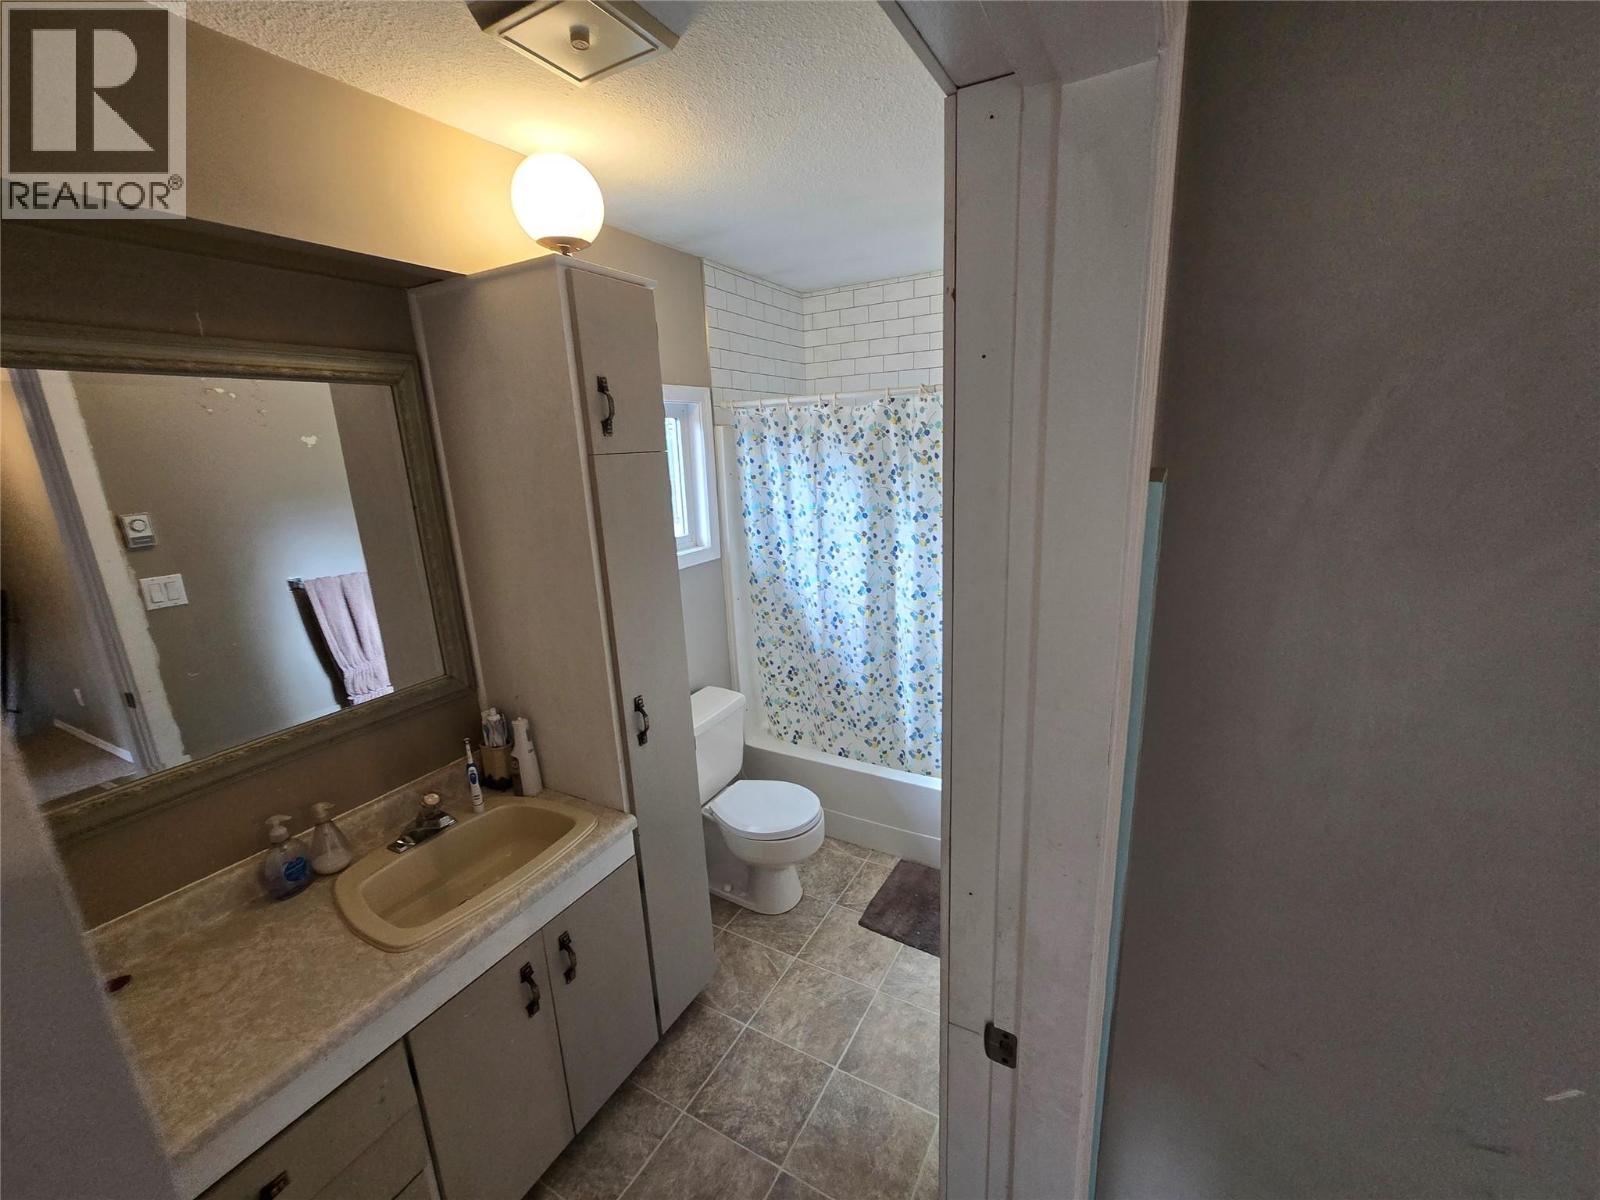
| Second Level | 4pc Bathroom | Measurements not available | ||
| Basement | Den | 7'0'' x 10'0'' | ||
| Basement | Other | 12'0'' x 10'0'' | ||
| Basement | Recreation Room | 22'0'' x 22'0'' | ||
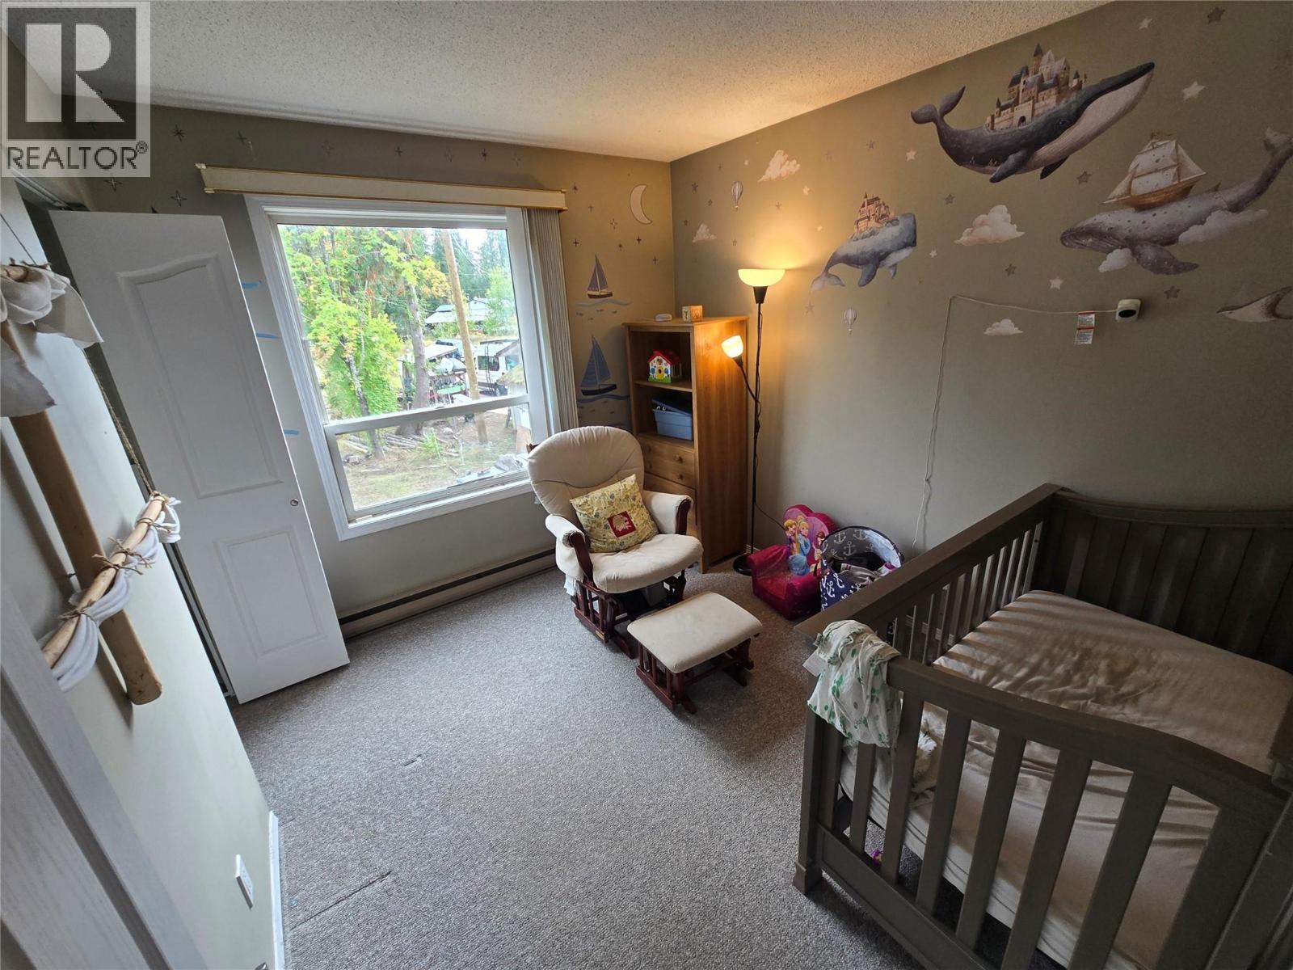
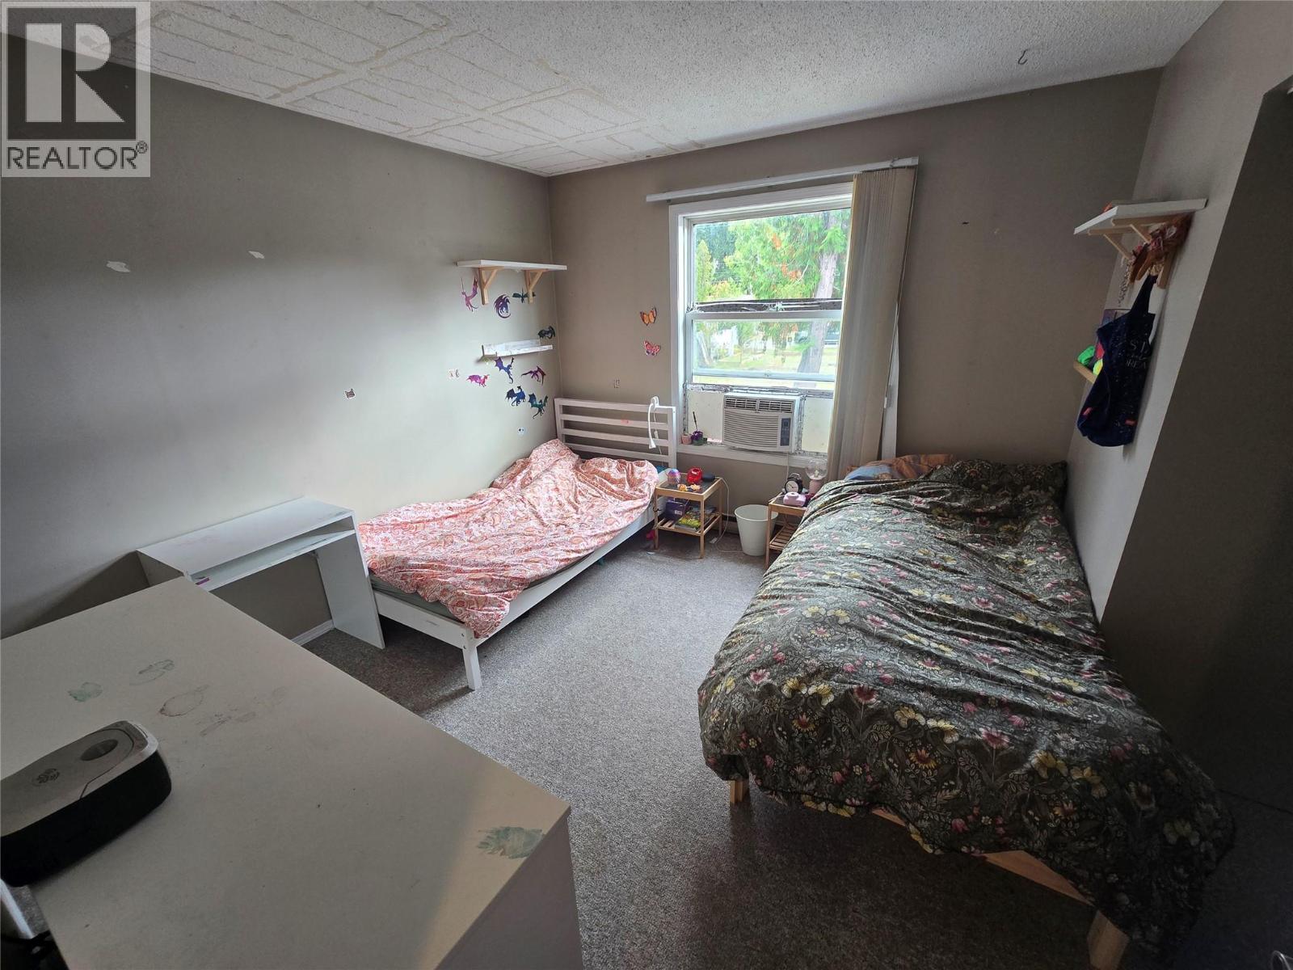
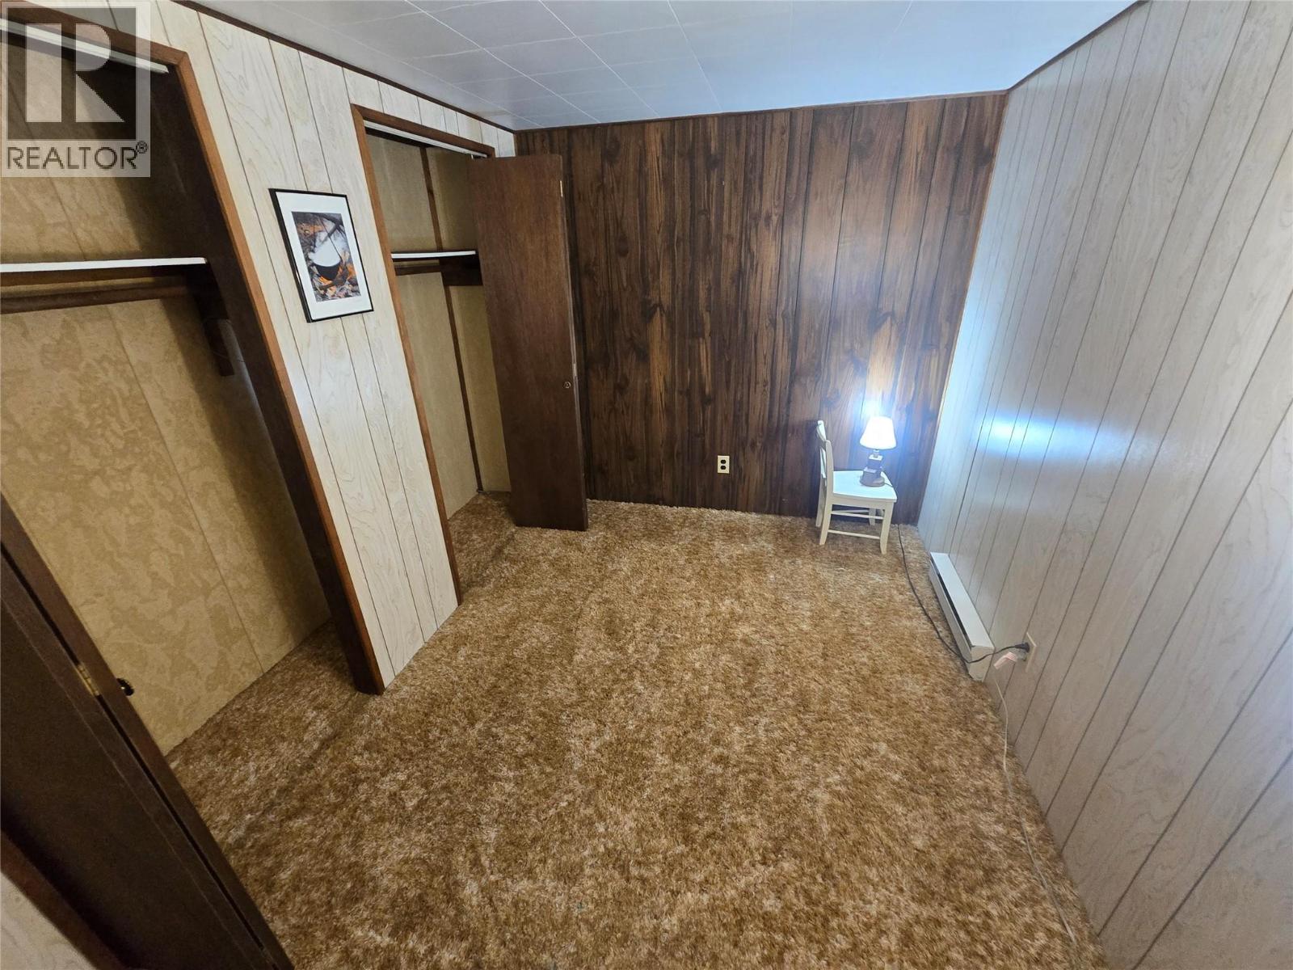
| Basement | Bedroom | 10'0'' x 11'0'' | ||
| Lower Level | Bedroom | 10'0'' x 11'0'' | ||
| Lower Level | Workshop | 15'0'' x 11'0'' | ||
| Lower Level | Laundry Room | 10'0'' x 9'0'' | ||
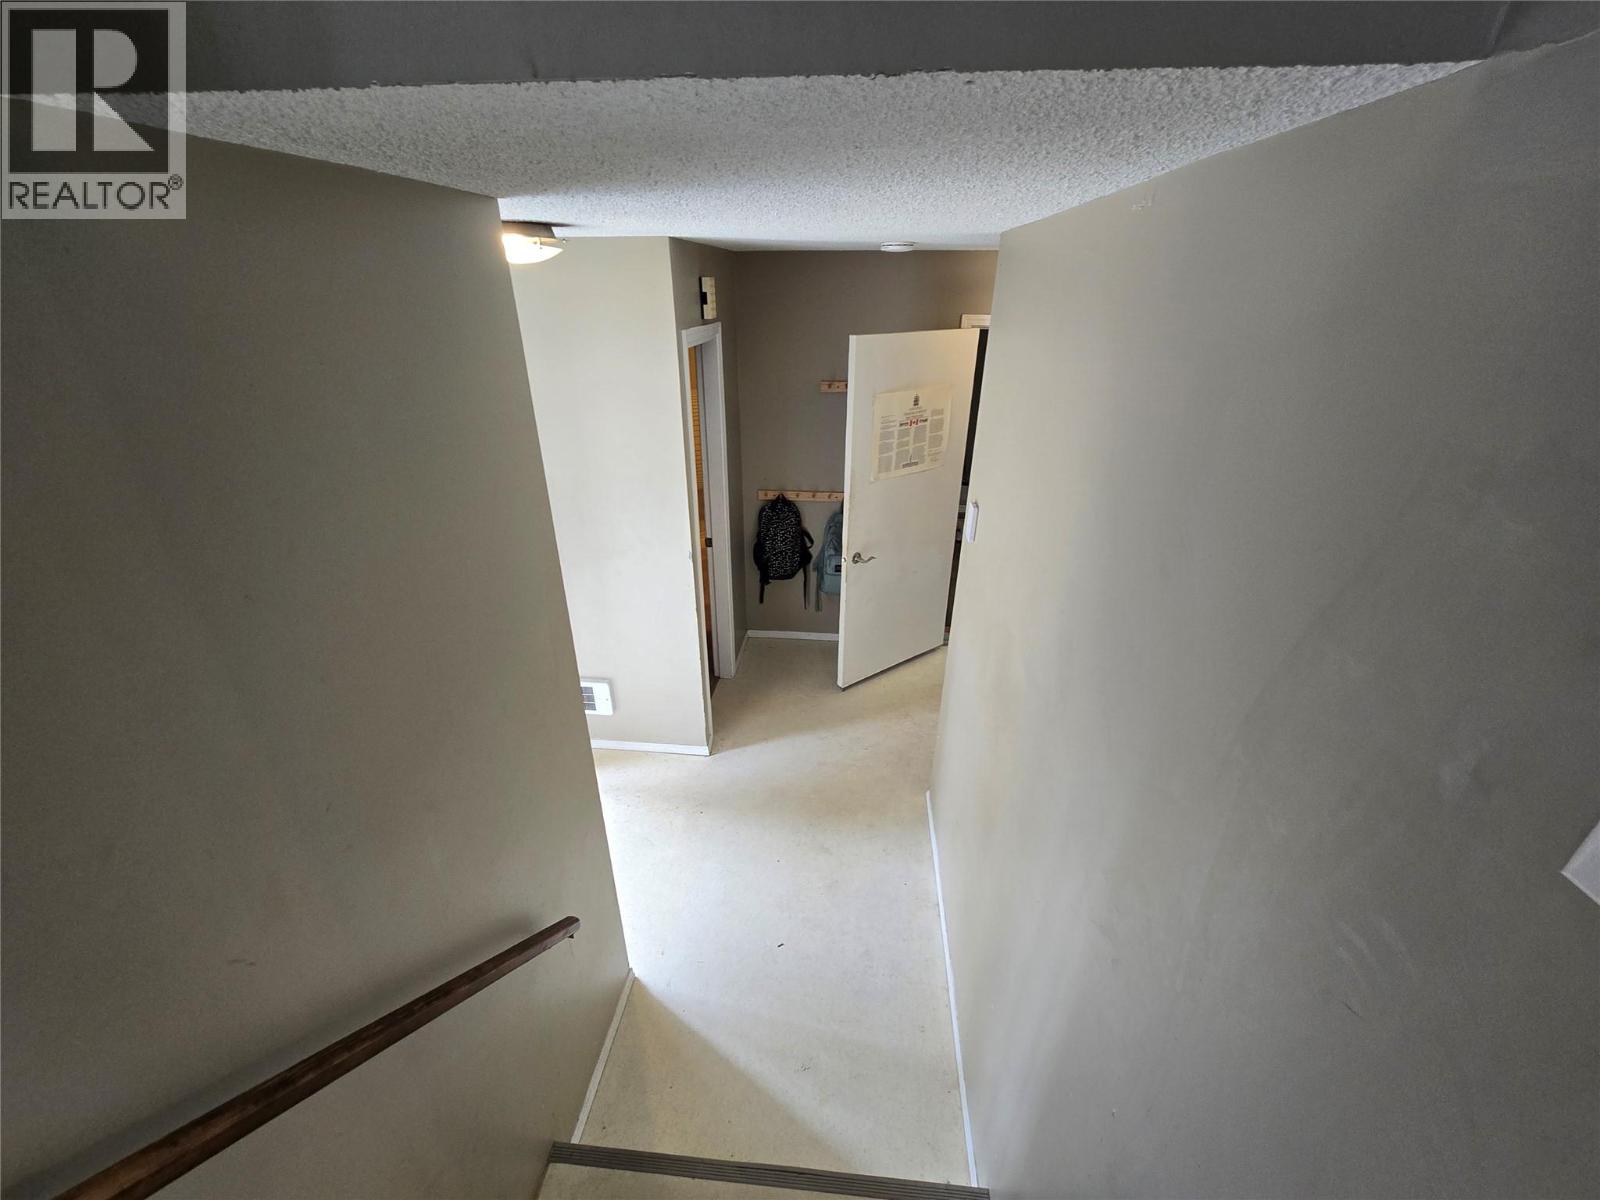
| Lower Level | Foyer | 4'0'' x 9'0'' | ||
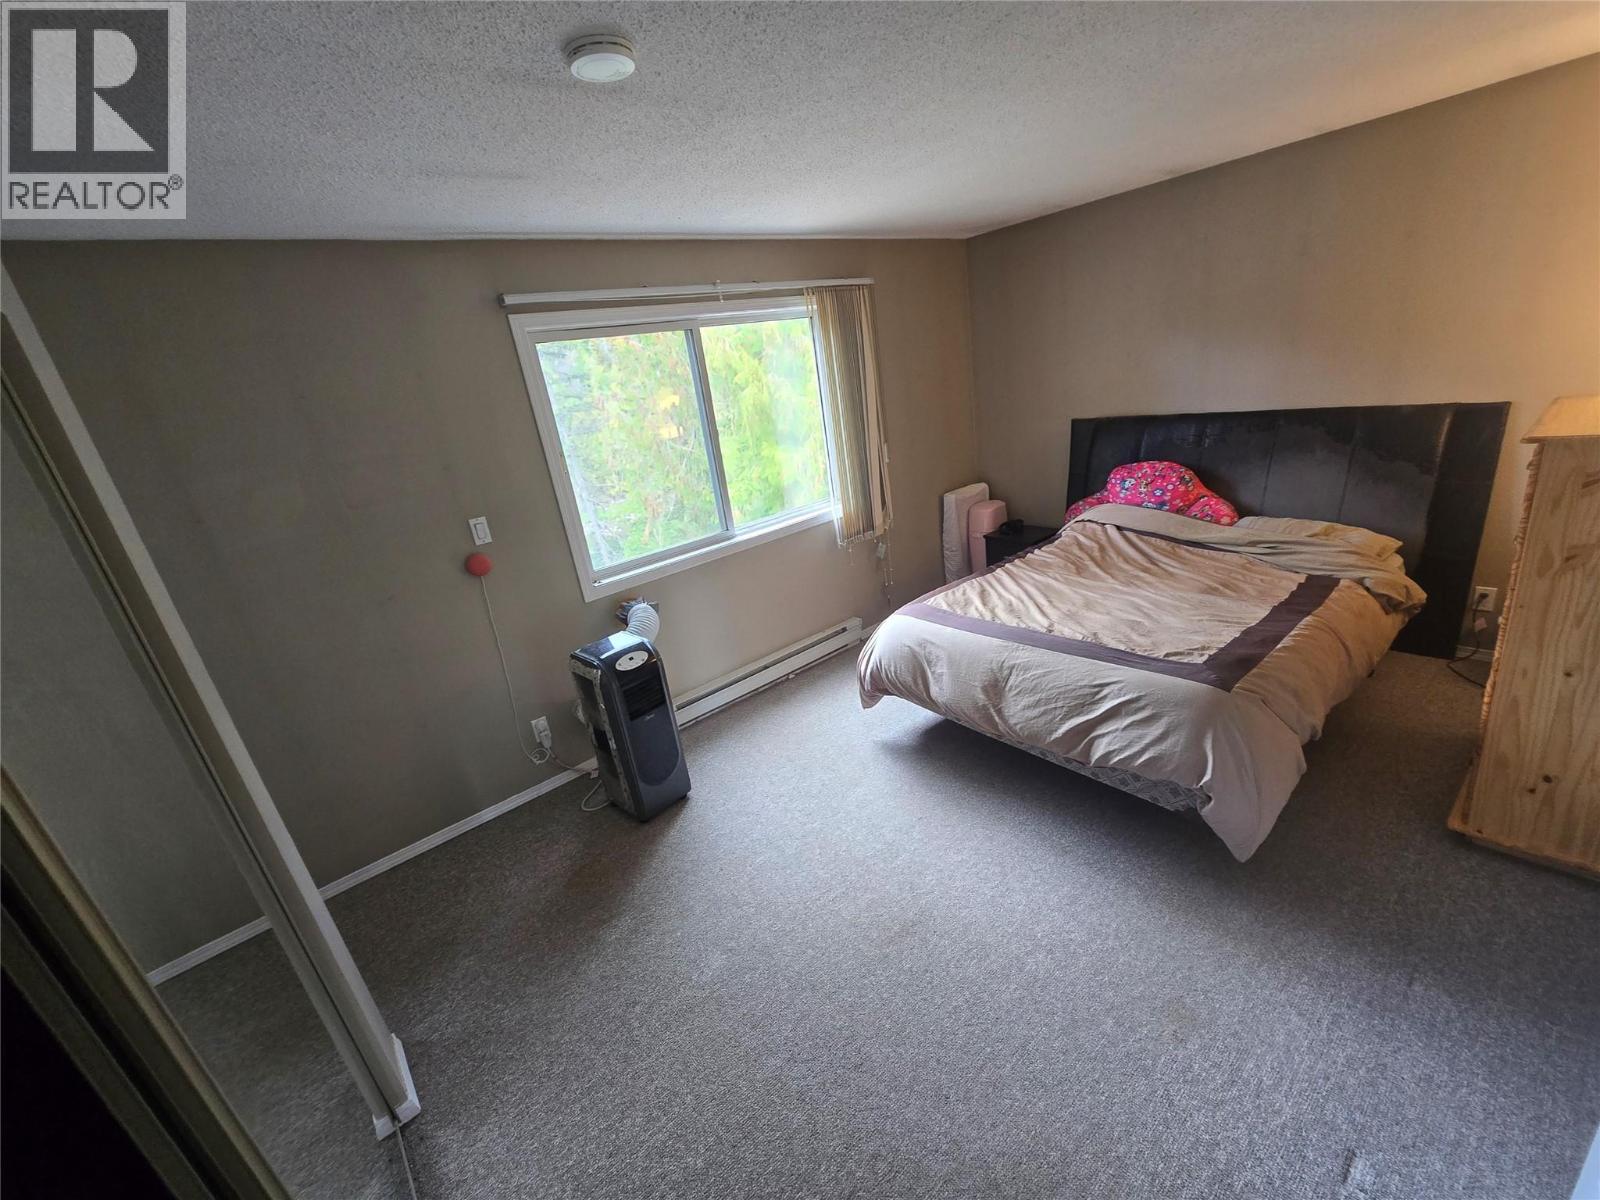
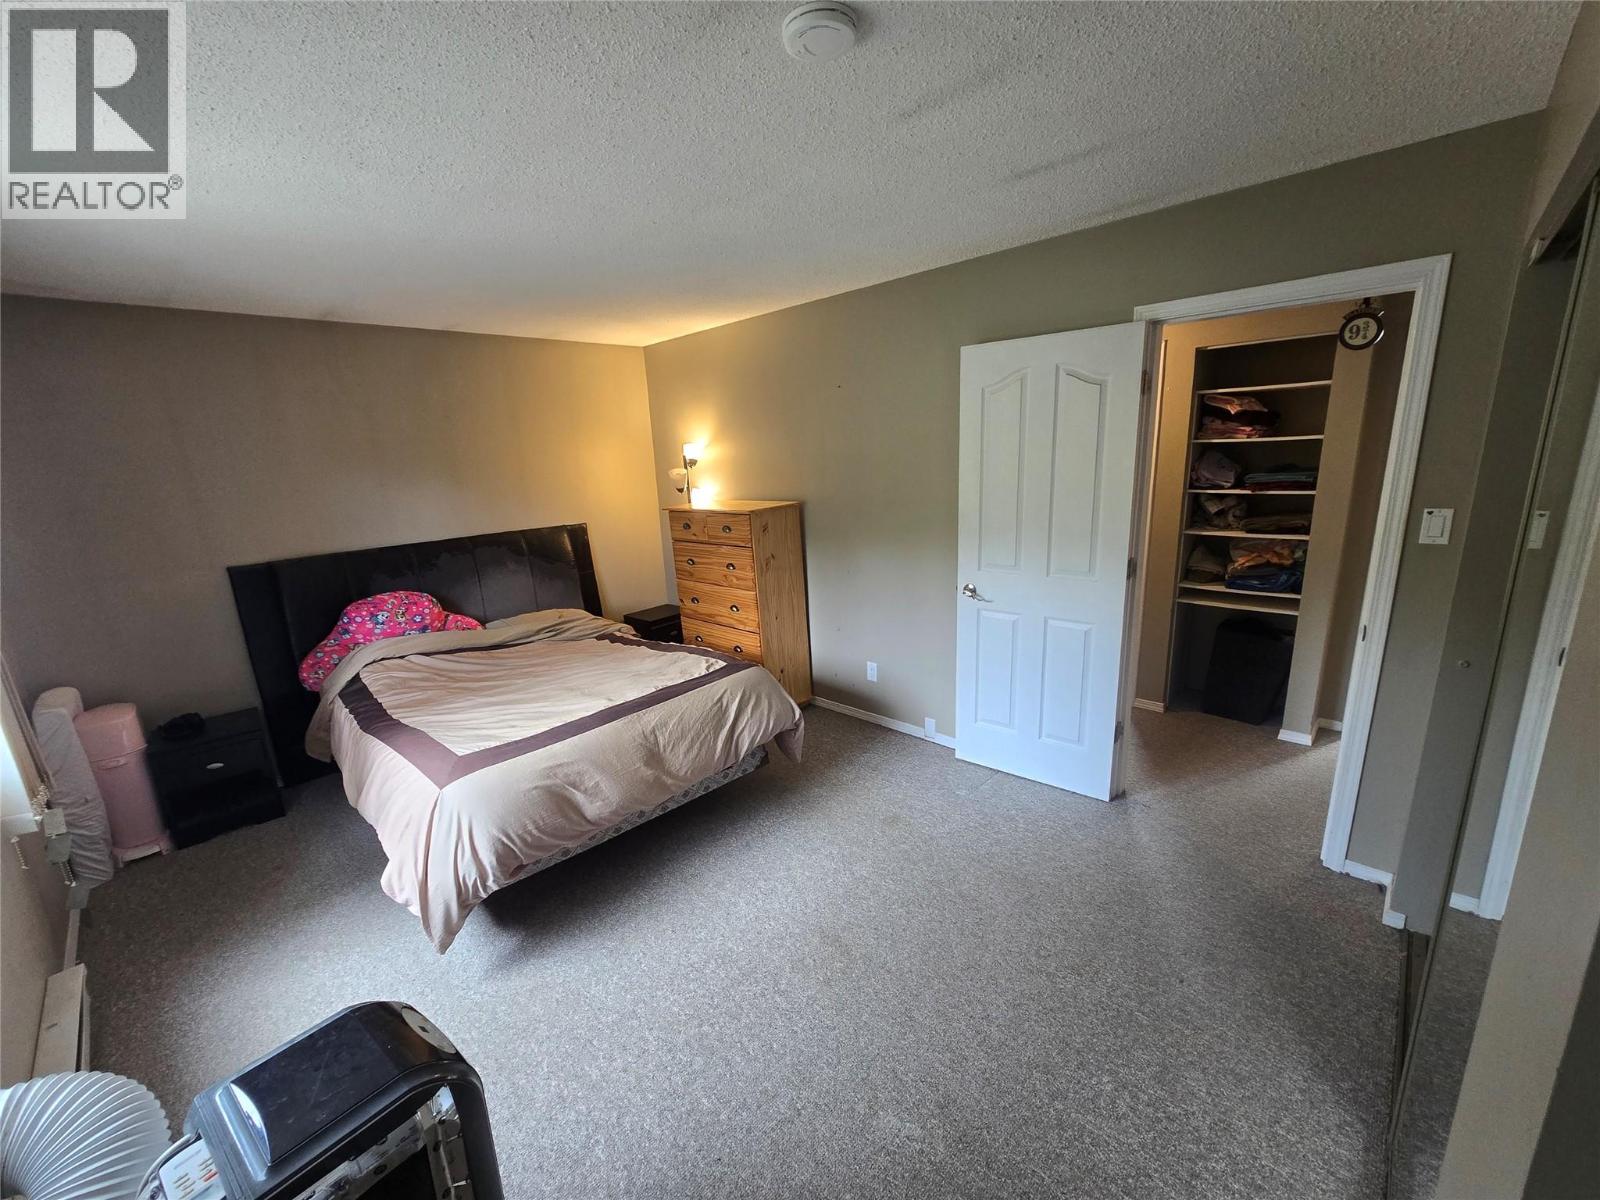
| Main Level | Primary Bedroom | 15'0'' x 11'0'' | ||
| Main Level | Dining Room | 12'0'' x 14'0'' | ||
| Main Level | Living Room | 13'0'' x 22'0'' | ||
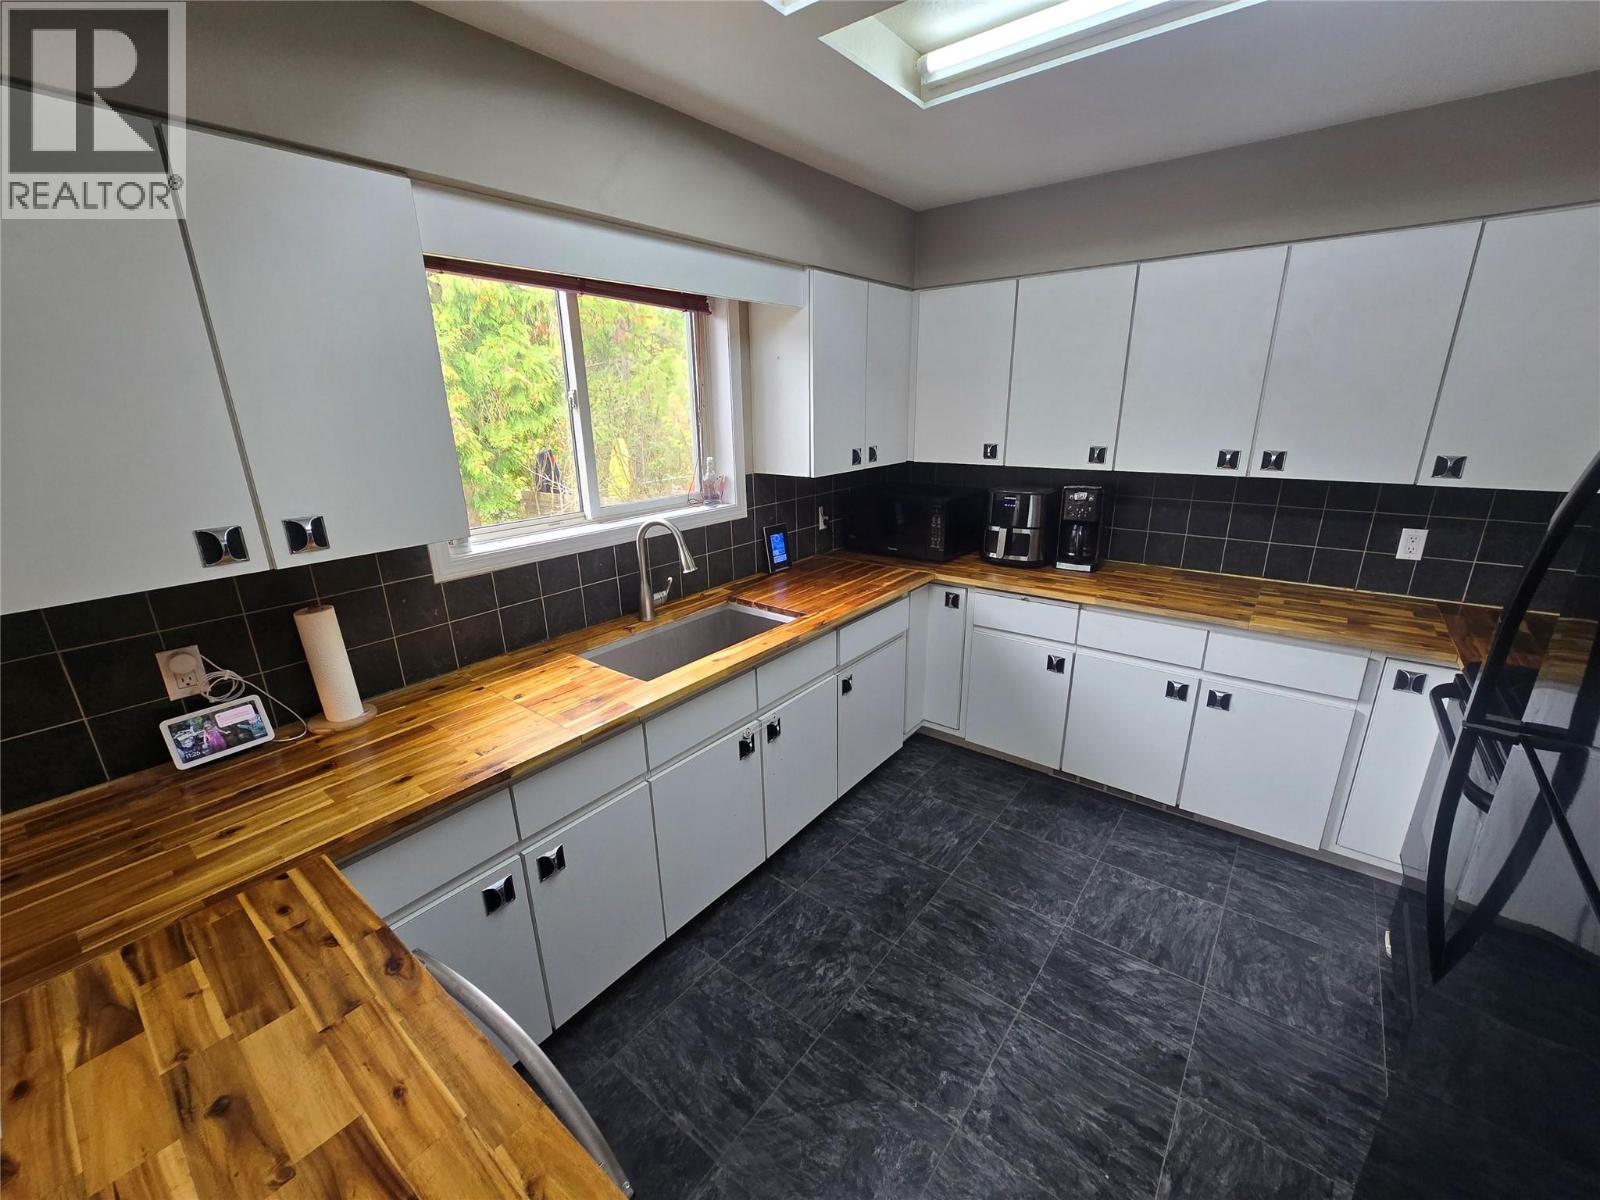
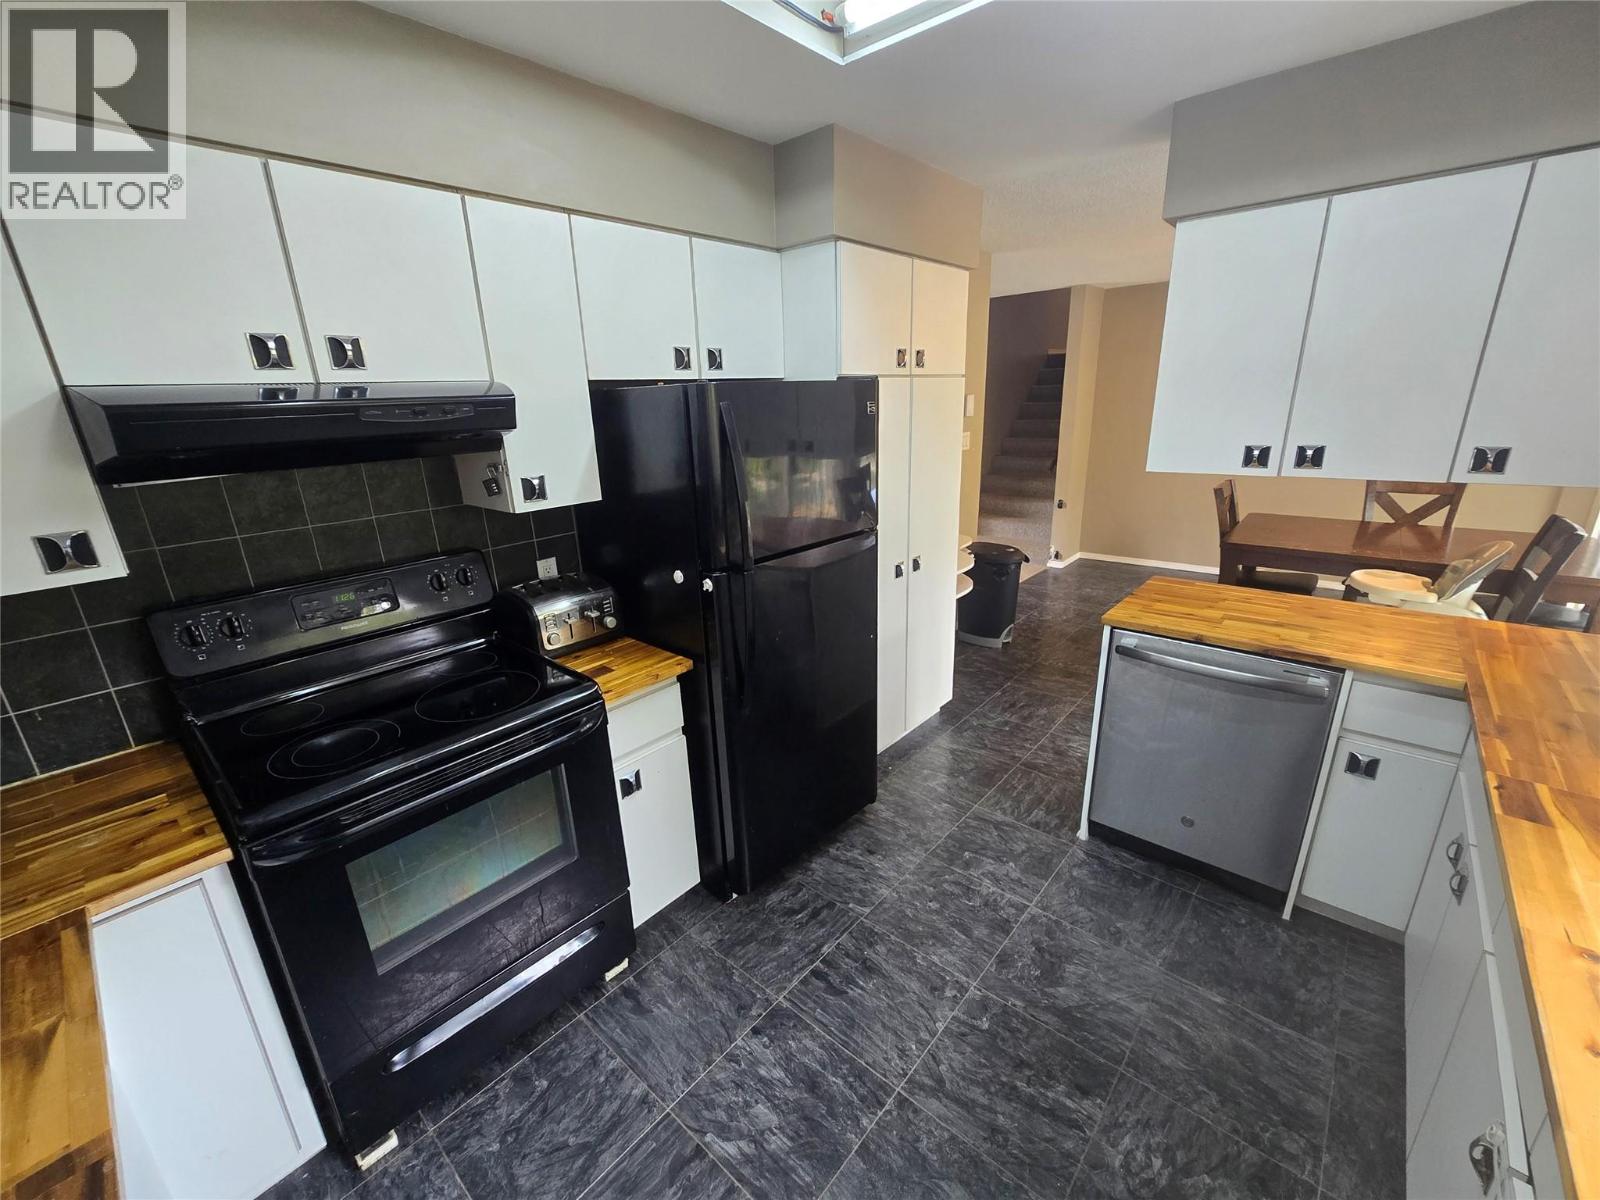
| Main Level | Kitchen | 10'0'' x 13'0'' | ||
| Main Level | 3pc Bathroom | Measurements not available |
Contact Us
Contact us for more information

The trademarks REALTOR®, REALTORS®, and the REALTOR® logo are controlled by The Canadian Real Estate Association (CREA) and identify real estate professionals who are members of CREA. The trademarks MLS®, Multiple Listing Service® and the associated logos are owned by The Canadian Real Estate Association (CREA) and identify the quality of services provided by real estate professionals who are members of CREA. The trademark DDF® is owned by The Canadian Real Estate Association (CREA) and identifies CREA's Data Distribution Facility (DDF®)
September 17 2026 07:18:04
Association of Interior REALTORS®
RE/MAX Kamloops