
2180 Fletcher Avenue Unit# 57 Armstrong, British Columbia V0E 1B1

$485,000Maintenance,
$248.82 Monthly
Maintenance,
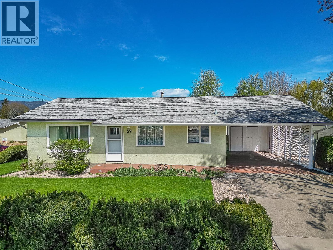
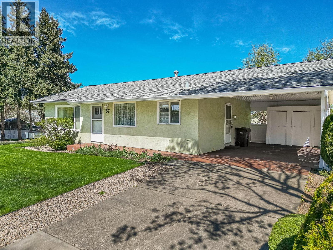
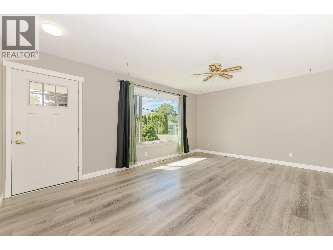
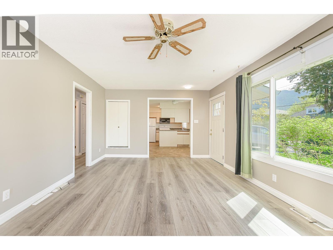
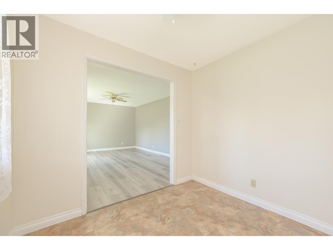
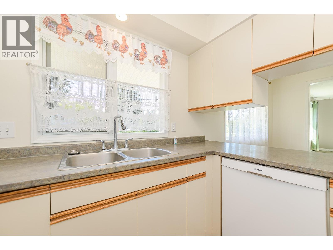
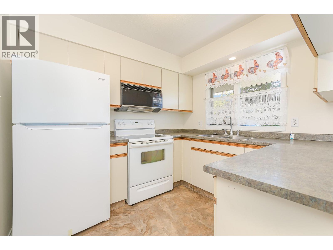
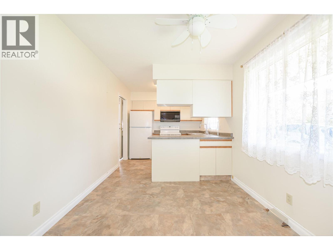
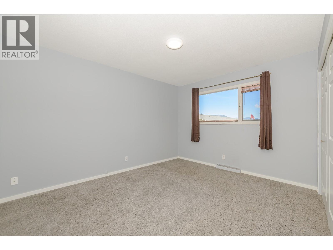
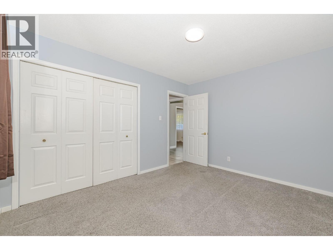
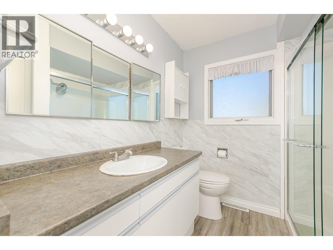
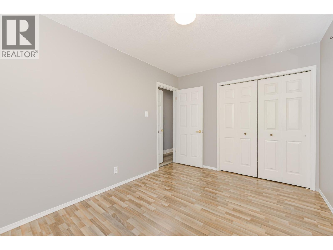
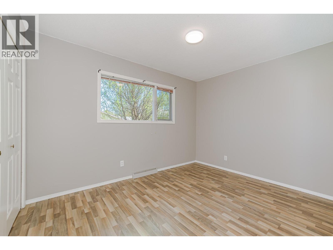
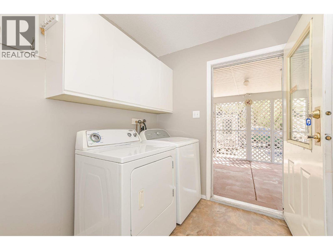
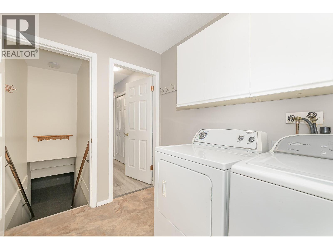
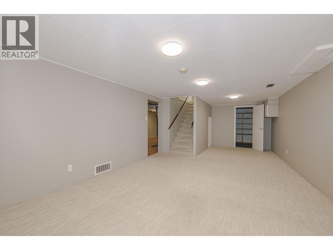
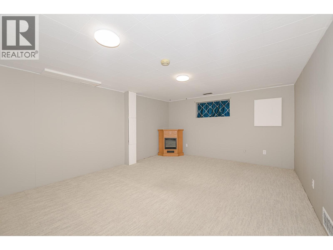
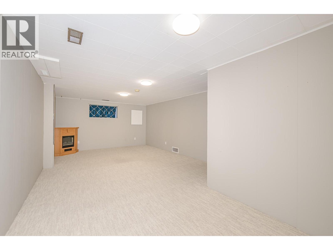
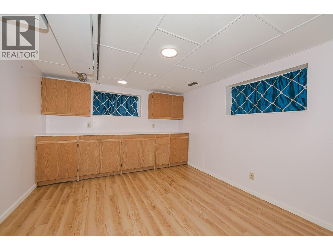
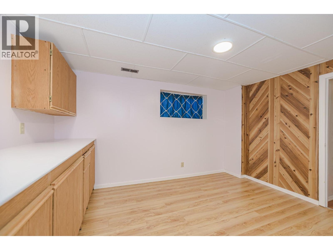
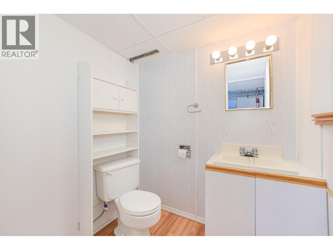
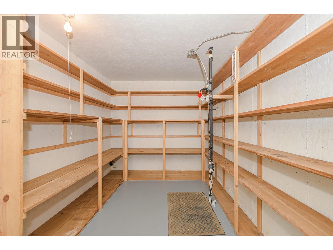
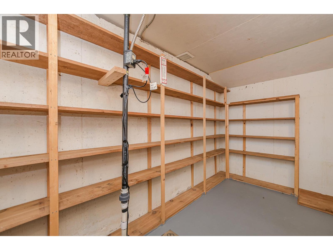

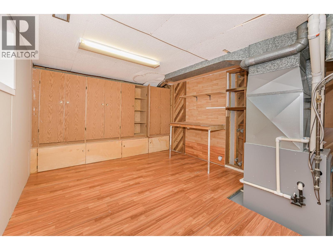
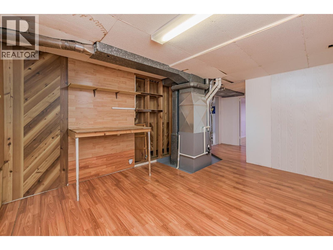
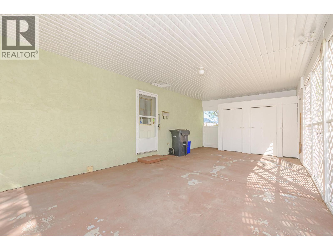
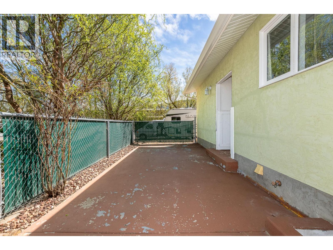
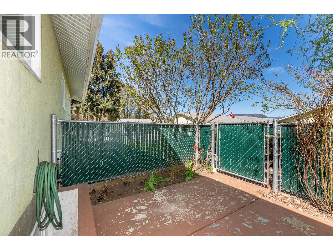
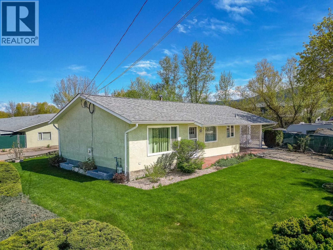
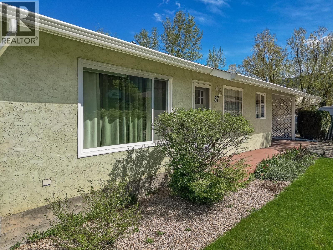
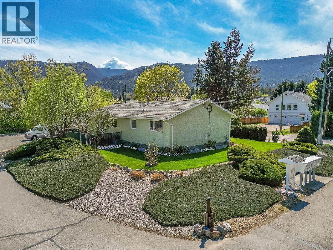
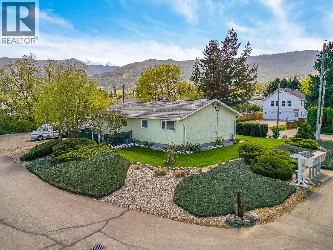
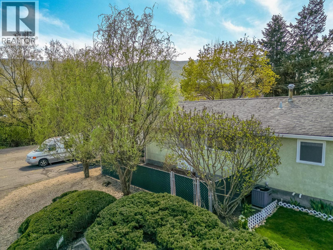
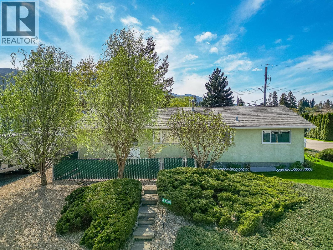
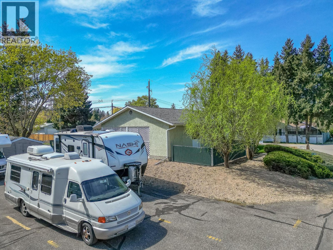
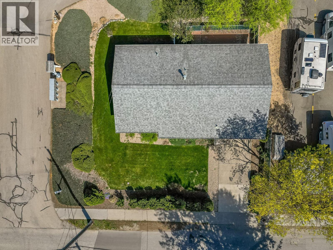
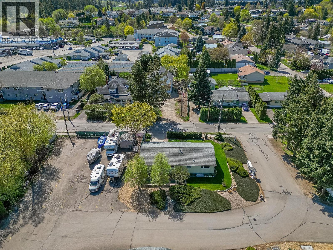
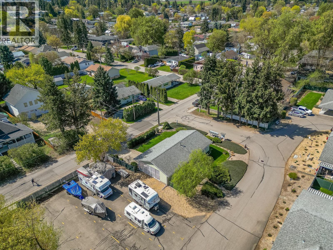
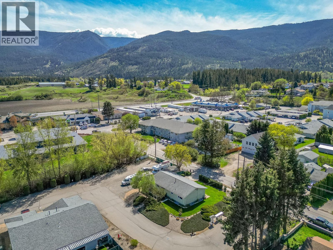
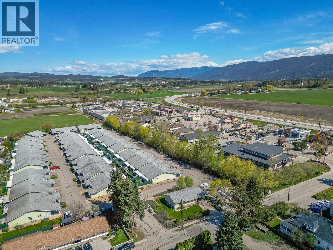
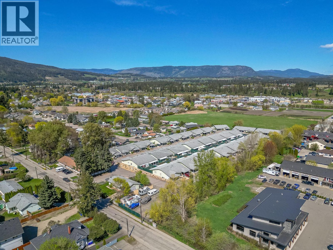
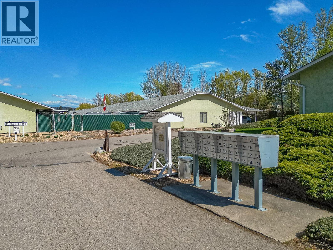
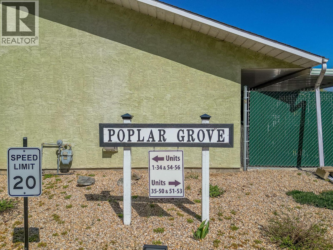
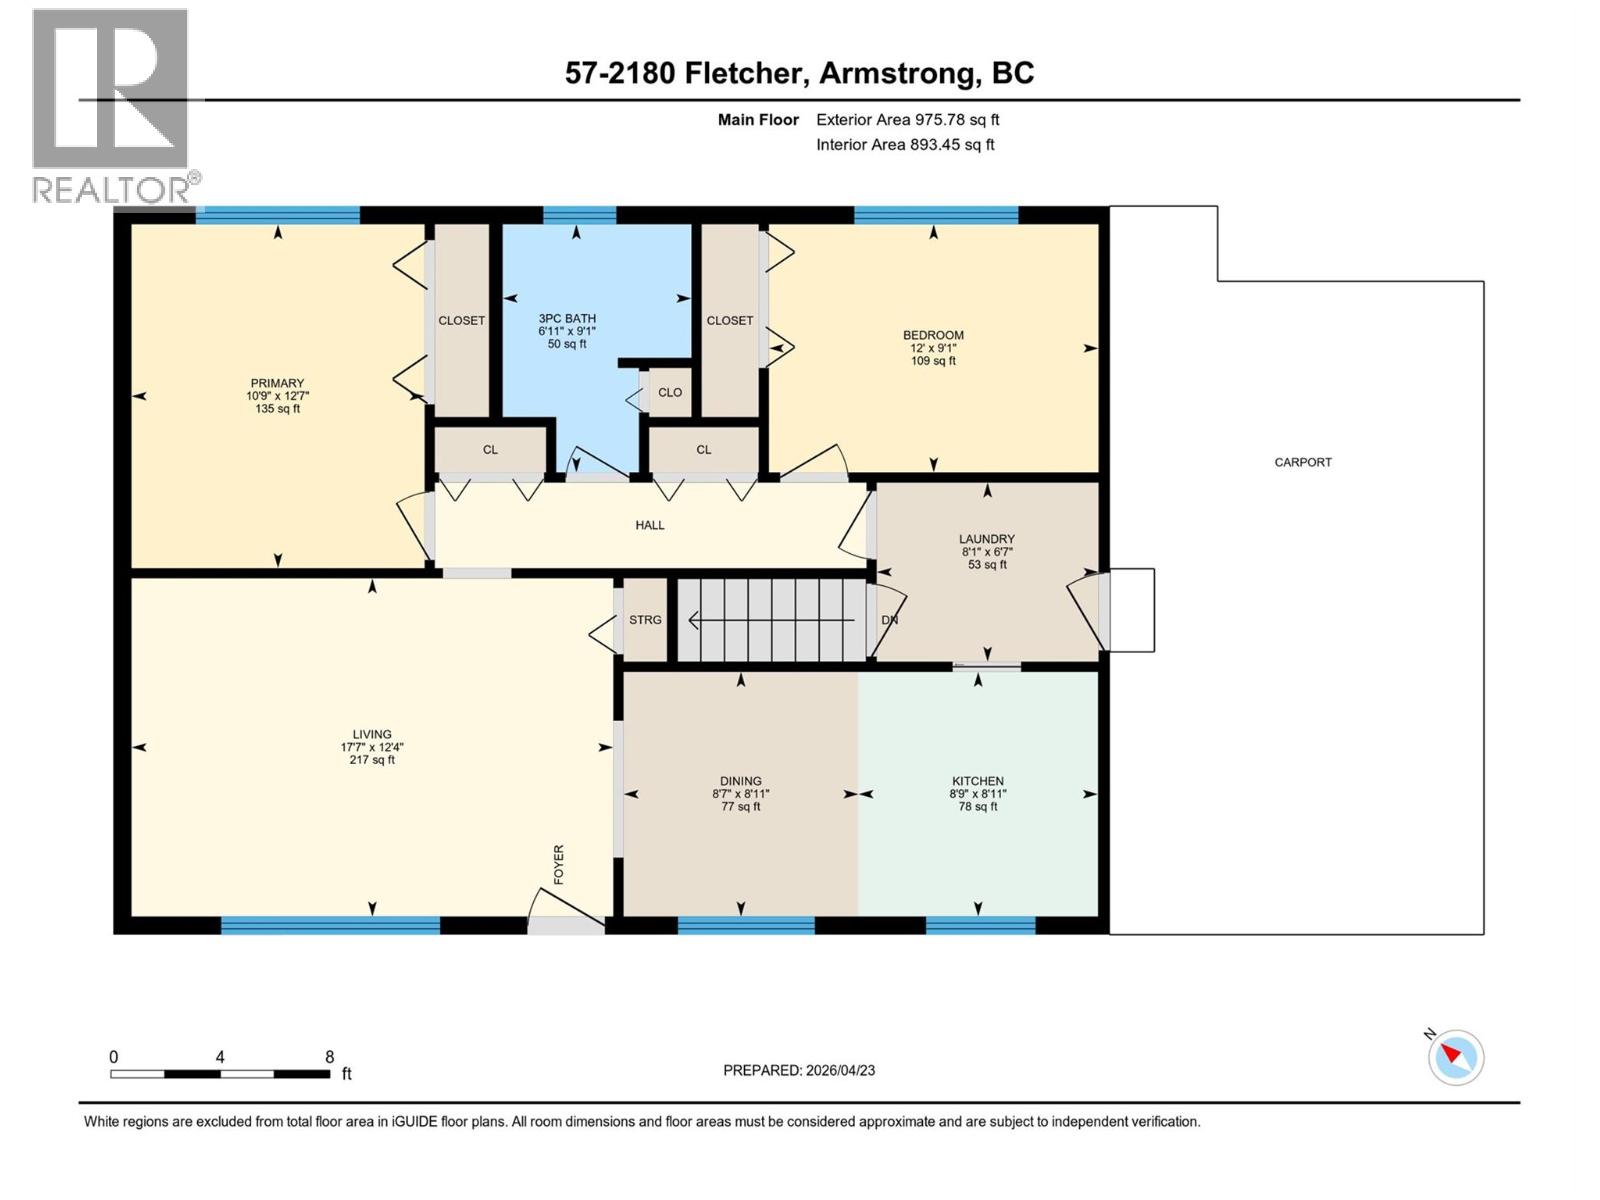
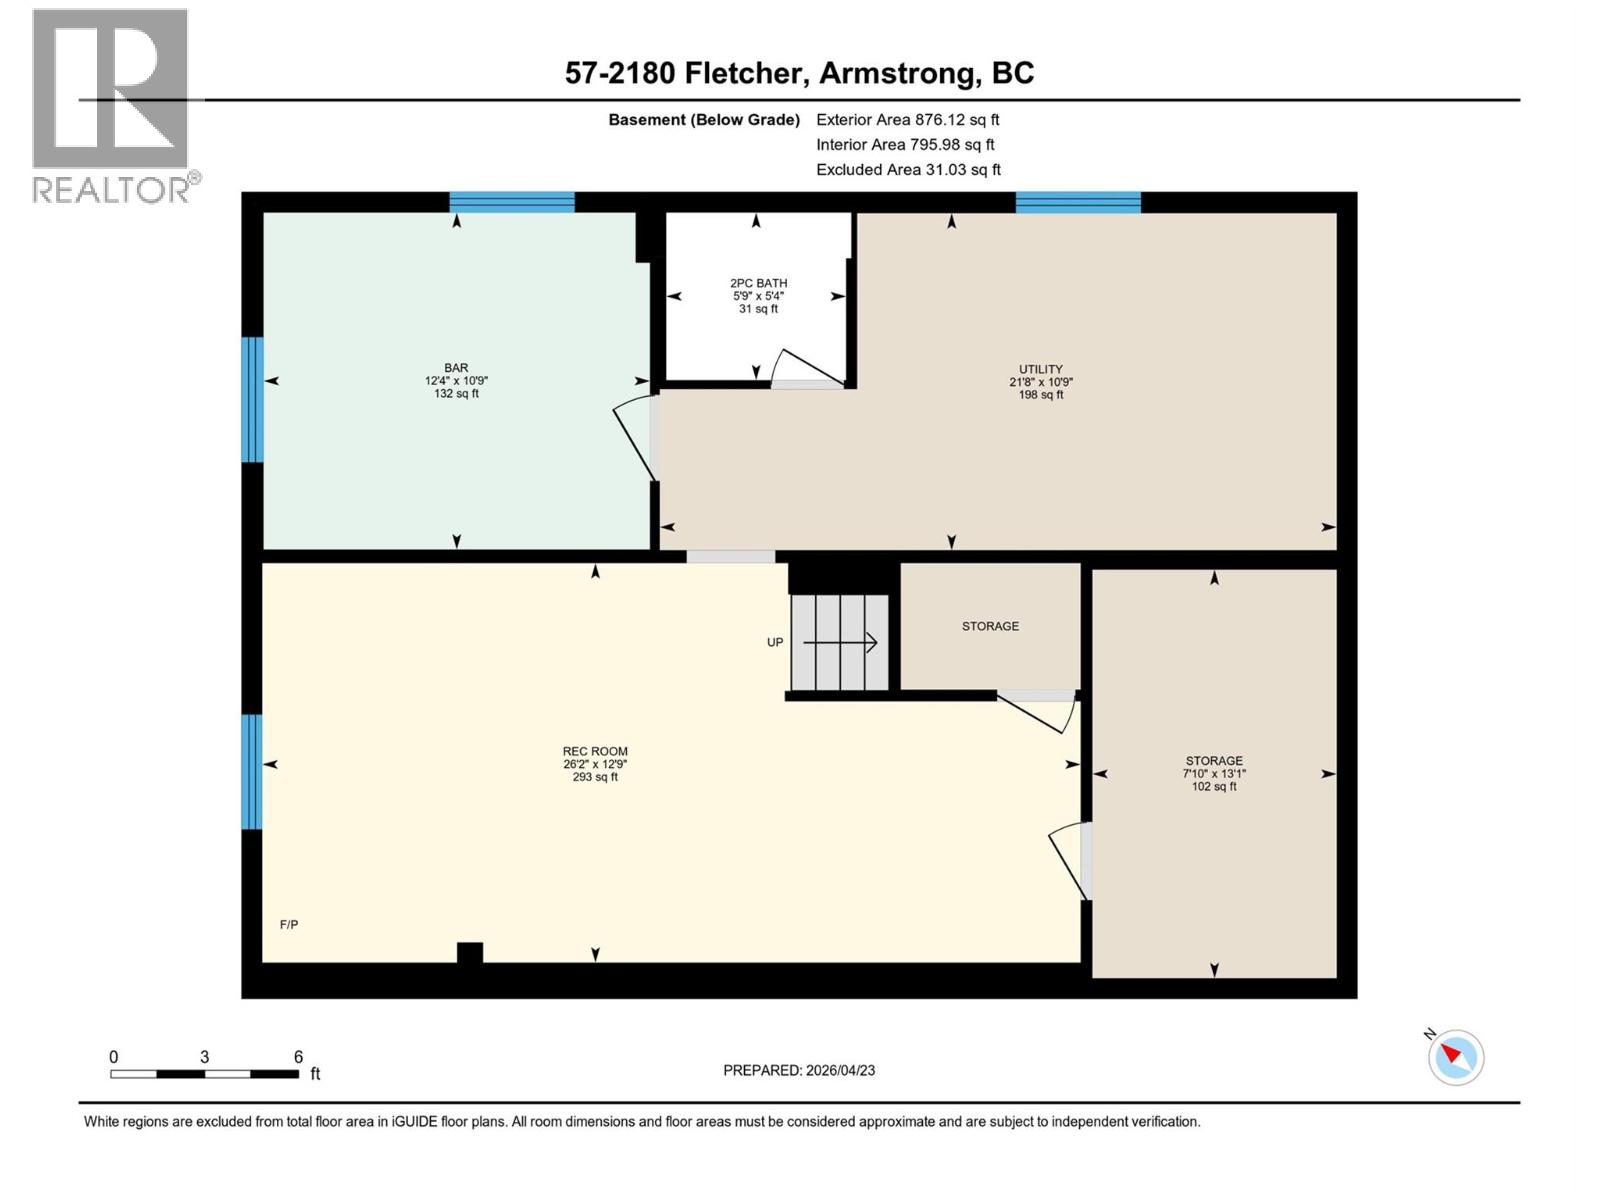
$248.82 MonthlyWelcome to this well maintained detached home in the sought-after strata community of Poplar Grove in Armstrong. Set on a generous lot, this home showcases a beautifully landscaped front lawn, and a private backyard patio—perfect for relaxing or entertaining outdoors. Home has Access off Fletcher ave, not inside the Complex. Designed for convenient main-floor living, the bright and inviting layout features a sun-filled, south-facing living room, a functional kitchen, dining area, two comfortable bedrooms, a fully updated bathroom, and main floor laundry. The fully finished basement offers exceptional additional space with a large recreation room, a versatile hobby room, ample storage (including a dedicated storage room), and a cold room—ideal for preserving goods or extra organization. Notable updates include a furnace and hot water tank (2019) and central air conditioning (2023), providing peace of mind and year-round comfort. Residents also have access to RV parking within the complex (subject to availability/waitlist). Poplar Grove is a well-managed strata community ideally located within easy walking distance to downtown Armstrong, offering convenient access to shops, services, and amenities. (id:63476)
Property Details
| MLS® Number | 10384406 |
| Property Type | Single Family |
| Neigbourhood | Armstrong/ Spall. |
| Community Name | Poplar Grove |
| Community Features | Seniors Oriented |
| Parking Space Total | 3 |
Building
| Bathroom Total | 2 |
| Bedrooms Total | 2 |
| Architectural Style | Ranch |
| Basement Type | Full |
| Constructed Date | 1989 |
| Construction Style Attachment | Detached |
| Cooling Type | Central Air Conditioning |
| Exterior Finish | Stucco |
| Half Bath Total | 1 |
| Heating Type | Forced Air, See Remarks |
| Roof Material | Asphalt Shingle |
| Roof Style | Unknown |
| Stories Total | 1 |
| Size Interior | 1,689 Sqft |
| Type | House |
| Utility Water | Municipal Water |
Parking
| Carport |
Land
| Acreage | No |
| Sewer | Municipal Sewage System |
| Size Total Text | Under 1 Acre |
Rooms
| Level | Type | Length | Width | Dimensions |
|---|---|---|---|---|
| Basement | Other | 12'4'' x 10'9'' | ||
| Basement | Utility Room | 21'8'' x 10'9'' | ||
| Basement | Storage | 13'1'' x 7'10'' | ||
| Basement | 2pc Bathroom | 5'9'' x 5'4'' | ||
| Basement | Recreation Room | 26'2'' x 12'9'' | ||
| Main Level | Laundry Room | 8'11'' x 6'7'' | ||
| Main Level | Bedroom | 12'0'' x 9'1'' | ||
| Main Level | 3pc Bathroom | 9'1'' x 6'11'' | ||
| Main Level | Primary Bedroom | 12'7'' x 10'9'' | ||
| Main Level | Dining Room | 8'11'' x 8'7'' | ||
| Main Level | Kitchen | 8'11'' x 8'9'' | ||
| Main Level | Living Room | 17'7'' x 12'4'' |
Contact Us
Contact us for more information

The trademarks REALTOR®, REALTORS®, and the REALTOR® logo are controlled by The Canadian Real Estate Association (CREA) and identify real estate professionals who are members of CREA. The trademarks MLS®, Multiple Listing Service® and the associated logos are owned by The Canadian Real Estate Association (CREA) and identify the quality of services provided by real estate professionals who are members of CREA. The trademark DDF® is owned by The Canadian Real Estate Association (CREA) and identifies CREA's Data Distribution Facility (DDF®)
September 14 2026 06:49:28
Association of Interior REALTORS®
Coldwell Banker Executives (Enderby)