
6264 Forest Lawn Frontage Road Fort St. John, British Columbia V1J 8B8

$950,000
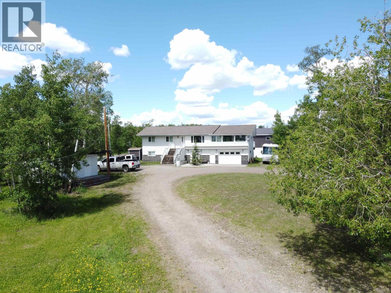
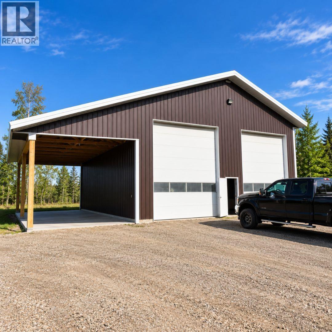
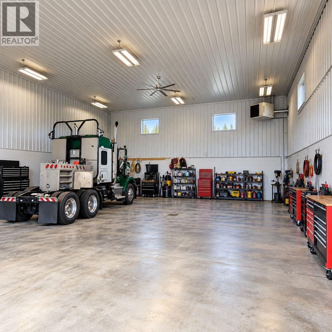
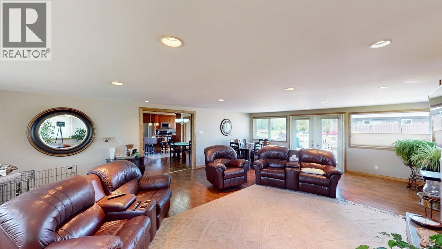
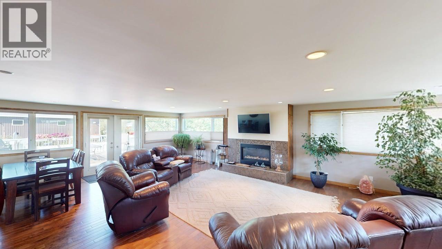
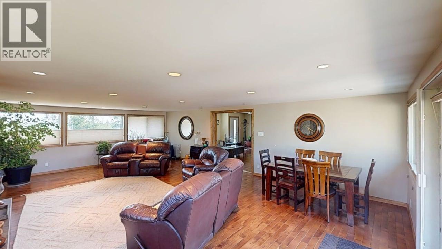
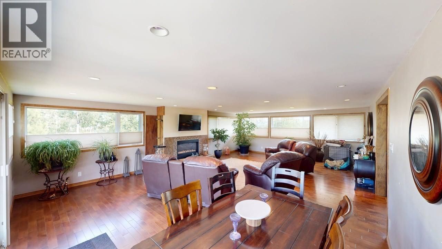
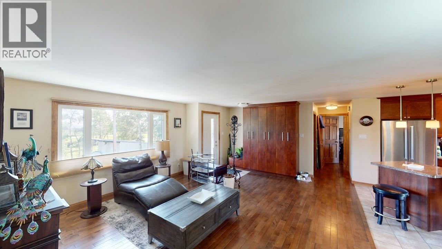
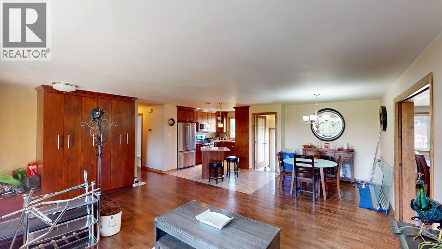
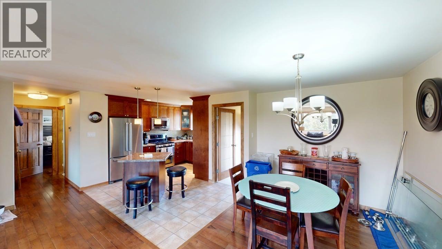
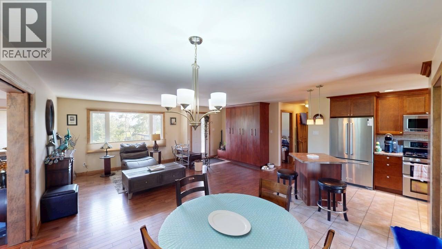
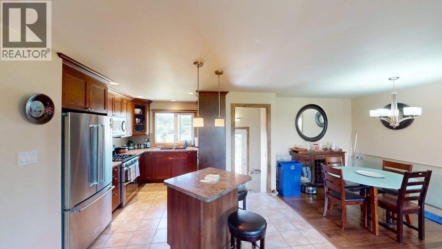
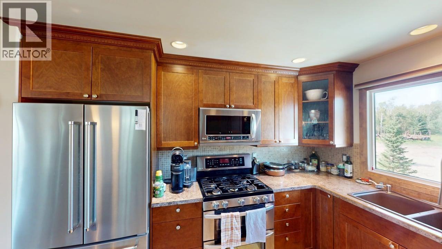
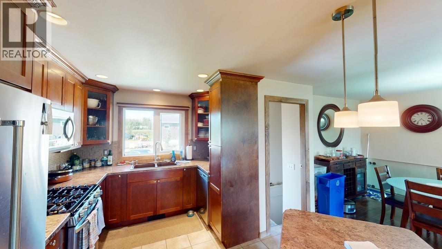
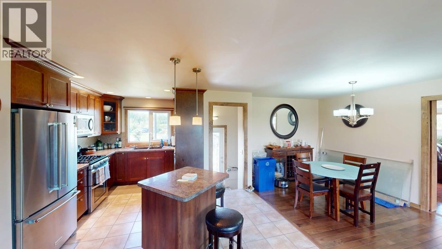
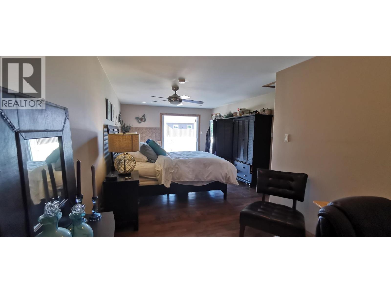
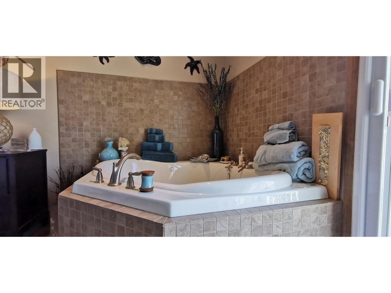
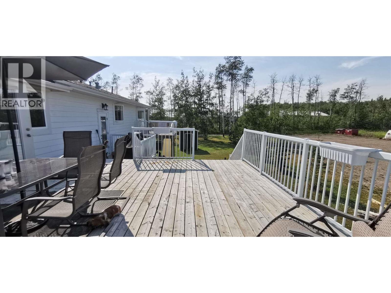
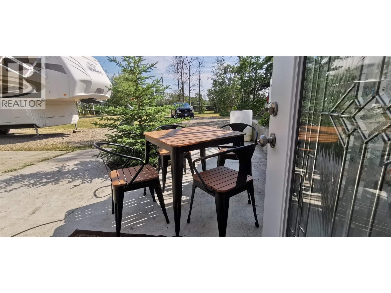
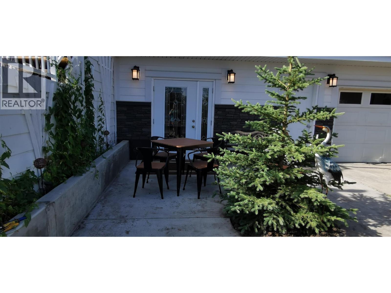
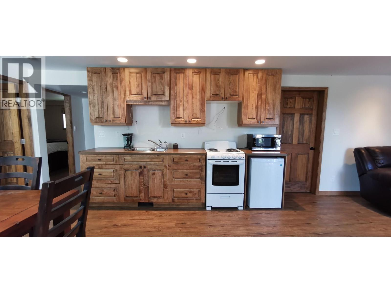
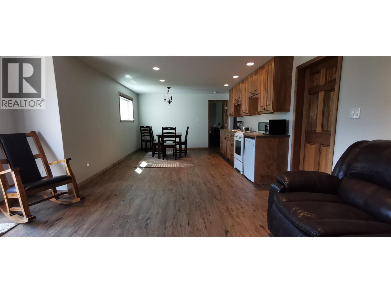
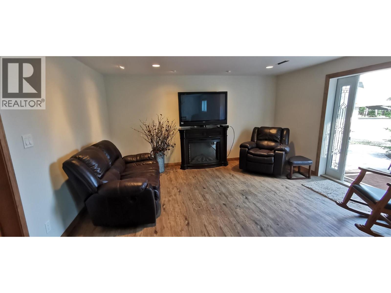
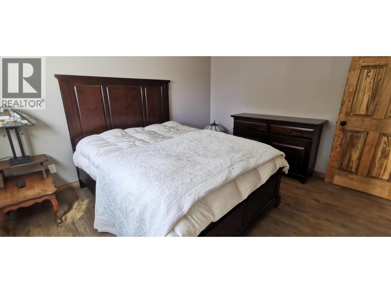
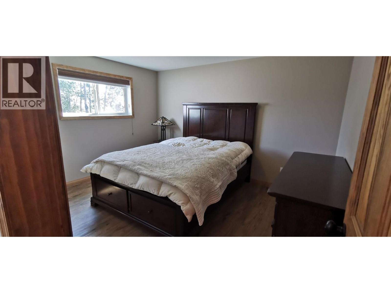
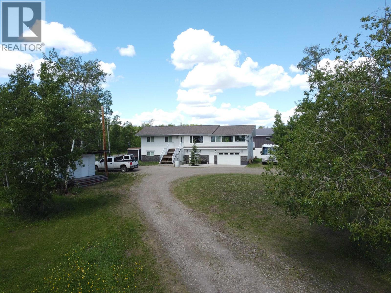
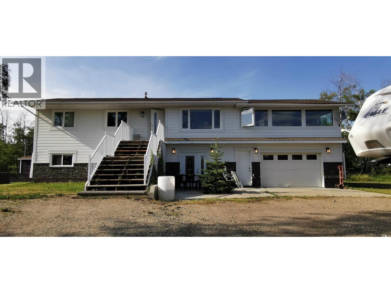
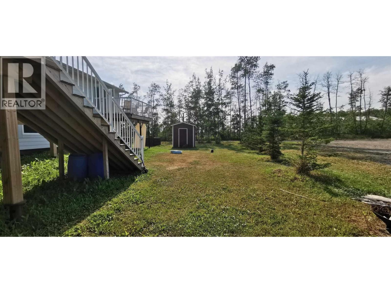
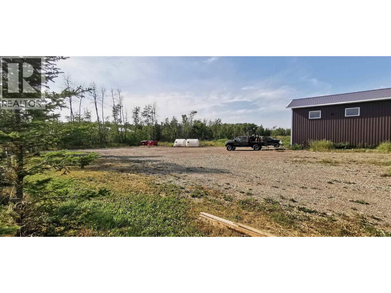
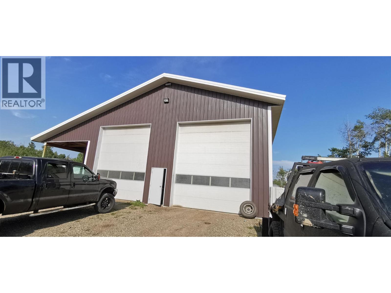
Looking for an acreage with a large shop near Fort St. John? This 6.5-acre property sits right on the edge of city limits and features a massive 60'x40' detached truck shop with a 20'x60' attached wing bay, a large updated home, attached double garage and legal 2-bedroom suite. The home features an impressive 28'x20' great room with a gas fireplace, hardwood floors and updated windows. The kitchen offers custom cabinetry, premium S/S appliances and a double-oven gas range. The big master suite includes a jetted tub and balcony overlooking the yard. With 6.5 acres offering space and privacy, a large truck shop, 2 BD suite and family home, this acreage offers a rare combination for contractors, needing serious shop space 5 minutes to downtown shopping. Shop has 3600 sf roof coverage! (id:63476)
Property Details
| MLS® Number | R3132662 |
| Property Type | Single Family |
Building
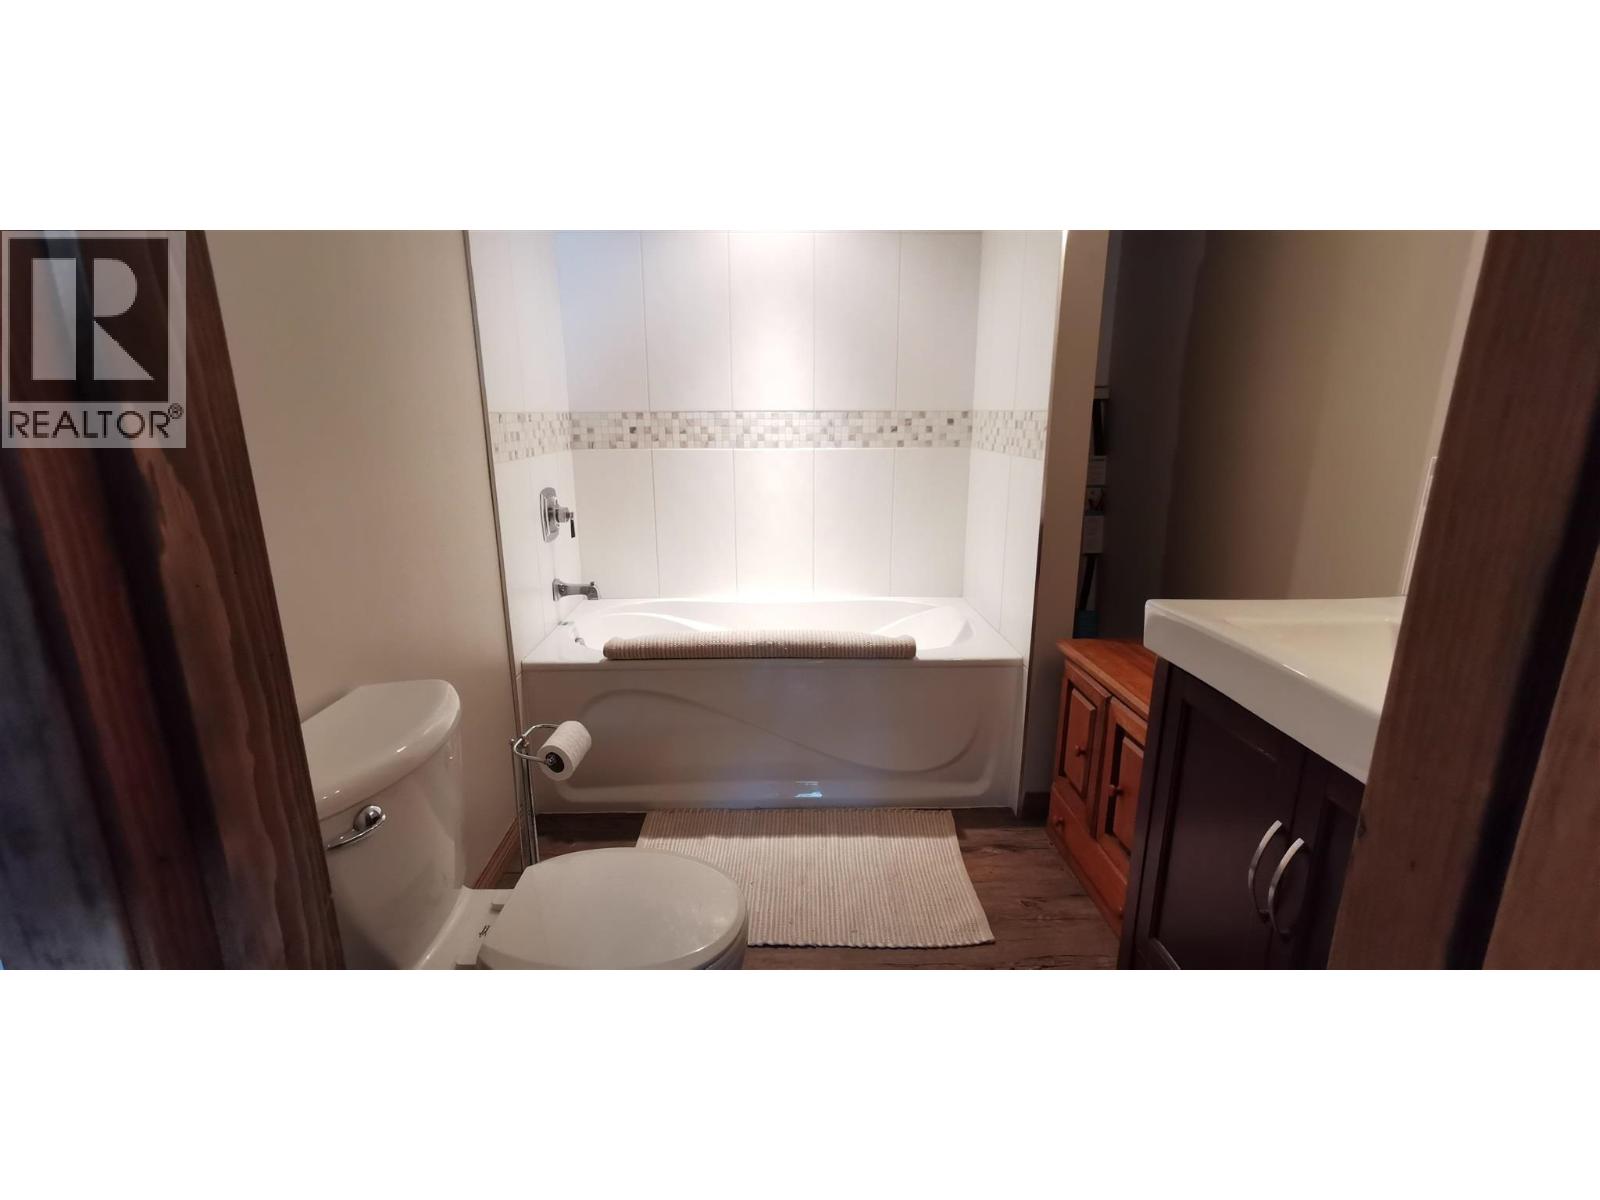
| Bathroom Total | 3 |
| Bedrooms Total | 3 |
| Basement Development | Finished |
| Basement Type | Full (finished) |
| Constructed Date | 1967 |
| Construction Style Attachment | Detached |
| Exterior Finish | Composite Siding |
| Fireplace Present | Yes |
| Fireplace Total | 2 |
| Foundation Type | Concrete Perimeter |
| Heating Fuel | Natural Gas |
| Heating Type | Forced Air |
| Roof Material | Asphalt Shingle |
| Roof Style | Conventional |
| Stories Total | 2 |
| Size Interior | 3,000 Sqft |
| Total Finished Area | 3000 Sqft |
| Type | House |
Parking
| Garage | 2 |
| Open | |
| R V |
Land
| Acreage | Yes |
| Size Irregular | 6.5 |
| Size Total | 6.5 Ac |
| Size Total Text | 6.5 Ac |
Rooms
| Level | Type | Length | Width | Dimensions |
|---|---|---|---|---|
| Lower Level | Kitchen | 8 ft ,6 in | 8 ft ,3 in | 8 ft ,6 in x 8 ft ,3 in |
| Lower Level | Living Room | 14 ft | 14 ft ,8 in | 14 ft x 14 ft ,8 in |
| Lower Level | Bedroom 2 | 12 ft ,5 in | 10 ft ,7 in | 12 ft ,5 in x 10 ft ,7 in |
| Lower Level | Bedroom 3 | 12 ft ,9 in | 10 ft ,6 in | 12 ft ,9 in x 10 ft ,6 in |
| Lower Level | Cold Room | 12 ft ,9 in | 10 ft ,6 in | 12 ft ,9 in x 10 ft ,6 in |
| Main Level | Kitchen | 12 ft ,1 in | 13 ft | 12 ft ,1 in x 13 ft |
| Main Level | Living Room | 15 ft ,4 in | 19 ft | 15 ft ,4 in x 19 ft |
| Main Level | Dining Room | 9 ft | 8 ft ,8 in | 9 ft x 8 ft ,8 in |
| Main Level | Great Room | 28 ft | 19 ft ,4 in | 28 ft x 19 ft ,4 in |
| Main Level | Primary Bedroom | 26 ft ,6 in | 12 ft ,2 in | 26 ft ,6 in x 12 ft ,2 in |
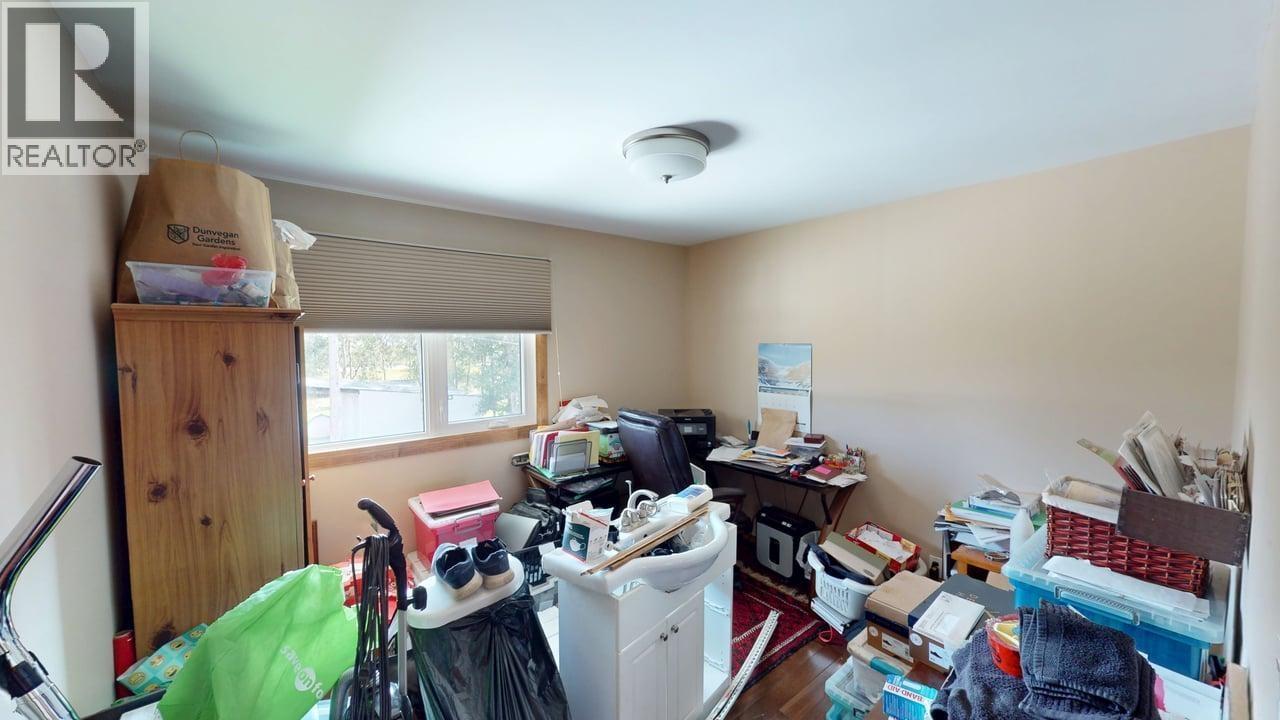
| Main Level | Office | 10 ft ,8 in | 9 ft ,8 in | 10 ft ,8 in x 9 ft ,8 in |
Contact Us
Contact us for more information

The trademarks REALTOR®, REALTORS®, and the REALTOR® logo are controlled by The Canadian Real Estate Association (CREA) and identify real estate professionals who are members of CREA. The trademarks MLS®, Multiple Listing Service® and the associated logos are owned by The Canadian Real Estate Association (CREA) and identify the quality of services provided by real estate professionals who are members of CREA. The trademark DDF® is owned by The Canadian Real Estate Association (CREA) and identifies CREA's Data Distribution Facility (DDF®)
September 14 2026 07:52:07
BC Northern Real Estate Board
RE/MAX Action Realty Inc