
321 Carriage Way Waterloo, Ontario N2K 0C2

$1,134,000
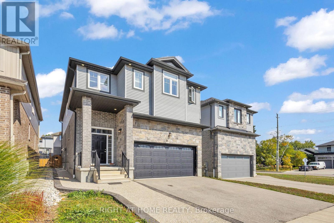
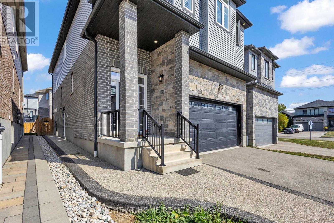
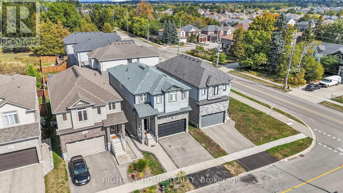
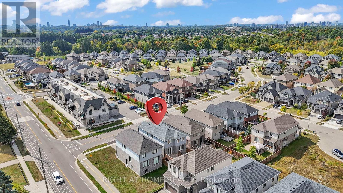
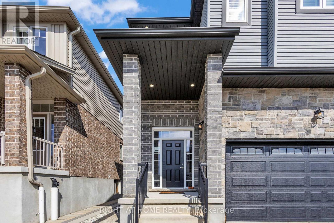
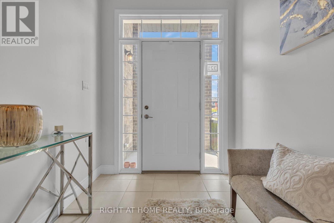
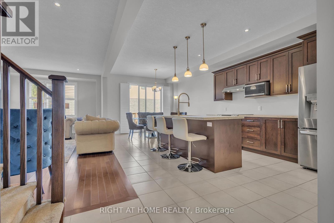
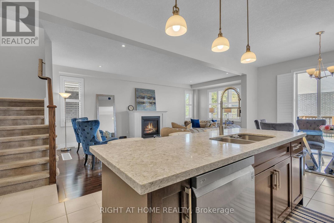
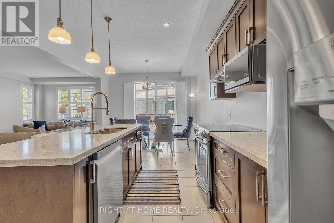
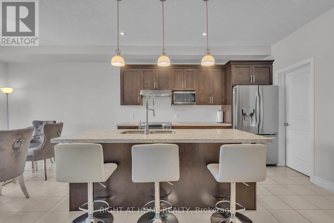
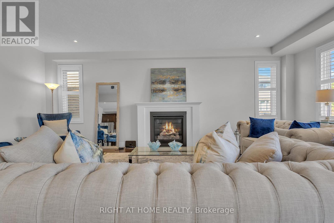
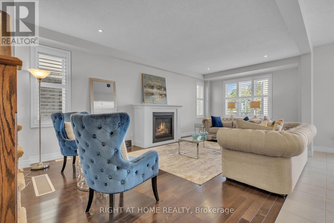
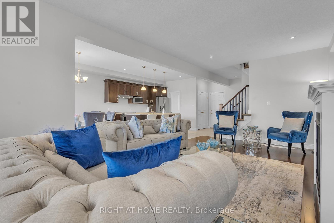
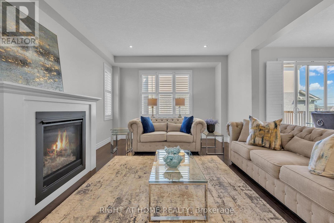
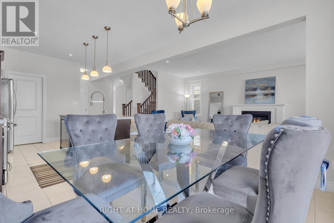
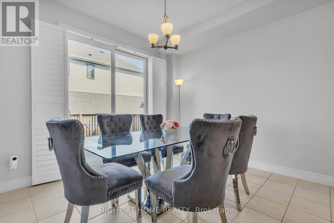
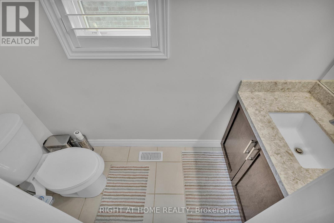
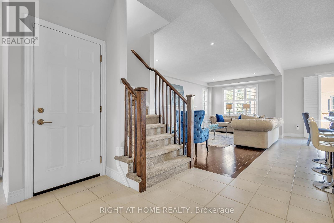
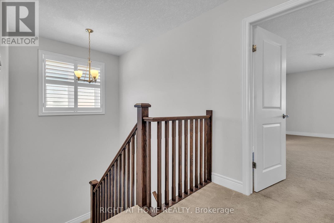
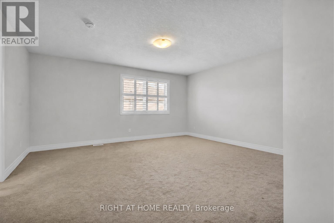
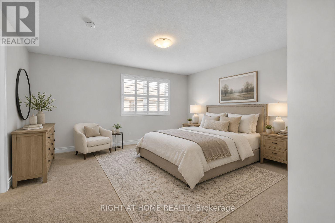
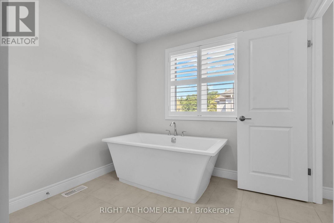
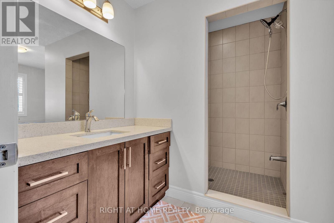
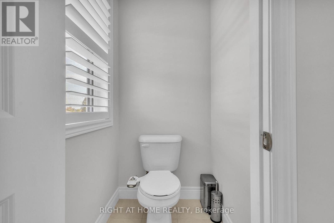
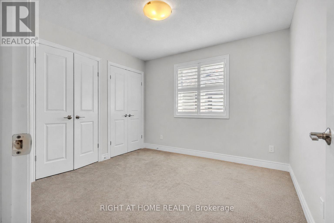
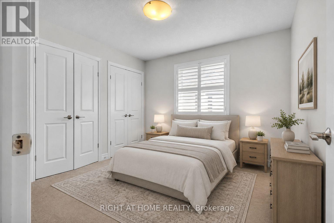
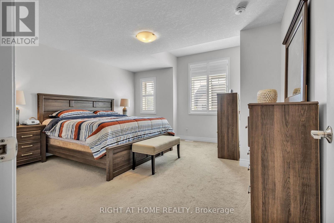
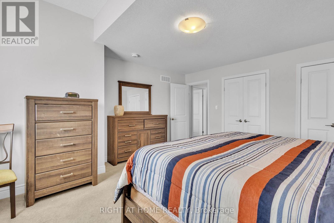
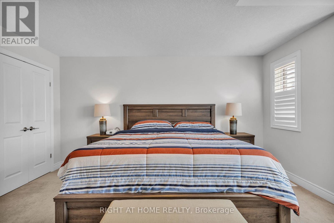
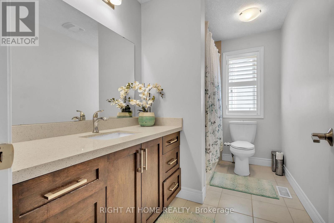
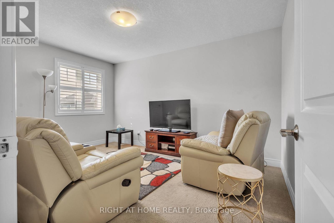
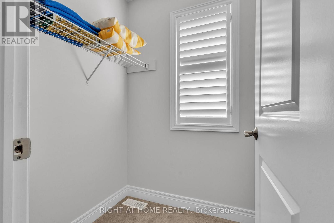
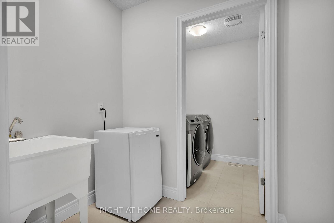
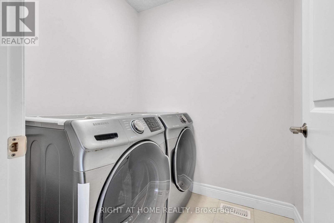
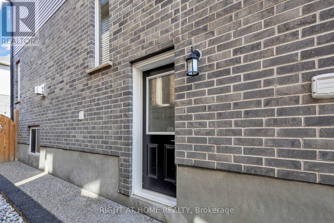
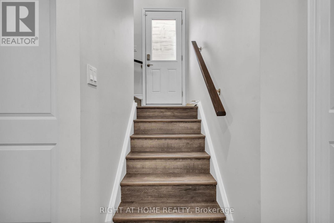
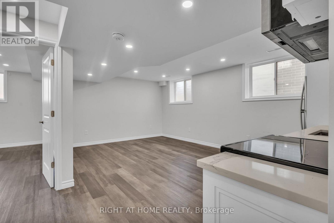
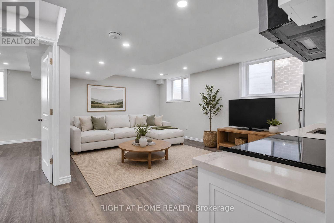
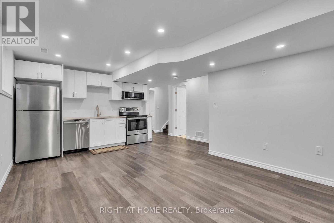
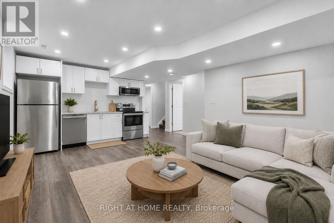
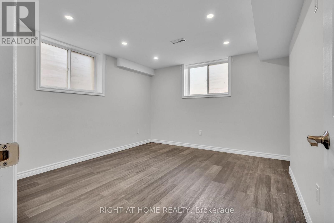
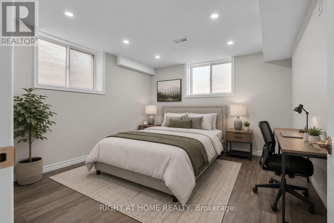
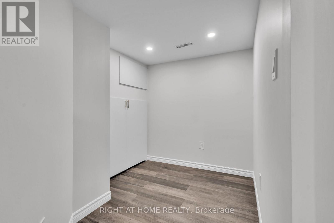
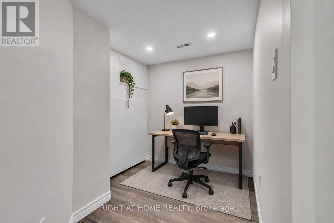
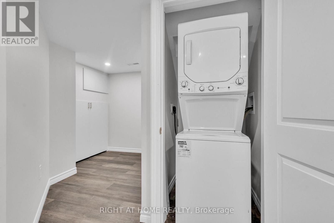
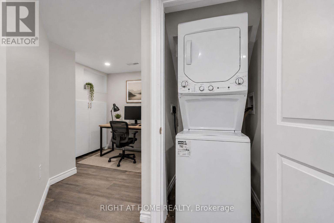
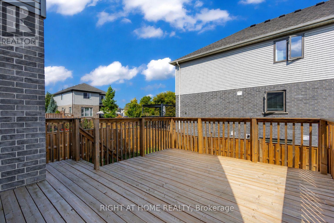
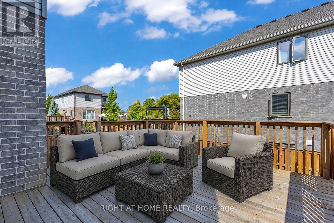
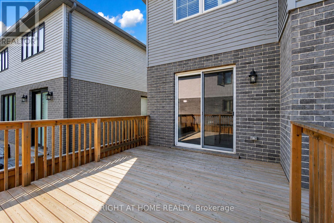
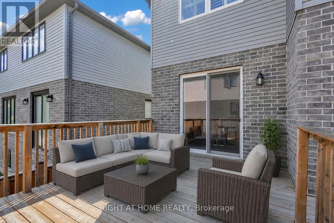
Welcome to this 2018-built home in Waterloo's highly desirable Kiwanis Park neighborhood, featuring a fully LEGAL ONE-BEDROOM + DEN BASEMENT APARTMENT WITH PRIVATE ENTRANCE. ideal for extended family, multi-generational living, or mortgage-helper rental income. Lovingly maintained by the original owner, this spacious residence offers 4 bedrooms, 3 bathrooms, and a double-car garage with a functional layout designed for modern family living. The main floor features a bright open-concept design with a kitchen equipped with quartz countertops, stainless steel appliances, a walk-in pantry, and an oversized island overlooking the dining and living areas. The living room features a cozy gas fireplace, creating a comfortable space for everyday living and entertaining. California shutters throughout the main and upper levels provide privacy and style. The second floor offers four spacious bedrooms, a convenient laundry room, and a primary bedroom retreat complete with a walk-in closet and private ensuite featuring a freestanding tub, walk-in shower, and private toilet room. The additional bedrooms share a family bathroom. The fully legal lower-level apartment provides exceptional flexibility with its own private entrance, full kitchen, bright living area, spacious bedroom, separate den/home office, and full bathroom with a walk-in shower. Large above-grade windows provide natural light while maintaining privacy. Conveniently located close to Kiwanis Park, schools, walking trails, shopping, public transit, and Highway 85, this home offers a rare combination of location, functionality, and income potential. A great opportunity for families, investors, or those seeking flexible living arrangements in one of Waterloo's sought-after communities. Certain images have been virtually staged. (id:63476)
Property Details
| MLS® Number | X13541376 |
| Property Type | Single Family |
| Equipment Type | Water Heater |
| Features | Sump Pump |
| Parking Space Total | 4 |
| Rental Equipment Type | Water Heater |
| Structure | Deck |
Building
| Bathroom Total | 4 |
| Bedrooms Above Ground | 4 |
| Bedrooms Below Ground | 1 |
| Bedrooms Total | 5 |
| Amenities | Fireplace(s) |
| Appliances | Garage Door Opener Remote(s), Dishwasher, Dryer, Garage Door Opener, Microwave, Stove, Washer, Refrigerator |
| Basement Features | Apartment In Basement, Separate Entrance |
| Basement Type | N/a, N/a |
| Construction Style Attachment | Detached |
| Cooling Type | Central Air Conditioning |
| Exterior Finish | Brick, Vinyl Siding |
| Fireplace Present | Yes |
| Flooring Type | Hardwood, Vinyl, Tile, Ceramic |
| Foundation Type | Concrete |
| Half Bath Total | 1 |
| Heating Fuel | Natural Gas |
| Heating Type | Forced Air |
| Stories Total | 2 |
| Size Interior | 2,500 - 3,000 Sqft |
| Type | House |
| Utility Water | Municipal Water |
Parking
| Attached Garage | |
| Garage |
Land
| Acreage | No |
| Sewer | Sanitary Sewer |
| Size Depth | 108 Ft ,3 In |
| Size Frontage | 34 Ft ,10 In |
| Size Irregular | 34.9 X 108.3 Ft |
| Size Total Text | 34.9 X 108.3 Ft |
Rooms
| Level | Type | Length | Width | Dimensions |
|---|---|---|---|---|
| Second Level | Primary Bedroom | 4.96 m | 4.3 m | 4.96 m x 4.3 m |
| Second Level | Bedroom 2 | 3.26 m | 3.26 m | 3.26 m x 3.26 m |
| Second Level | Bedroom 3 | 4.23 m | 3.29 m | 4.23 m x 3.29 m |
| Second Level | Bedroom 4 | 4.5 m | 4.41 m | 4.5 m x 4.41 m |
| Second Level | Laundry Room | 3.13 m | 1.85 m | 3.13 m x 1.85 m |
| Basement | Dining Room | 5.97 m | 3.62 m | 5.97 m x 3.62 m |
| Basement | Kitchen | 5.97 m | 3.62 m | 5.97 m x 3.62 m |
| Basement | Bedroom | 4.9 m | 3.74 m | 4.9 m x 3.74 m |
| Basement | Living Room | 5.97 m | 3.62 m | 5.97 m x 3.62 m |
| Ground Level | Living Room | 6.73 m | 3.69 m | 6.73 m x 3.69 m |
| Ground Level | Kitchen | 7 m | 3.77 m | 7 m x 3.77 m |
| Ground Level | Dining Room | 7 m | 3.77 m | 7 m x 3.77 m |
Contact Us
Contact us for more information

The trademarks REALTOR®, REALTORS®, and the REALTOR® logo are controlled by The Canadian Real Estate Association (CREA) and identify real estate professionals who are members of CREA. The trademarks MLS®, Multiple Listing Service® and the associated logos are owned by The Canadian Real Estate Association (CREA) and identify the quality of services provided by real estate professionals who are members of CREA. The trademark DDF® is owned by The Canadian Real Estate Association (CREA) and identifies CREA's Data Distribution Facility (DDF®)
September 16 2026 02:01:52
Toronto Regional Real Estate Board
Right At Home Realty