3 Bedroom
1 Bathroom
700 - 1,100 sqft
None
$89,900
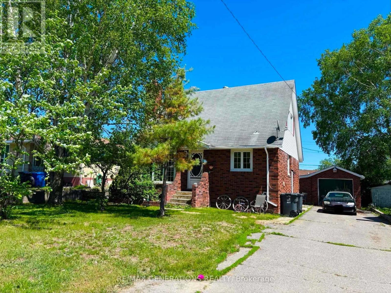
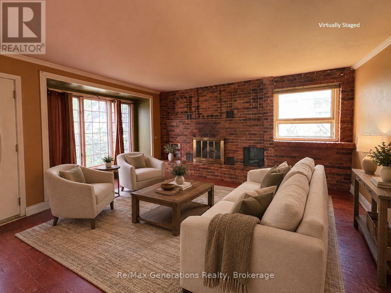
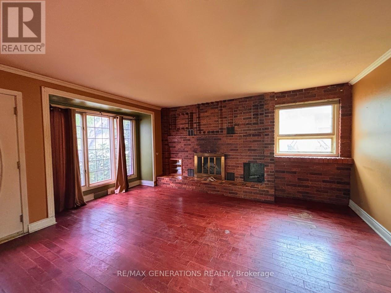
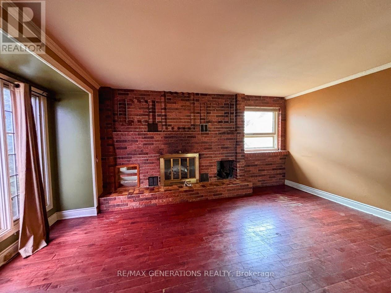
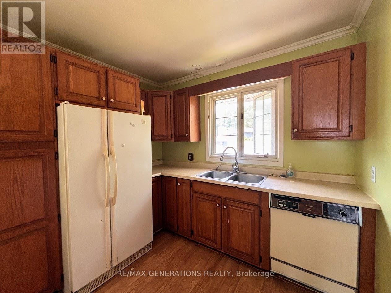
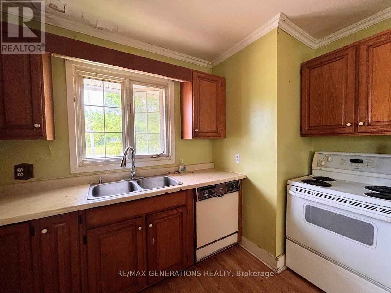
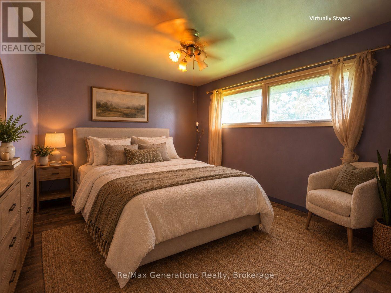
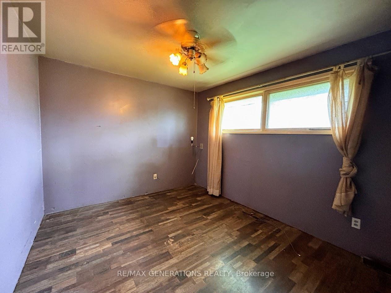
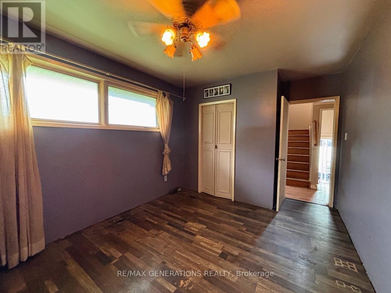
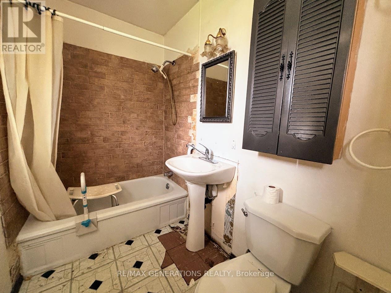
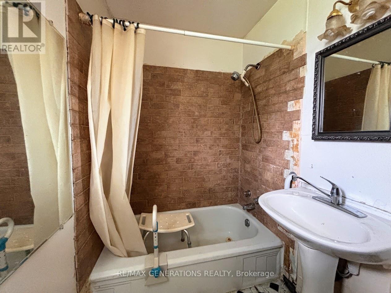
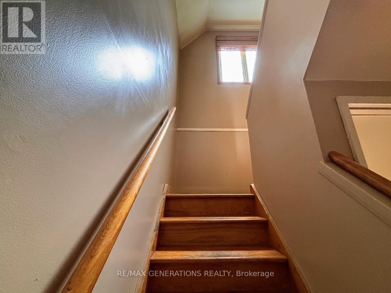
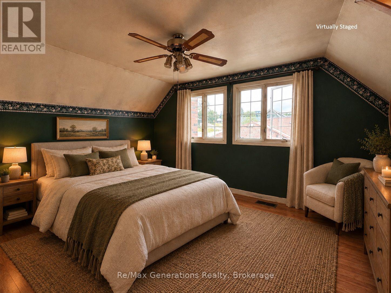
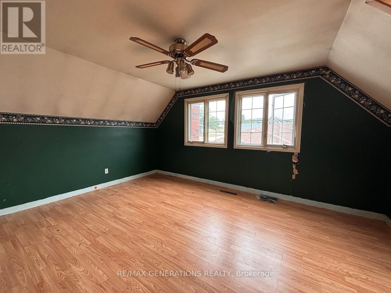
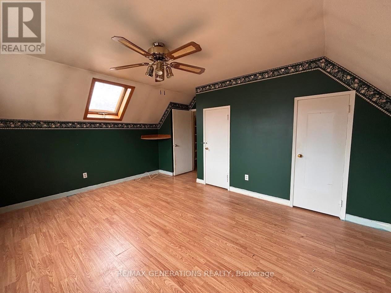
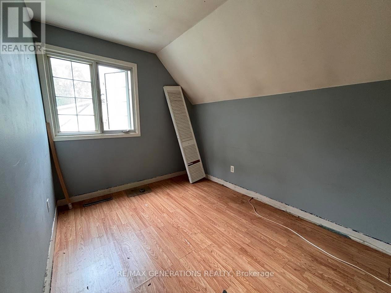
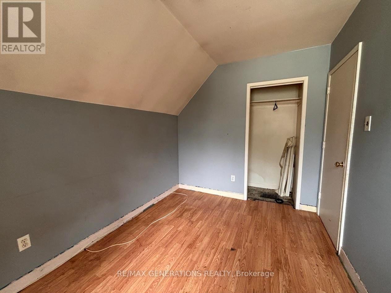
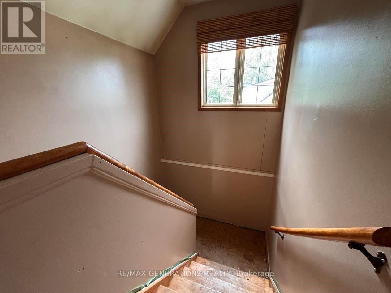
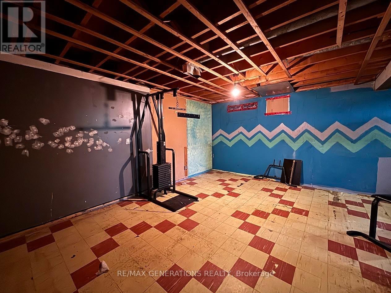
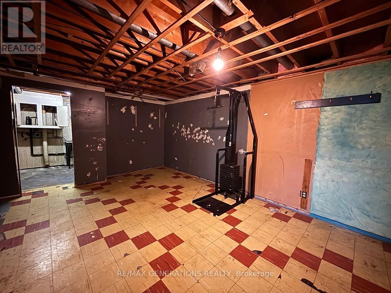
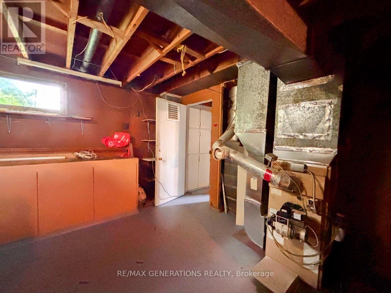
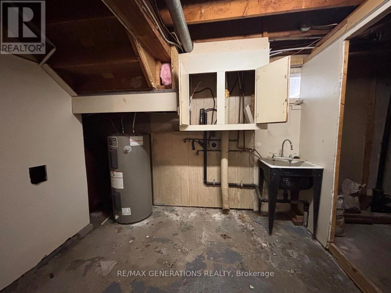
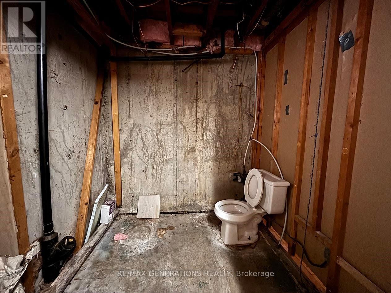
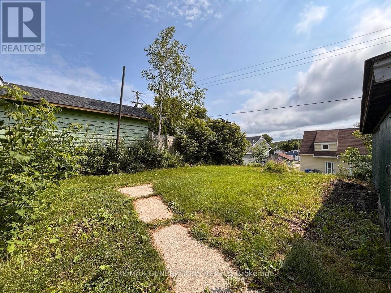
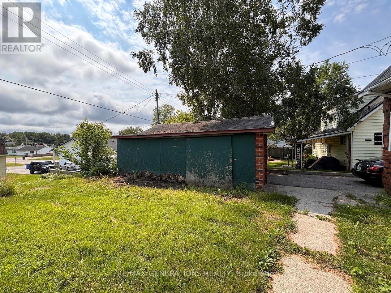
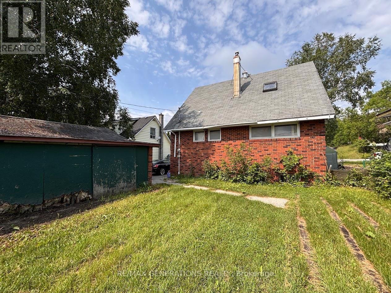
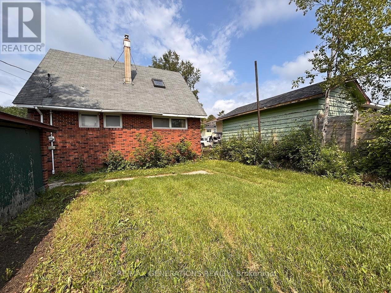
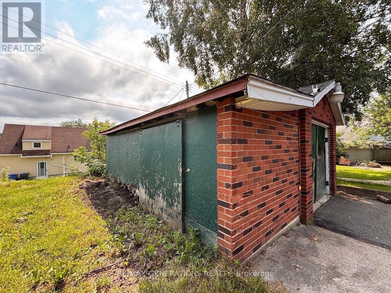
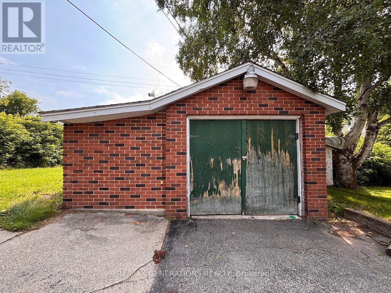
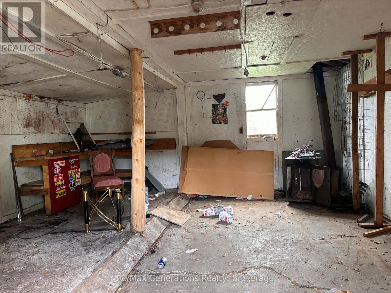
Tucked away in the quiet northern community of Manitouwadge, Ontario, this whimsical brick home offers warmth, character, and functionality across three levels. The main floor welcomes you with a cozy living room highlighted by tall windows that flood the space with natural light. The adjoining dining and kitchen area features ample cabinetry, providing plenty of storage for everyday living. A 4-piece bathroom and a comfortable queen-sized bedroom complete this level. Upstairs, you?ll find a spacious primary bedroom accented by a charming skylight and dual closets. A secondary bedroom rounds out the upper level, ideal for family, guests, or a home office. The basement adds extra living space with a rec room/utility area, a laundry room, and a 1-piece bathroom. Outside, enjoy a cute backyard perfect for relaxing or entertaining, along with a detached single-car garage for added storage and parking. A delightful home with character and versatility ? perfect for those seeking comfort in a peaceful northern setting. (id:63476)
Property Details
|
MLS® Number |
X13709478 |
|
Property Type |
Single Family |
|
Parking Space Total |
3 |
Building
|
Bathroom Total |
1 |
|
Bedrooms Above Ground |
3 |
|
Bedrooms Total |
3 |
|
Appliances |
Dishwasher, Water Heater, Stove, Refrigerator |
|
Basement Development |
Partially Finished |
|
Basement Type |
Full (partially Finished) |
|
Construction Style Attachment |
Detached |
|
Cooling Type |
None |
|
Exterior Finish |
Brick |
|
Foundation Type |
Poured Concrete |
|
Heating Fuel |
Other |
|
Stories Total |
2 |
|
Size Interior |
700 - 1,100 Sqft |
|
Type |
House |
|
Utility Water |
Municipal Water |
Parking
Land
|
Access Type |
Public Road |
|
Acreage |
No |
|
Sewer |
Sanitary Sewer |
|
Size Depth |
100 Ft |
|
Size Frontage |
50 Ft |
|
Size Irregular |
50 X 100 Ft |
|
Size Total Text |
50 X 100 Ft|under 1/2 Acre |
Rooms
| Level | Type | Length | Width | Dimensions |
|---|
|
Second Level |
Primary Bedroom |
4.6 m |
3.38 m |
4.6 m x 3.38 m |
|
Second Level |
Bedroom 2 |
3.38 m |
2.44 m |
3.38 m x 2.44 m |
|
Basement |
Recreational, Games Room |
5.49 m |
3.38 m |
5.49 m x 3.38 m |
|
Main Level |
Living Room |
4.27 m |
5.18 m |
4.27 m x 5.18 m |
|
Main Level |
Kitchen |
3.68 m |
3.35 m |
3.68 m x 3.35 m |
|
Main Level |
Bedroom |
3.38 m |
2.77 m |
3.38 m x 2.77 m |
Utilities
|
Electricity Connected |
Connected |