
1785 Cypress Road Quesnel, British Columbia V2J 4B1

$559,900
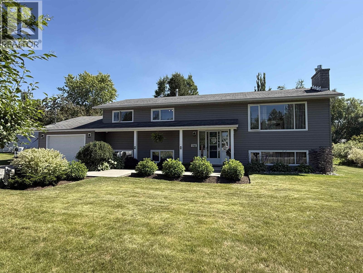
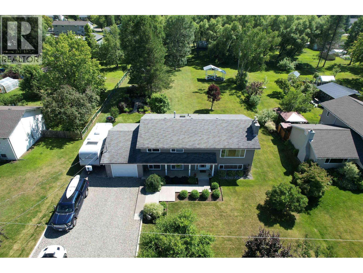
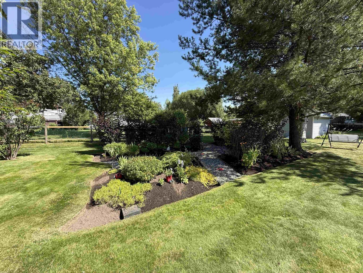
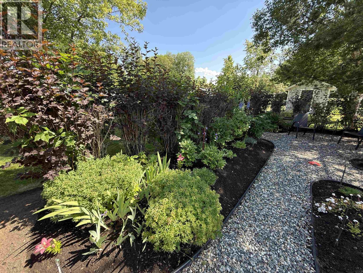
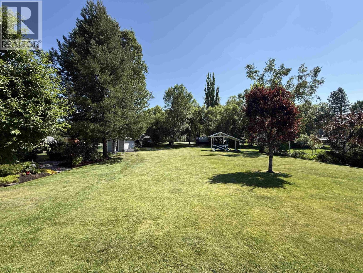
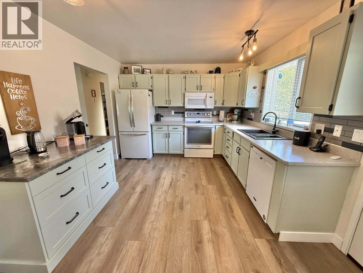
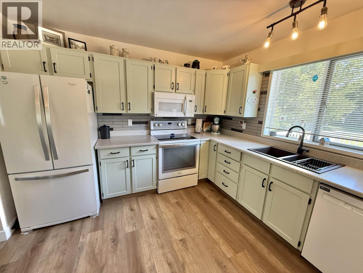
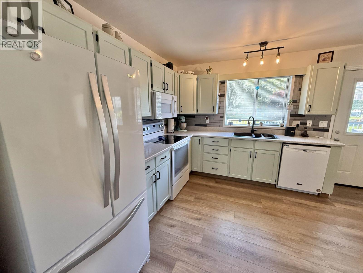
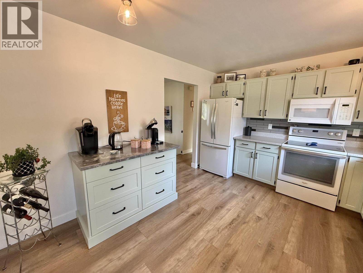
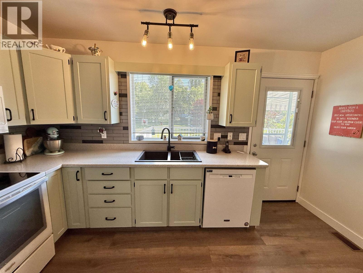
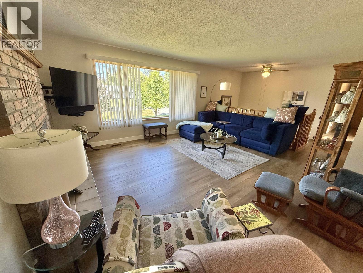
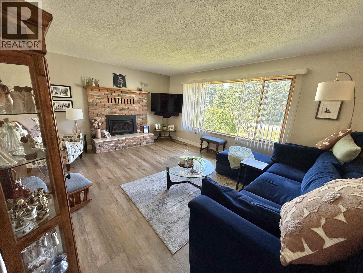
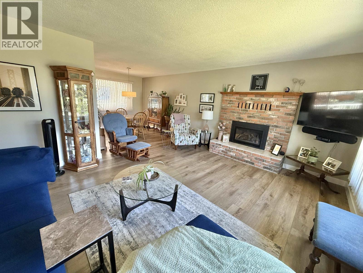
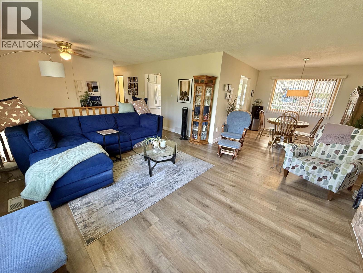
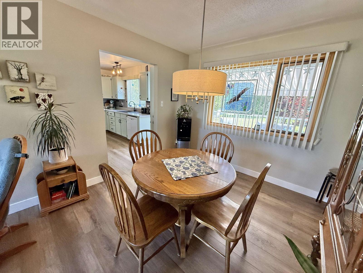
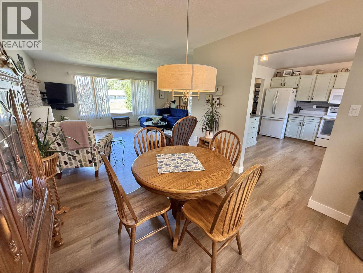
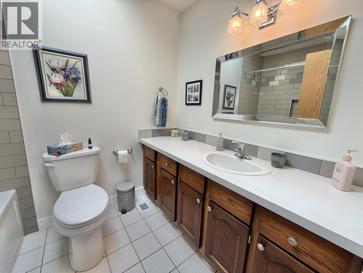
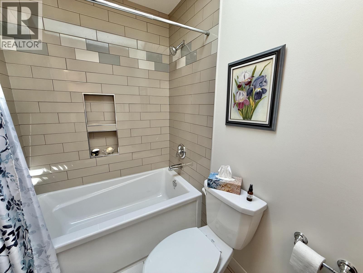
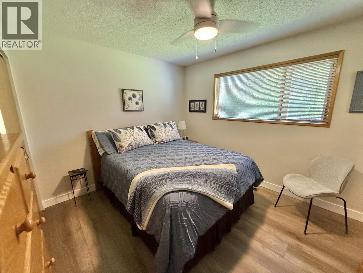
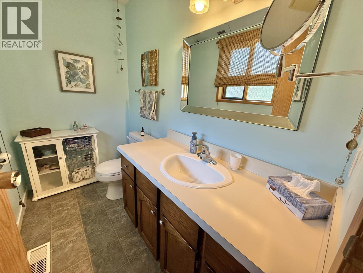
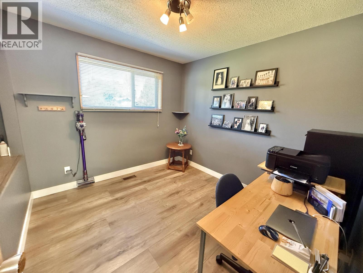
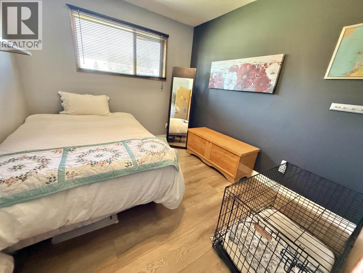
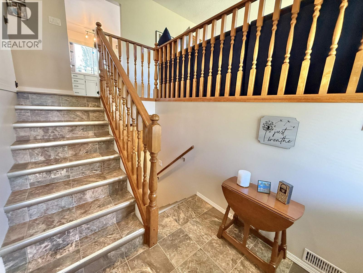
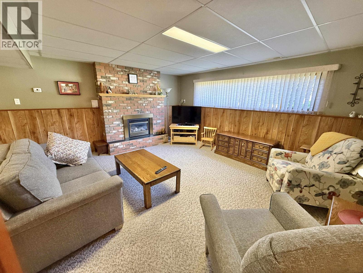
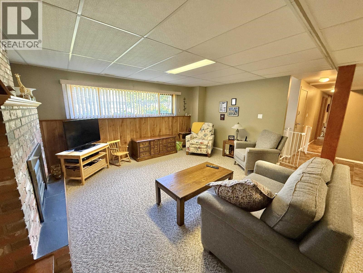
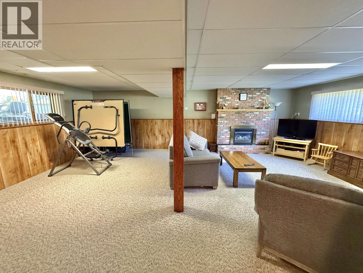
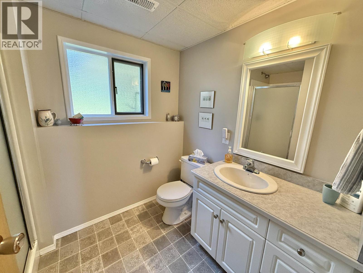
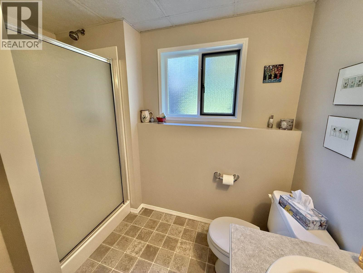
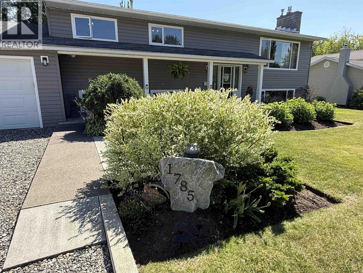
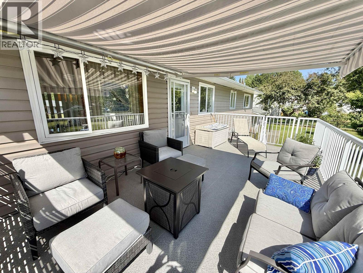
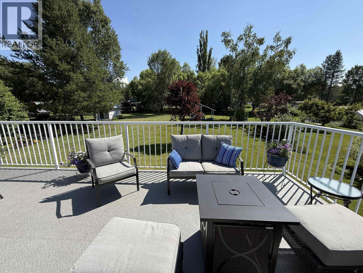
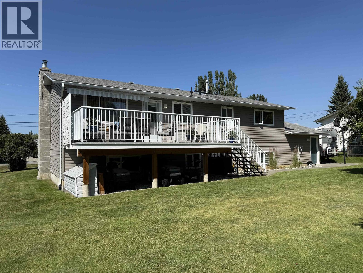
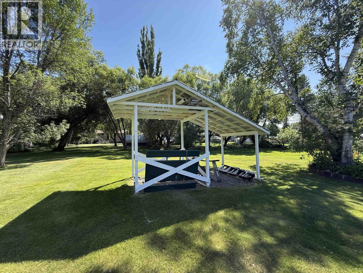
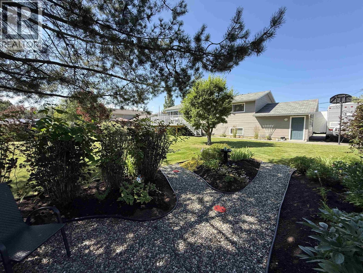
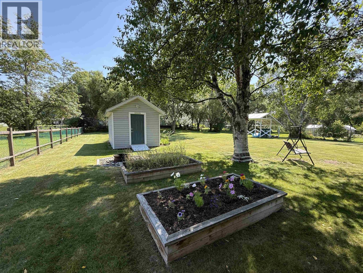
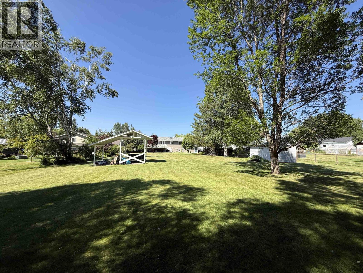
Welcome to this beautifully maintained family home in a fantastic location, featuring an incredible park-like yard! The pristine landscaped property is filled with an abundance of perennials and includes a private, shaded oasis surrounded by colourful gardens—the perfect place to relax with a good book or enjoy a glass of wine. Raised garden boxes, a storage shed, and a spacious 30' x 15' garage complete the outdoor space. Inside, you'll find newer vinyl plank flooring on the main floor, an updated kitchen with a stunning tile backsplash and coffee bar, plus a large patio with a remote-controlled awning. Natural gas fireplaces on both levels, a spacious rec room, and an updated main bathroom with a tiled surround and soaker tub make this an exceptional place to call home! (id:63476)
Property Details
| MLS® Number | R3147511 |
| Property Type | Single Family |
| Storage Type | Storage |
Building
| Bathroom Total | 3 |
| Bedrooms Total | 5 |
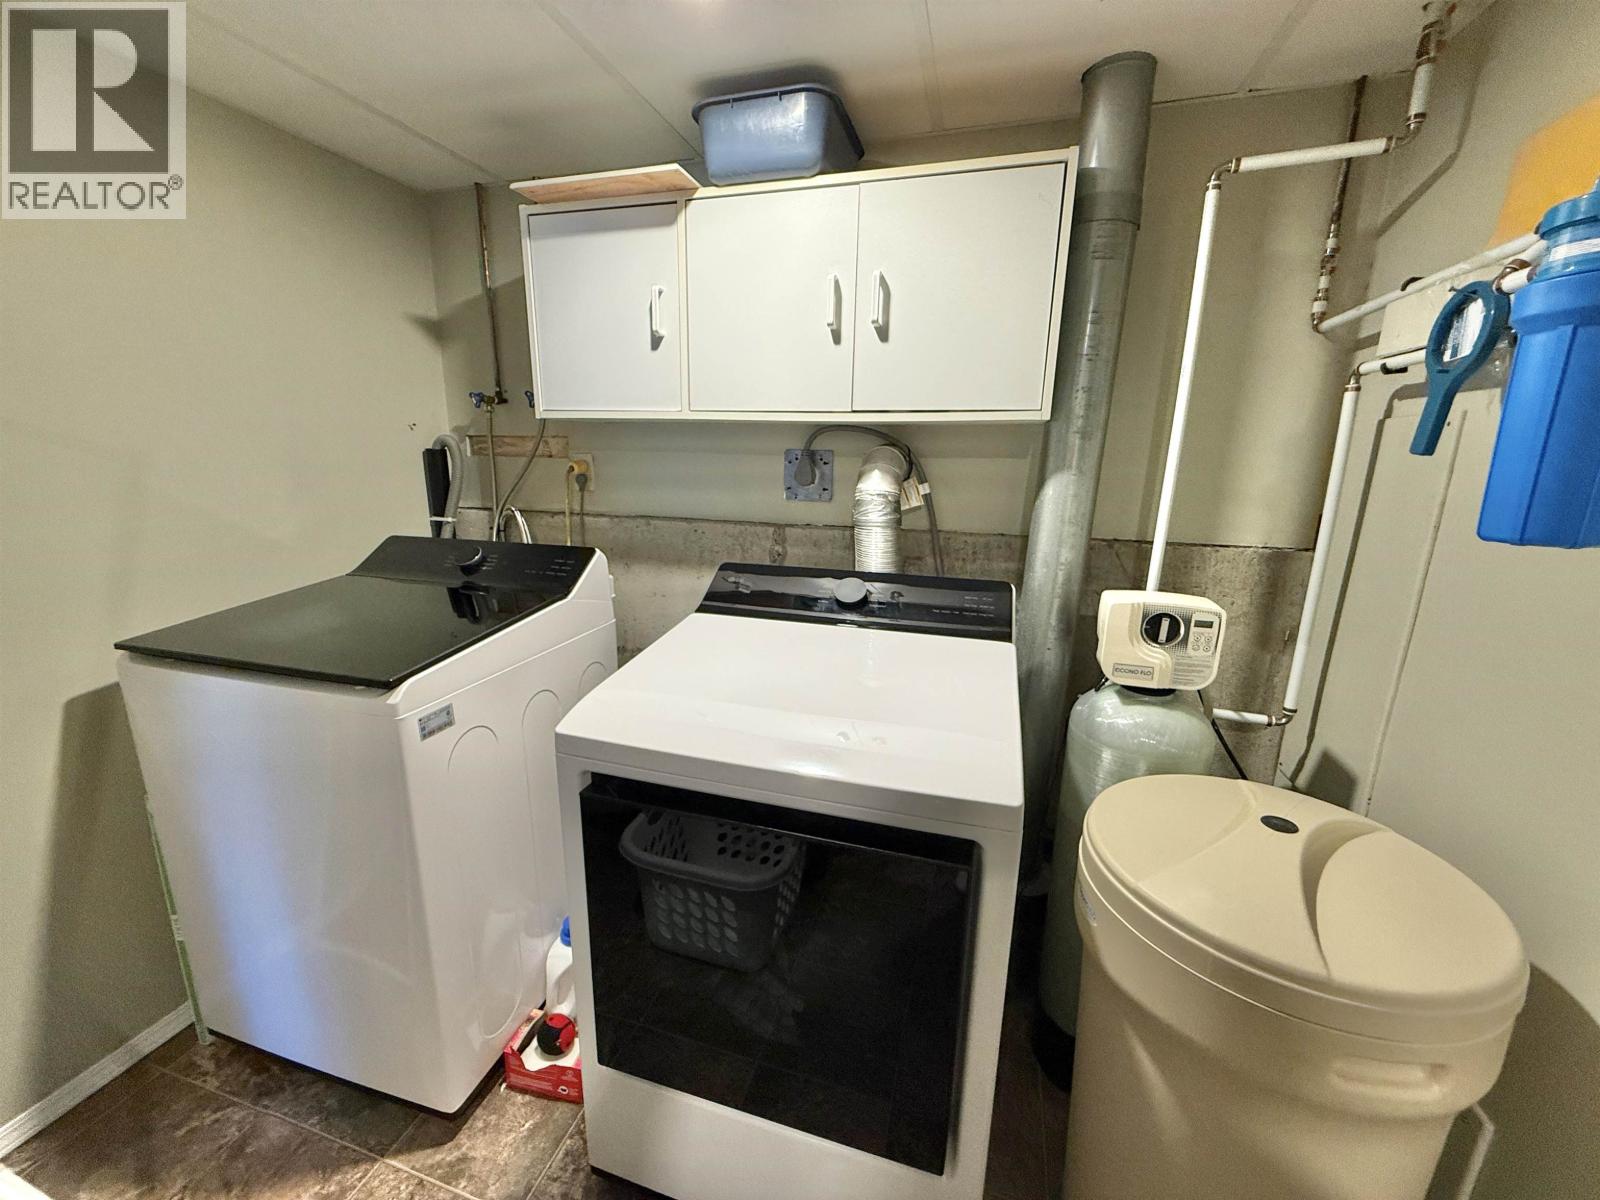
| Appliances | Washer, Dryer, Refrigerator, Stove, Dishwasher |
| Architectural Style | Split Level Entry |
| Basement Development | Finished |
| Basement Type | Full (finished) |
| Constructed Date | 1987 |
| Construction Style Attachment | Detached |
| Exterior Finish | Vinyl Siding |
| Fireplace Present | Yes |
| Fireplace Total | 2 |
| Foundation Type | Concrete Perimeter |
| Heating Fuel | Natural Gas |
| Heating Type | Forced Air |
| Roof Material | Asphalt Shingle |
| Roof Style | Conventional |
| Stories Total | 2 |
| Size Interior | 2,392 Sqft |
| Total Finished Area | 2392 Sqft |
| Type | House |
| Utility Water | Drilled Well |
Parking
| Garage | 1 |
| Open | |
| R V |
Land
| Acreage | No |
| Size Irregular | 23958 |
| Size Total | 23958 Sqft |
| Size Total Text | 23958 Sqft |
Rooms
| Level | Type | Length | Width | Dimensions |
|---|---|---|---|---|
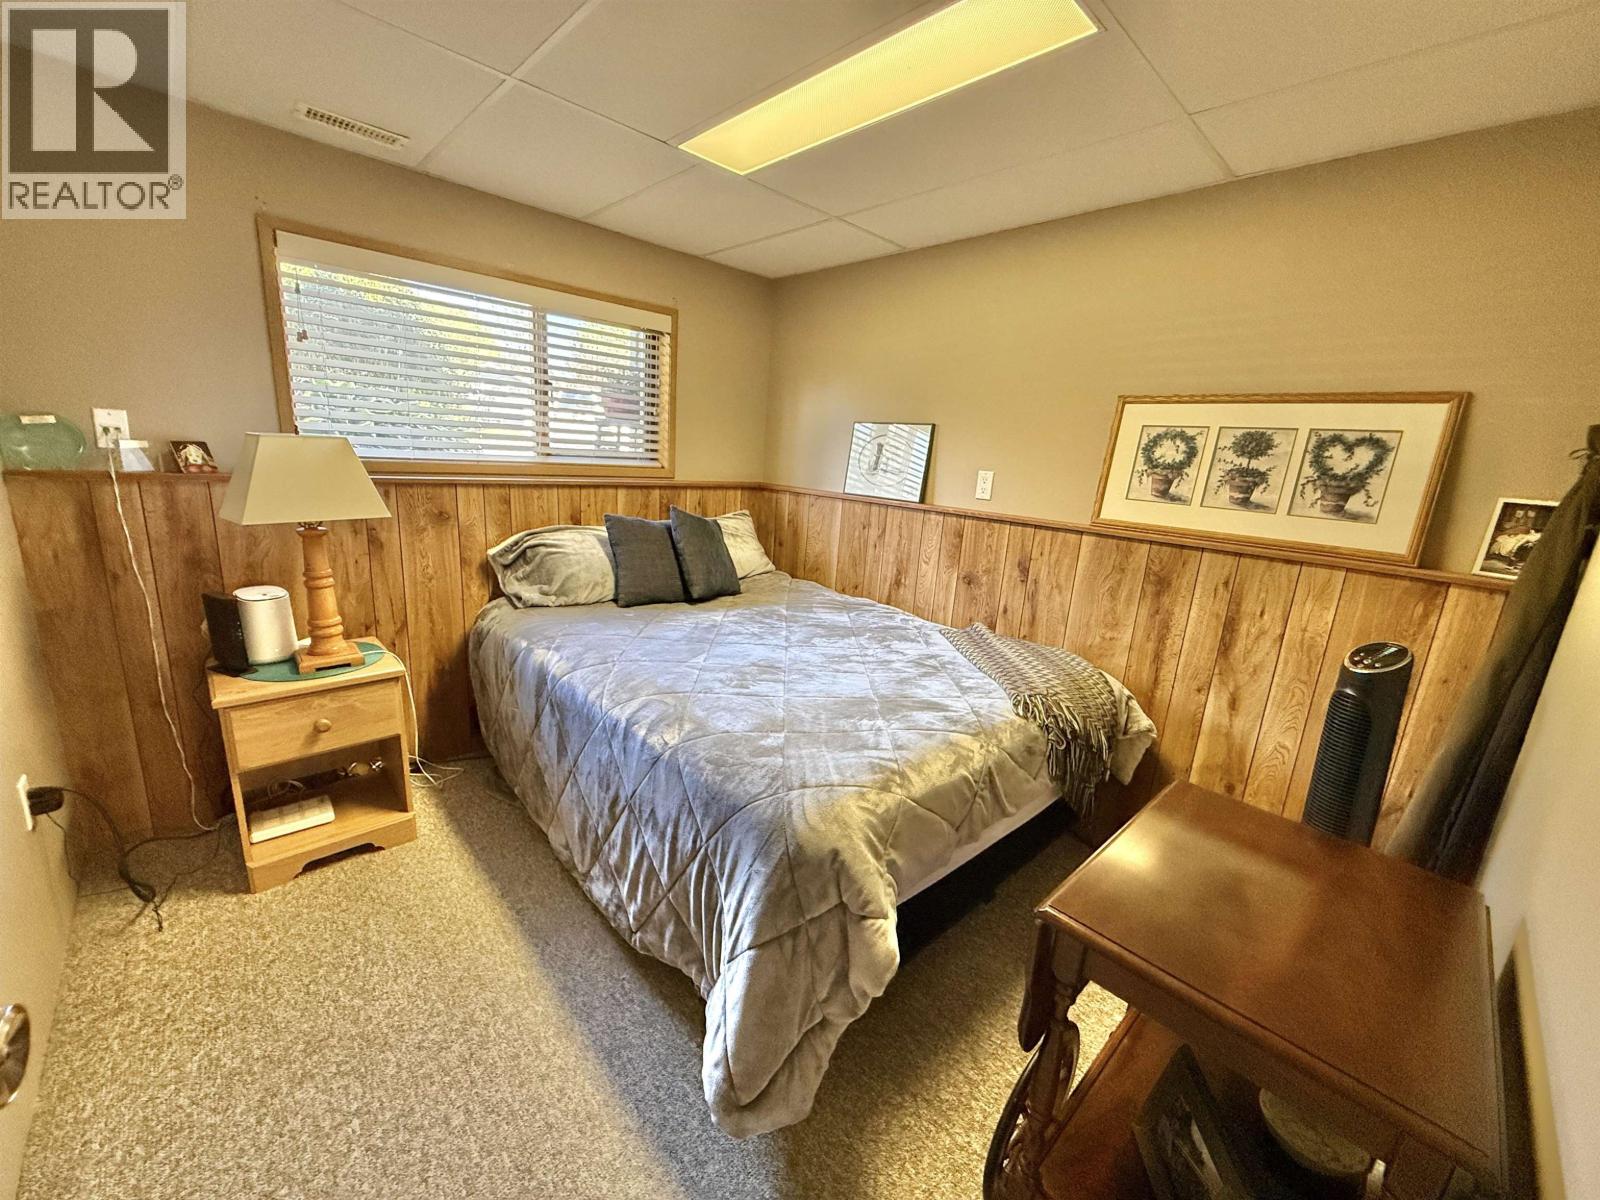
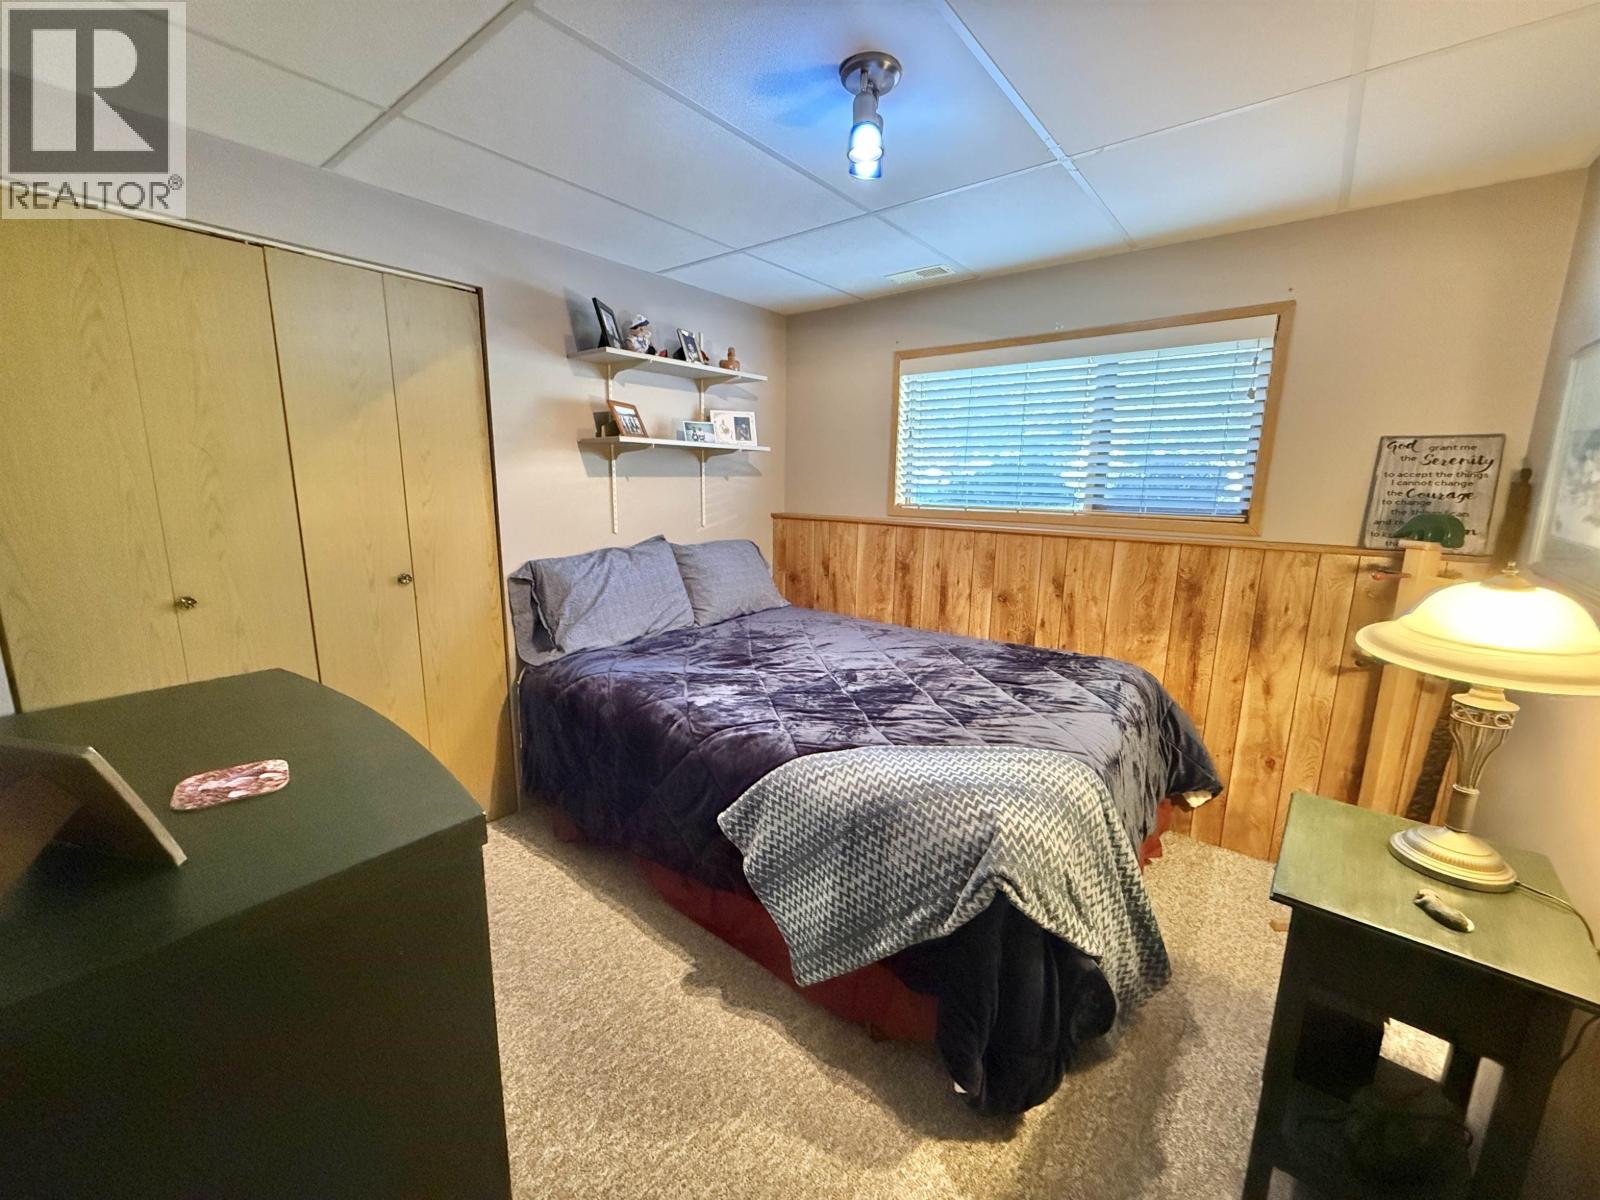
| Basement | Bedroom 4 | 9 ft | 10 ft ,2 in | 9 ft x 10 ft ,2 in |
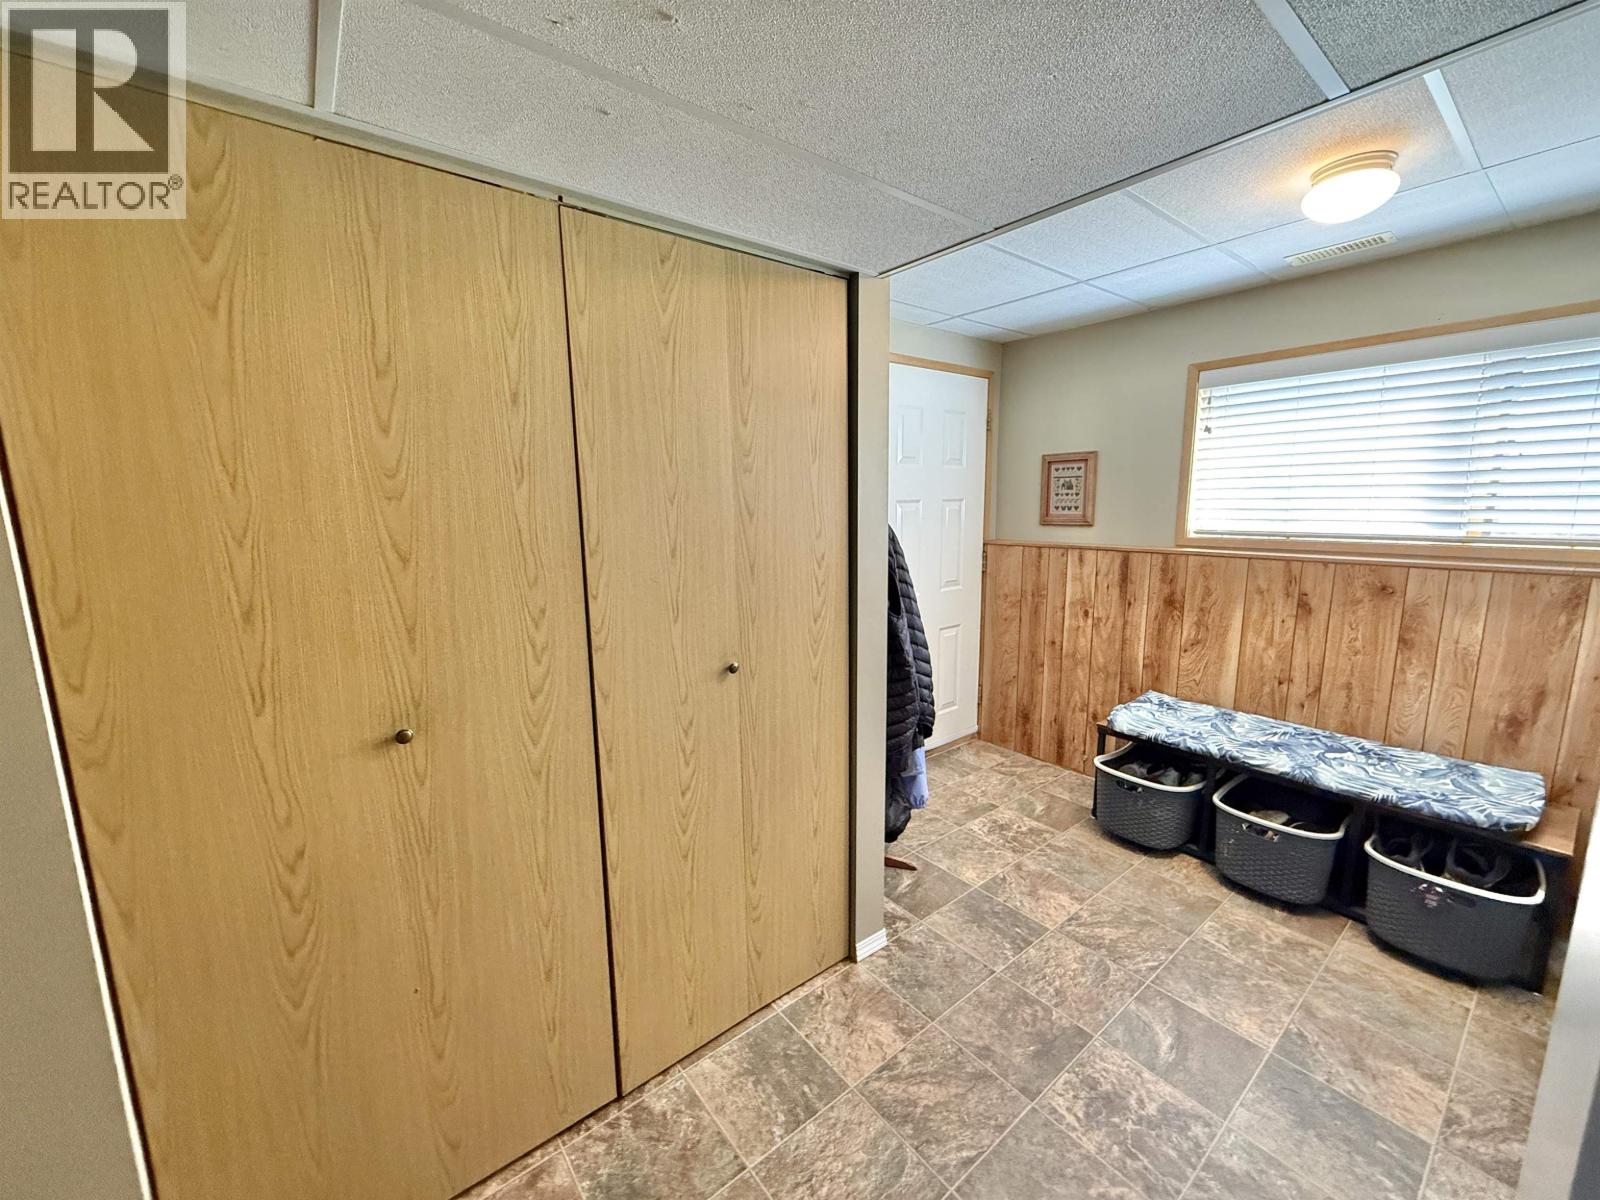
| Basement | Mud Room | 14 ft ,8 in | 10 ft ,1 in | 14 ft ,8 in x 10 ft ,1 in |
| Basement | Bedroom 5 | 9 ft ,1 in | 10 ft ,2 in | 9 ft ,1 in x 10 ft ,2 in |
| Basement | Laundry Room | 10 ft ,7 in | 11 ft ,3 in | 10 ft ,7 in x 11 ft ,3 in |
| Basement | Recreational, Games Room | 25 ft | 16 ft ,1 in | 25 ft x 16 ft ,1 in |
| Main Level | Bedroom 2 | 10 ft | 9 ft ,4 in | 10 ft x 9 ft ,4 in |
| Main Level | Primary Bedroom | 12 ft | 10 ft | 12 ft x 10 ft |
| Main Level | Bedroom 3 | 10 ft ,1 in | 9 ft ,1 in | 10 ft ,1 in x 9 ft ,1 in |
| Main Level | Living Room | 16 ft ,1 in | 13 ft ,7 in | 16 ft ,1 in x 13 ft ,7 in |
| Main Level | Dining Room | 10 ft ,4 in | 11 ft ,1 in | 10 ft ,4 in x 11 ft ,1 in |
| Main Level | Kitchen | 13 ft ,3 in | 11 ft ,1 in | 13 ft ,3 in x 11 ft ,1 in |
Contact Us
Contact us for more information

The trademarks REALTOR®, REALTORS®, and the REALTOR® logo are controlled by The Canadian Real Estate Association (CREA) and identify real estate professionals who are members of CREA. The trademarks MLS®, Multiple Listing Service® and the associated logos are owned by The Canadian Real Estate Association (CREA) and identify the quality of services provided by real estate professionals who are members of CREA. The trademark DDF® is owned by The Canadian Real Estate Association (CREA) and identifies CREA's Data Distribution Facility (DDF®)
September 13 2026 01:21:53
BC Northern Real Estate Board
Century 21 Energy Realty(Qsnl)