
4 6262 Rexford Drive, Promontory Chilliwack, British Columbia V2R 6B4

$985,000
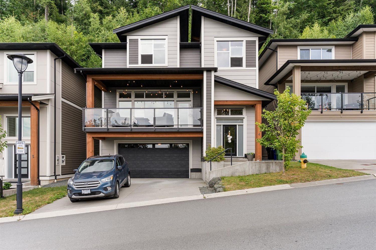
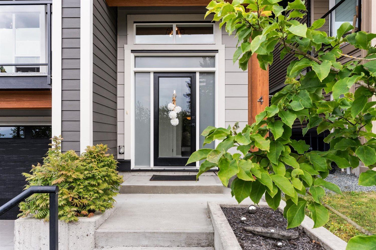
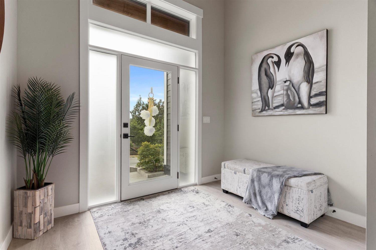
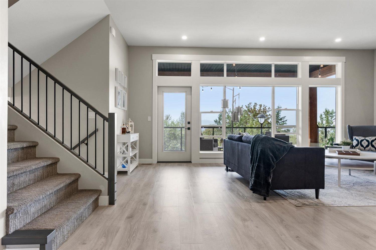
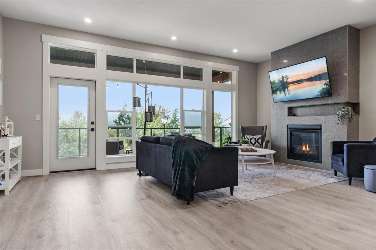
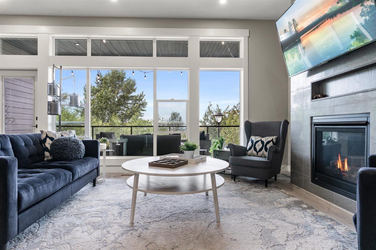
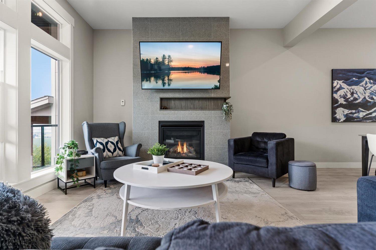
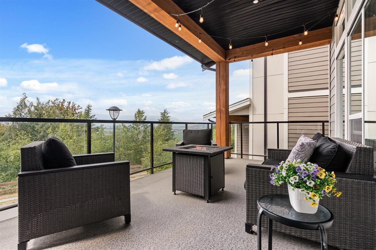
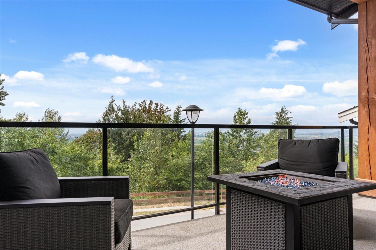
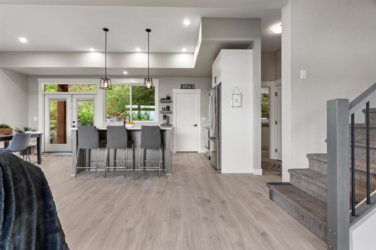
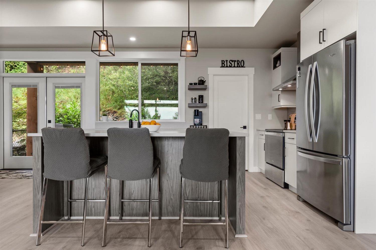
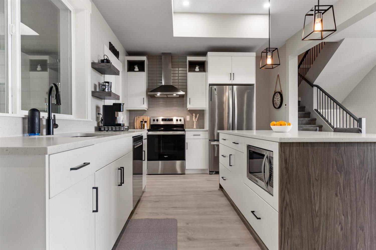
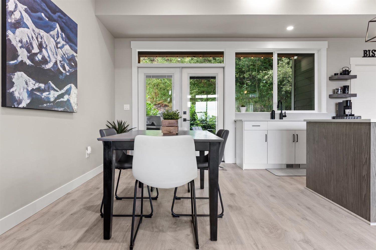
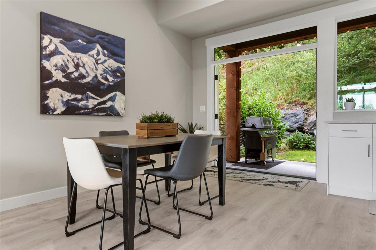
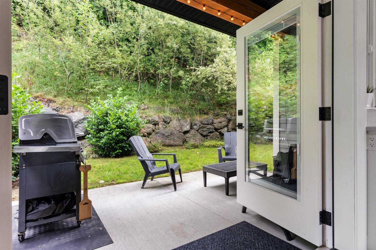
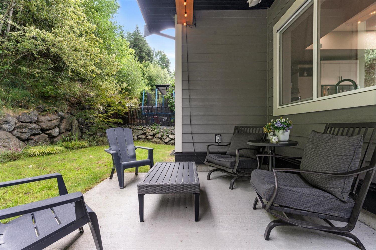
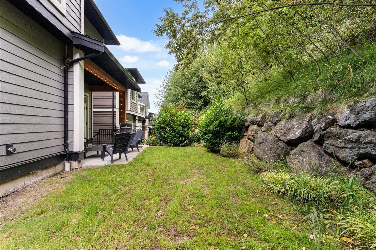
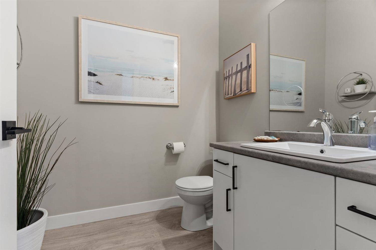
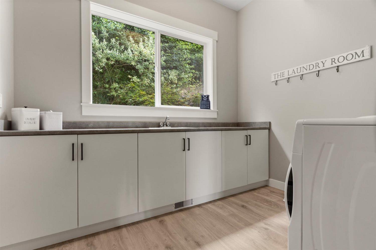
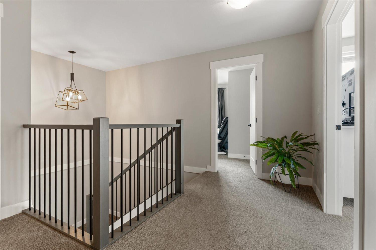
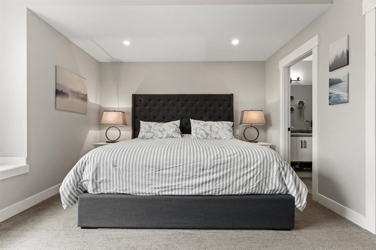
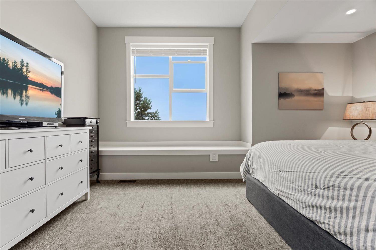
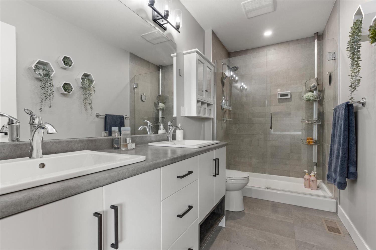
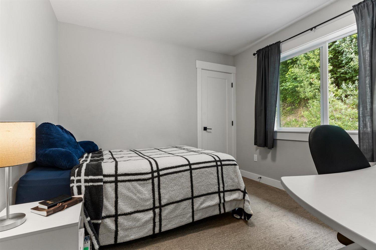
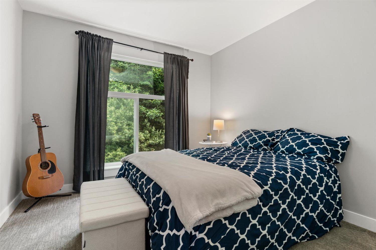
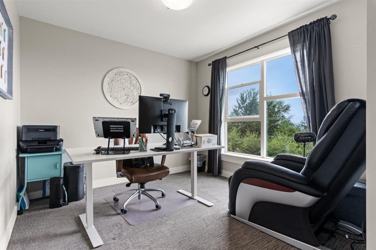
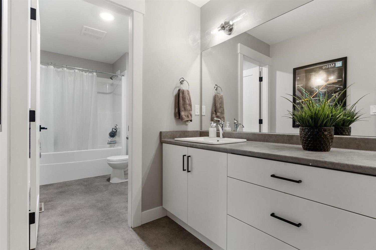
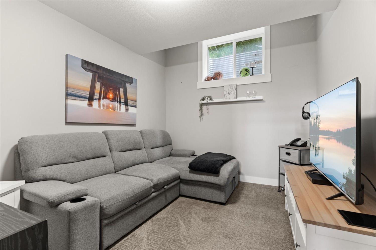
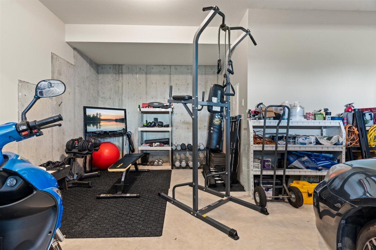
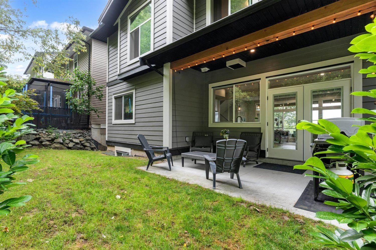
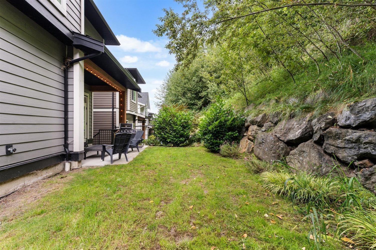
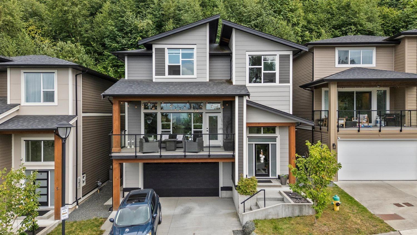
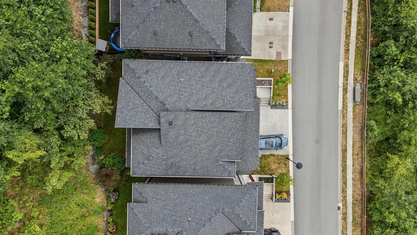
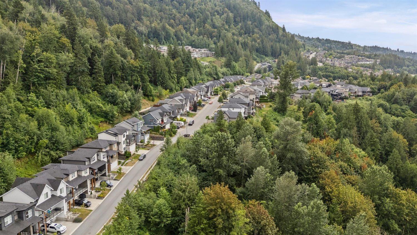
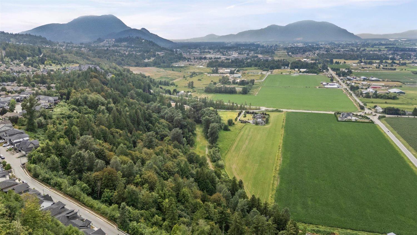
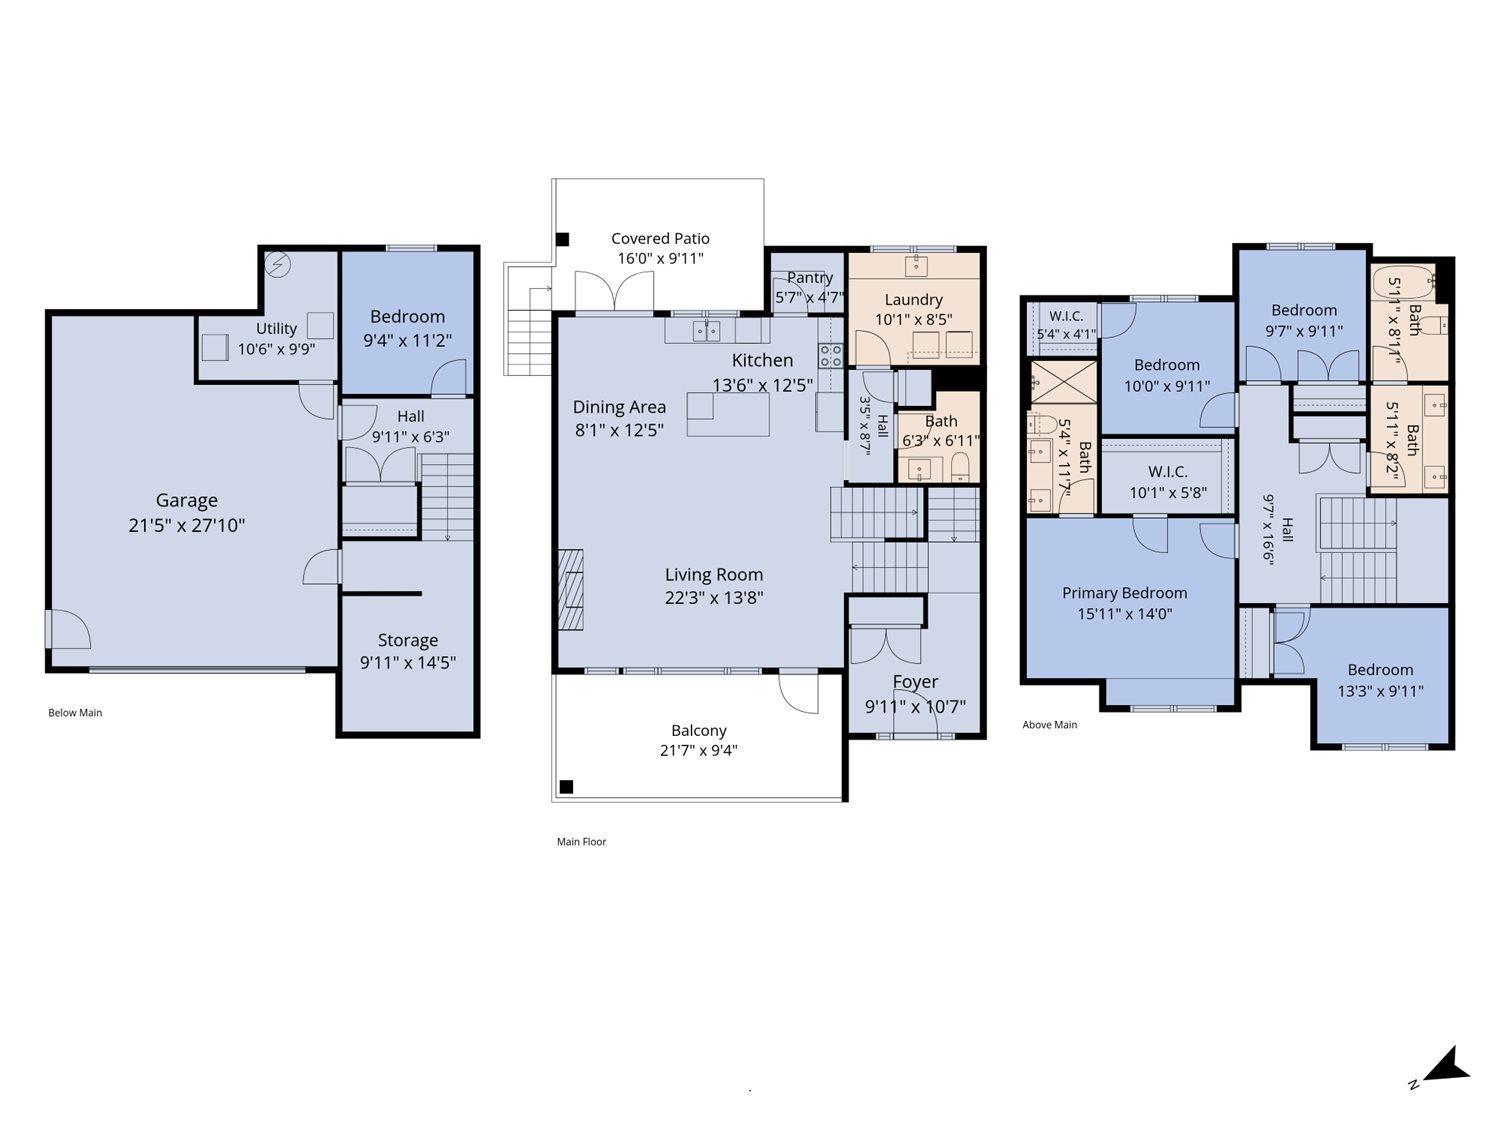
Modern design meets everyday family living at The Perch! This unique 3-storey home offers 4 bedrooms, 3 bathrooms, and 2,528 sqft of thoughtfully designed living space to suit the whole family. The intelligent layout maximizes every square foot, while high ceilings and large windows create a bright, open feel throughout. Enjoy a private, low-maintenance backyard just off the kitchen, plus an oversized covered front deck with beautiful valley views and stunning sunsets. A supersized 21' x 27' garage and ample storage ensure there's room for everything. Located in the gated community of The Perch, this home perfectly blends style, function, and an exceptional lifestyle. * PREC - Personal Real Estate Corporation (id:63476)
Property Details
| MLS® Number | R3147809 |
| Property Type | Single Family |
| View Type | View |
Building
| Bathroom Total | 3 |
| Bedrooms Total | 4 |
| Appliances | Washer, Dryer, Refrigerator, Stove, Dishwasher |
| Basement Development | Finished |
| Basement Type | Unknown (finished) |
| Constructed Date | 2019 |
| Construction Style Attachment | Detached |
| Fireplace Present | Yes |
| Fireplace Total | 1 |
| Heating Fuel | Natural Gas |
| Heating Type | Forced Air |
| Stories Total | 3 |
| Size Interior | 2,528 Sqft |
| Type | House |
Parking
| Garage | 2 |
Land
| Acreage | No |
| Size Depth | 120 Ft |
| Size Frontage | 38 Ft |
| Size Irregular | 4033 |
| Size Total | 4033 Sqft |
| Size Total Text | 4033 Sqft |
Rooms
| Level | Type | Length | Width | Dimensions |
|---|---|---|---|---|
| Above | Primary Bedroom | 15 ft ,11 in | 14 ft | 15 ft ,11 in x 14 ft |
| Above | Other | 10 ft ,1 in | 5 ft ,8 in | 10 ft ,1 in x 5 ft ,8 in |
| Above | Bedroom 2 | 13 ft ,3 in | 9 ft ,11 in | 13 ft ,3 in x 9 ft ,11 in |
| Above | Bedroom 3 | 9 ft ,11 in | 9 ft ,7 in | 9 ft ,11 in x 9 ft ,7 in |
| Above | Bedroom 4 | 10 ft | 9 ft ,11 in | 10 ft x 9 ft ,11 in |
| Above | Other | 5 ft ,4 in | 4 ft ,1 in | 5 ft ,4 in x 4 ft ,1 in |
| Lower Level | Family Room | 11 ft ,2 in | 9 ft ,4 in | 11 ft ,2 in x 9 ft ,4 in |
| Main Level | Foyer | 10 ft ,7 in | 9 ft ,11 in | 10 ft ,7 in x 9 ft ,11 in |
| Main Level | Kitchen | 13 ft ,6 in | 12 ft ,5 in | 13 ft ,6 in x 12 ft ,5 in |
| Main Level | Pantry | 5 ft ,7 in | 4 ft ,7 in | 5 ft ,7 in x 4 ft ,7 in |
| Main Level | Dining Room | 12 ft ,5 in | 8 ft ,1 in | 12 ft ,5 in x 8 ft ,1 in |
| Main Level | Living Room | 22 ft ,3 in | 13 ft ,8 in | 22 ft ,3 in x 13 ft ,8 in |
Contact Us
Contact us for more information

The trademarks REALTOR®, REALTORS®, and the REALTOR® logo are controlled by The Canadian Real Estate Association (CREA) and identify real estate professionals who are members of CREA. The trademarks MLS®, Multiple Listing Service® and the associated logos are owned by The Canadian Real Estate Association (CREA) and identify the quality of services provided by real estate professionals who are members of CREA. The trademark DDF® is owned by The Canadian Real Estate Association (CREA) and identifies CREA's Data Distribution Facility (DDF®)
September 13 2026 01:35:35
Chilliwack & District Real Estate Board
Exp Realty