
1940 Foxtail Terrace Kelowna, British Columbia V1P 1T9

$1,290,000
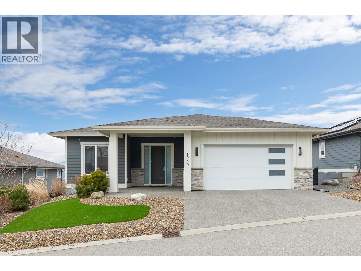
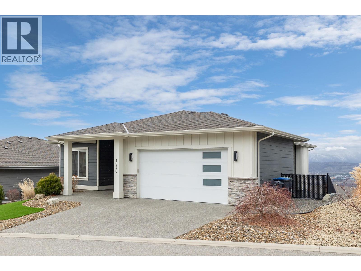
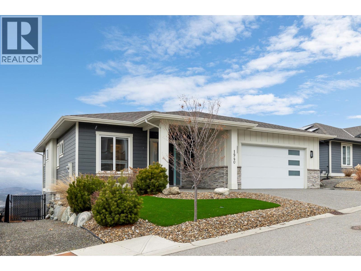
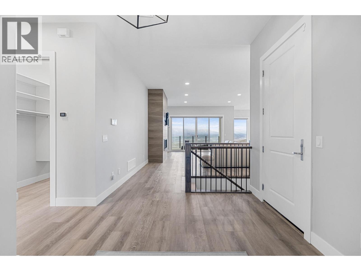
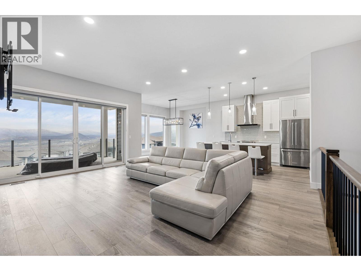
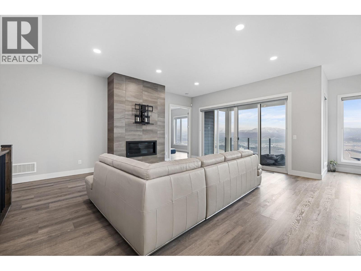
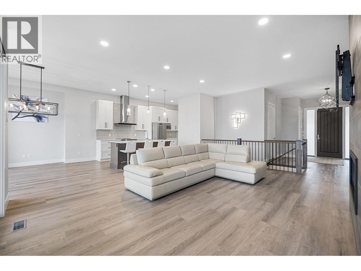
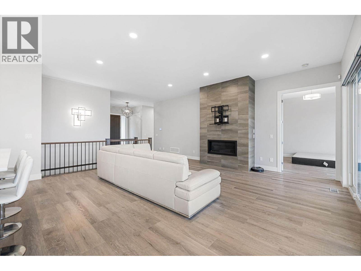
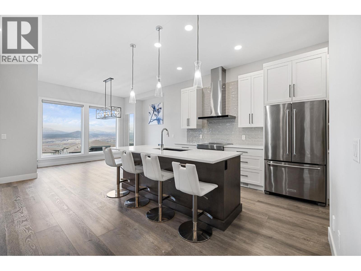
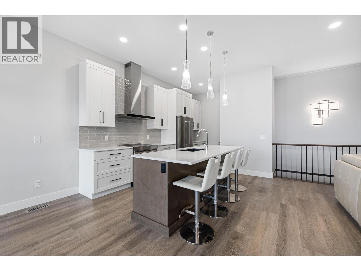
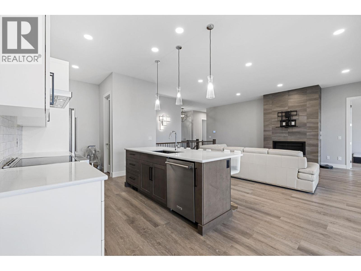
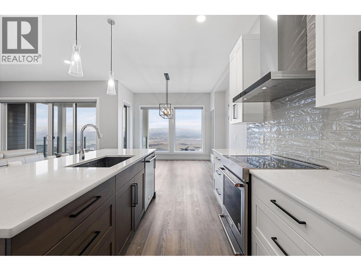
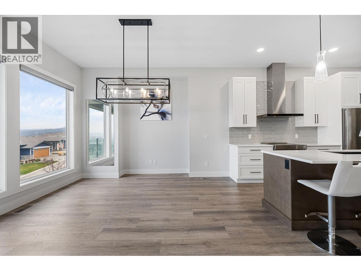
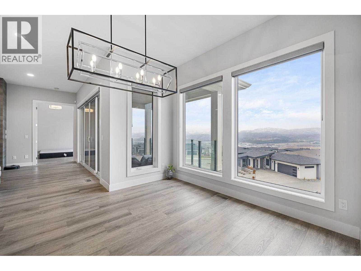
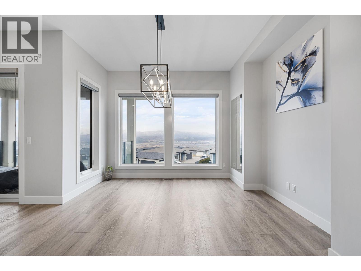
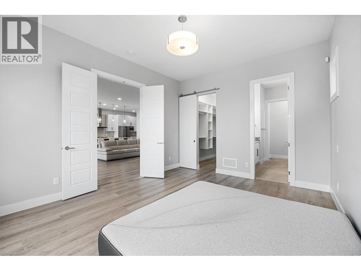
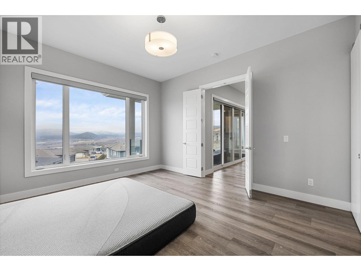
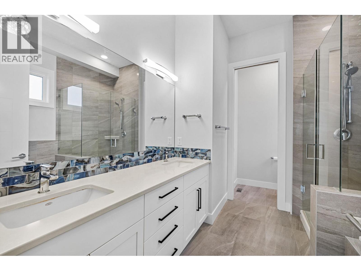
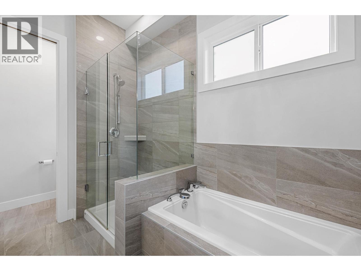
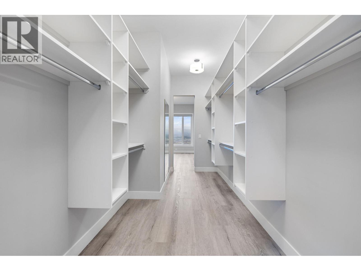
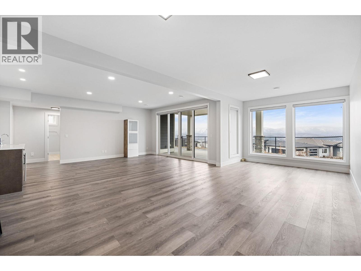
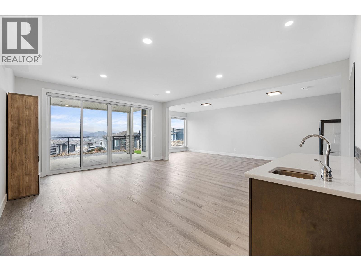
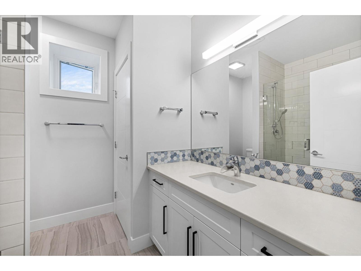
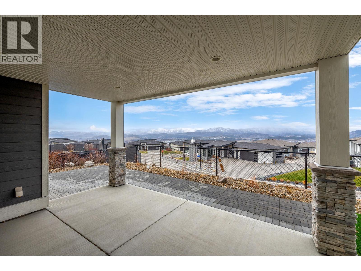
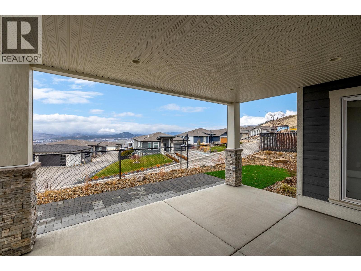
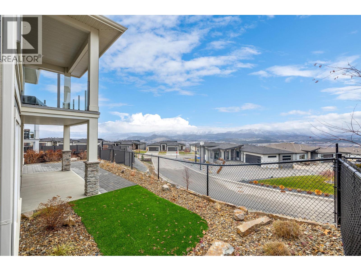
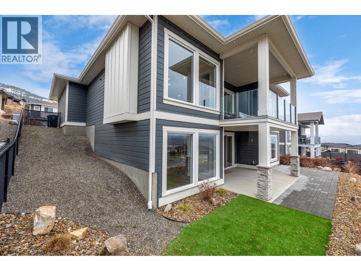
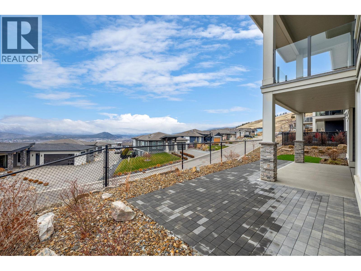
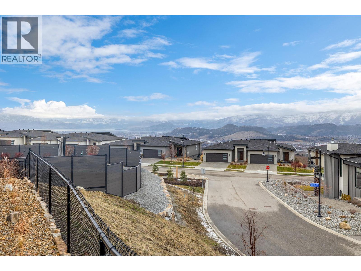
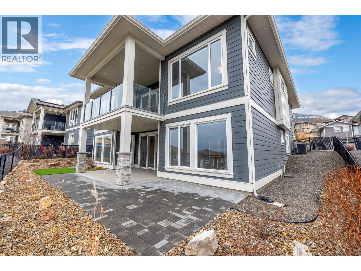
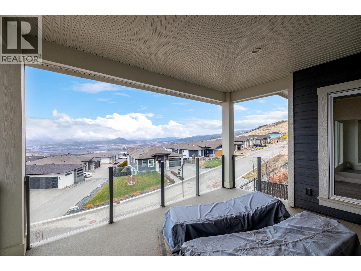
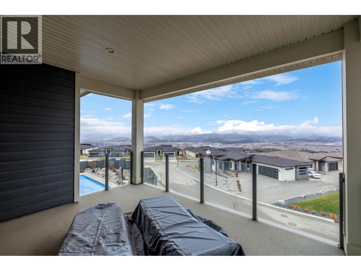
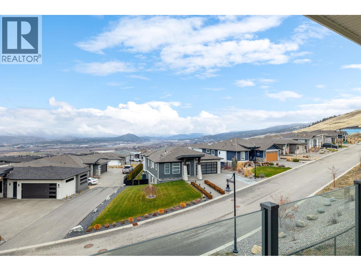
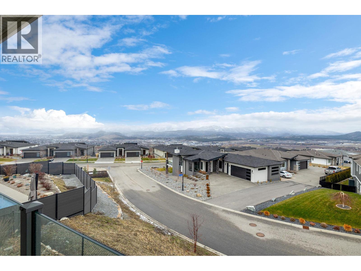
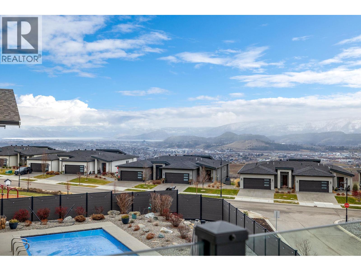
Welcome to 1940 Foxtail, A Well-maintained home featuring stunning lake and city views. This bright and quiet residence offers customized windows with fully automatic curtains, filling the home with natural light. The open-concept living area includes a cozy fireplace, vaulted/high ceilings, and direct access to a spacious deck, ideal for relaxing or entertaining. The kitchen showcases marble countertops and stainless steel appliances. The primary suite features a walk-in closet and a luxurious ensuite with dual sinks. Ideally located close to a golf club, this home combines comfort, elegance, and lifestyle convenience. (id:63476)
Property Details
| MLS® Number | 10372242 |
| Property Type | Single Family |
| Neigbourhood | Rutland North |
| Parking Space Total | 2 |
Building
| Bathroom Total | 3 |
| Bedrooms Total | 4 |
| Architectural Style | Ranch |
| Constructed Date | 2019 |
| Construction Style Attachment | Detached |
| Cooling Type | Central Air Conditioning |
| Exterior Finish | Stucco, Vinyl Siding |
| Half Bath Total | 1 |
| Heating Type | Forced Air |
| Stories Total | 2 |
| Size Interior | 2,835 Sqft |
| Type | House |
| Utility Water | Municipal Water |
Parking
| Attached Garage | 2 |
Land
| Acreage | No |
| Sewer | Municipal Sewage System |
| Size Irregular | 0.16 |
| Size Total | 0.16 Ac|under 1 Acre |
| Size Total Text | 0.16 Ac|under 1 Acre |
Rooms
| Level | Type | Length | Width | Dimensions |
|---|---|---|---|---|
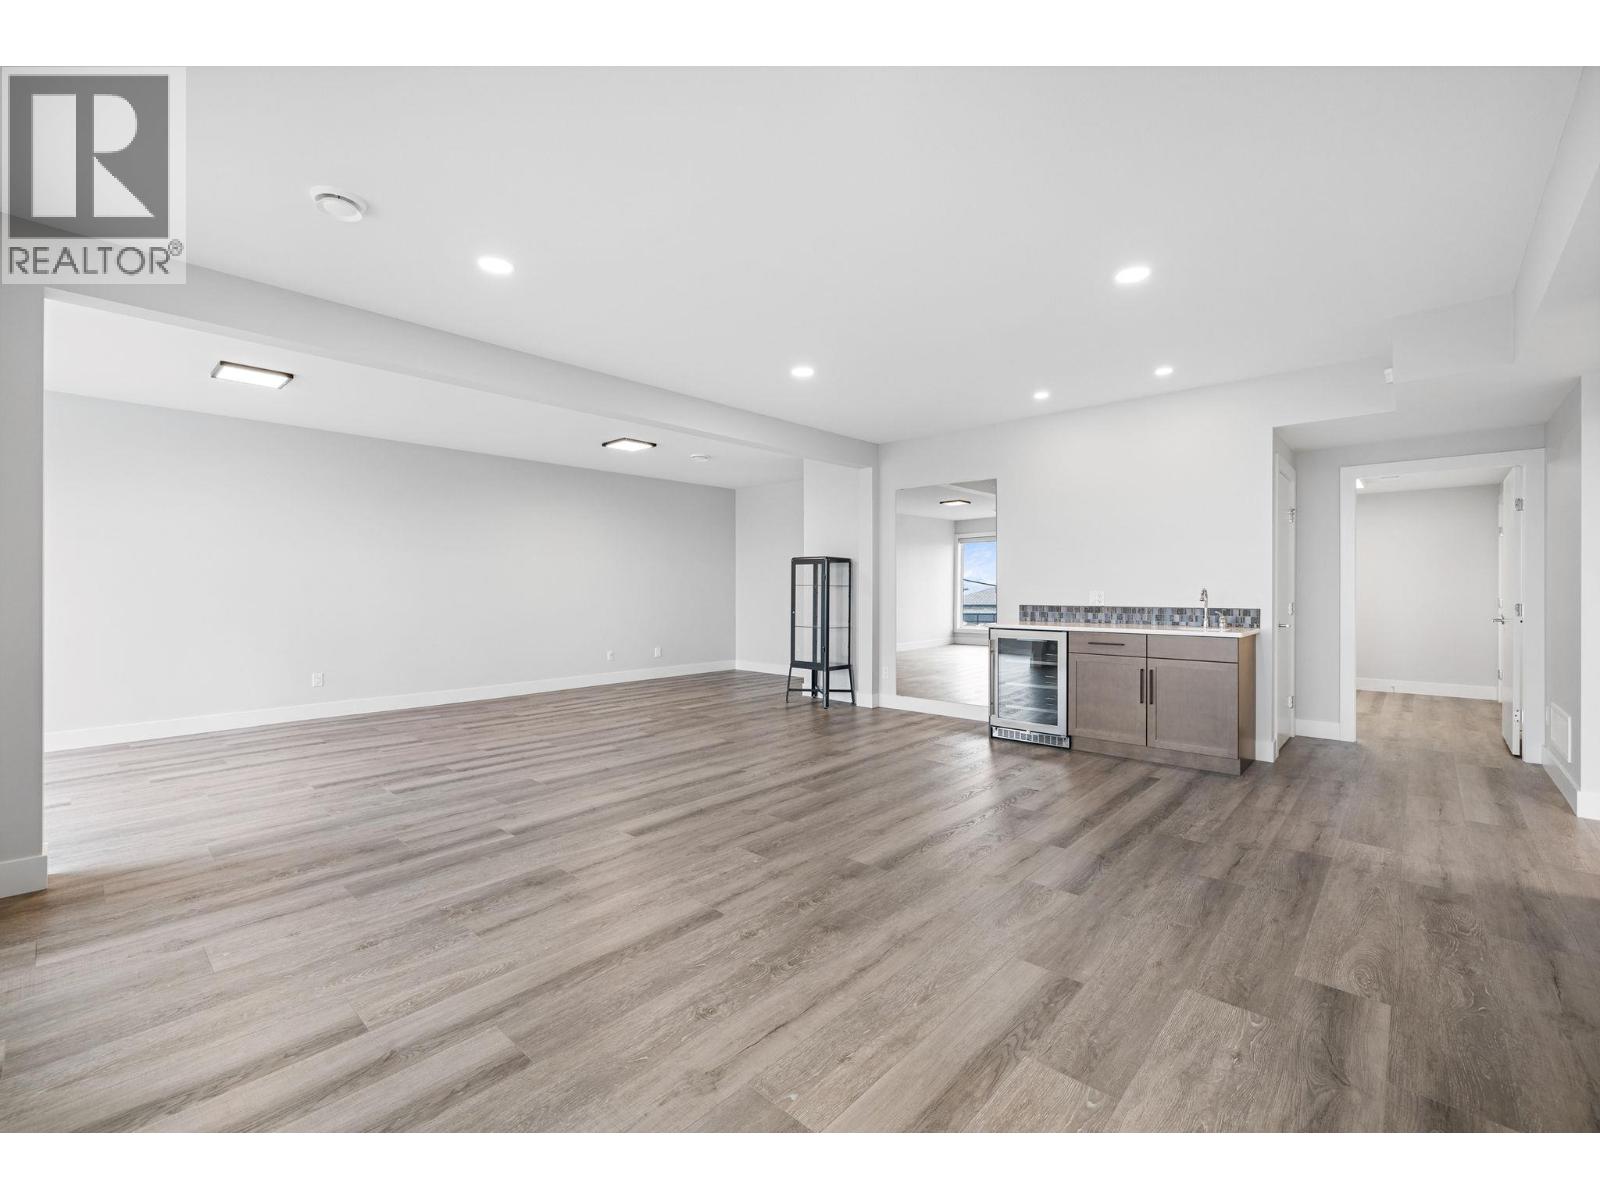
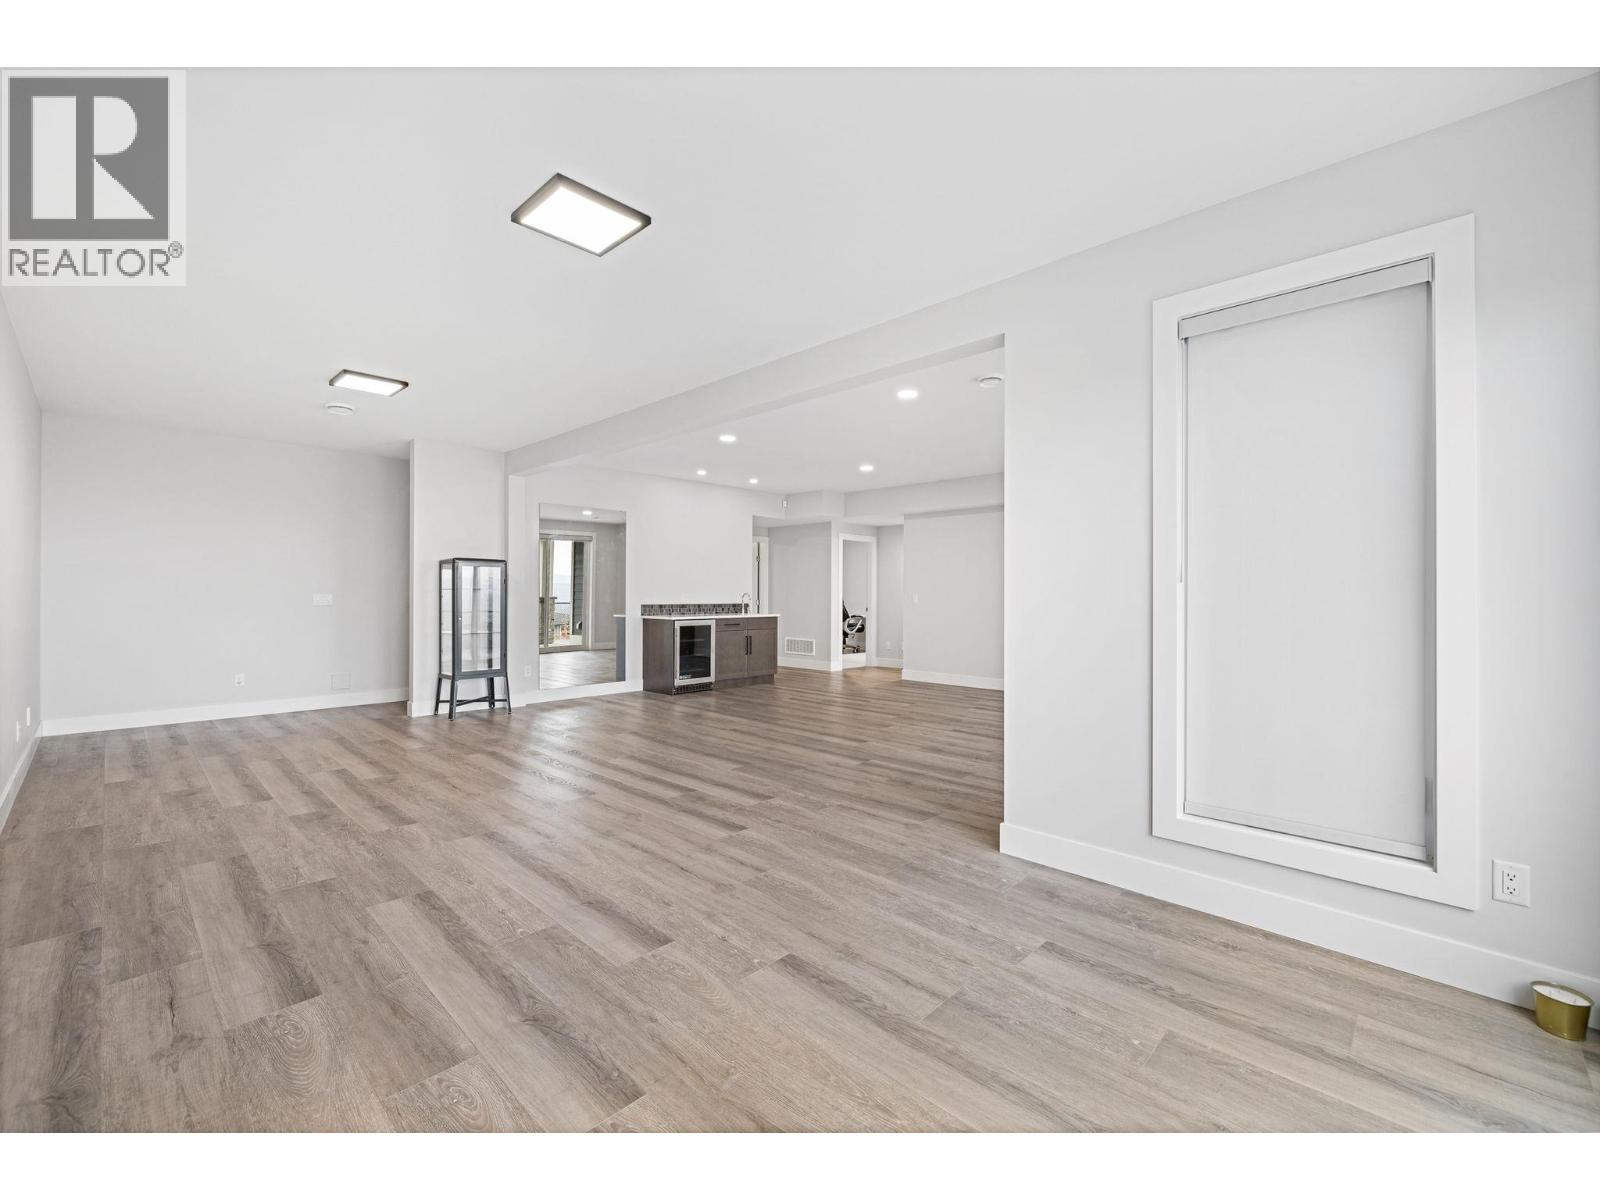
| Lower Level | Living Room | 26'7'' x 25' | ||
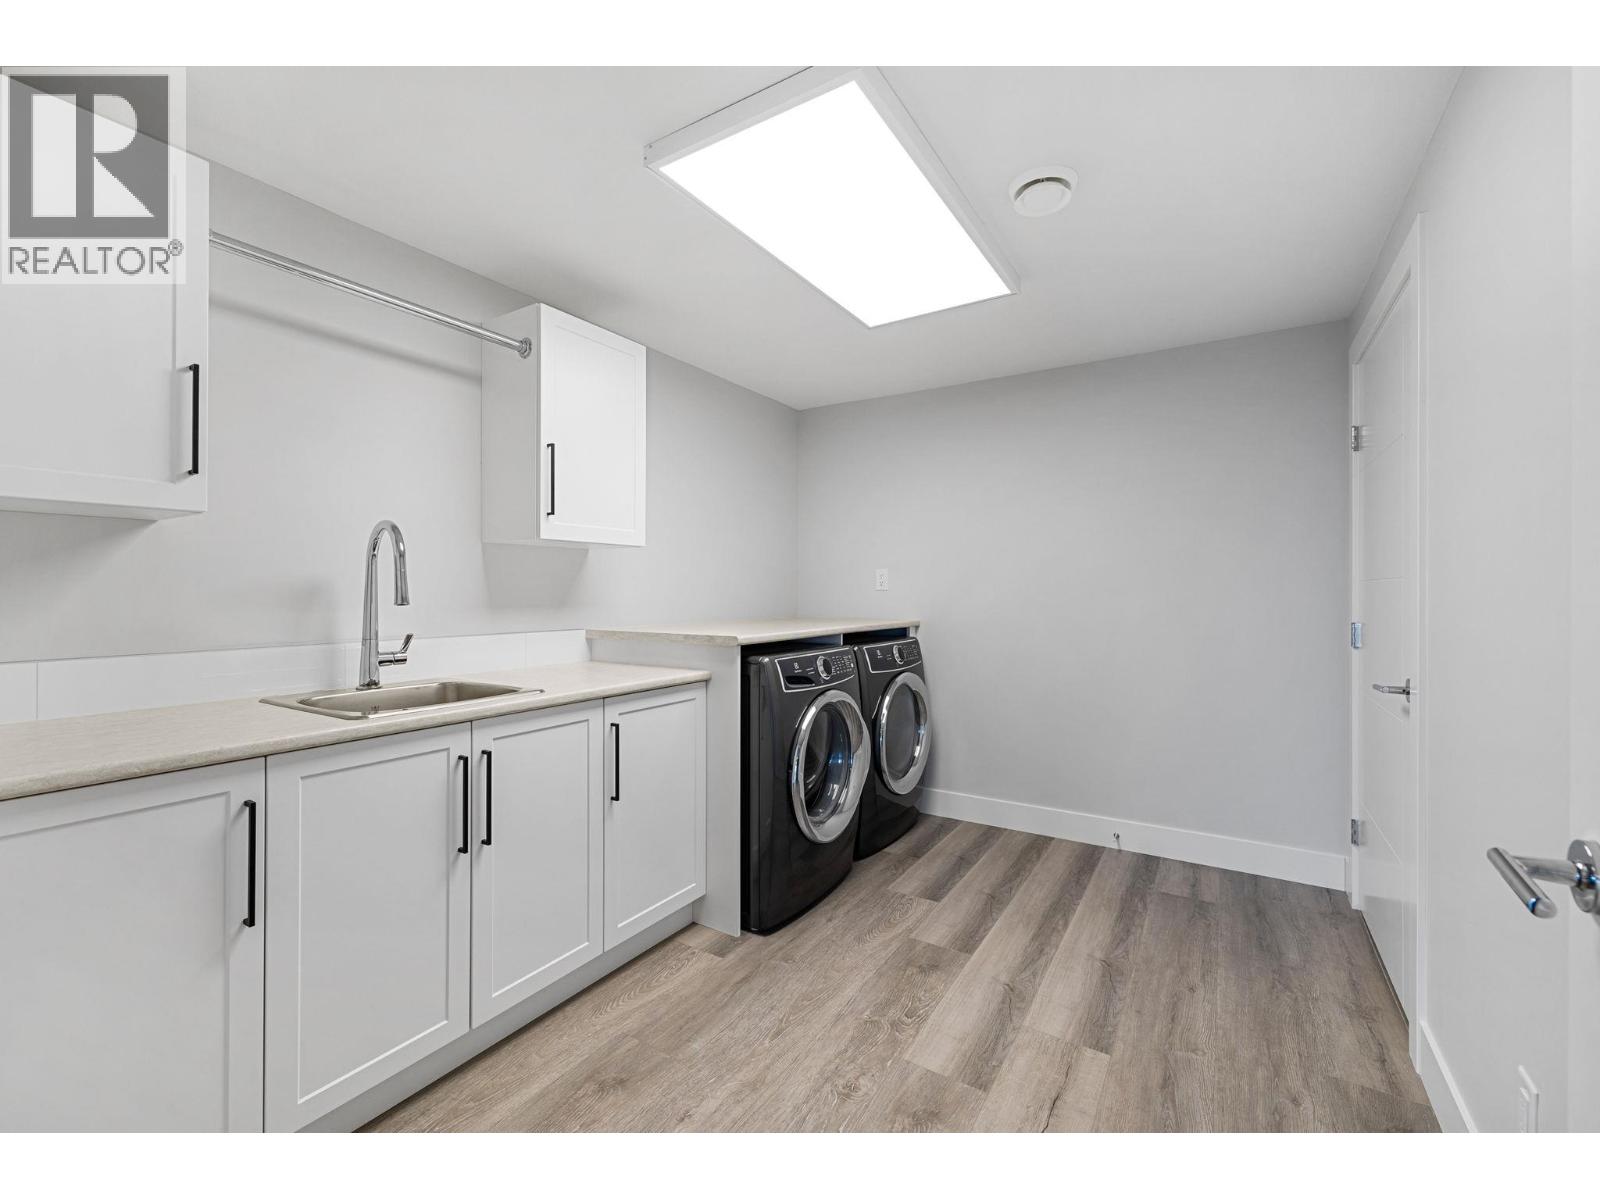
| Lower Level | Laundry Room | 11'1'' x 8'7'' | ||
| Lower Level | Full Bathroom | 7'6'' x 8'1'' | ||
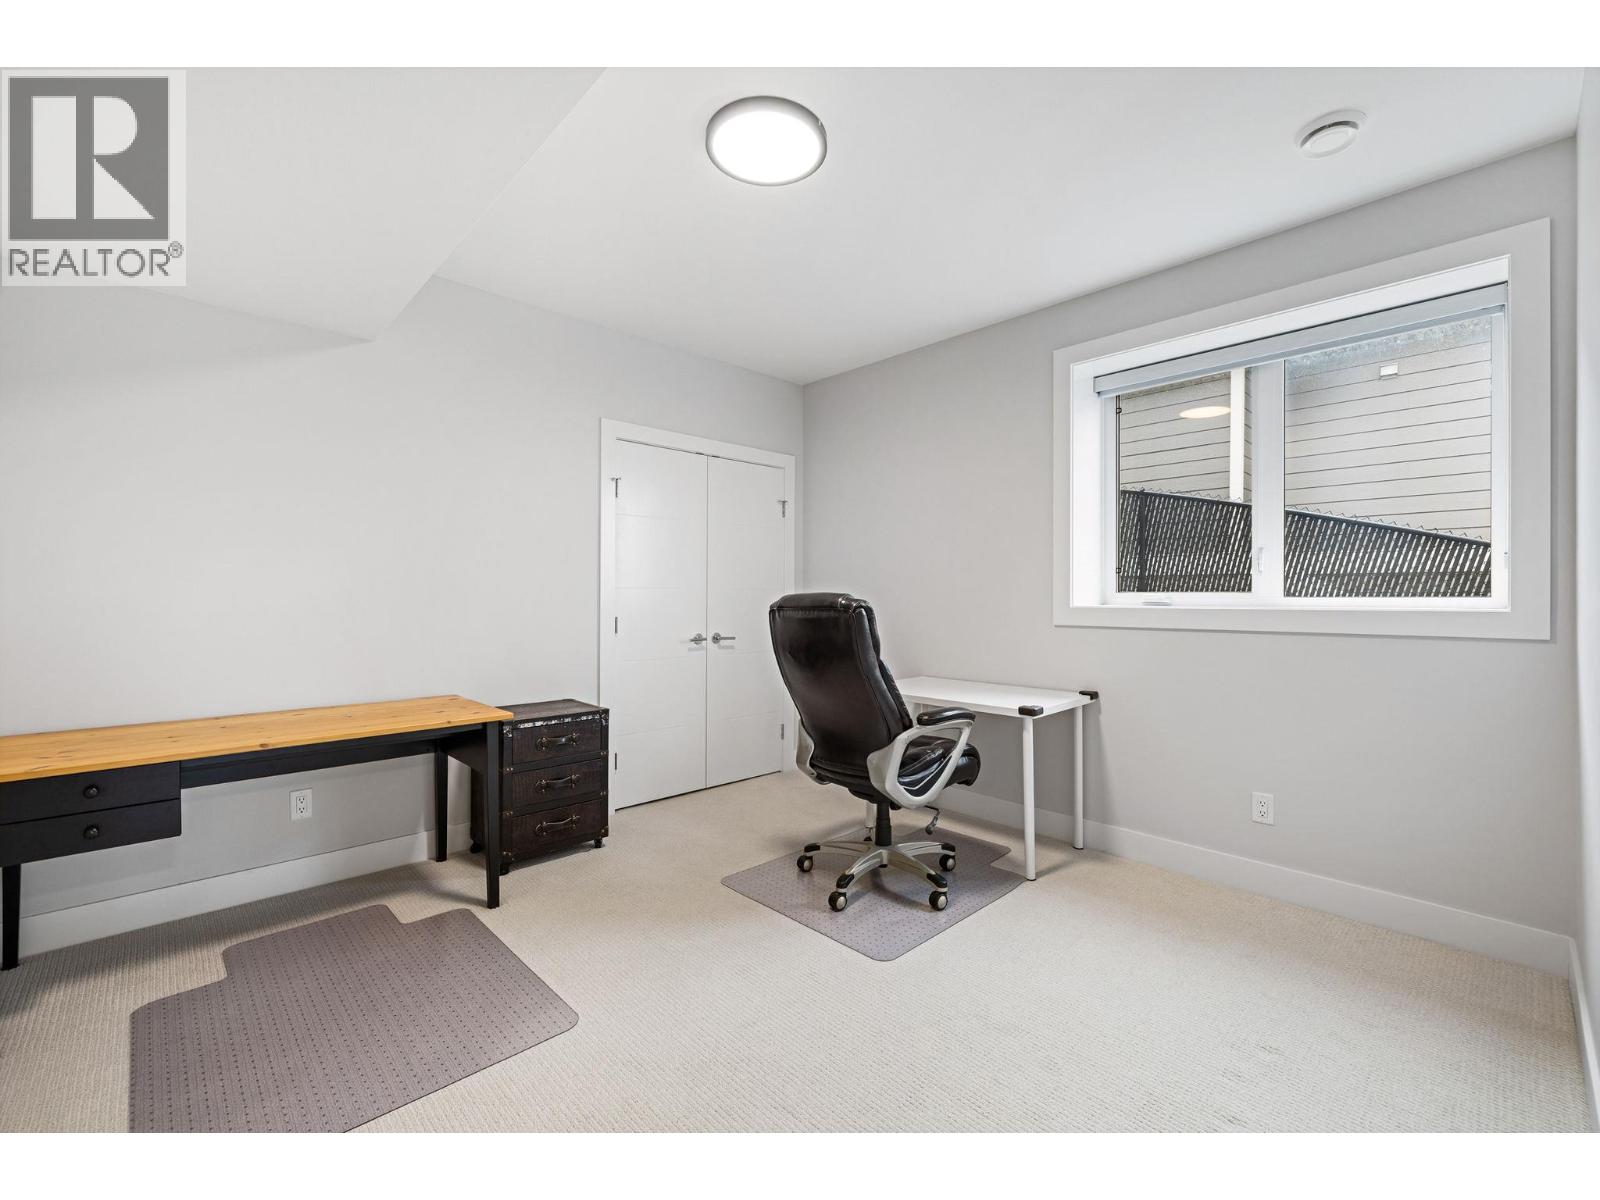
| Lower Level | Bedroom | 11'6'' x 11'11'' | ||
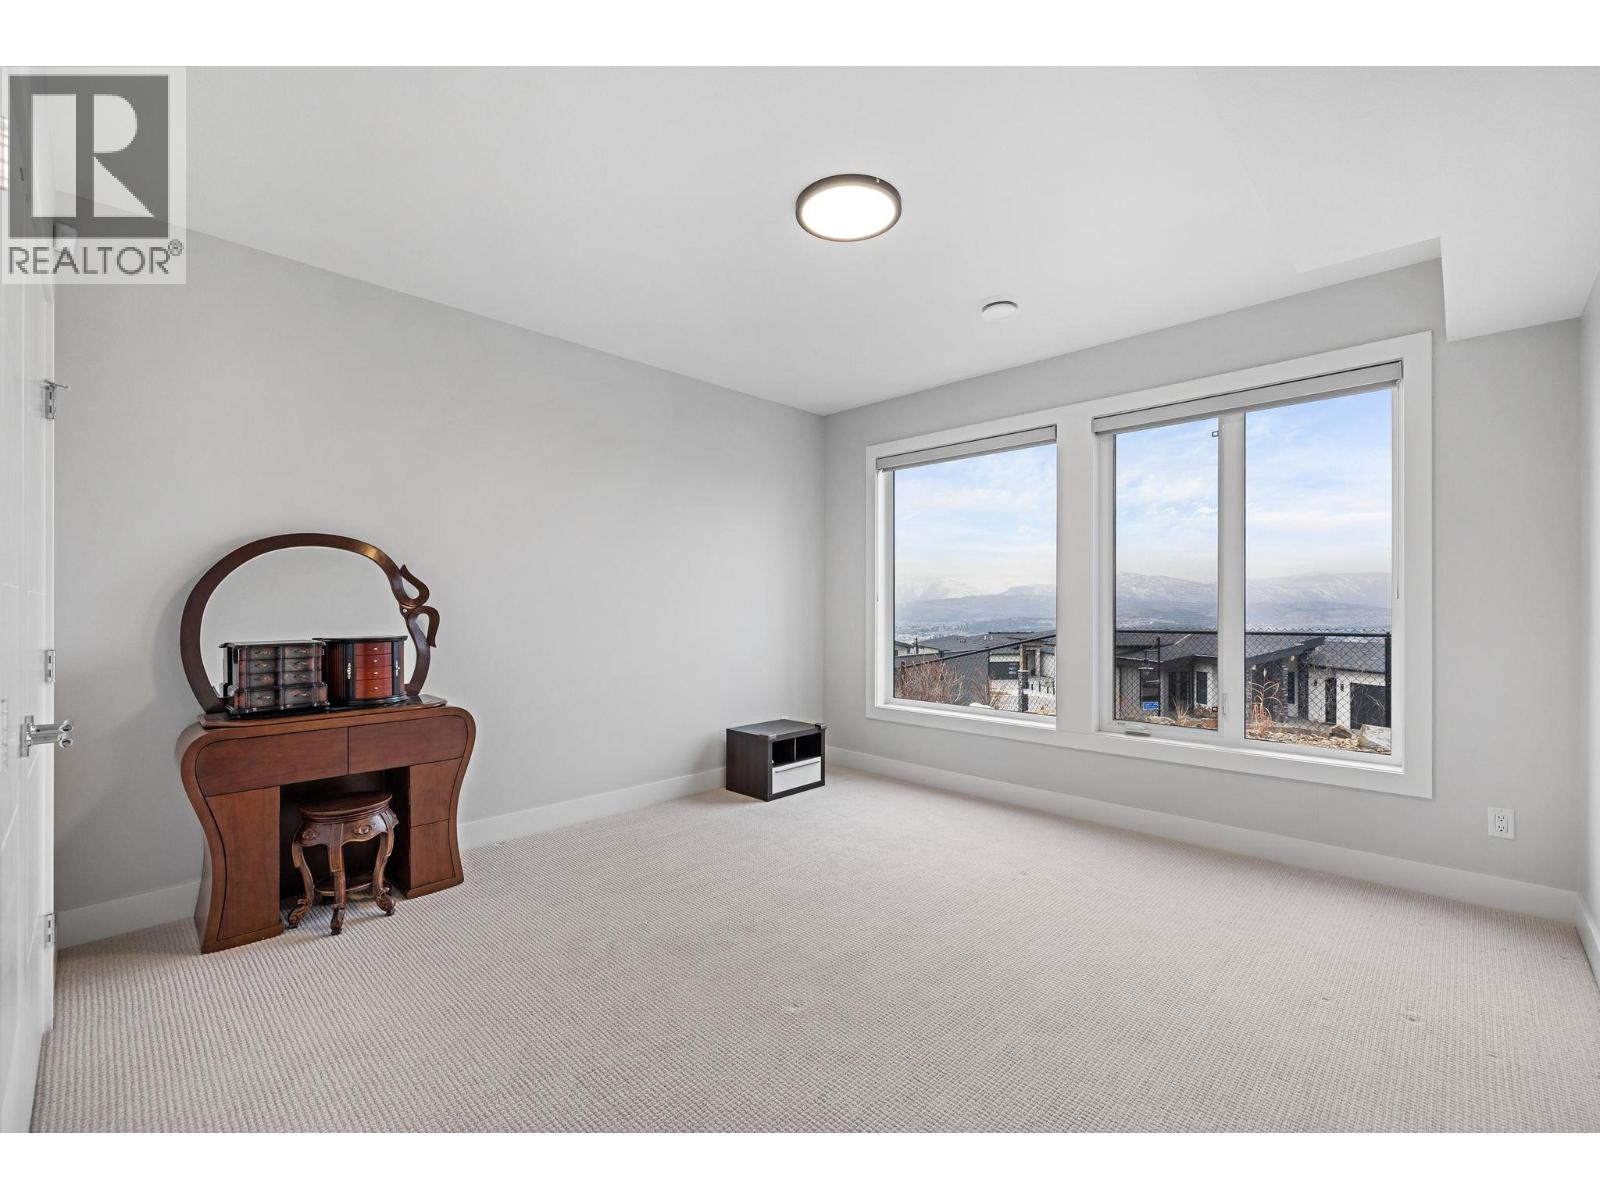
| Lower Level | Bedroom | 12'8'' x 13' | ||
| Main Level | Dining Room | 10'8'' x 12'1'' | ||
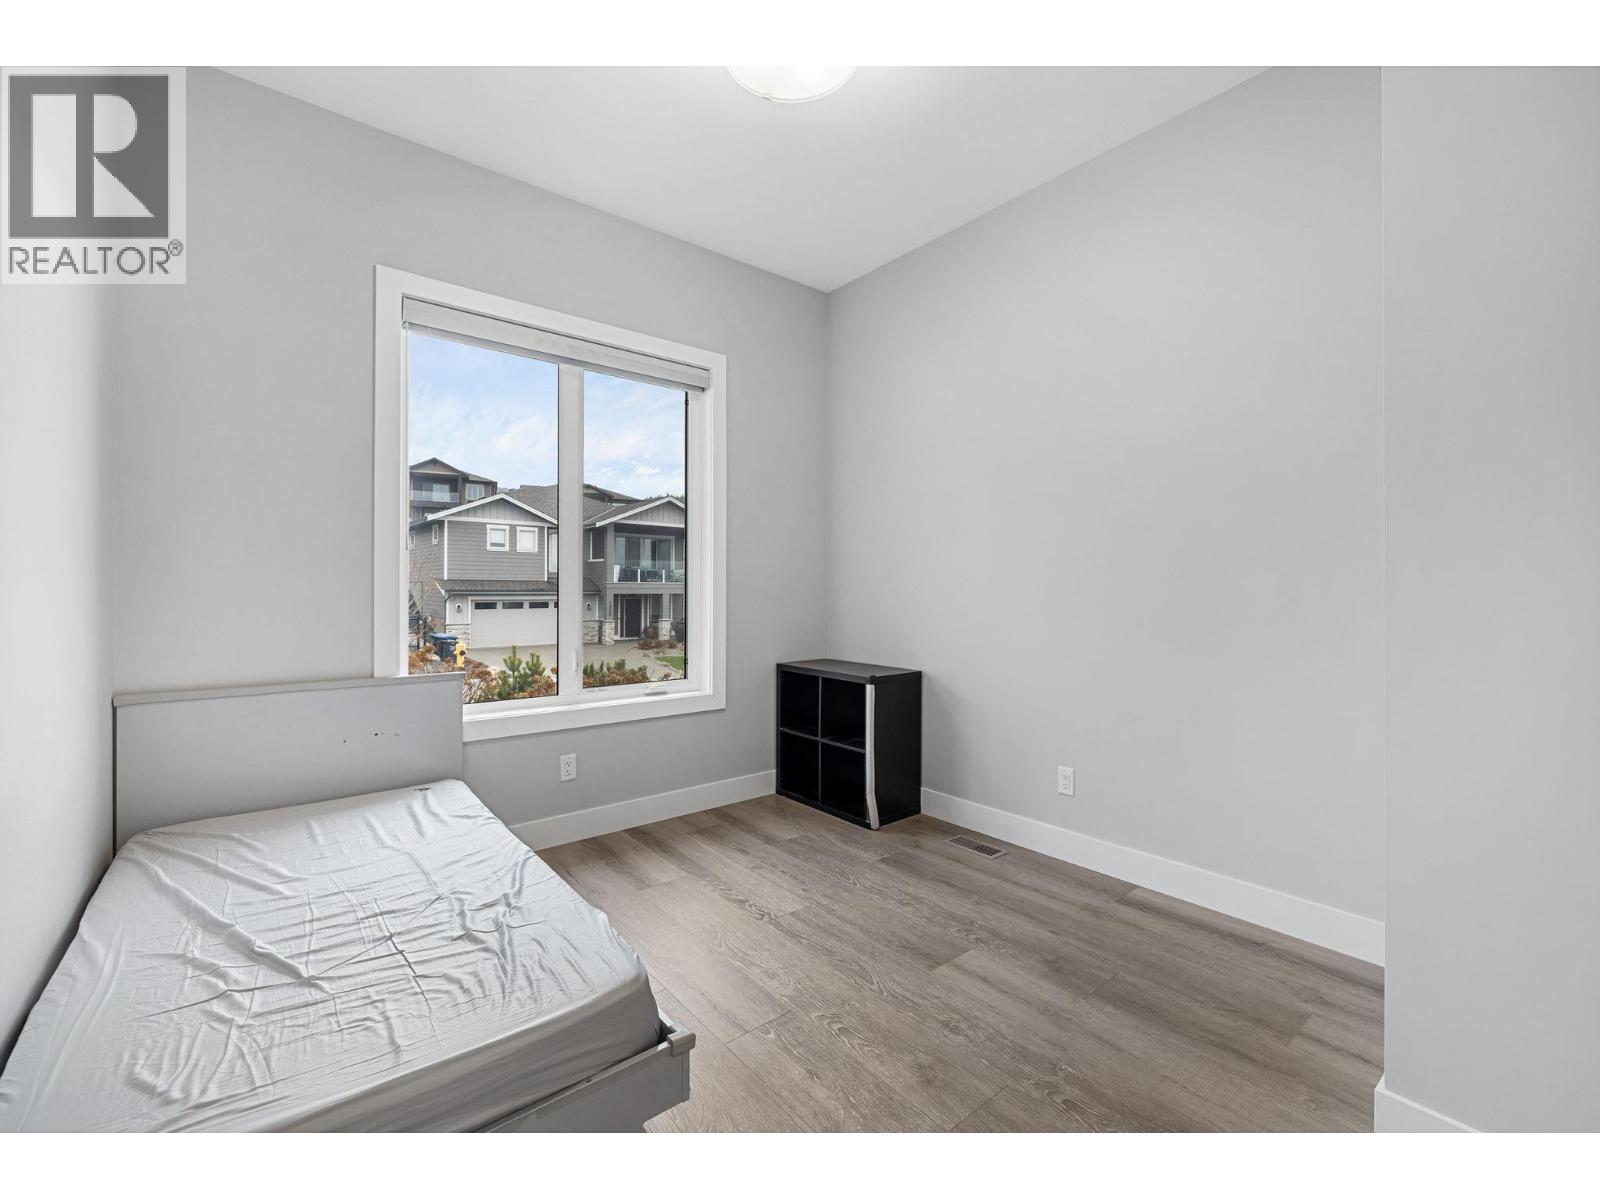
| Main Level | Bedroom | 10'4'' x 10'9'' | ||
| Main Level | Full Ensuite Bathroom | 13'1'' x 8'5'' | ||
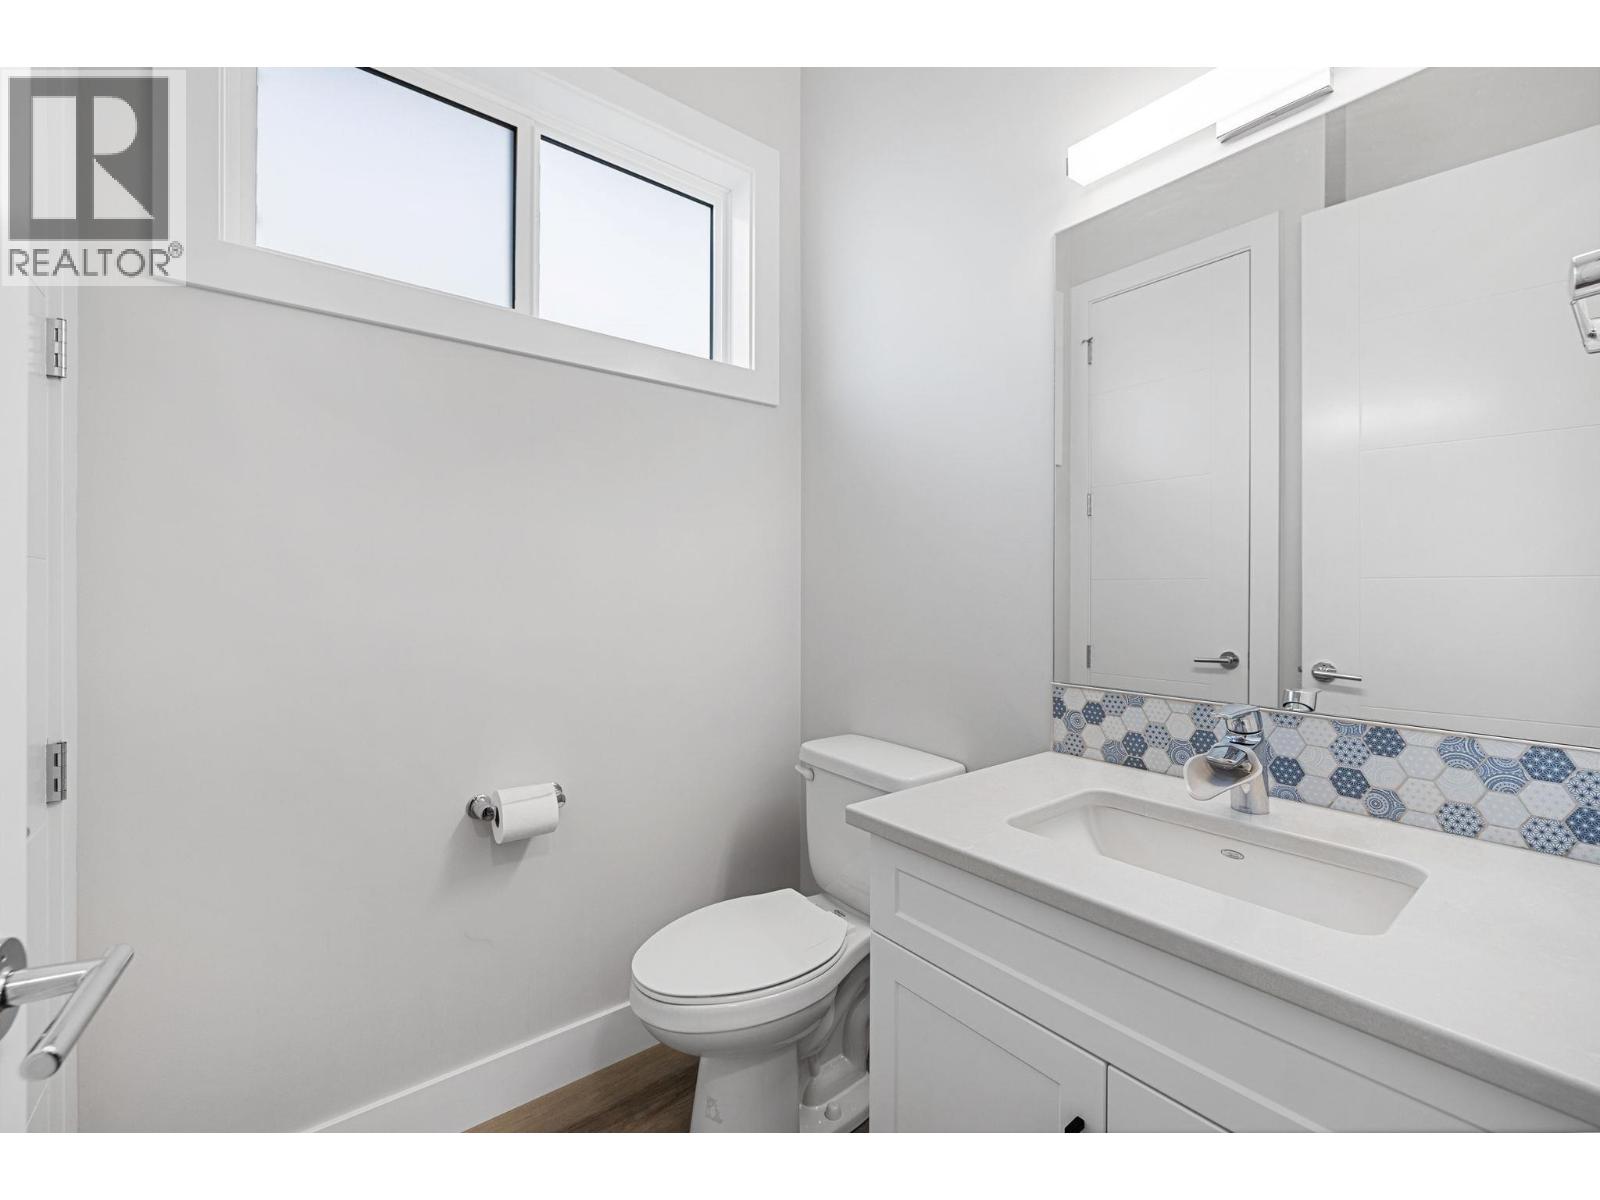
| Main Level | Partial Bathroom | 5'5'' x 5'1'' | ||
| Main Level | Primary Bedroom | 12'8'' x 15'2'' | ||
| Main Level | Living Room | 16'9'' x 23'2'' | ||
| Main Level | Kitchen | 1' x 1' |
Contact Us
Contact us for more information

The trademarks REALTOR®, REALTORS®, and the REALTOR® logo are controlled by The Canadian Real Estate Association (CREA) and identify real estate professionals who are members of CREA. The trademarks MLS®, Multiple Listing Service® and the associated logos are owned by The Canadian Real Estate Association (CREA) and identify the quality of services provided by real estate professionals who are members of CREA. The trademark DDF® is owned by The Canadian Real Estate Association (CREA) and identifies CREA's Data Distribution Facility (DDF®)
September 12 2026 11:19:50
Association of Interior REALTORS®
Oakwyn Realty Okanagan