
760 Smith Street Williams Lake, British Columbia V2G 4A5

$459,000
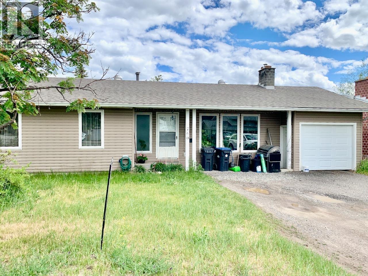
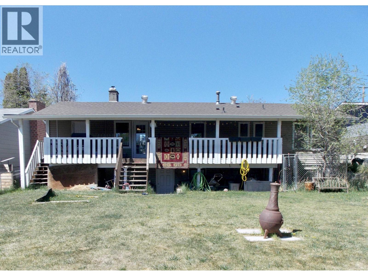
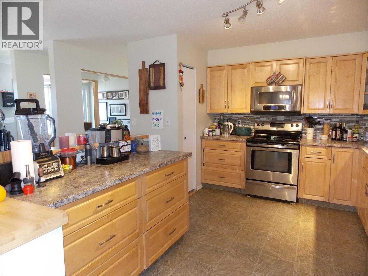
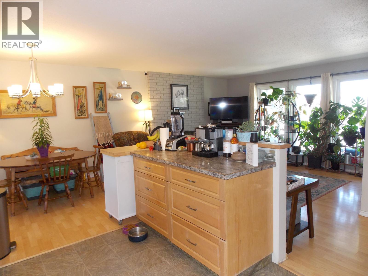
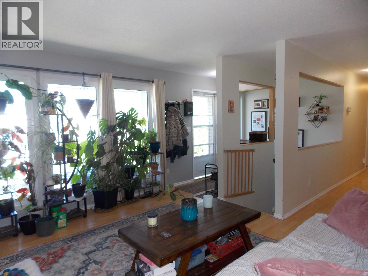
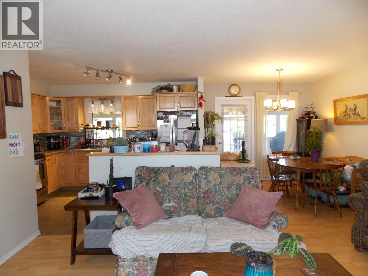
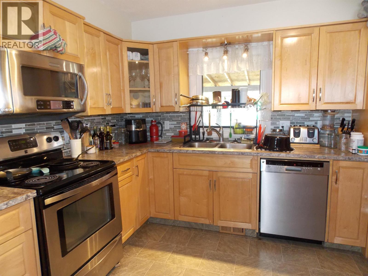
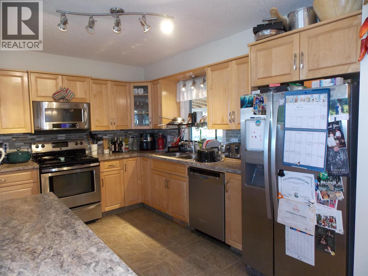
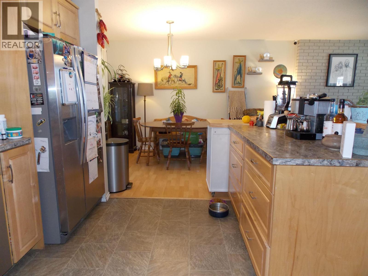
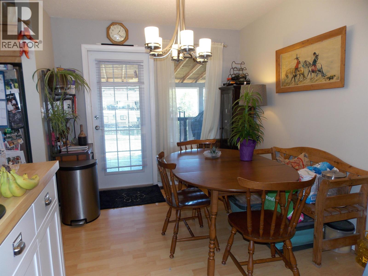
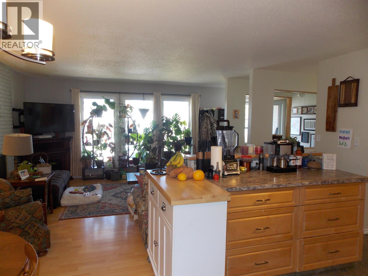
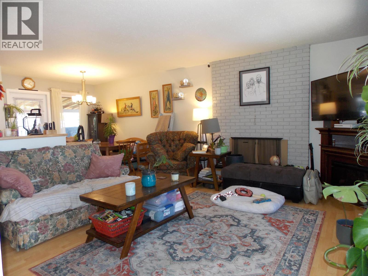
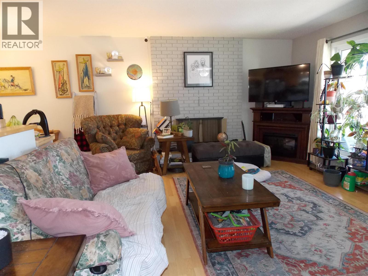
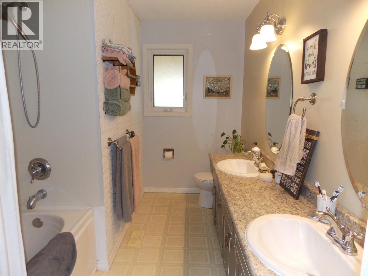
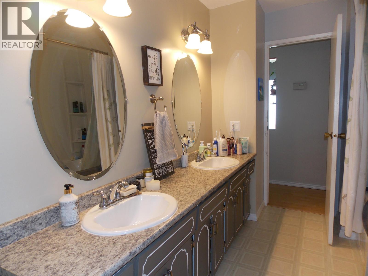
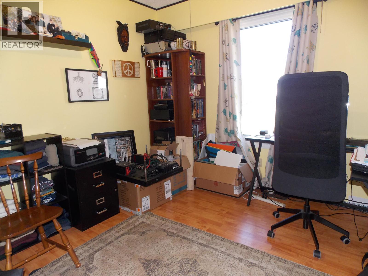
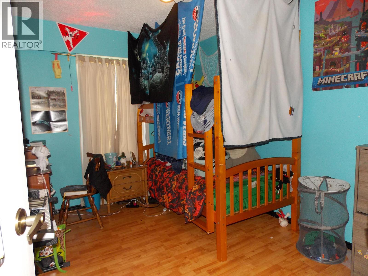
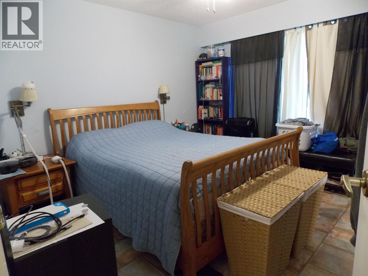
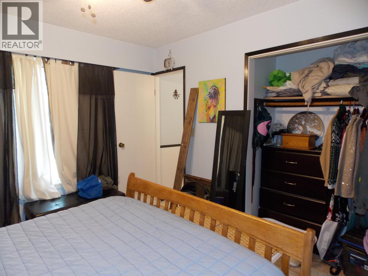
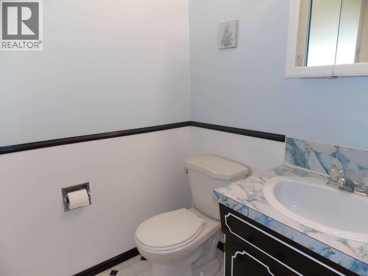
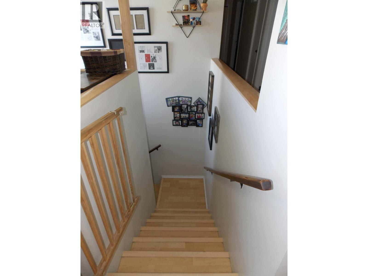
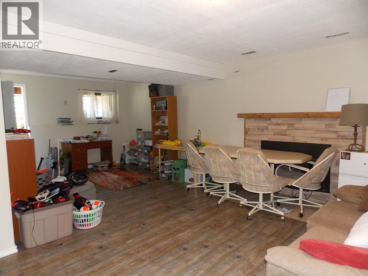
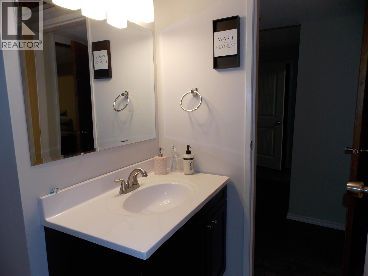
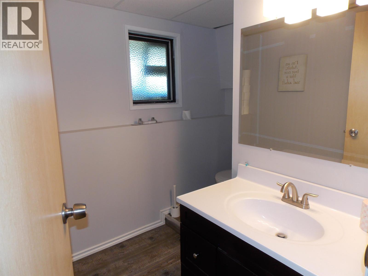
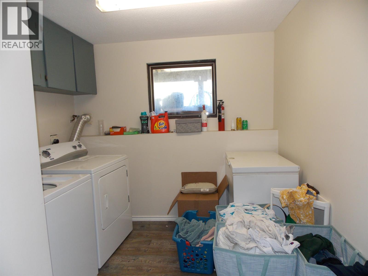
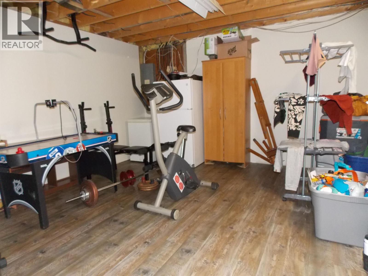
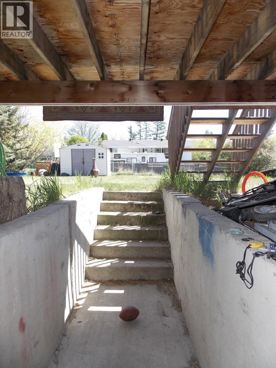
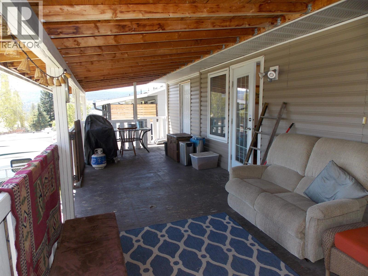
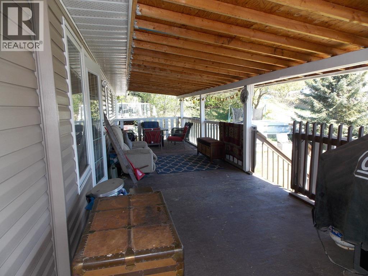
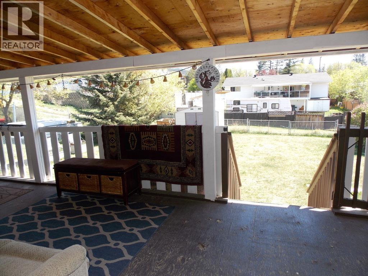
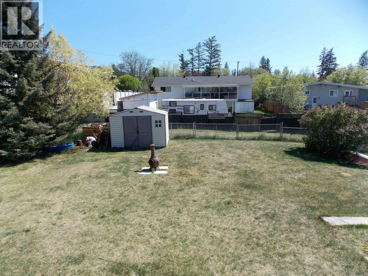
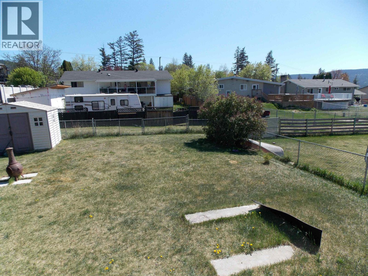
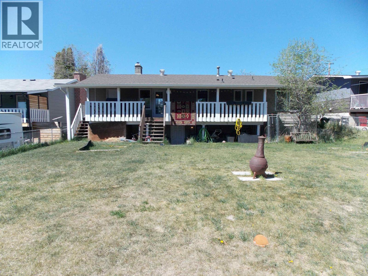
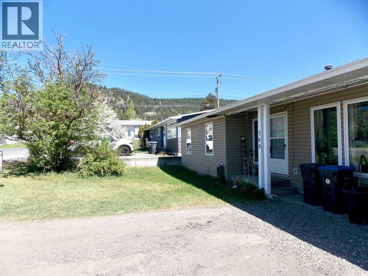
Excellent opportunity! Nice 2200 sq ft Family Home, 4 Bedroom 3 Bath Rancher, Bright open Concept Kitchen, Dining, & Living Room. Lovely updated Kitchen with access out to Sprawling covered Back Deck to enjoy! Primary Bdrm has 2 Pc Ensuite.Basement could easily be Suited with back access. Stairs off Deck down to the Fenced,Level Back yard, & Alley Access.Level Driveway, Single Garage, Home is currently rented at $2,000/month. New Furnace & Hot Water tank. Fantastic Location, Close to All levels of schools, Daycare, Hospital & Parks. Great neighbourhood & a wonderful Family Home....Come take a look :) (id:63476)
Property Details
| MLS® Number | R3121299 |
| Property Type | Single Family |
| Structure | Workshop |
Building
| Bathroom Total | 3 |
| Bedrooms Total | 4 |
| Appliances | Washer, Dryer, Refrigerator, Stove, Dishwasher |
| Basement Development | Finished |
| Basement Type | Full (finished) |
| Constructed Date | 1976 |
| Construction Style Attachment | Detached |
| Exterior Finish | Vinyl Siding |
| Fireplace Present | Yes |
| Fireplace Total | 2 |
| Foundation Type | Concrete Perimeter |
| Heating Fuel | Wood |
| Heating Type | Forced Air |
| Roof Material | Asphalt Shingle |
| Roof Style | Conventional |
| Stories Total | 2 |
| Size Interior | 2,200 Sqft |
| Total Finished Area | 2200 Sqft |
| Type | House |
| Utility Water | Municipal Water |
Parking
| Garage | 1 |
| Open |
Land
| Acreage | No |
| Size Irregular | 7800 |
| Size Total | 7800 Sqft |
| Size Total Text | 7800 Sqft |
Rooms
| Level | Type | Length | Width | Dimensions |
|---|---|---|---|---|
| Basement | Recreational, Games Room | 21 ft ,6 in | 13 ft ,6 in | 21 ft ,6 in x 13 ft ,6 in |
| Basement | Laundry Room | 11 ft | 7 ft | 11 ft x 7 ft |
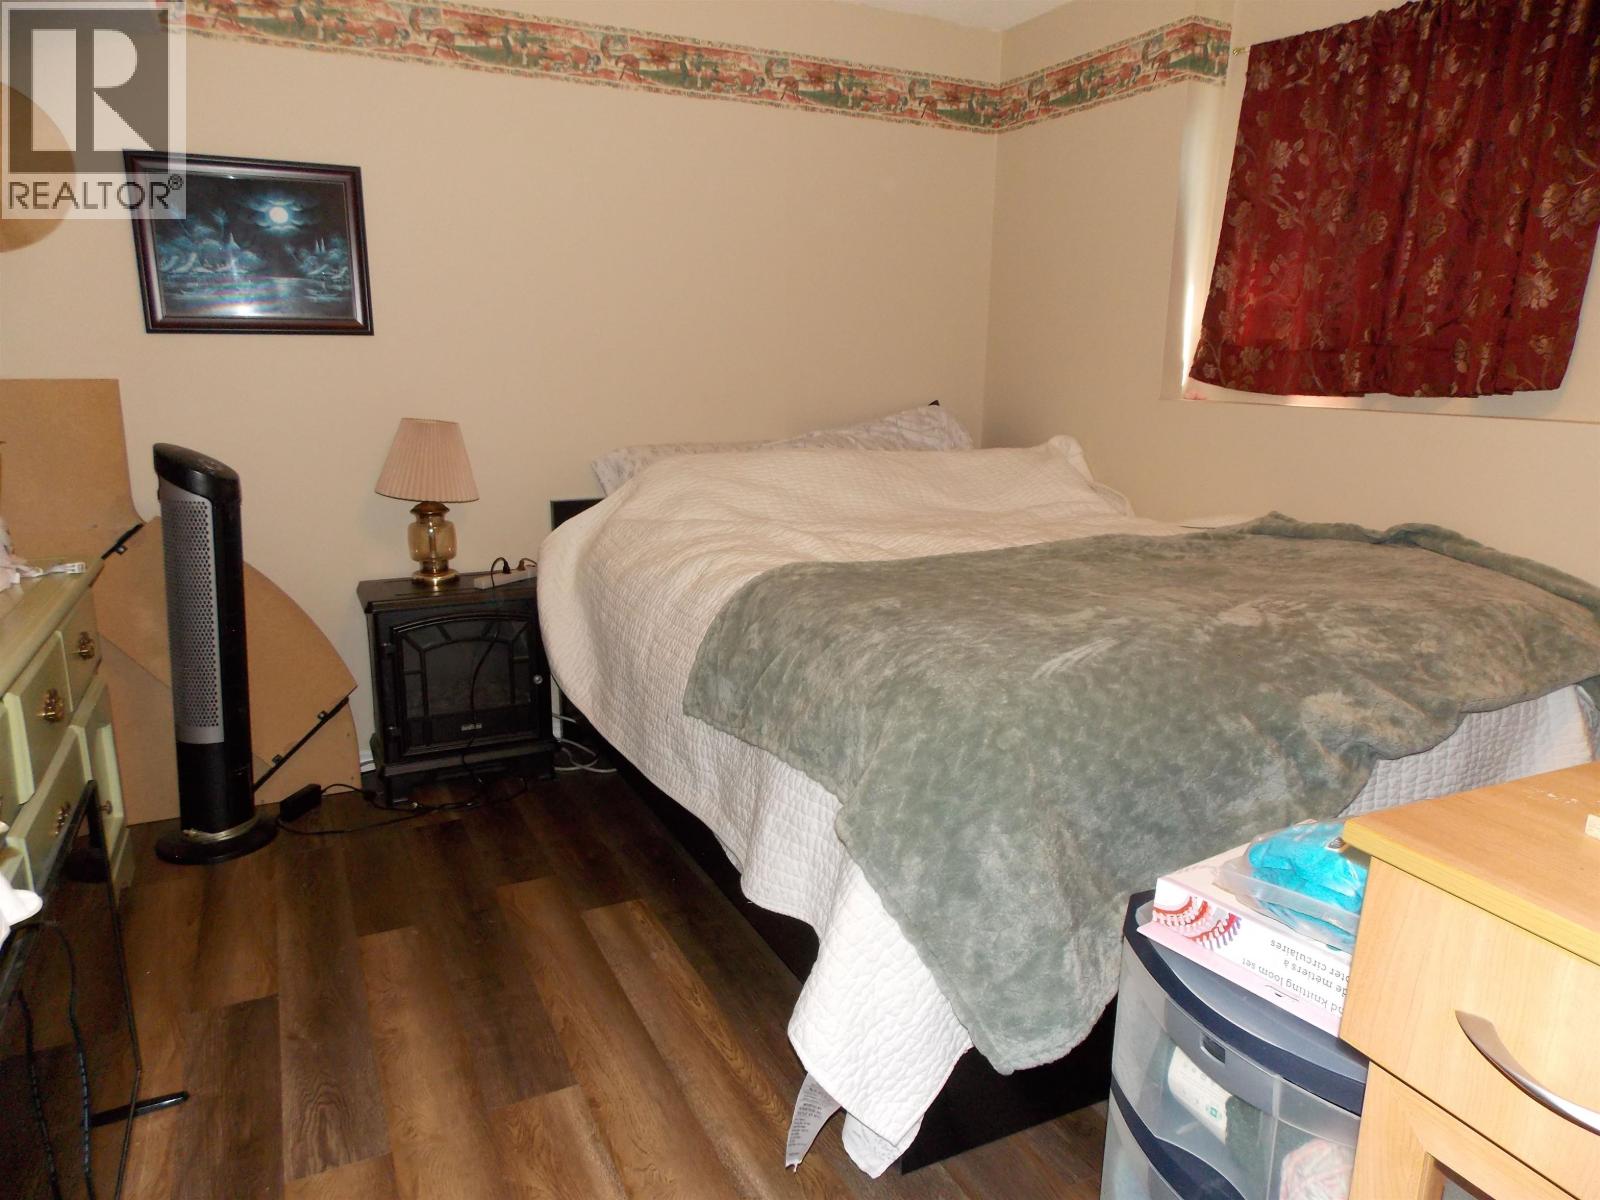
| Basement | Bedroom 4 | 10 ft ,6 in | 11 ft ,6 in | 10 ft ,6 in x 11 ft ,6 in |
| Basement | Gym | 13 ft | 14 ft ,6 in | 13 ft x 14 ft ,6 in |
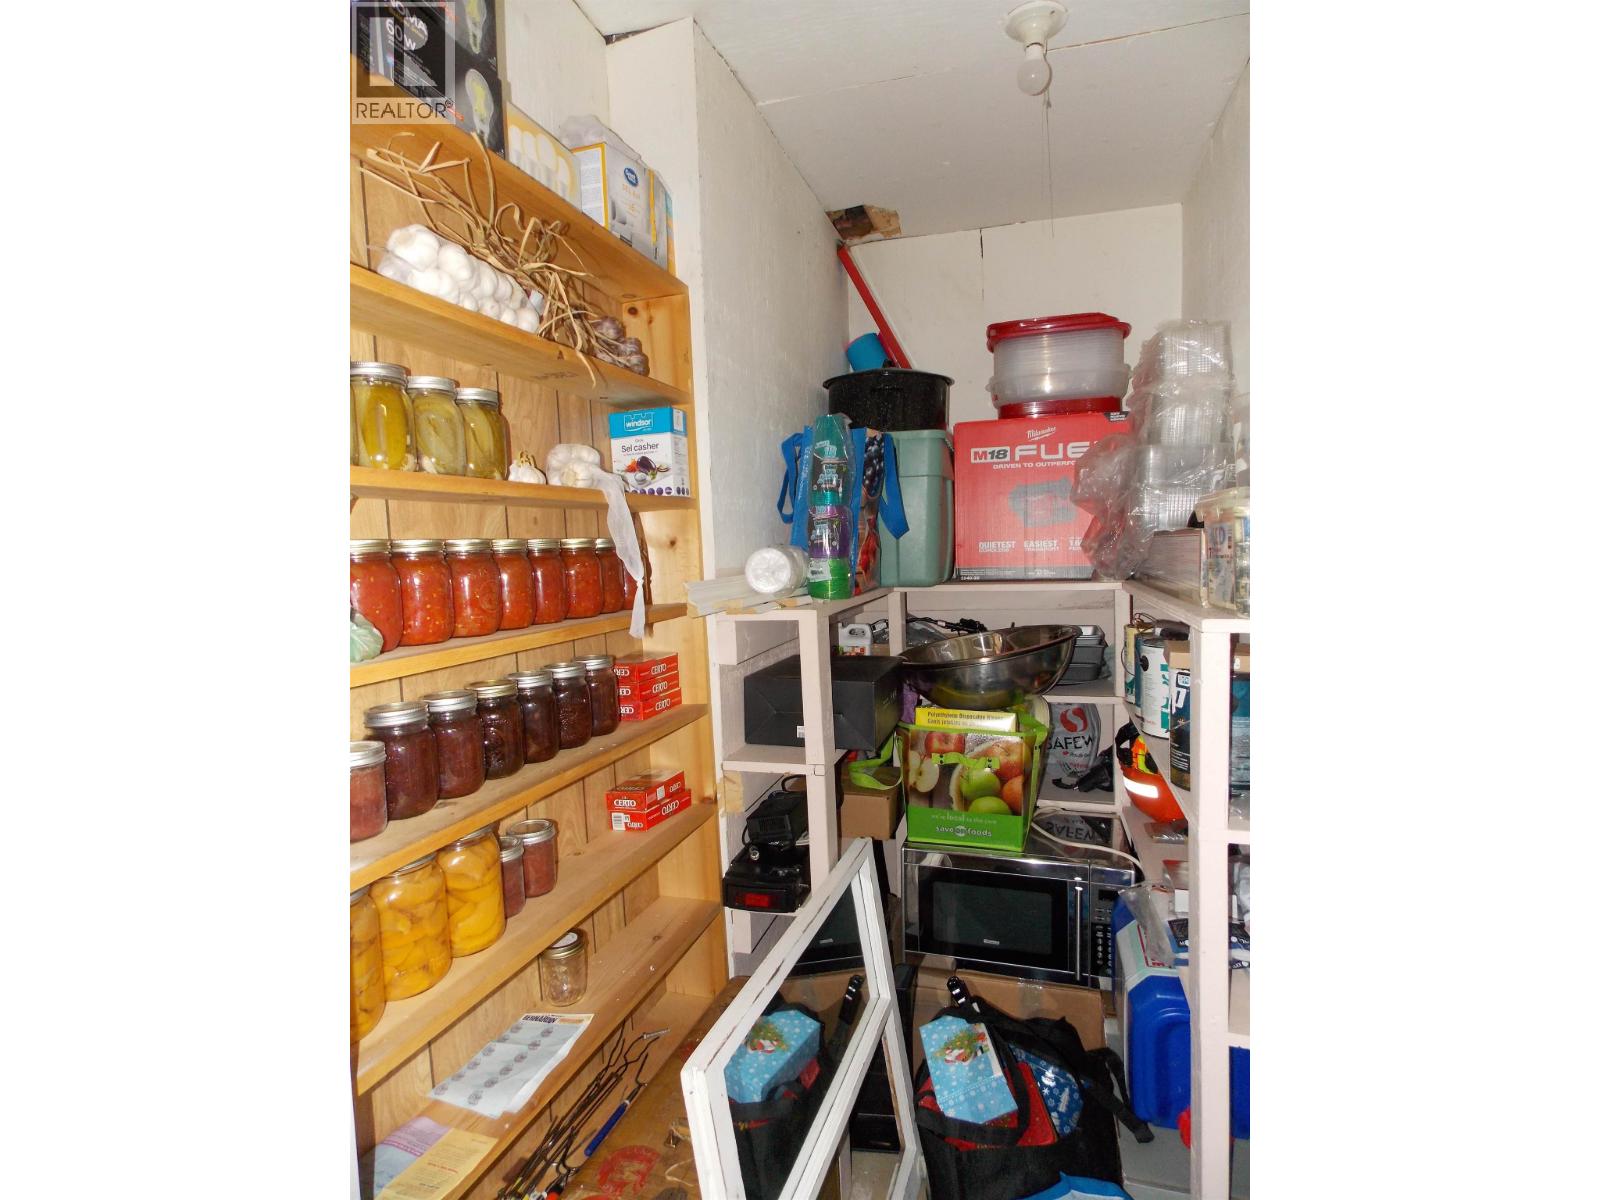
| Basement | Cold Room | 7 ft | 4 ft | 7 ft x 4 ft |
| Main Level | Foyer | 4 ft | 6 ft | 4 ft x 6 ft |
| Main Level | Living Room | 10 ft ,6 in | 14 ft | 10 ft ,6 in x 14 ft |
| Main Level | Dining Room | 10 ft | 8 ft ,6 in | 10 ft x 8 ft ,6 in |
| Main Level | Kitchen | 12 ft ,6 in | 9 ft ,6 in | 12 ft ,6 in x 9 ft ,6 in |
| Main Level | Primary Bedroom | 12 ft | 11 ft ,6 in | 12 ft x 11 ft ,6 in |
| Main Level | Bedroom 2 | 11 ft ,6 in | 9 ft | 11 ft ,6 in x 9 ft |
| Main Level | Bedroom 3 | 9 ft | 9 ft ,6 in | 9 ft x 9 ft ,6 in |
Contact Us
Contact us for more information

The trademarks REALTOR®, REALTORS®, and the REALTOR® logo are controlled by The Canadian Real Estate Association (CREA) and identify real estate professionals who are members of CREA. The trademarks MLS®, Multiple Listing Service® and the associated logos are owned by The Canadian Real Estate Association (CREA) and identify the quality of services provided by real estate professionals who are members of CREA. The trademark DDF® is owned by The Canadian Real Estate Association (CREA) and identifies CREA's Data Distribution Facility (DDF®)
September 13 2026 07:24:18
BC Northern Real Estate Board
Exp Realty (100 Mile)