
6282 Hillside Drive Forest Grove, British Columbia V0K 1M0

$479,000
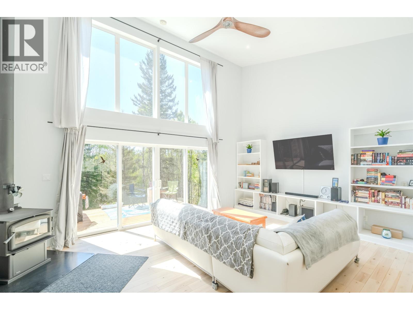
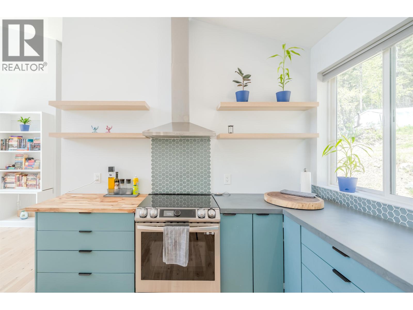
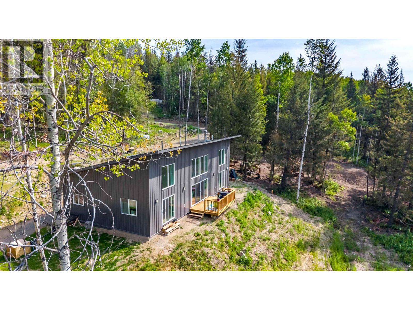
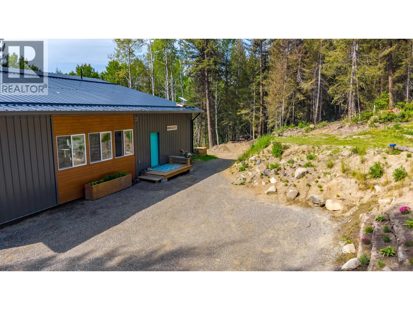
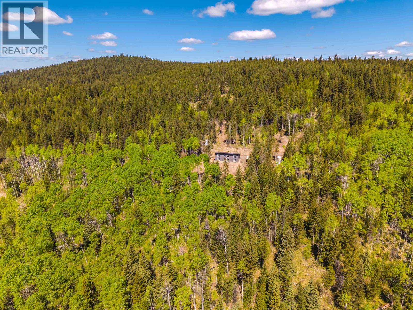
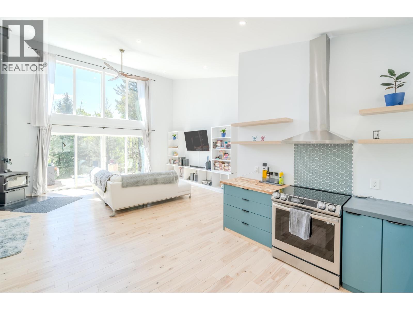
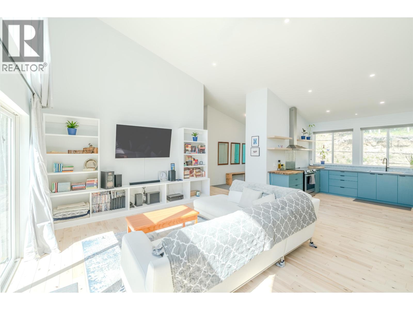
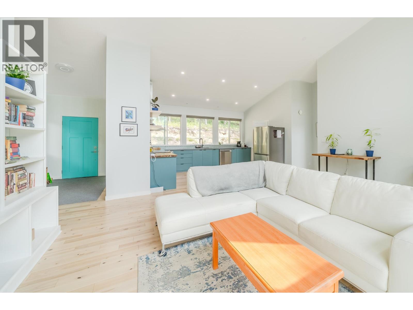
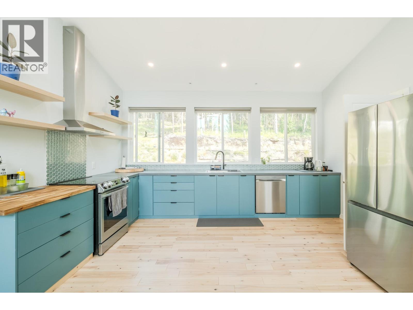
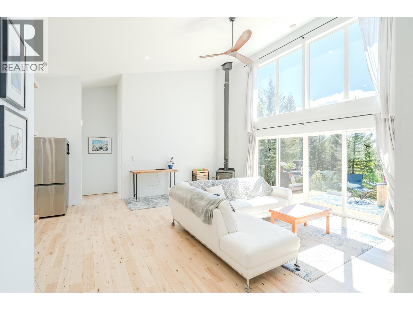
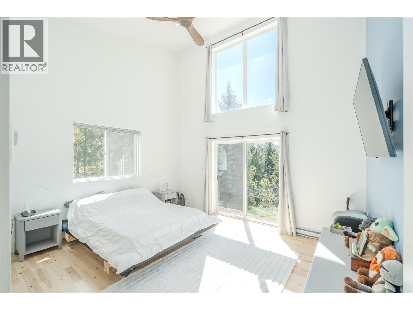
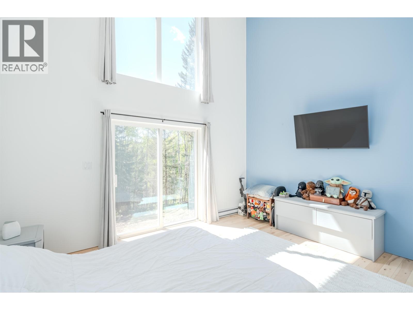
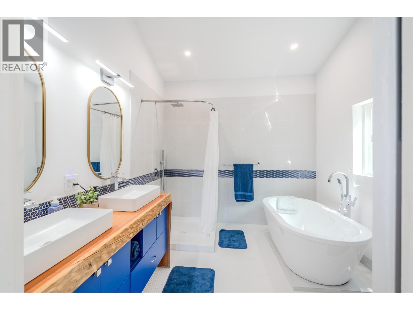
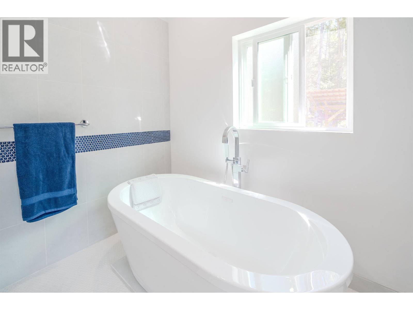
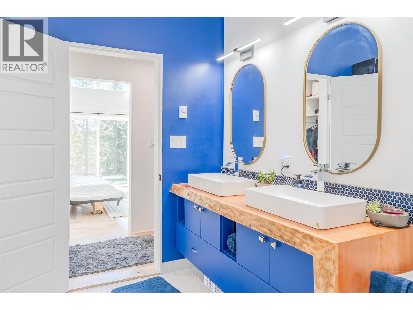
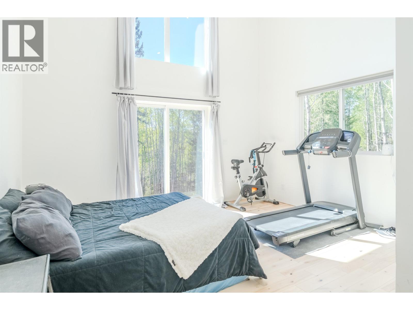
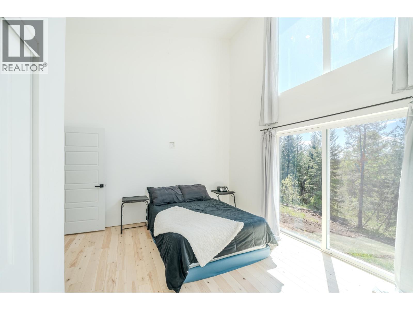
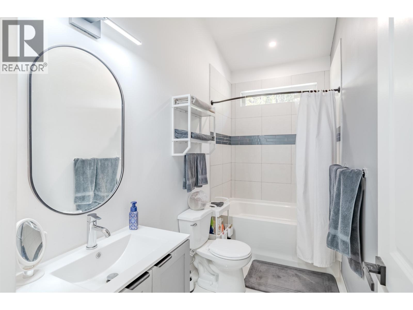
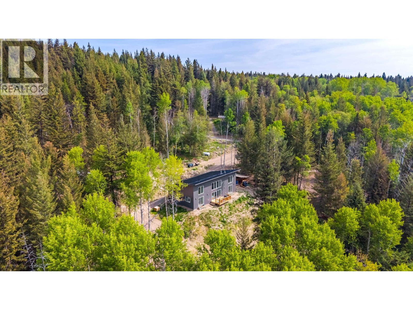
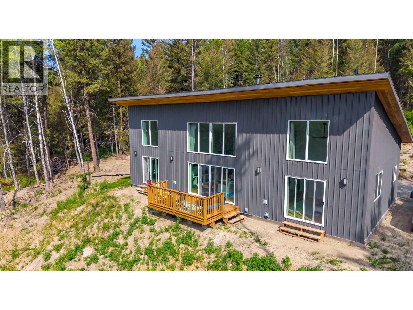
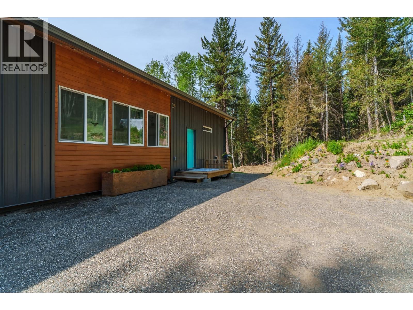
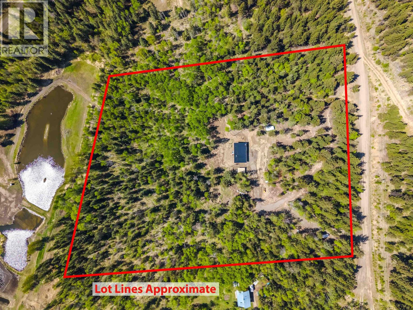
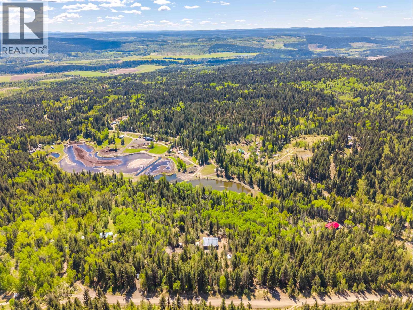
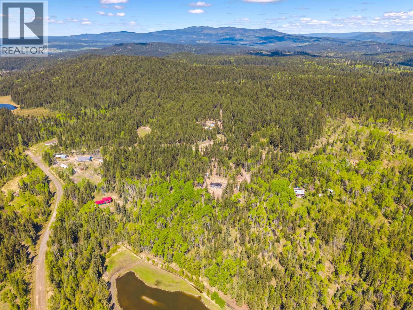
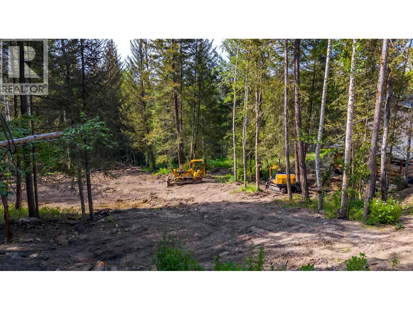
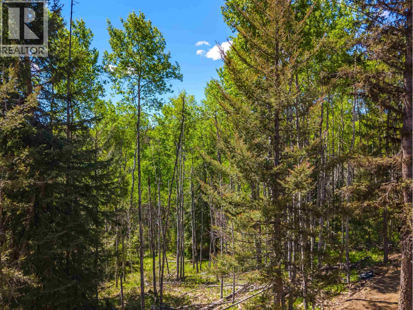
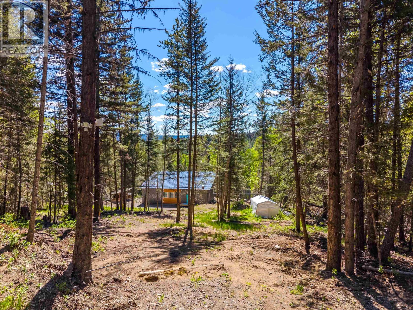
Built in 2022, this beautiful 2-bedroom, 2-bathroom home offers modern comfort and privacy on nearly 10 acres. The open concept layout creates a bright, welcoming space that’s perfect for everyday living or weekend escapes. Designed with durability and low maintenance in mind, the home features metal siding and a metal roof for added peace of mind. Surrounded by mature trees and natural beauty, the property offers exceptional privacy while still leaving plenty of usable space to enjoy the outdoors. A great opportunity for those seeking newer construction, acreage, and a quiet Cariboo lifestyle. (id:63476)
Property Details
| MLS® Number | R3127083 |
| Property Type | Single Family |
| View Type | View |
Building
| Bathroom Total | 2 |
| Bedrooms Total | 2 |
| Appliances | Dishwasher, Refrigerator, Stove |
| Architectural Style | Ranch |
| Basement Type | Crawl Space |
| Constructed Date | 2022 |
| Construction Style Attachment | Detached |
| Exterior Finish | Metal |
| Fireplace Present | Yes |
| Fireplace Total | 1 |
| Foundation Type | Concrete Perimeter |
| Heating Fuel | Electric |
| Roof Material | Metal |
| Roof Style | Conventional |
| Stories Total | 1 |
| Size Interior | 1,500 Sqft |
| Total Finished Area | 1500 Sqft |
| Type | House |
Parking
| Open |
Land
| Acreage | Yes |
| Size Irregular | 9.96 |
| Size Total | 9.96 Ac |
| Size Total Text | 9.96 Ac |
Rooms
| Level | Type | Length | Width | Dimensions |
|---|---|---|---|---|
| Main Level | Kitchen | 15 ft ,1 in | 10 ft ,3 in | 15 ft ,1 in x 10 ft ,3 in |
| Main Level | Dining Room | 8 ft ,9 in | 8 ft | 8 ft ,9 in x 8 ft |
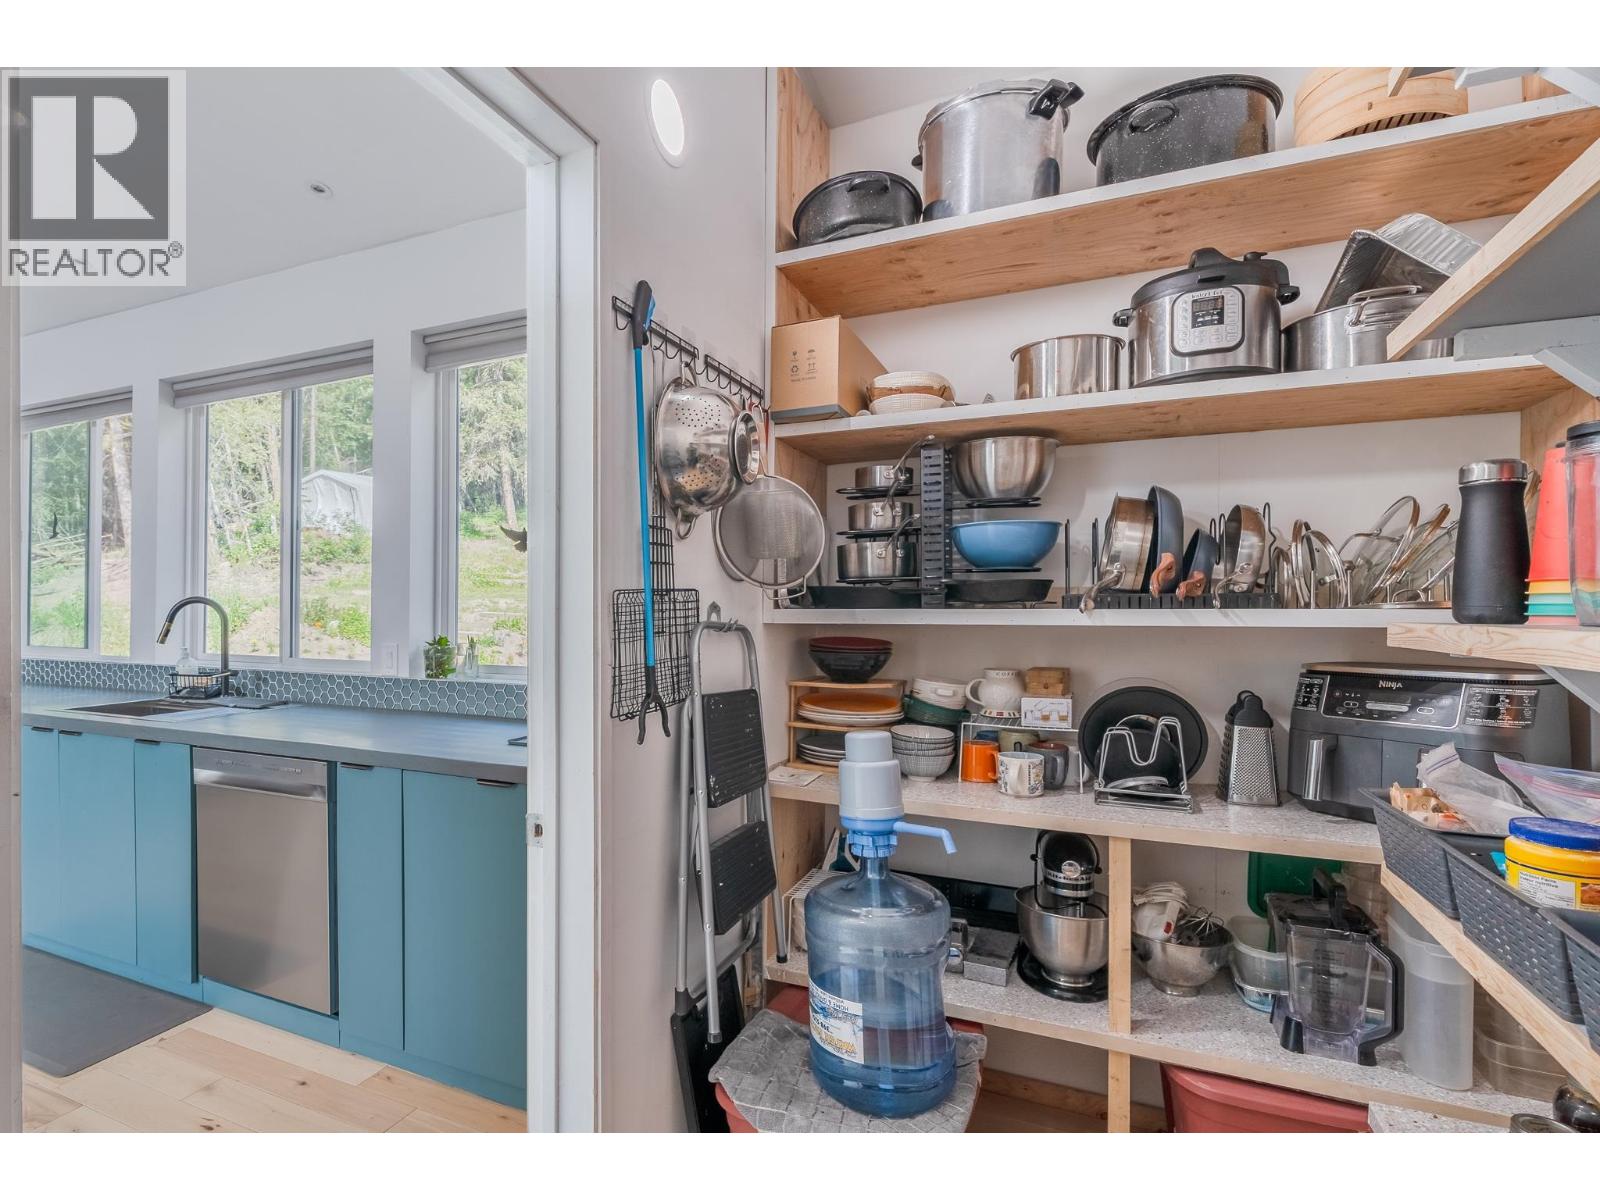
| Main Level | Pantry | 10 ft ,1 in | 5 ft ,1 in | 10 ft ,1 in x 5 ft ,1 in |
| Main Level | Living Room | 13 ft ,4 in | 12 ft ,4 in | 13 ft ,4 in x 12 ft ,4 in |
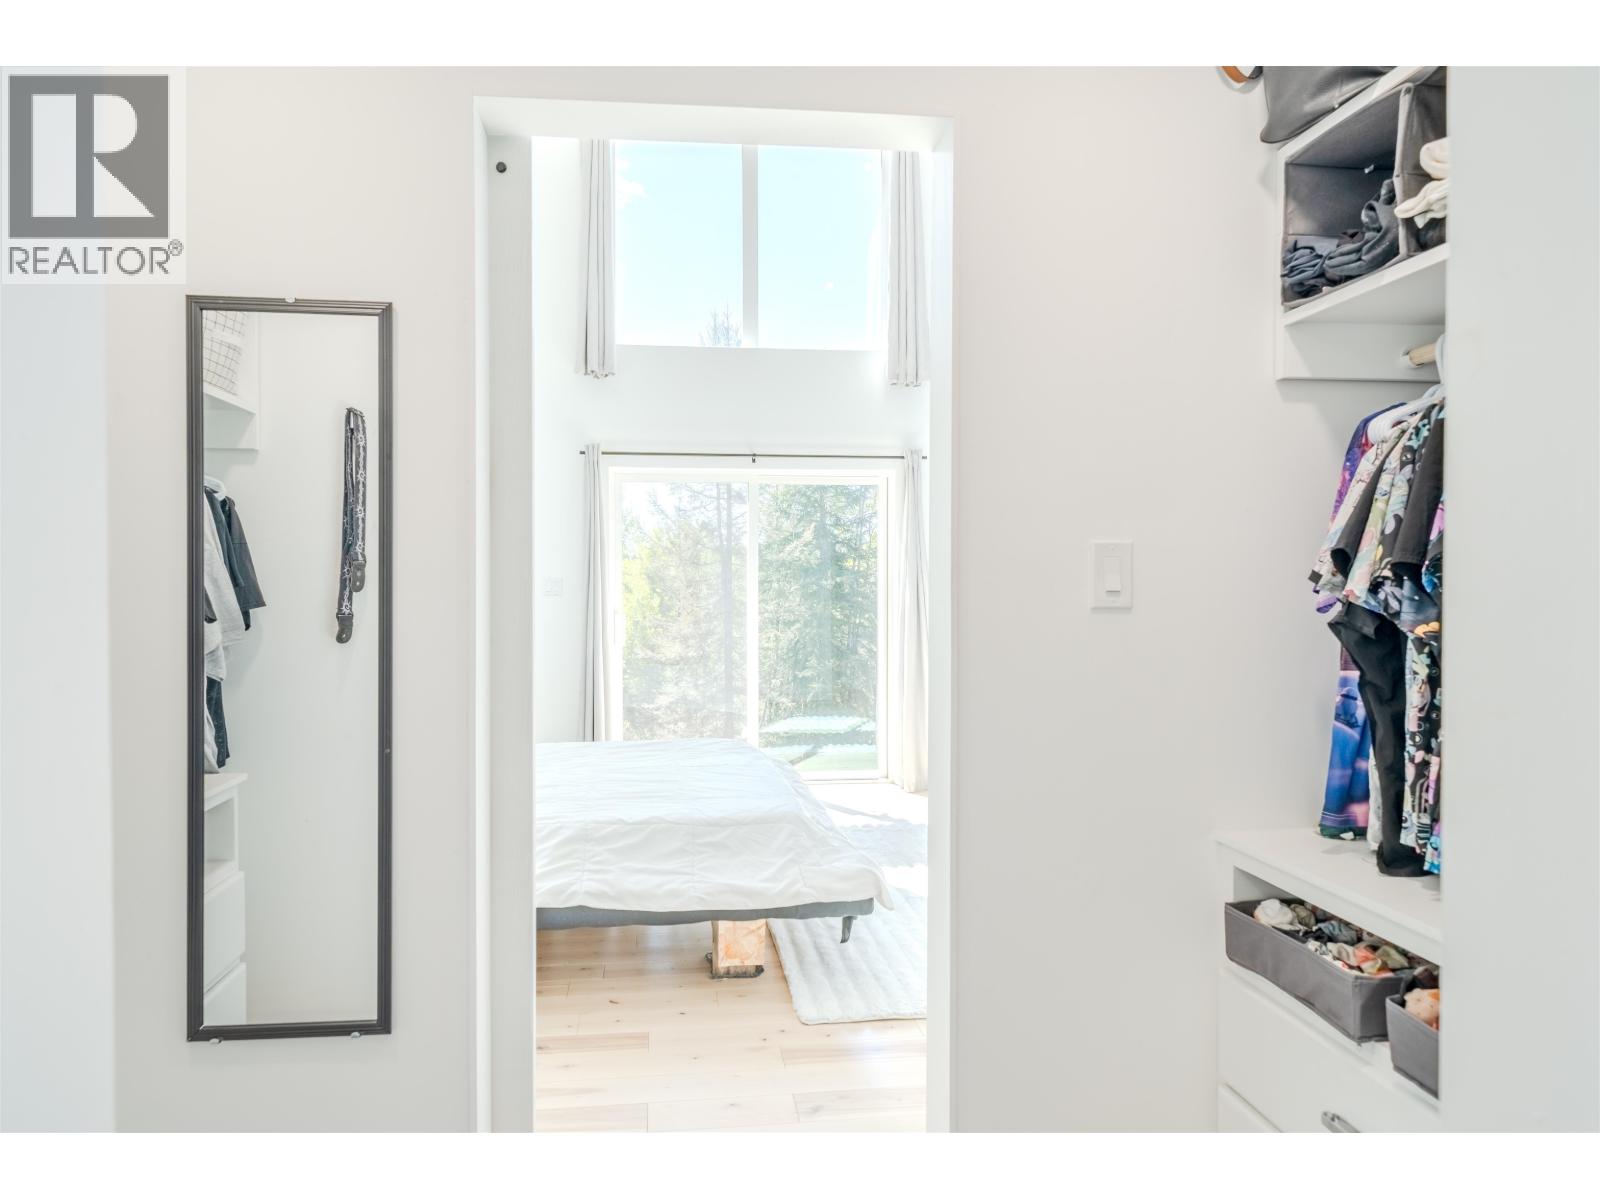
| Main Level | Primary Bedroom | 14 ft ,9 in | 12 ft ,1 in | 14 ft ,9 in x 12 ft ,1 in |
| Main Level | Other | 10 ft ,9 in | 3 ft ,6 in | 10 ft ,9 in x 3 ft ,6 in |
| Main Level | Bedroom 2 | 14 ft ,9 in | 12 ft ,1 in | 14 ft ,9 in x 12 ft ,1 in |
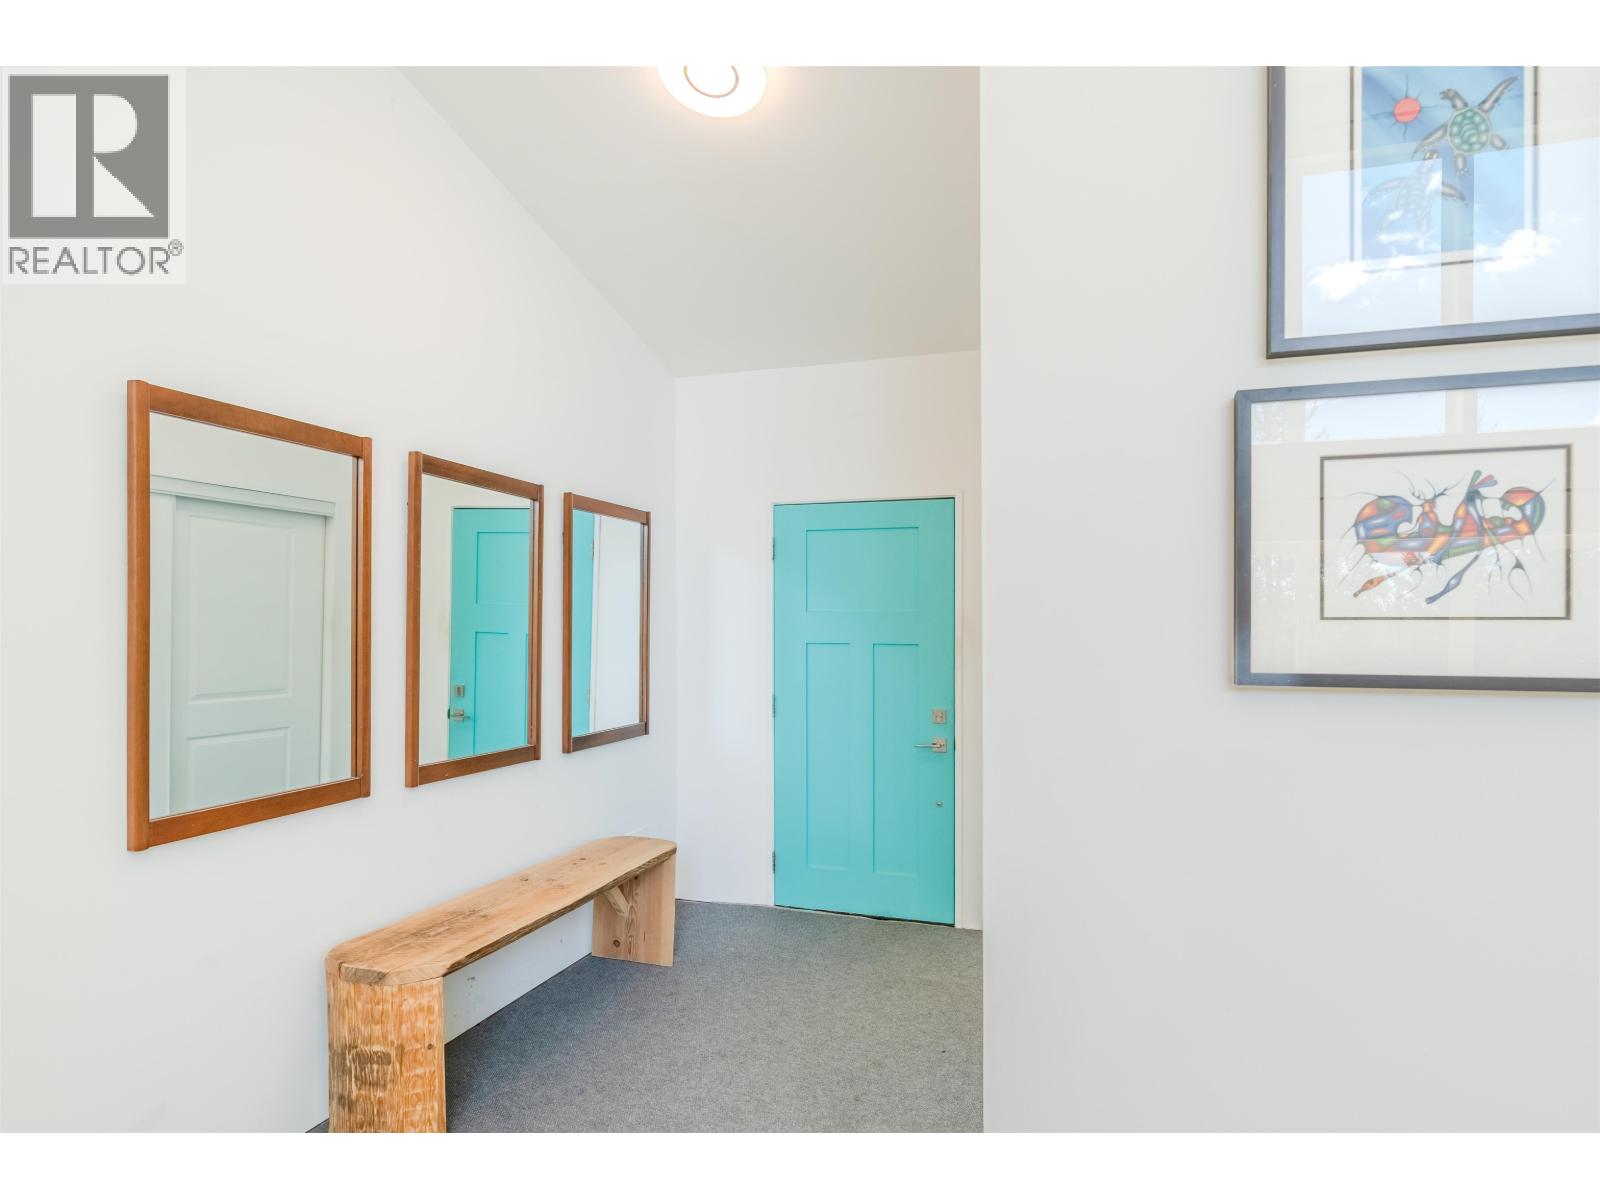
| Main Level | Foyer | 10 ft ,3 in | 6 ft ,7 in | 10 ft ,3 in x 6 ft ,7 in |
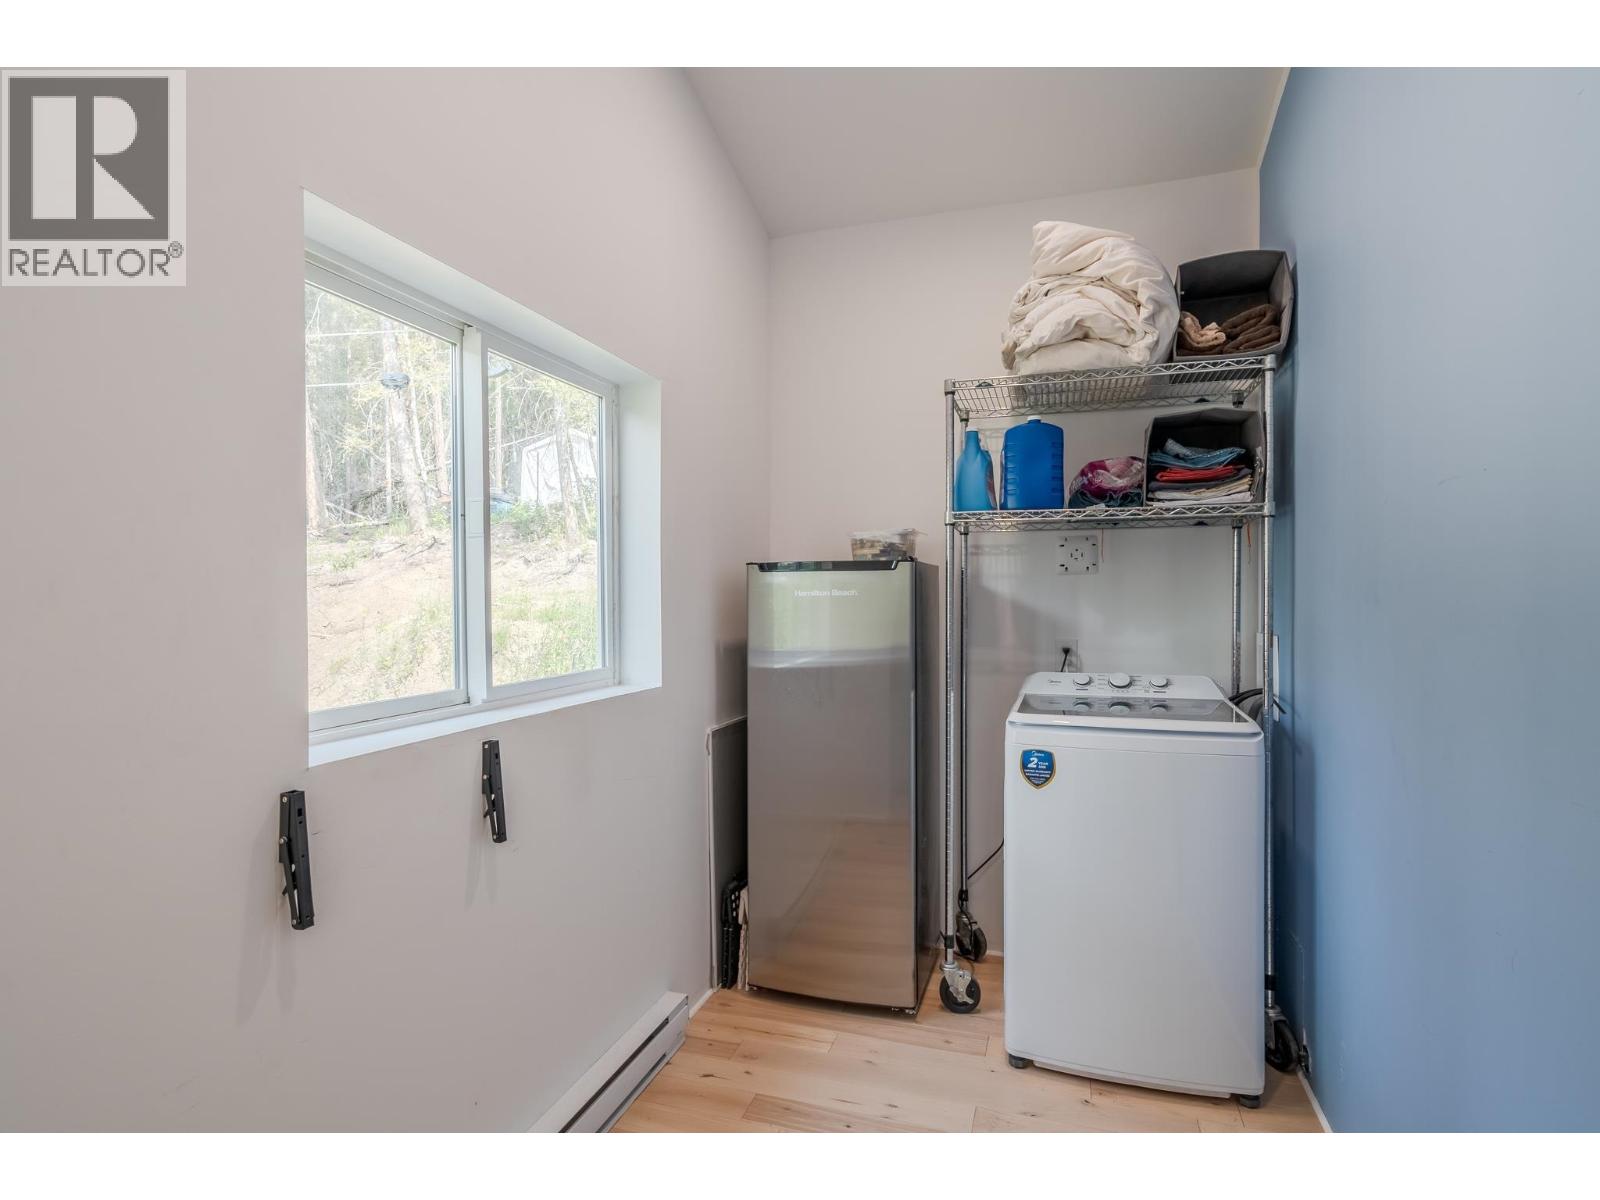
| Main Level | Laundry Room | 10 ft ,3 in | 5 ft ,6 in | 10 ft ,3 in x 5 ft ,6 in |
Contact Us
Contact us for more information

The trademarks REALTOR®, REALTORS®, and the REALTOR® logo are controlled by The Canadian Real Estate Association (CREA) and identify real estate professionals who are members of CREA. The trademarks MLS®, Multiple Listing Service® and the associated logos are owned by The Canadian Real Estate Association (CREA) and identify the quality of services provided by real estate professionals who are members of CREA. The trademark DDF® is owned by The Canadian Real Estate Association (CREA) and identifies CREA's Data Distribution Facility (DDF®)
September 11 2026 10:51:47
BC Northern Real Estate Board
Exp Realty (100 Mile)