
8776 Peggys Cove Road Indian Harbour, Nova Scotia B3Z 3P3

$989,900
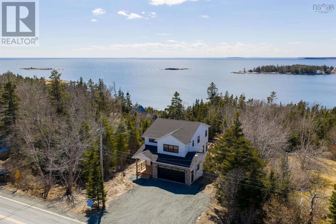
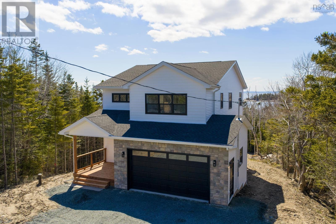
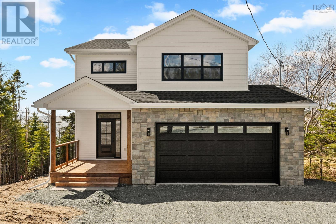
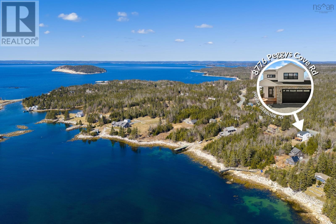
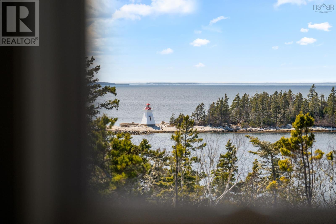
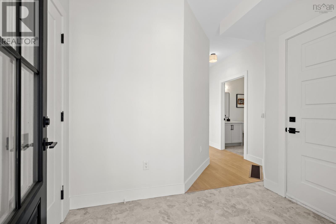
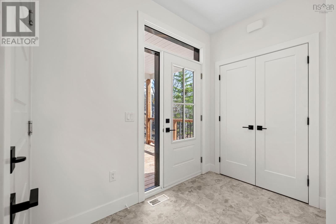
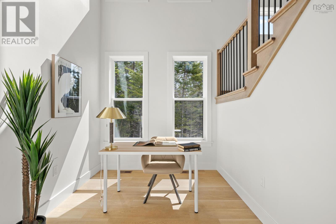
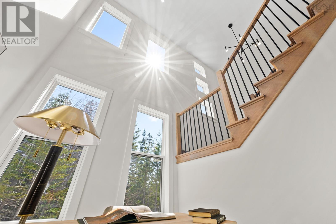
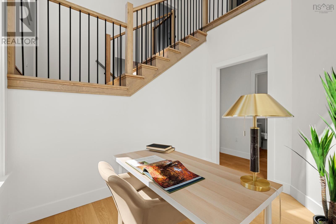
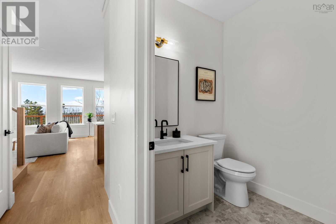
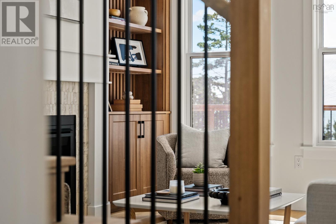
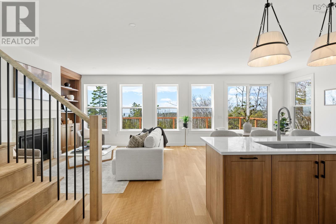
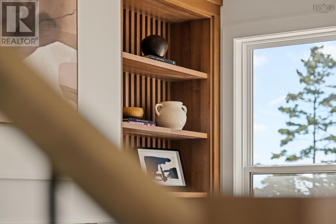
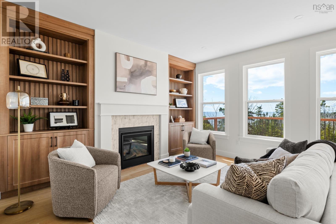
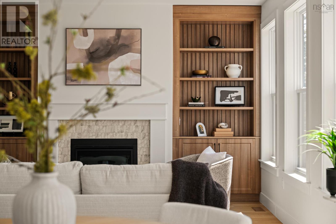
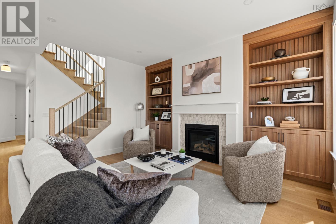
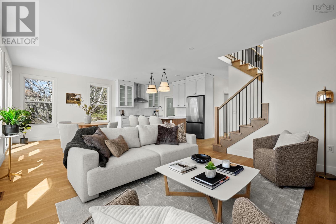
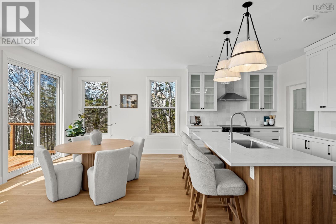
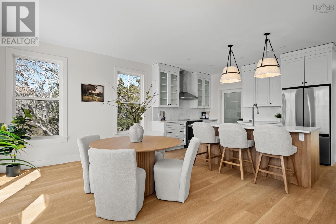
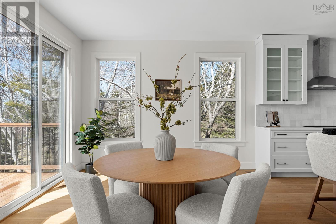
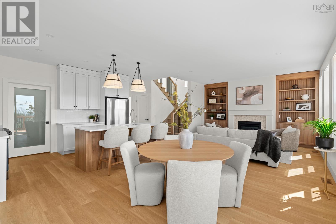
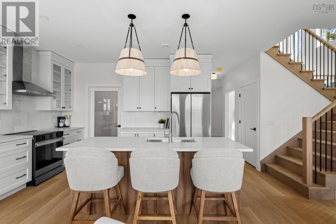
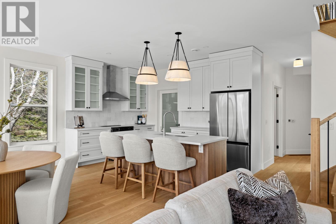
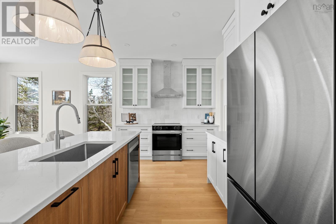
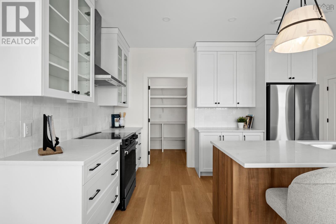
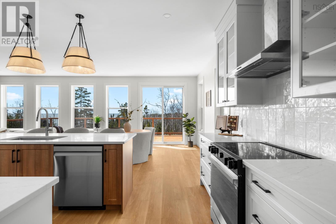
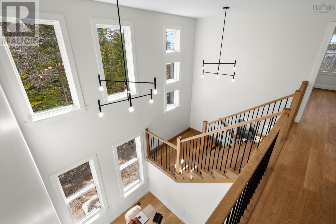
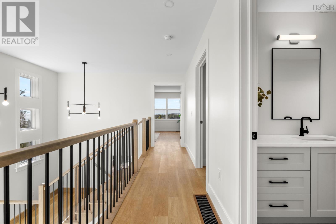
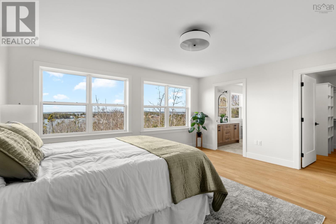
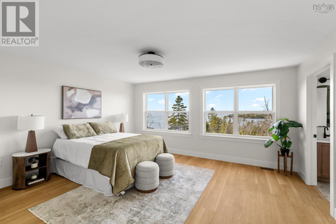
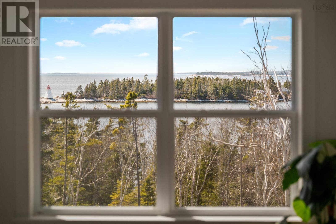
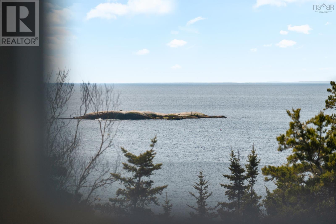
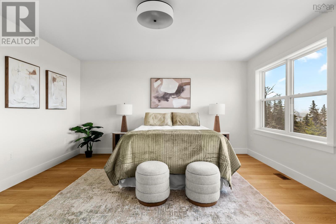
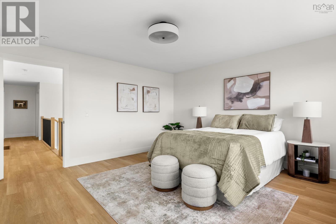
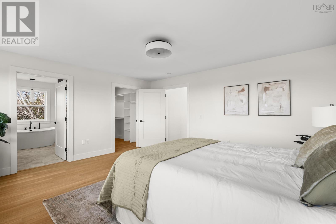
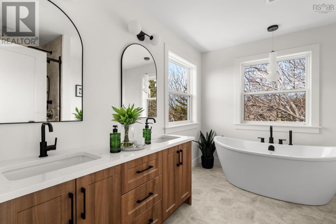
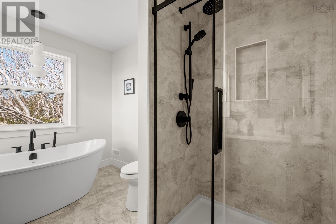
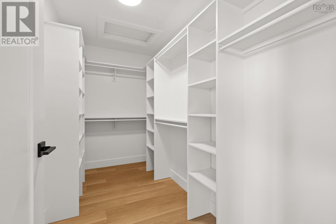
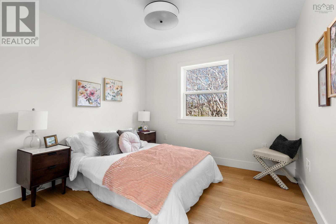
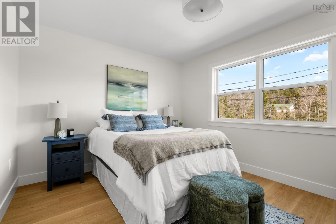
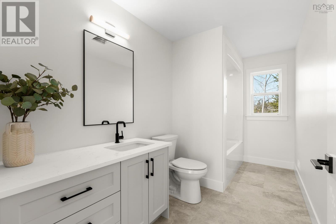
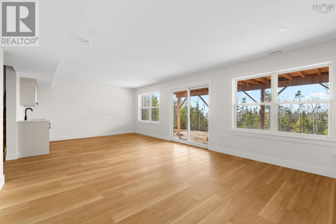
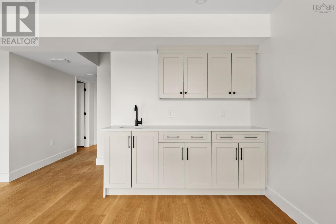
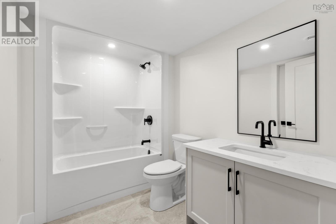
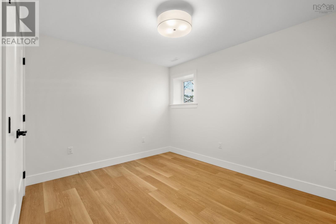
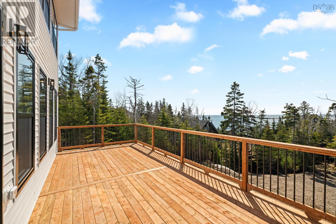
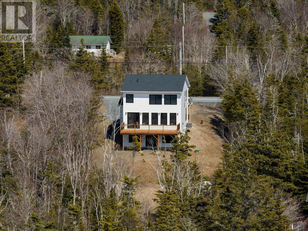
Situated along the scenic Peggys Cove Road in the charming oceanside community of Indian Harbour, this stunning 2-storey home by Ramar Homes offers the perfect blend of privacy, modern comfort, and coastal living. Enjoy ocean views and direct access to the water, all just minutes from world-famous Peggys Cove. With 4 bedrooms, 3.5 bathrooms, and a fully finished walkout basement, this home is designed for both relaxed family living and effortless entertaining. The main floor boasts 9-foot ceilings and an open-concept layout with a bright kitchen featuring custom contemporary woodgrain cabinetry, a spacious dining area, and a family room complete with a propane fireplace. Included in the purchase are brand new stainless steel appliances. Step outside to your full-length back deck ideal for summer BBQs with a propane hookup and scenic views over the bay. Upstairs, the primary suite with breathtaking views of the Bay, offering a luxurious retreat with a spa-inspired ensuite featuring a tiled shower with an acrylic base, handheld and rain showerheads, and a generous walk-in closet. Two additional large bedrooms, a full bath, and a convenient laundry room complete the upper level. The fully finished basement expands your living space with a fourth bedroom, another full bath, a rec room, and a custom wet bar perfect for hosting guests or relaxing in style. Additional upgrades include a fully ducted heat pump, eye-catching stonework around the double car garage, and year-round comfort and energy efficiency. Live the coastal lifestyle youve been dreaming of in The Canso where thoughtful design meets breathtaking surroundings. (id:63476)
Property Details
| MLS® Number | 202606978 |
| Property Type | Single Family |
| Community Name | Indian Harbour |
| Amenities Near By | Beach |
| Features | Treed |
| View Type | Harbour, Ocean View, View Of Water |
| Water Front Type | Waterfront |
Building
| Bathroom Total | 4 |
| Bedrooms Above Ground | 3 |
| Bedrooms Below Ground | 1 |
| Bedrooms Total | 4 |
| Appliances | None |
| Construction Style Attachment | Detached |
| Cooling Type | Heat Pump |
| Exterior Finish | Stone, Vinyl |
| Fireplace Present | Yes |
| Flooring Type | Laminate, Tile, Vinyl Plank |
| Foundation Type | Poured Concrete |
| Half Bath Total | 1 |
| Heating Fuel | Electric, Propane |
| Heating Type | Heat Pump |
| Stories Total | 2 |
| Size Interior | 2,917 Sqft |
| Total Finished Area | 2917 Sqft |
| Type | House |
| Utility Water | Drilled Well |
Parking
| Garage | |
| Attached Garage | |
| Heated Garage | |
| Gravel |
Land
| Acreage | No |
| Land Amenities | Beach |
| Sewer | Septic System |
| Size Irregular | 0.81 |
| Size Total | 0.81 Ac |
| Size Total Text | 0.81 Ac |
Rooms
| Level | Type | Length | Width | Dimensions |
|---|---|---|---|---|
| Second Level | Primary Bedroom | 16.10x14.5 | ||
| Second Level | 4pc Ensuite Bath | 4 Pcs | ||
| Second Level | Other | WIC: 9.10x5.2 | ||
| Second Level | Bedroom | 12.10x10.1-jog | ||
| Second Level | Bedroom | 12.10x11.6 | ||
| Second Level | 4pc Bathroom | 4 Pcs | ||
| Second Level | Laundry Room | 9.10x5.6 | ||
| Lower Level | Bedroom | 12x10.6 | ||
| Lower Level | 4pc Bathroom | 4 Pcs | ||
| Lower Level | Recreational, Games Room | 27x14.3 | ||
| Lower Level | Utility Room | 10.10x7 | ||
| Main Level | Kitchen | 13.13x9 | ||
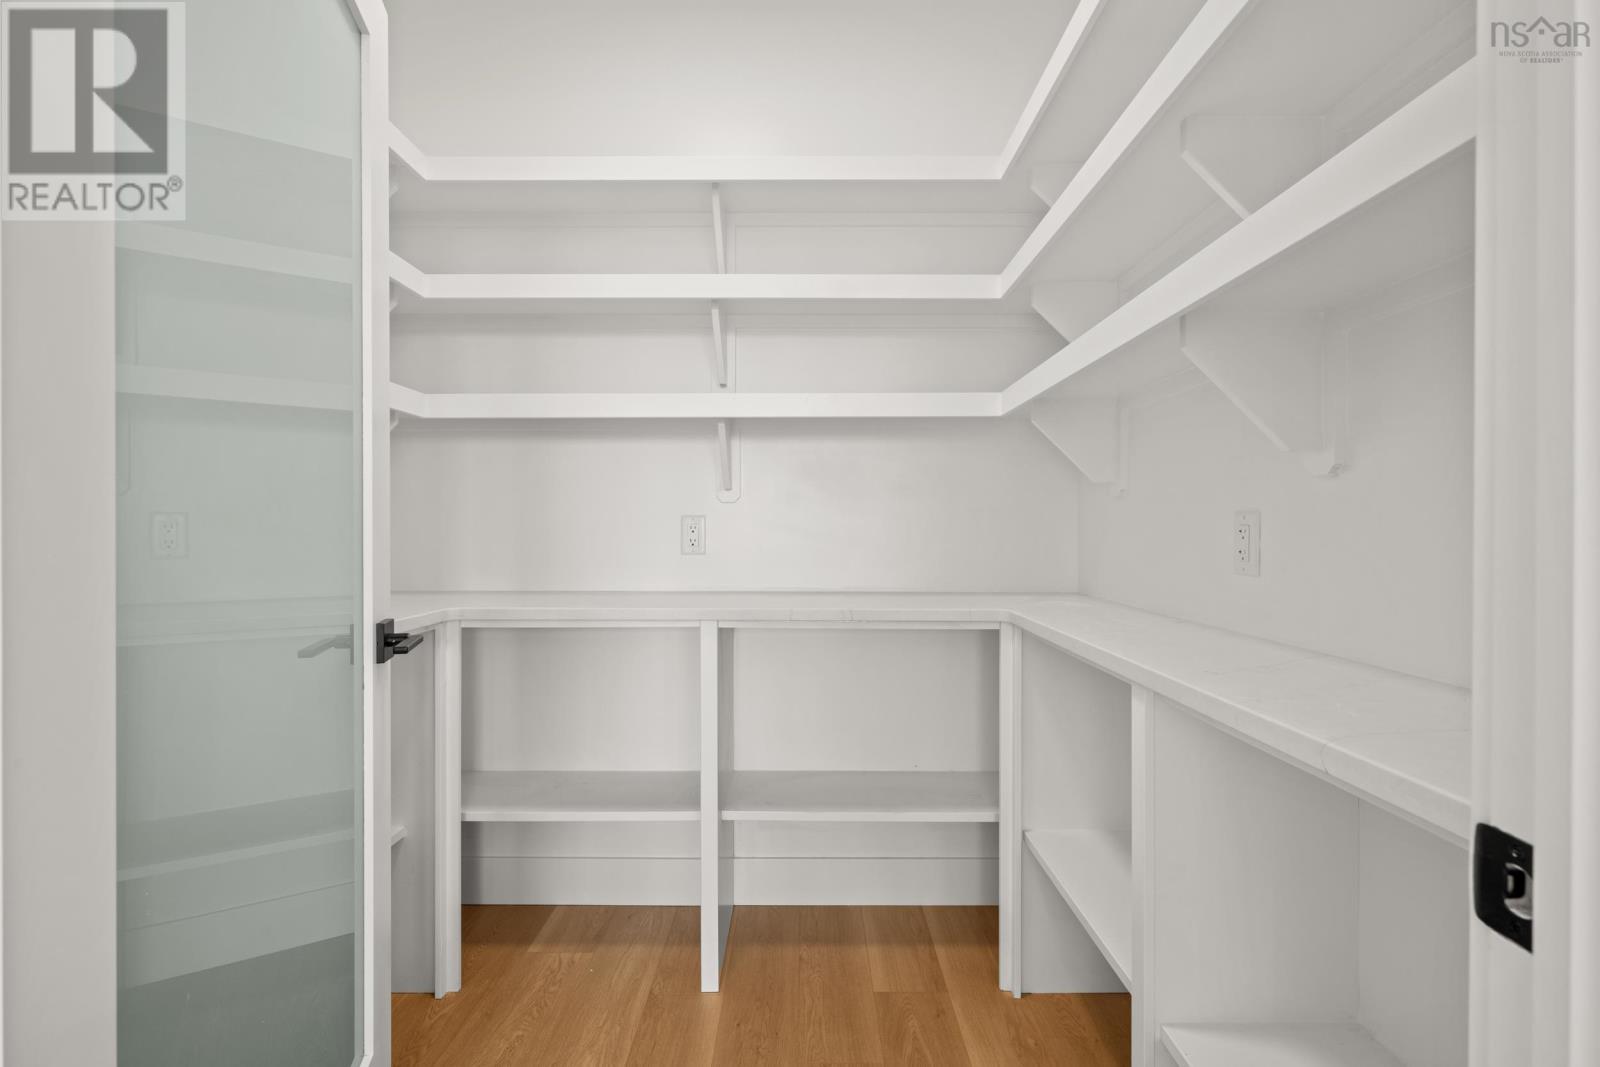
| Main Level | Other | PANTRY: 7x6 | ||
| Main Level | Dining Room | 13.3x11.11 | ||
| Main Level | Family Room | 14.3x13.7 | ||
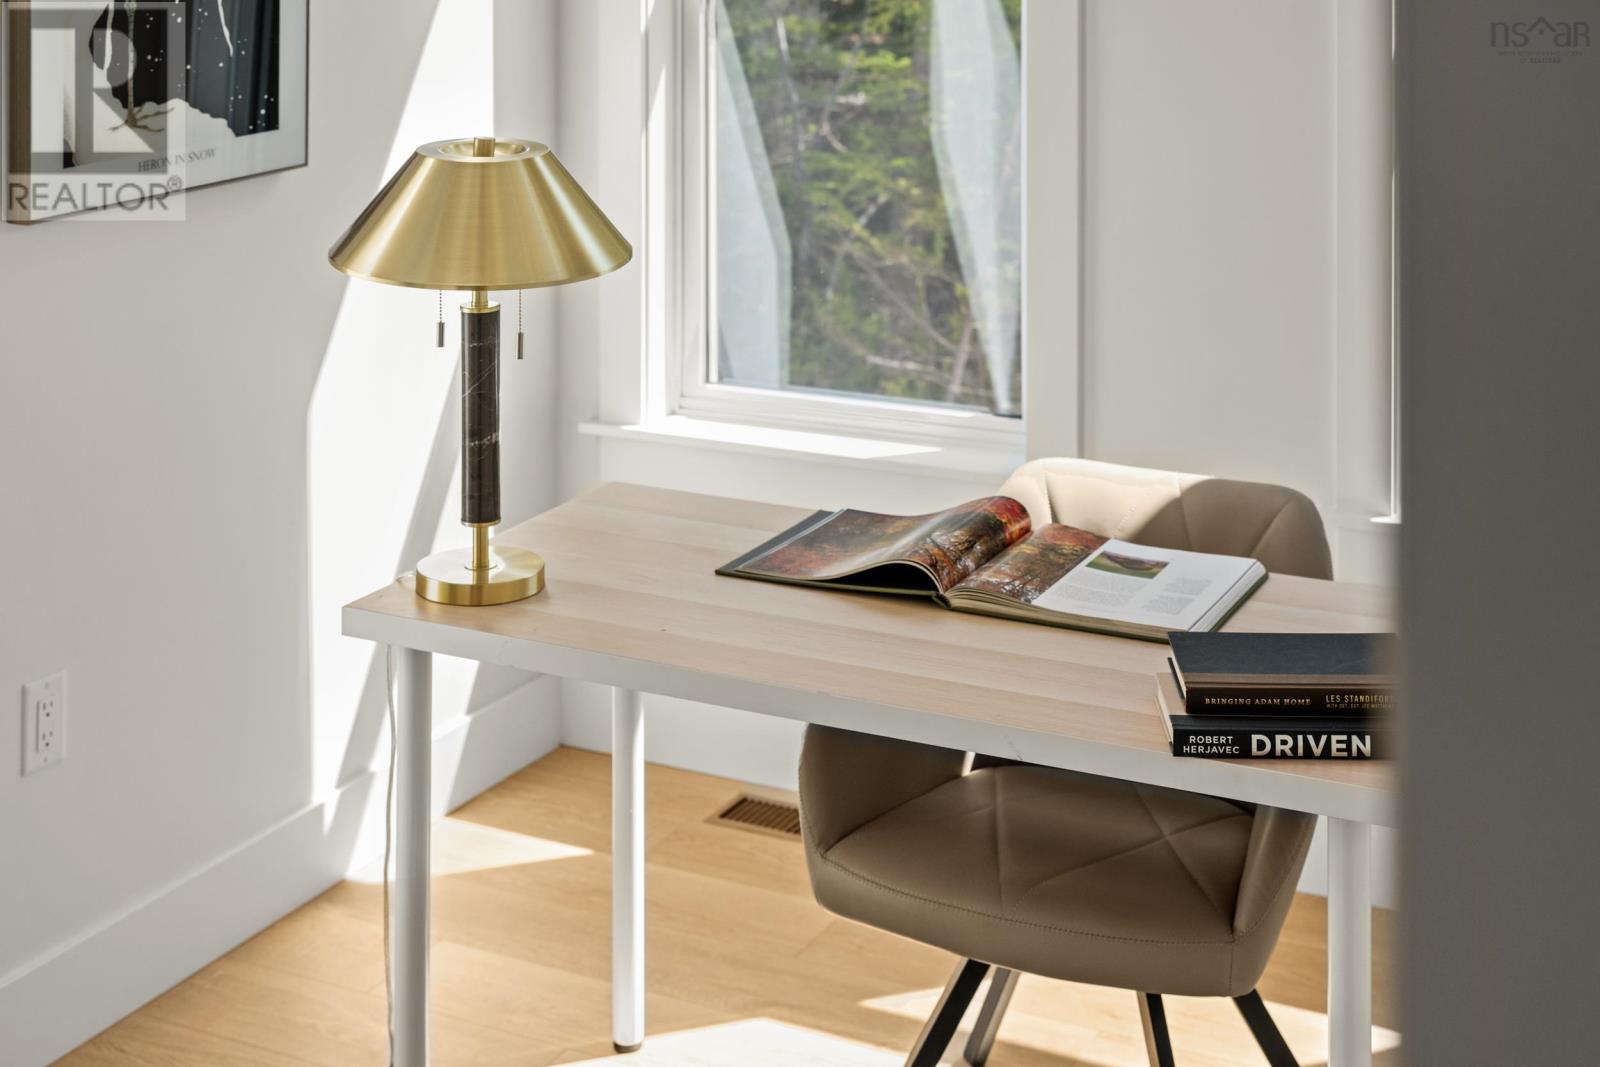
| Main Level | Den | 9.10x8-jog | ||
| Main Level | Foyer | 8x5.10 | ||
| Main Level | 2pc Bathroom | 2 Pcs |
Contact Us
Contact us for more information

The trademarks REALTOR®, REALTORS®, and the REALTOR® logo are controlled by The Canadian Real Estate Association (CREA) and identify real estate professionals who are members of CREA. The trademarks MLS®, Multiple Listing Service® and the associated logos are owned by The Canadian Real Estate Association (CREA) and identify the quality of services provided by real estate professionals who are members of CREA. The trademark DDF® is owned by The Canadian Real Estate Association (CREA) and identifies CREA's Data Distribution Facility (DDF®)
October 08 2026 01:16:05
Nova Scotia Association of REALTORS®
Engel & Volkers