
3816 Chrustawka Pl SW Edmonton, Alberta T6W 4M9

$519,000
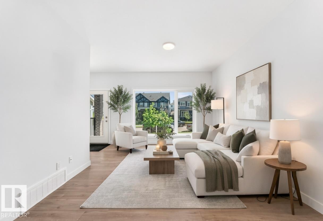
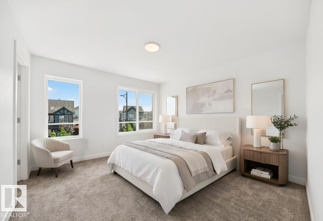
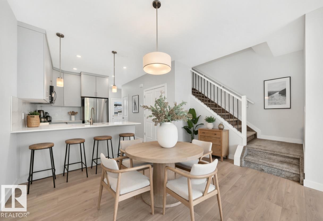
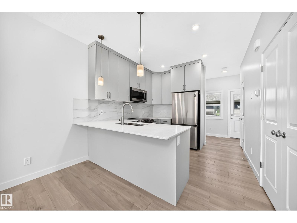
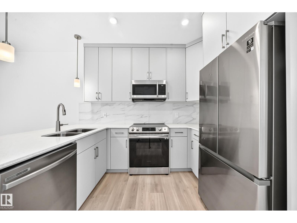
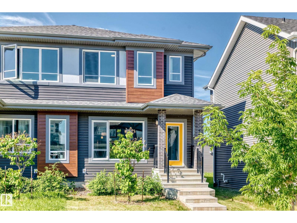
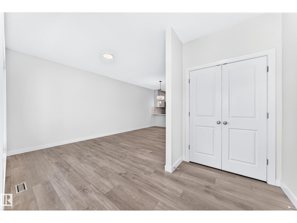
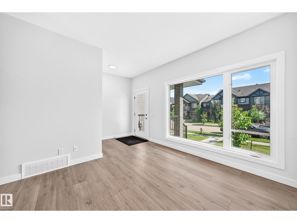
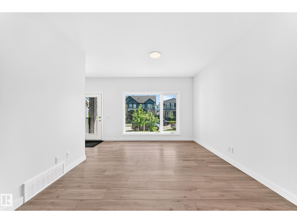
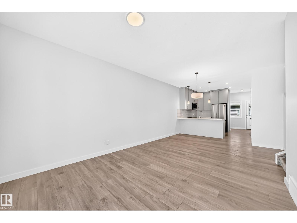
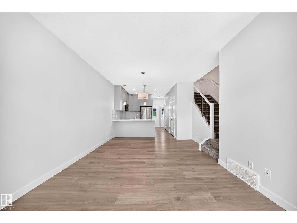
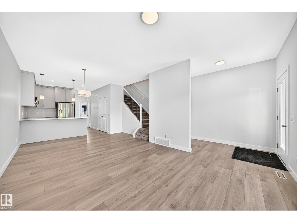
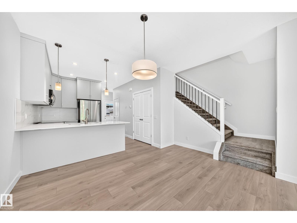
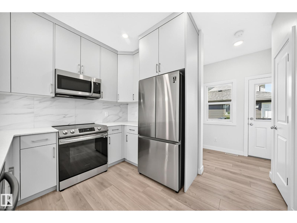
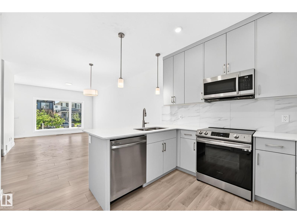
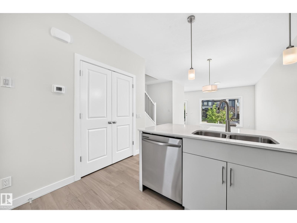
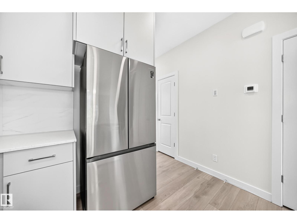
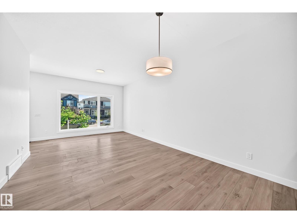
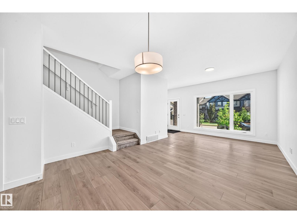
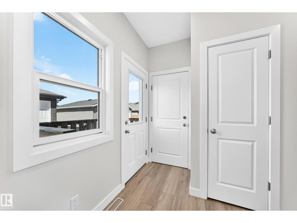
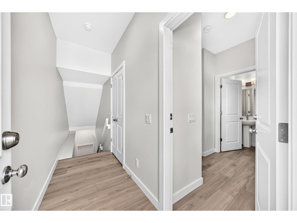
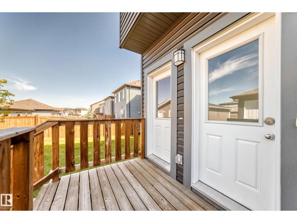
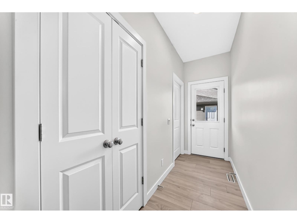
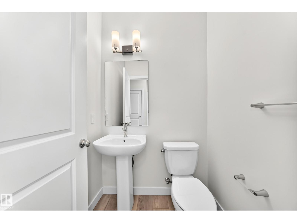
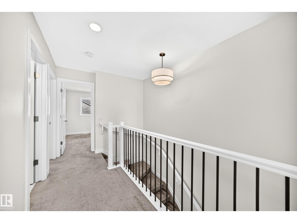
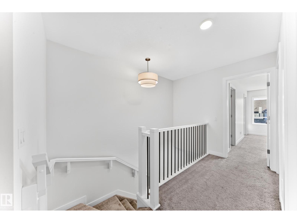
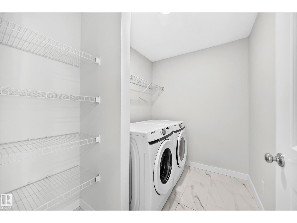
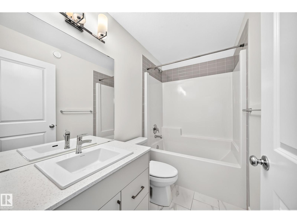
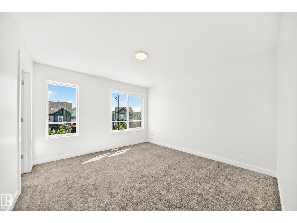
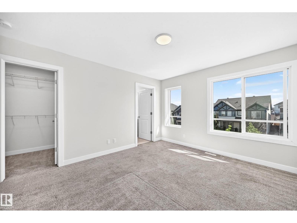
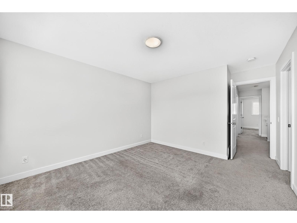
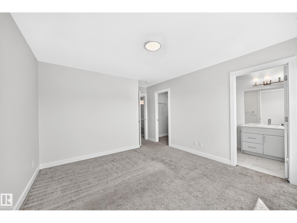
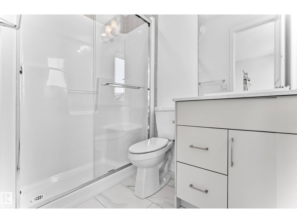
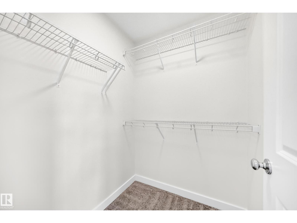
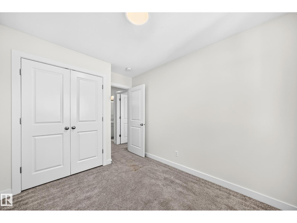
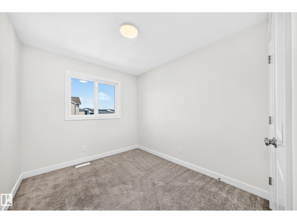
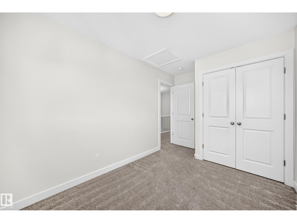
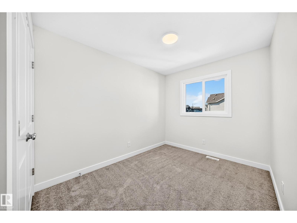
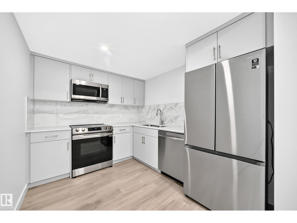
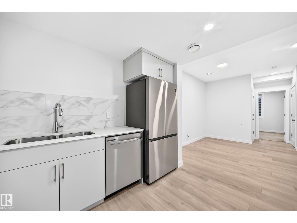
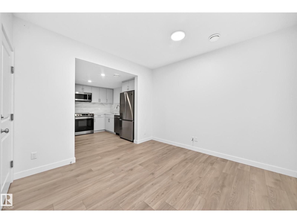
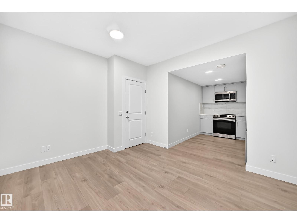
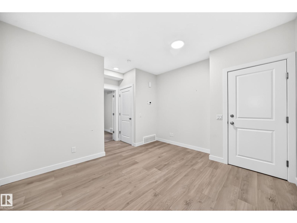
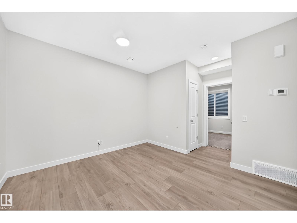
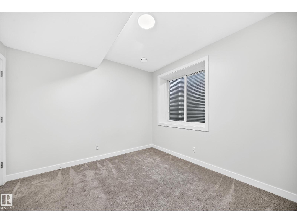
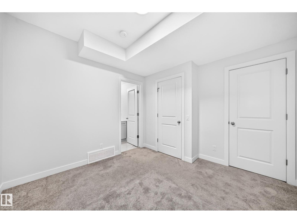
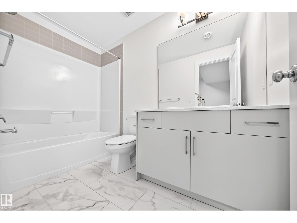
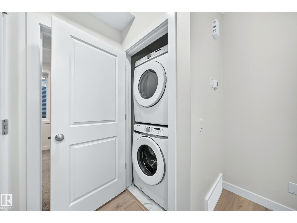
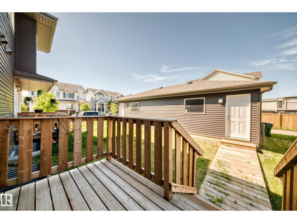
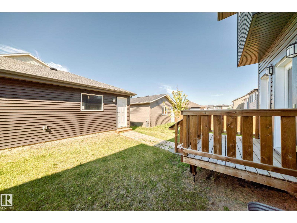
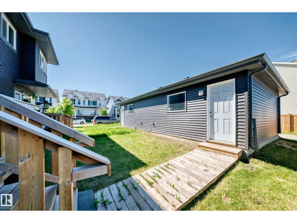
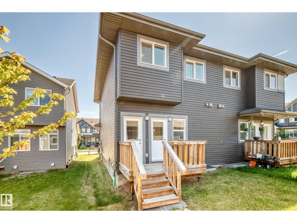
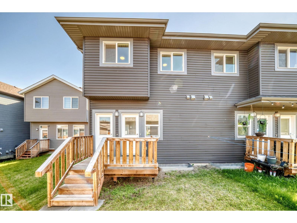
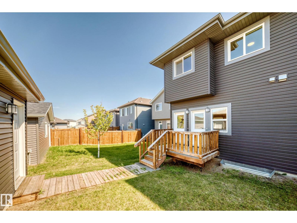
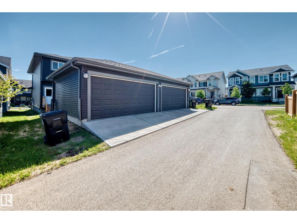
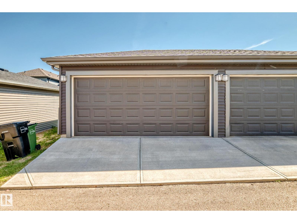
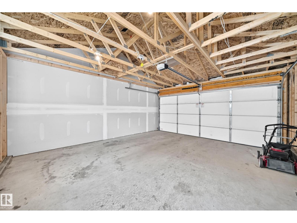
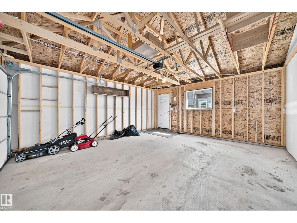
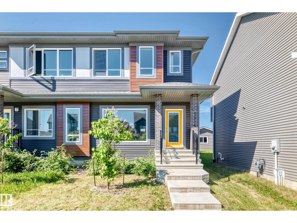
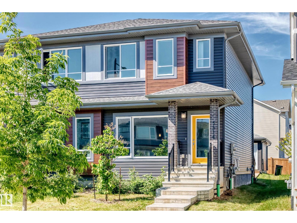
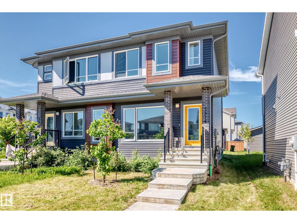
NORTHEAST FACING, LEGAL BASEMENT SUITE - Welcome to this bright and beautifully finished half duplex in the sought-after community of Chappelle, offering immediate possession and a truly move-in ready lifestyle! Blending modern finishes with smart, income-friendly design, this home features a fully permitted 1-bedroom legal basement suite built by the builder, with a separate entrance, full kitchen, cozy living room, private laundry, and ensuite bath—perfect for offsetting your living costs. The main floor shines with an open-concept layout, upgraded kitchen cabinetry, contemporary fixtures, and sunlit windows. Upstairs, three spacious bedrooms await, including a primary retreat with a walk-in closet and ensuite, plus a second full bath and a large laundry room. Enjoy the fully landscaped yard, relaxing back deck, and double detached garage. As a resident, you'll also enjoy exclusive access to the Chappelle Gardens Residents Association with private rentals, events, and clubs. (id:63476)
Property Details
| MLS® Number | E4502692 |
| Property Type | Single Family |
| Neigbourhood | Chappelle Area |
| Amenities Near By | Airport, Golf Course, Playground, Public Transit, Schools, Shopping |
| Features | Lane |
Building
| Bathroom Total | 4 |
| Bedrooms Total | 4 |
| Appliances | Dishwasher, Garage Door Opener, Microwave Range Hood Combo, See Remarks, Dryer, Two Refrigerators, Two Stoves, Two Washers |
| Basement Development | Finished |
| Basement Features | Suite |
| Basement Type | Full (finished) |
| Constructed Date | 2022 |
| Construction Style Attachment | Semi-detached |
| Half Bath Total | 1 |
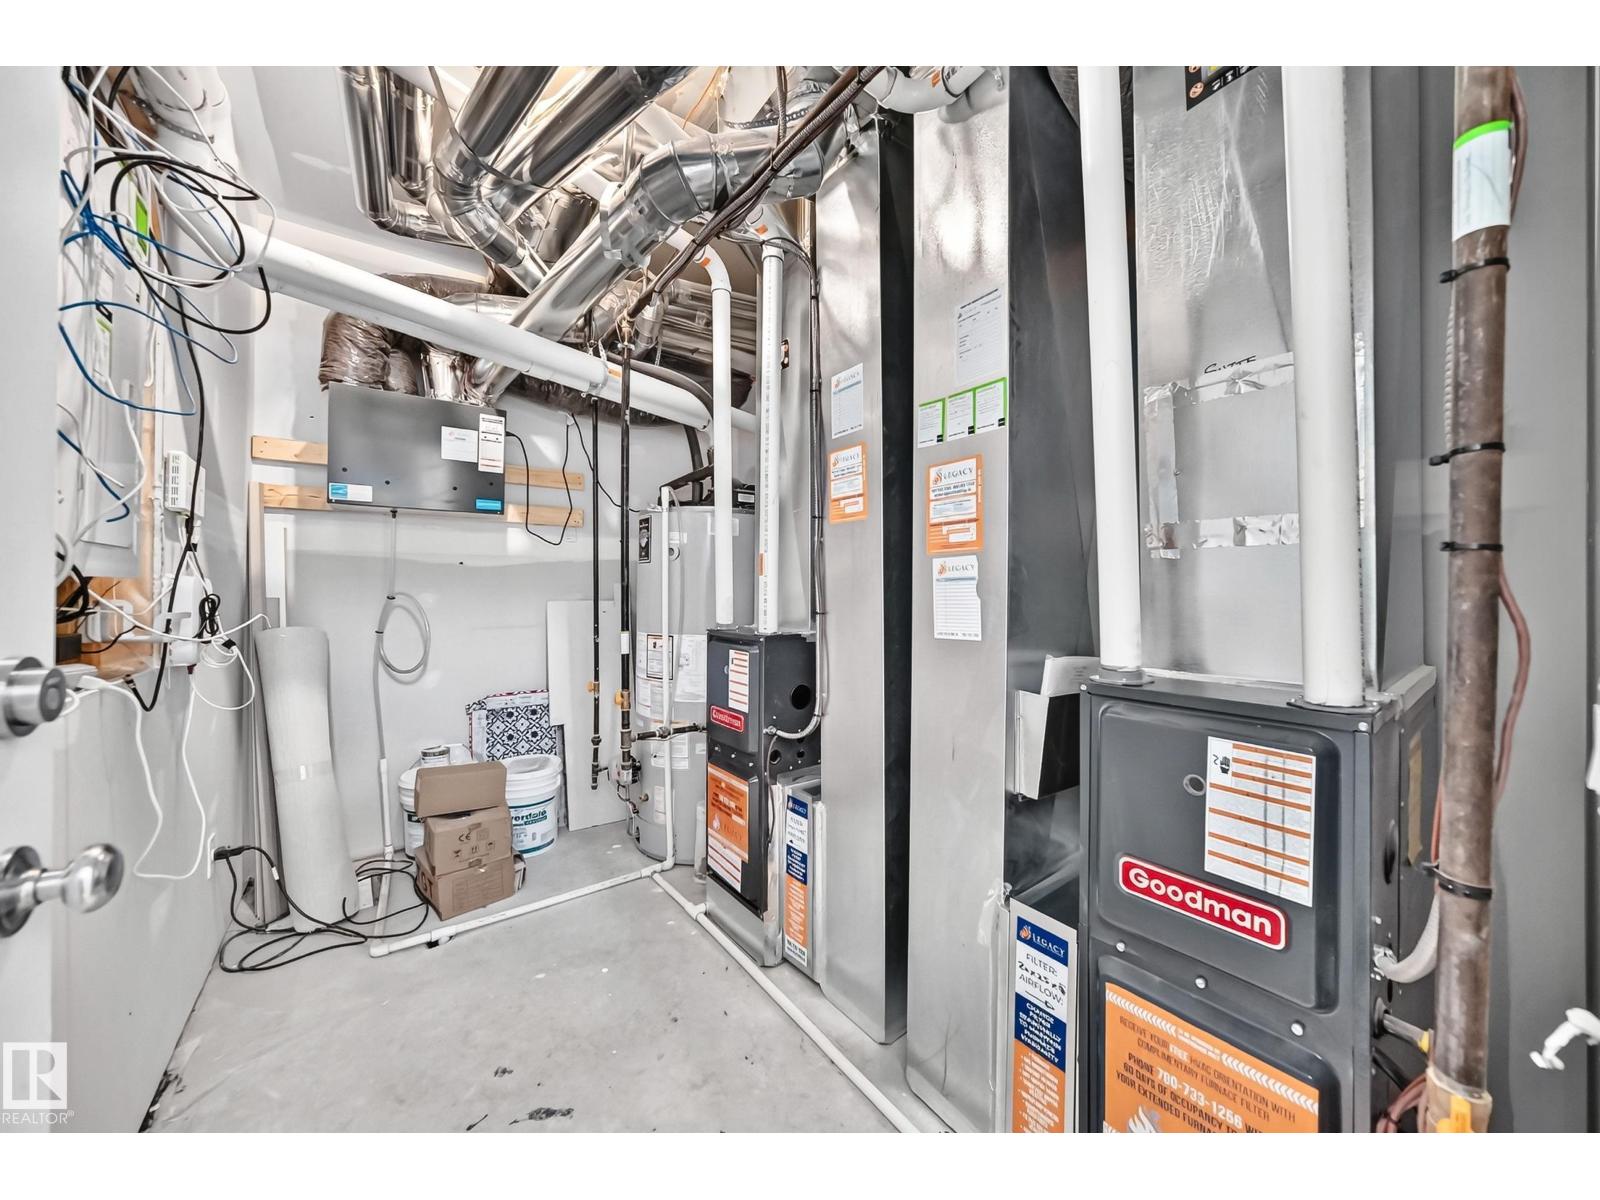
| Heating Type | Forced Air |
| Stories Total | 2 |
| Size Interior | 1,411 Sqft |
| Type | Duplex |
Parking
| Detached Garage |
Land
| Acreage | No |
| Land Amenities | Airport, Golf Course, Playground, Public Transit, Schools, Shopping |
| Size Irregular | 237.56 |
| Size Total | 237.56 M2 |
| Size Total Text | 237.56 M2 |
Rooms
| Level | Type | Length | Width | Dimensions |
|---|---|---|---|---|
| Basement | Bedroom 4 | Measurements not available | ||
| Basement | Second Kitchen | Measurements not available | ||
| Main Level | Living Room | Measurements not available | ||
| Main Level | Dining Room | Measurements not available | ||
| Main Level | Kitchen | Measurements not available | ||
| Upper Level | Primary Bedroom | Measurements not available | ||
| Upper Level | Bedroom 2 | Measurements not available | ||
| Upper Level | Bedroom 3 | Measurements not available |
Contact Us
Contact us for more information

The trademarks REALTOR®, REALTORS®, and the REALTOR® logo are controlled by The Canadian Real Estate Association (CREA) and identify real estate professionals who are members of CREA. The trademarks MLS®, Multiple Listing Service® and the associated logos are owned by The Canadian Real Estate Association (CREA) and identify the quality of services provided by real estate professionals who are members of CREA. The trademark DDF® is owned by The Canadian Real Estate Association (CREA) and identifies CREA's Data Distribution Facility (DDF®)
September 14 2026 05:00:51
REALTORS® Association of Edmonton
Kic Realty