
1317 11 St Cold Lake, Alberta T9M 1J5

$325,000
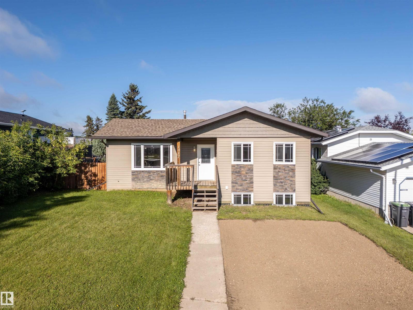
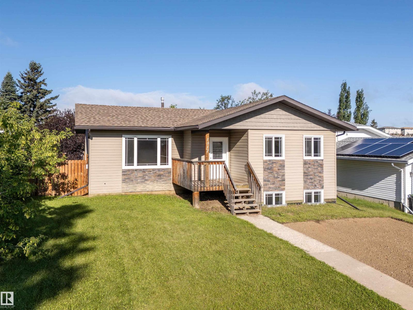
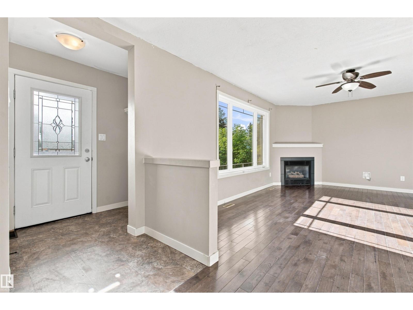
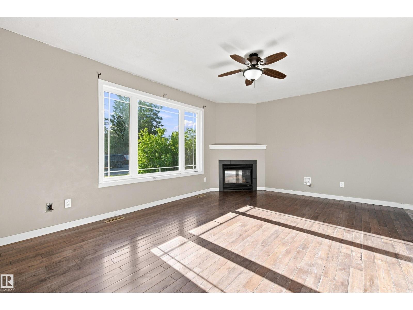
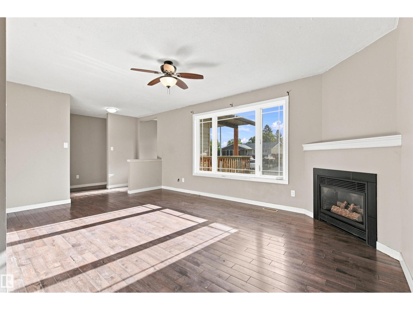
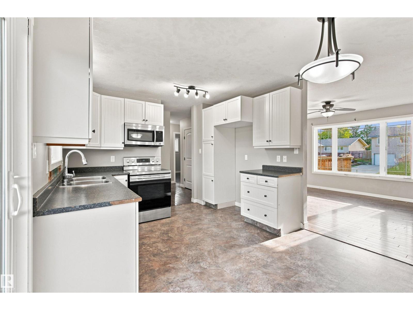
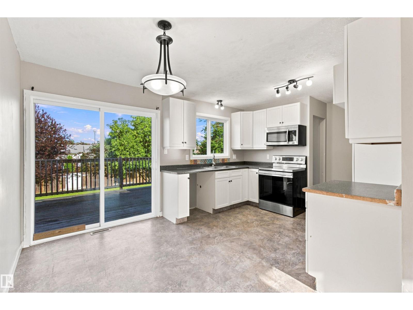
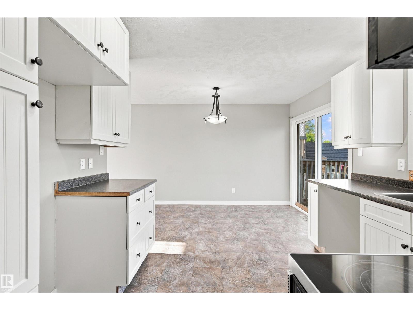
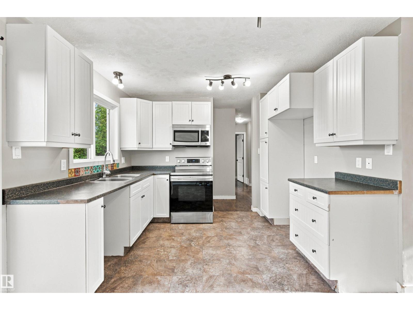
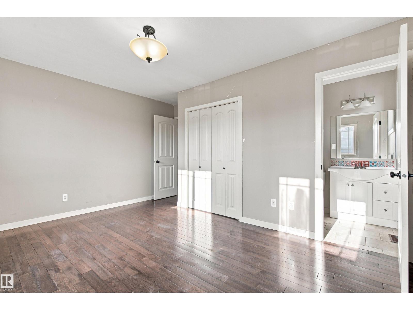
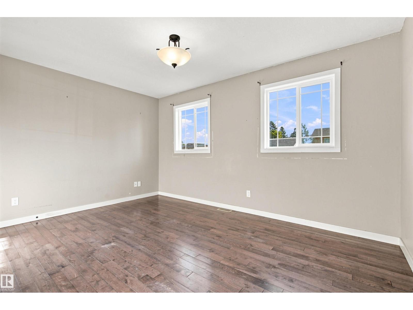
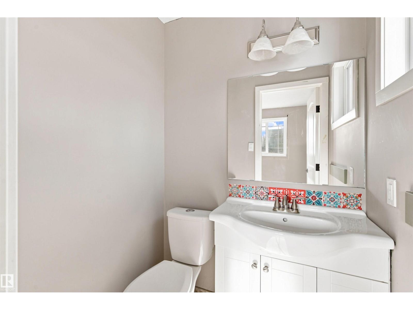
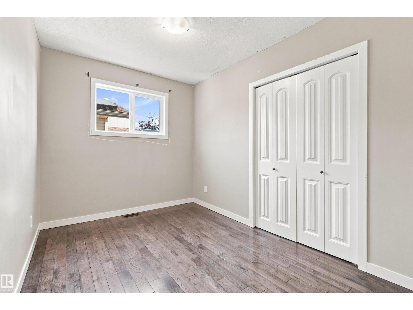
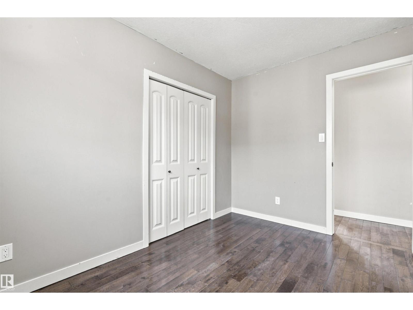
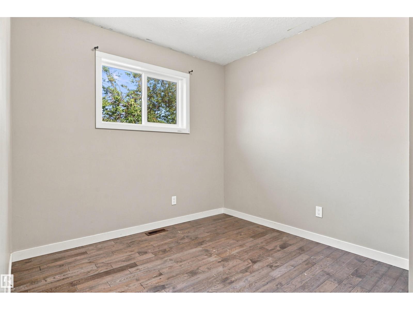
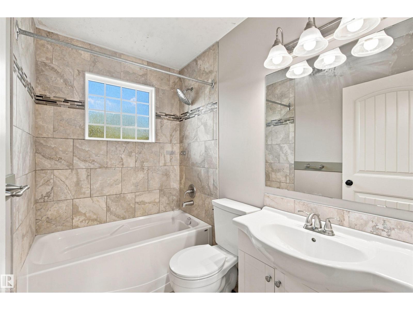
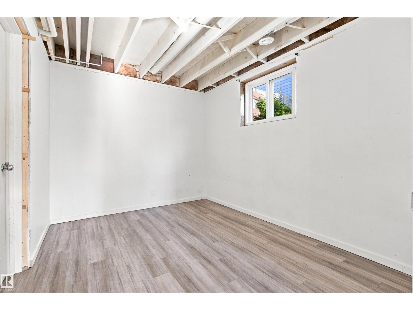
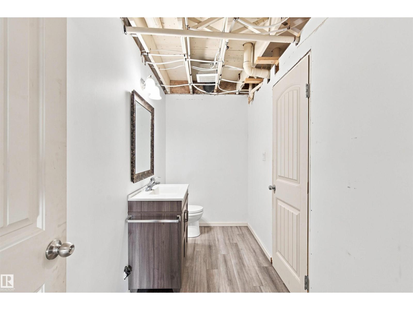
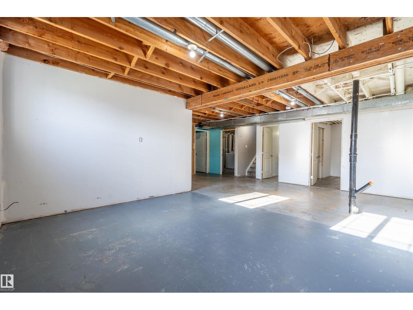
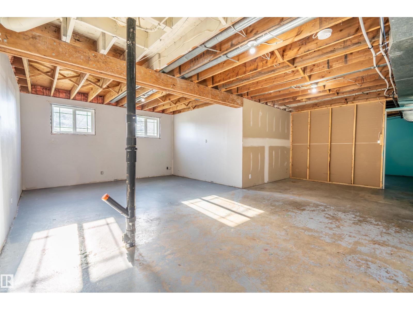
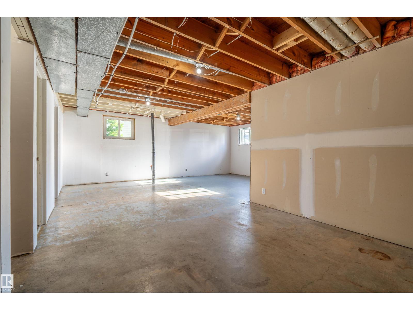
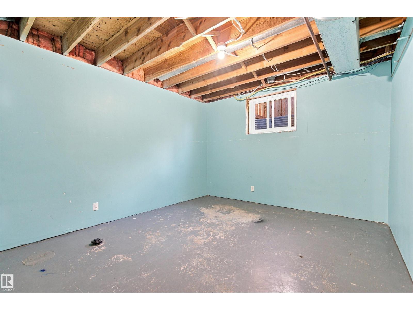
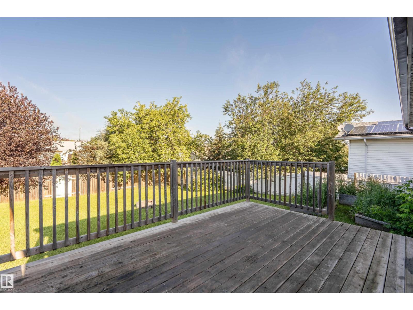
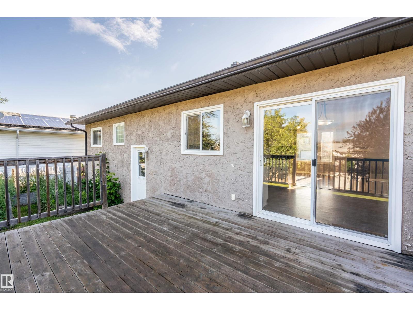
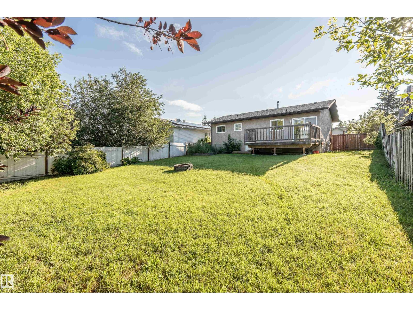
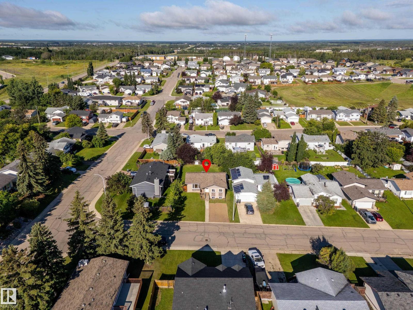
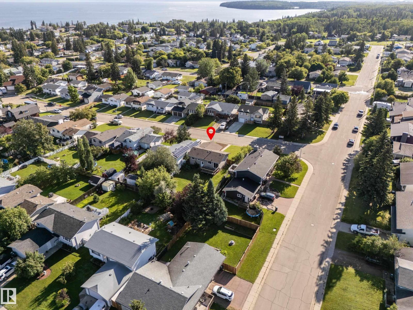
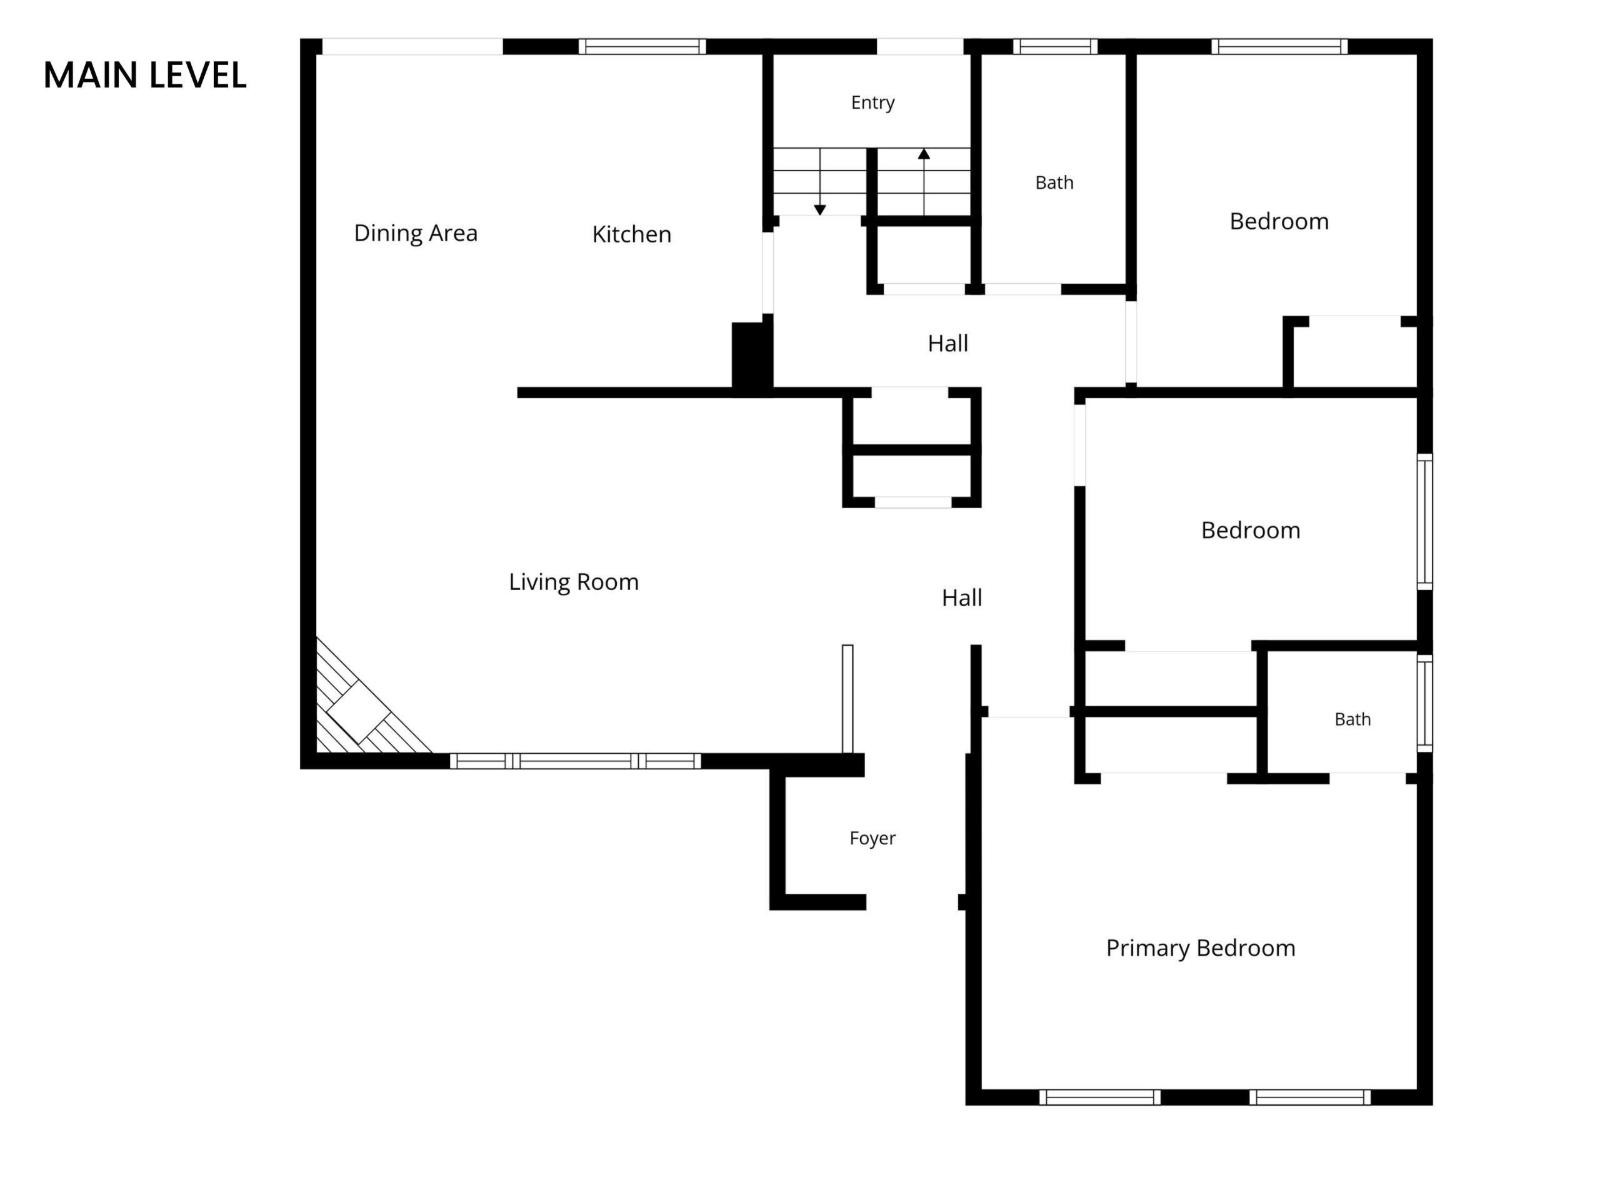
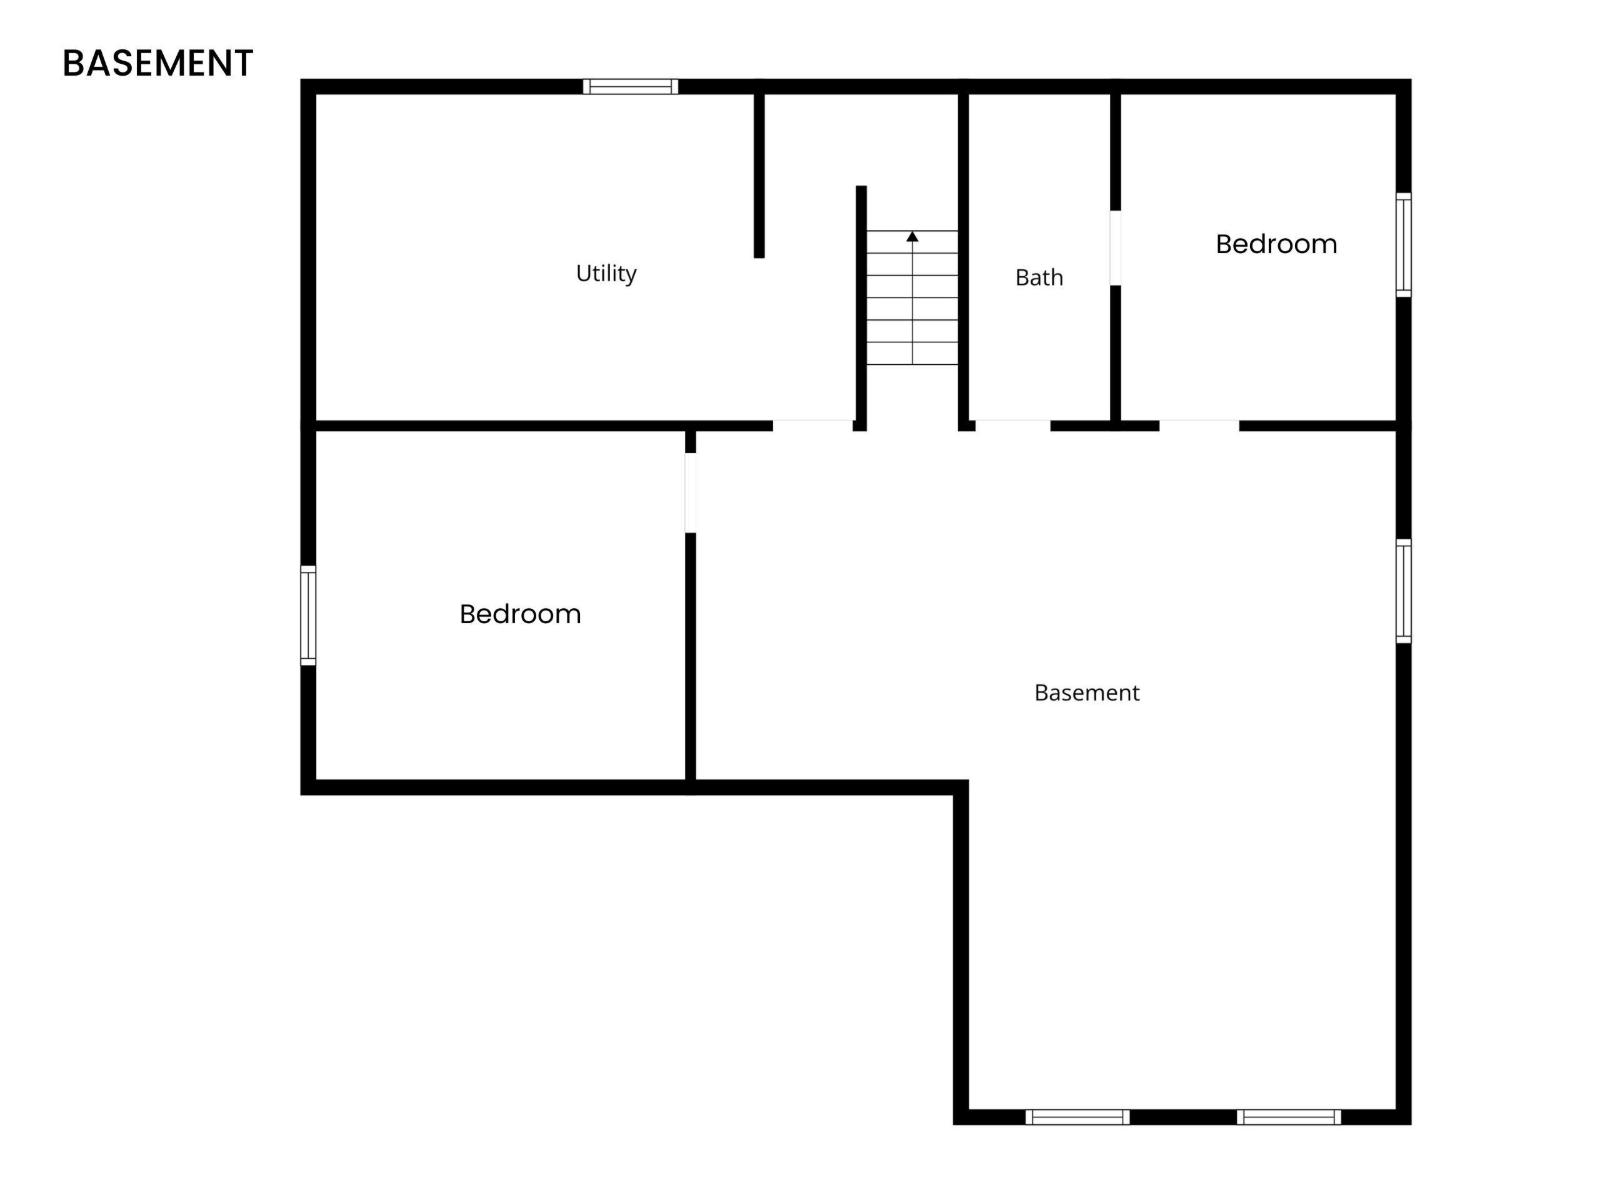
Located in a quiet, setback neighbourhood in Cold Lake North, this raised bungalow offers a functional layout with plenty of opportunity to add additional living space. The main floor features a bright living room with large windows, a dining area, and a kitchen that connect in a semi-open layout. There are three bedrooms on this level, including the primary bedroom with a 2-piece ensuite. The basement is partially developed with 1 bedroom and potential of a 5th bedroom. The bedroom with access to the 2-piece bathroom requires the ceiling to be completed, while the 5th potential bedroom requires flooring, trim, and ceiling finishing. With a little work, the lower level could provide a significant amount of additional living space. The home has also seen several important updates over the years, with the shingles, hot water tank, and furnace replaced approximately 10 years ago. A good fit for buyers looking for a home with 5-bedroom potential and the opportunity to add value and make the space their own! (id:63476)
Property Details
| MLS® Number | E4503025 |
| Property Type | Single Family |
| Neigbourhood | Cold Lake North |
| Amenities Near By | Playground, Public Transit, Schools |
| Structure | Deck |
Building
| Bathroom Total | 3 |
| Bedrooms Total | 4 |
| Amenities | Vinyl Windows |
| Appliances | See Remarks |
| Architectural Style | Raised Bungalow |
| Basement Development | Partially Finished |
| Basement Type | Full (partially Finished) |
| Constructed Date | 1982 |
| Construction Style Attachment | Detached |
| Half Bath Total | 2 |
| Heating Type | Forced Air |
| Stories Total | 1 |
| Size Interior | 1,086 Sqft |
| Type | House |
Land
| Acreage | No |
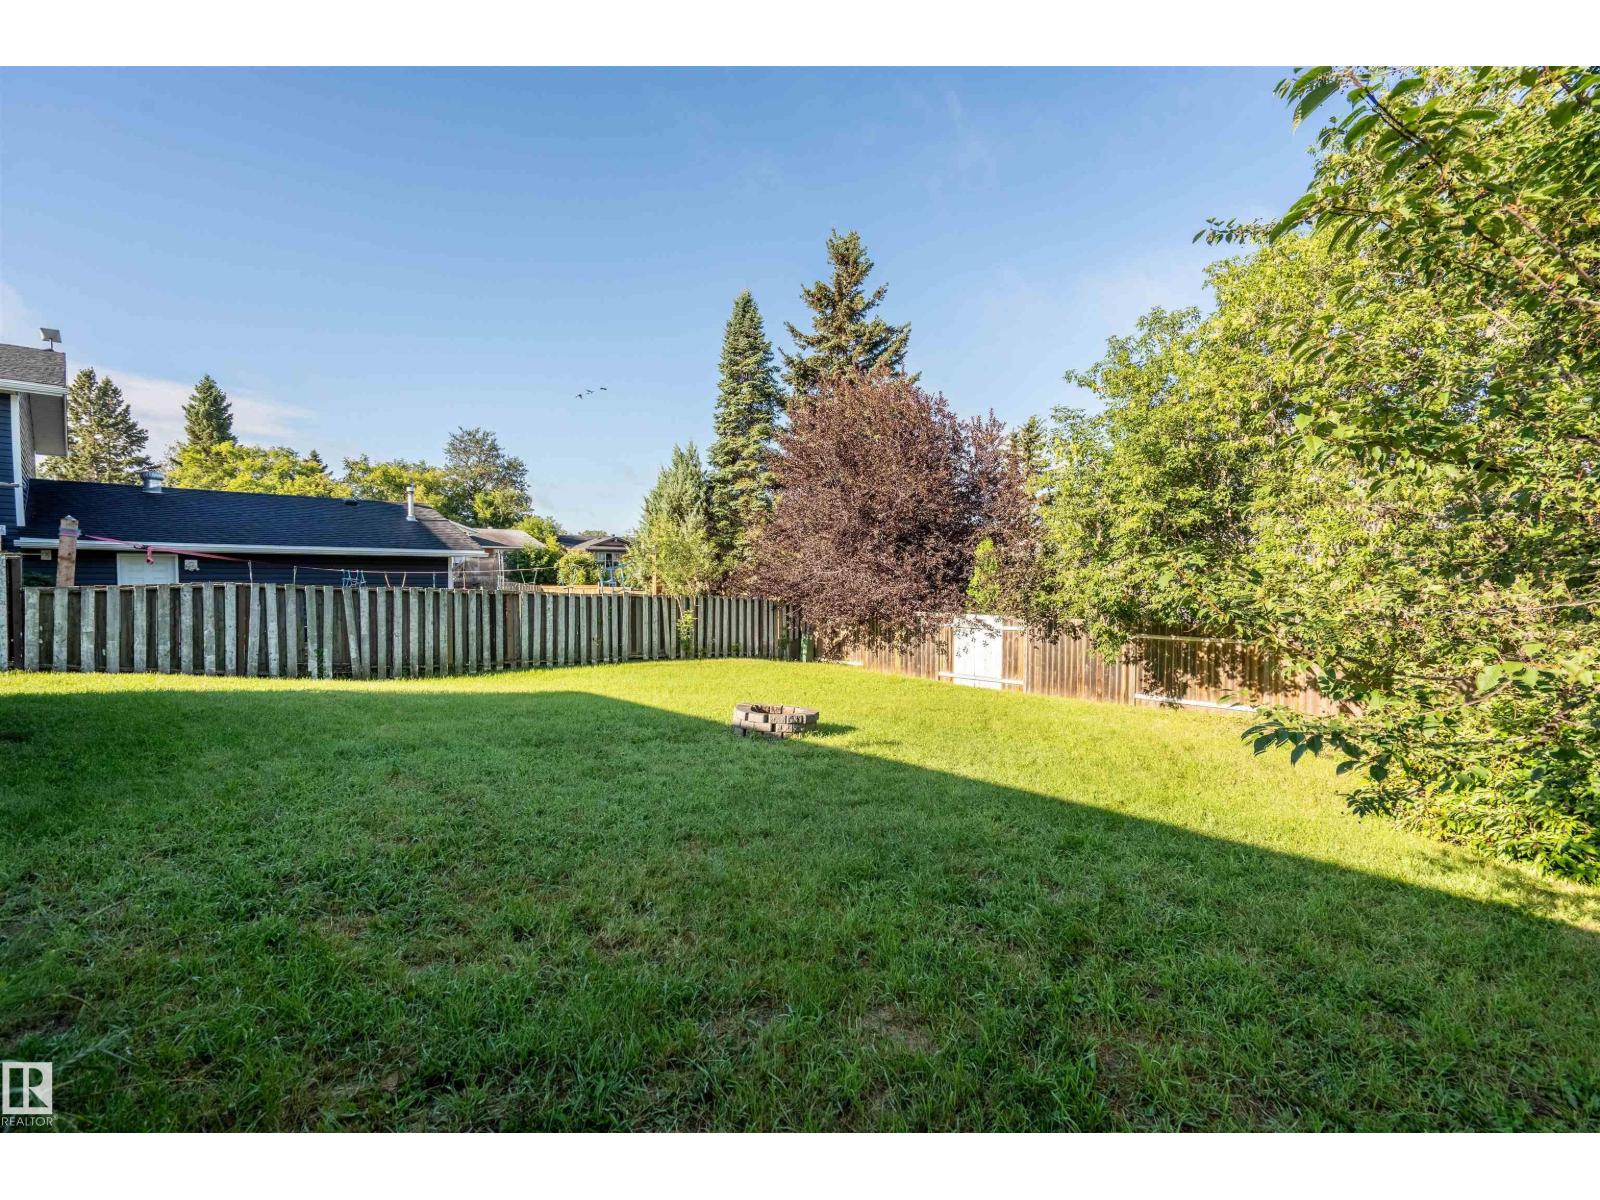
| Fence Type | Fence |
| Land Amenities | Playground, Public Transit, Schools |
| Size Irregular | 638.71 |
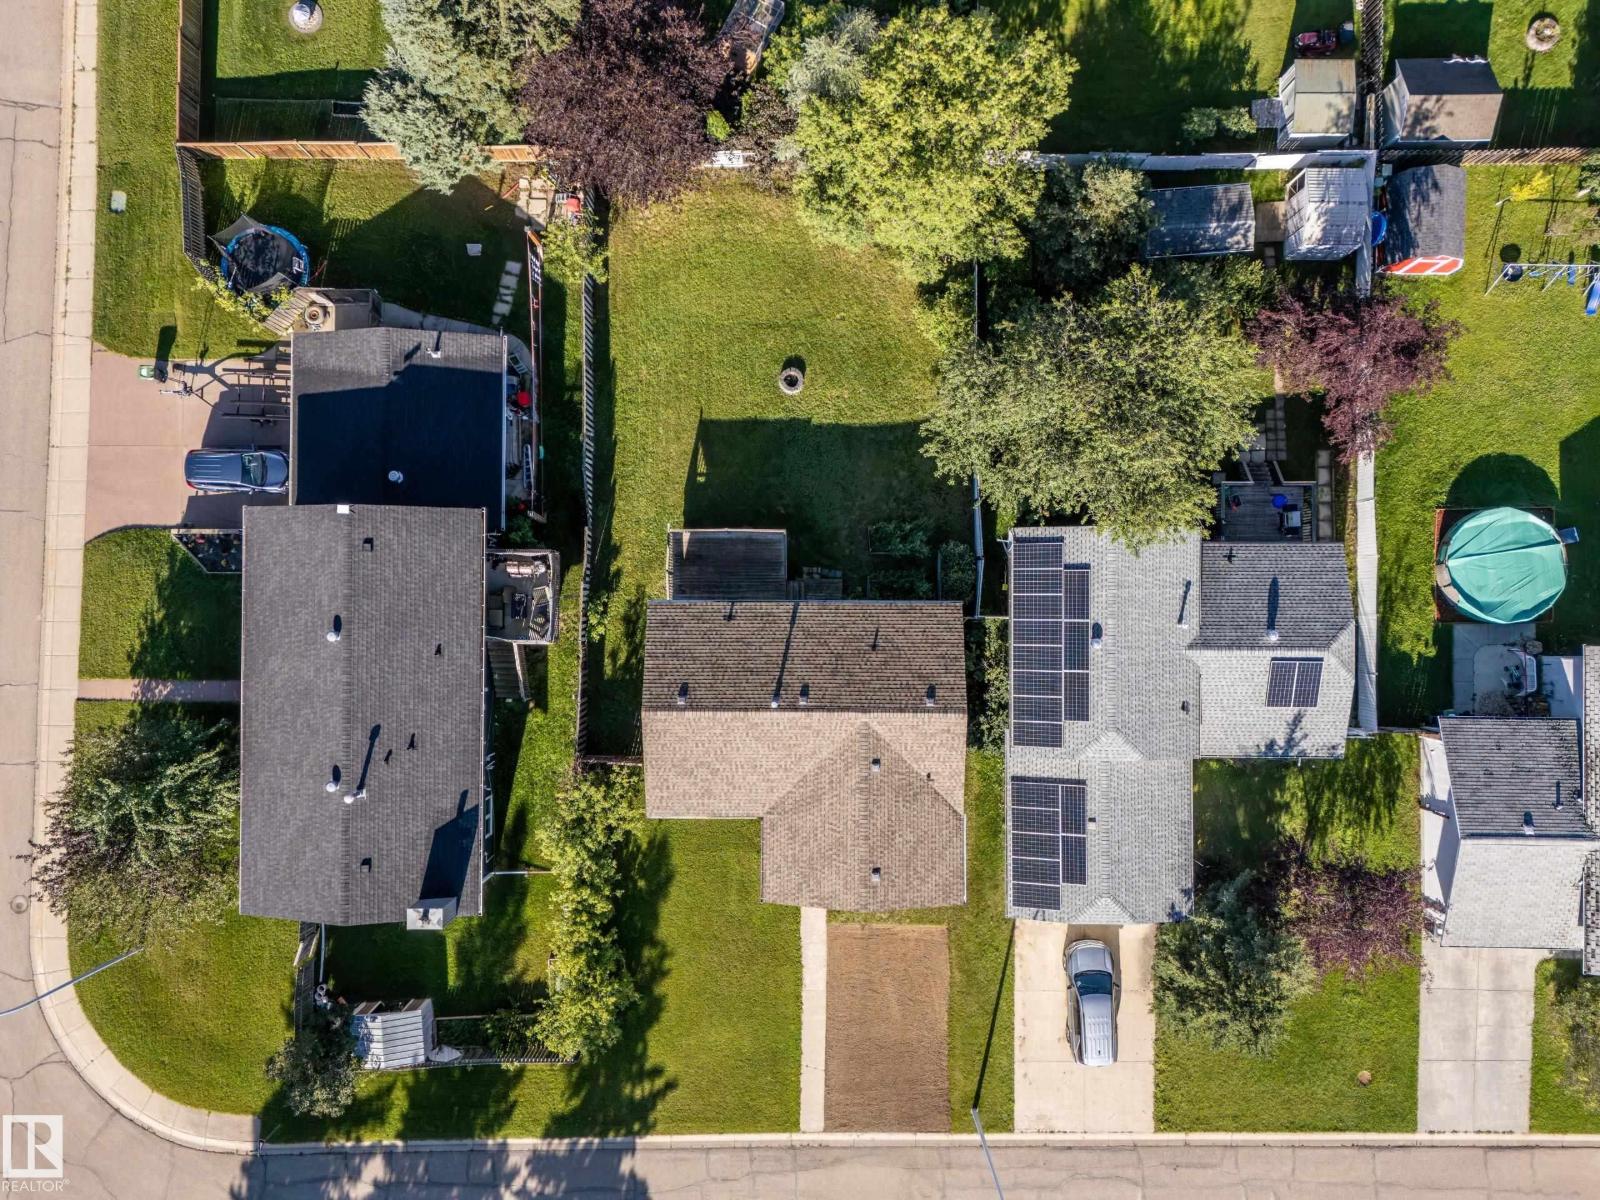
| Size Total | 638.71 M2 |
| Size Total Text | 638.71 M2 |
Rooms
| Level | Type | Length | Width | Dimensions |
|---|---|---|---|---|
| Lower Level | Bedroom 4 | Measurements not available | ||
| Main Level | Living Room | Measurements not available | ||
| Main Level | Dining Room | Measurements not available | ||
| Main Level | Kitchen | Measurements not available | ||
| Main Level | Primary Bedroom | Measurements not available | ||
| Main Level | Bedroom 2 | Measurements not available | ||
| Main Level | Bedroom 3 | Measurements not available |
Contact Us
Contact us for more information

The trademarks REALTOR®, REALTORS®, and the REALTOR® logo are controlled by The Canadian Real Estate Association (CREA) and identify real estate professionals who are members of CREA. The trademarks MLS®, Multiple Listing Service® and the associated logos are owned by The Canadian Real Estate Association (CREA) and identify the quality of services provided by real estate professionals who are members of CREA. The trademark DDF® is owned by The Canadian Real Estate Association (CREA) and identifies CREA's Data Distribution Facility (DDF®)
September 14 2026 06:41:11
REALTORS® Association of Edmonton
RE/MAX Prairie Realty