
208 Bretton Woods Road Mount Uniacke, Nova Scotia B0N 1Z0

$839,900
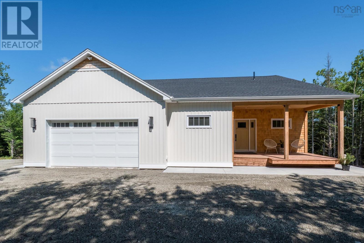
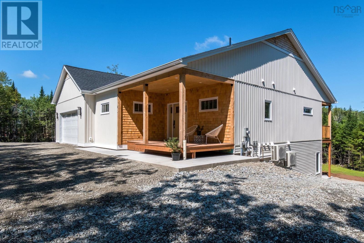
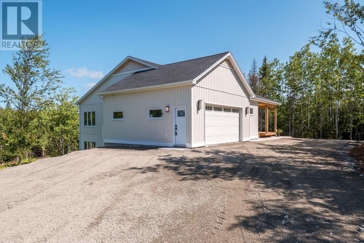
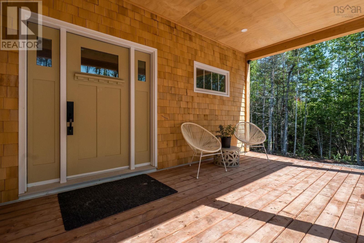
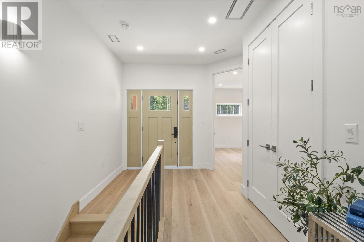
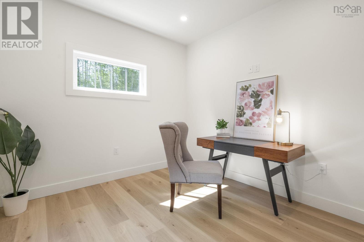
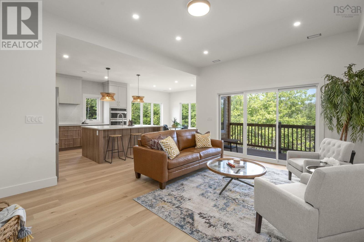
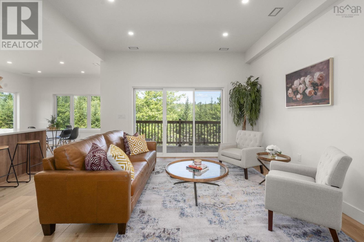
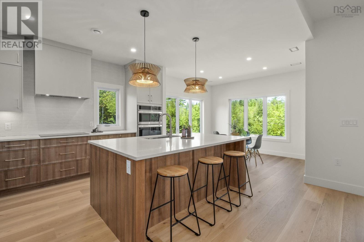
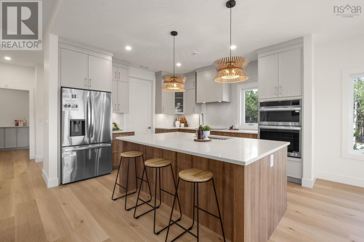
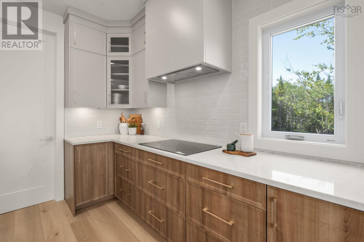
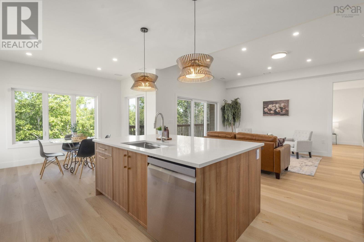
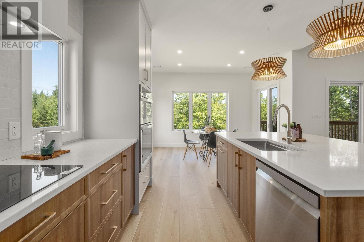
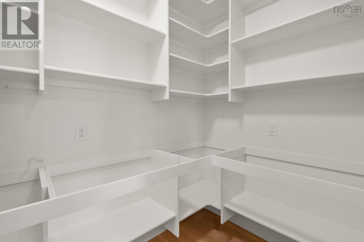
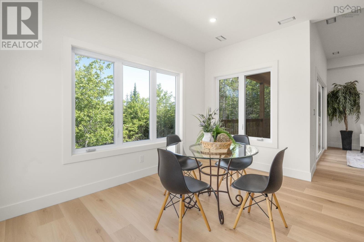
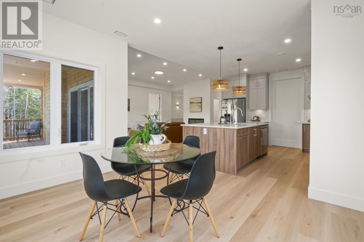
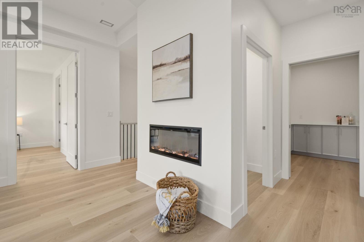
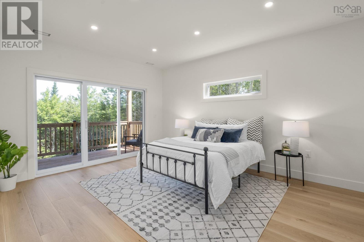
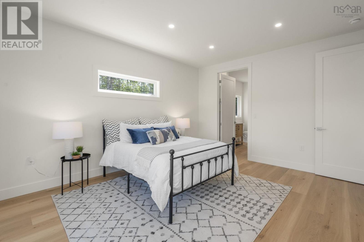
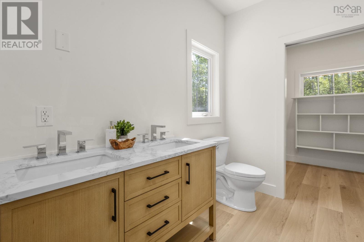
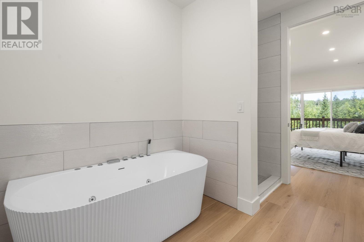
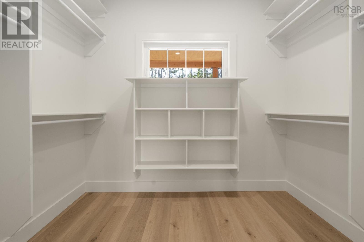
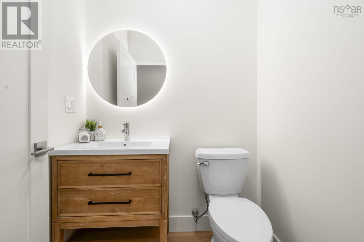
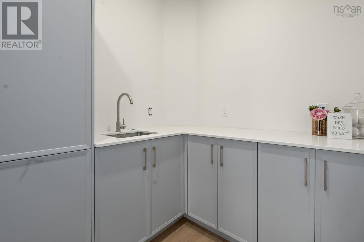
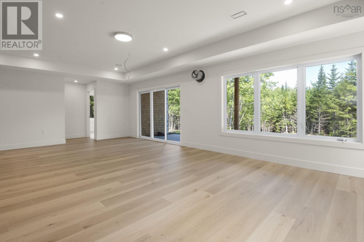
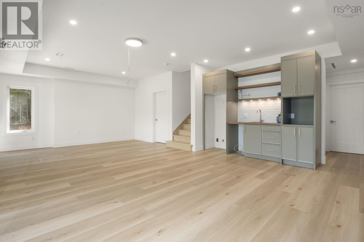
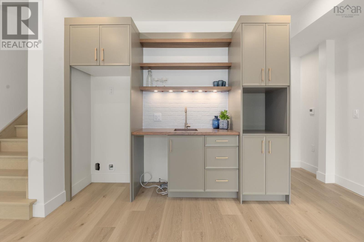
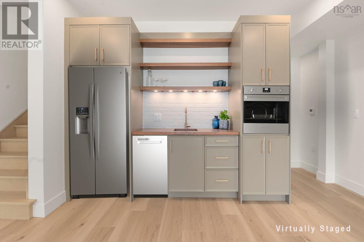
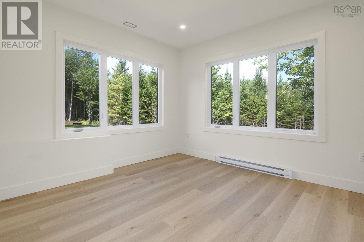
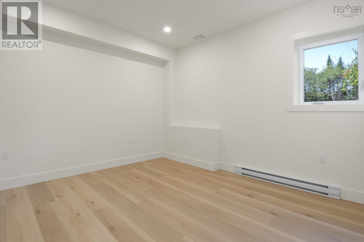
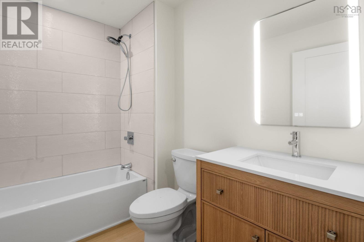
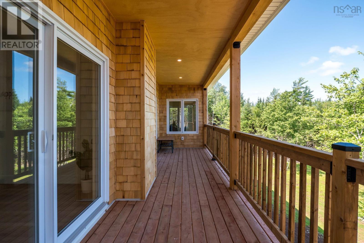
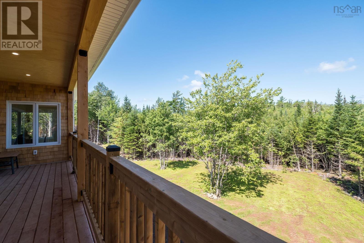
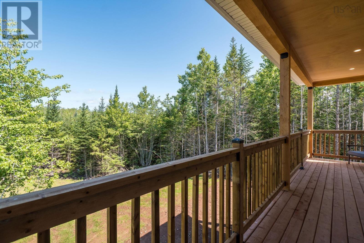
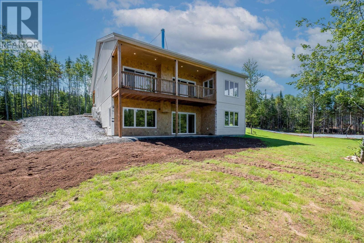
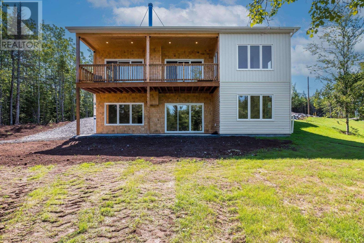
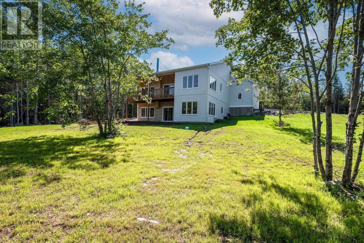
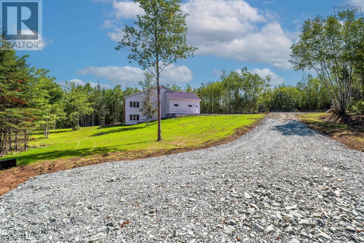
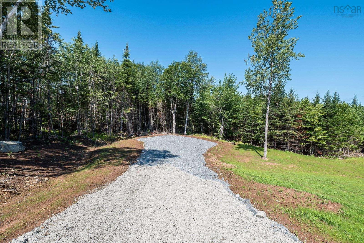
Welcome to Bretton Woods Estates and this thoughtfully designed 4-bedroom, 2.5-bathroom walk-out bungalow with approximately 2800 square feet of finished living space plus garage. Another quality build by Landcaster complete with a LUX New Home Warranty, perfect for multi-generational living or growing families who value indoor-outdoor flow. Both levels are very accessible with natural wood details, modern finishes and flexible layouts. The main level offers an open-concept kitchen, dining and living area filled with natural light. The kitchen features quartz countertops, tile backsplash and a walk-in pantry. The primary suite includes a walk-in closet, soaker tub with jets, tiled shower and private patio doors to the covered rear deck ideal for morning coffee overlooking the stream. A second bedroom works as a nursery, office or guest room, with half bath and main-floor laundry for convenience. The fully finished walkout basement offers two additional bedrooms, a full bathroom, a large rec room or secondary living room and a wet bar already wired and set up for a future kitchen. Dedicated workspace is available on this level. With its own private entrance, it provides excellent flexibility for multi-generational living, guests or room to grow. Outside, enjoy dual covered decks, an expansive concrete patio, large attached garage plus dedicated basement workspace and a pad ready for a future detached garage. Stream-facing with gentle water sounds and privacy, the property backs onto a gently flowing brook. Designed for efficiency and future planning, the home includes independent ducted mini-split heating and cooling with electric baseboard backup, spray-foam insulated foundation, underground power, solar-ready roof trusses, a generator panel and a chimney ready for a future wood stove. Bretton Woods Estates is a riverfront and woodland community just 20 minutes to Dartmouth or Windsor with easy Highway 101 access. Lovely grounds inspire outdoor activities. (id:63476)
Property Details
| MLS® Number | 202620851 |
| Property Type | Single Family |
| Community Name | Mount Uniacke |
| Amenities Near By | Golf Course, Park, Playground, Place Of Worship, Beach |
| Community Features | School Bus |
| Features | Treed, Sloping, Sump Pump, Walk-in Closet |
Building
| Bathroom Total | 3 |
| Bedrooms Above Ground | 2 |
| Bedrooms Below Ground | 2 |
| Bedrooms Total | 4 |
| Appliances | Cooktop - Electric, Oven - Electric, Dishwasher, Microwave |
| Architectural Style | Bungalow |
| Construction Style Attachment | Detached |
| Cooling Type | Central Air Conditioning, Heat Pump |
| Exterior Finish | Wood Shingles, Vinyl, Wood Siding |
| Fireplace Present | Yes |
| Flooring Type | Vinyl Plank |
| Foundation Type | Poured Concrete |
| Half Bath Total | 1 |
| Heating Fuel | Electric |
| Heating Type | Heat Pump |
| Stories Total | 1 |
| Size Interior | 2,767 Sqft |
| Total Finished Area | 2767 Sqft |
| Type | House |
| Utility Water | Drilled Well |
Parking
| Garage | |
| Attached Garage | |
| Heated Garage | |
| Gravel | |
| Parking Space(s) |
Land
| Acreage | Yes |
| Land Amenities | Golf Course, Park, Playground, Place Of Worship, Beach |
| Sewer | Septic System |
| Size Irregular | 1.4707 |
| Size Total | 1.4707 Ac |
| Size Total Text | 1.4707 Ac |
Rooms
| Level | Type | Length | Width | Dimensions |
|---|---|---|---|---|
| Basement | Bedroom | 12.0.5x11.9.5 | ||
| Basement | Bedroom | 12.7x11.6.5 | ||
| Basement | 4pc Bathroom | 4pc 8.10X5.6 | ||
| Basement | Utility Room | 17.3x6.5+jog | ||
| Basement | Workshop | 10x9.1.5 | ||
| Basement | Storage | 17.3x8.7 | ||
| Basement | Family Room | 27.2.5x14.7.5 | ||
| Main Level | Kitchen | 12.11.5x12.7 | ||
| Main Level | Dining Room | 12.7x10.4 | ||
| Main Level | Living Room | 14.1.5x14.1 | ||
| Main Level | Other | 8.3.5x5.0.5 | ||
| Main Level | 2pc Bathroom | 5.2.5x5.4 | ||
| Main Level | Primary Bedroom | 16x13.1 | ||
| Main Level | 5pc Ensuite Bath | 5pc 10.10x9.1.5 | ||
| Main Level | Den | 10.8x10.2.5 | ||
| Main Level | Laundry Room | 9.0.5x6.7.5 | ||
| Main Level | Foyer | 7.7x6.11.5 |
Contact Us
Contact us for more information

The trademarks REALTOR®, REALTORS®, and the REALTOR® logo are controlled by The Canadian Real Estate Association (CREA) and identify real estate professionals who are members of CREA. The trademarks MLS®, Multiple Listing Service® and the associated logos are owned by The Canadian Real Estate Association (CREA) and identify the quality of services provided by real estate professionals who are members of CREA. The trademark DDF® is owned by The Canadian Real Estate Association (CREA) and identifies CREA's Data Distribution Facility (DDF®)
October 08 2026 01:25:27
Nova Scotia Association of REALTORS®
Royal LePage Atlantic - Valley(Windsor)