
148 Moores Road Haldimand, Ontario N0A 1R0

$2,599,999
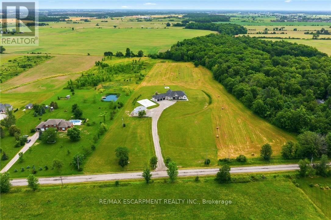
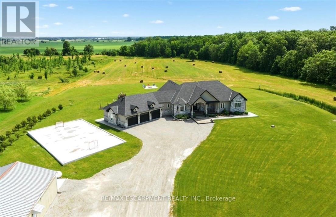
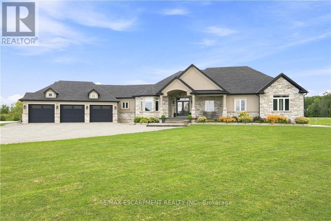
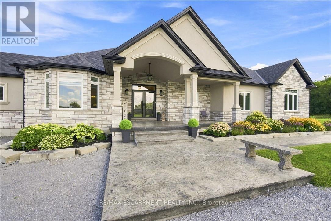
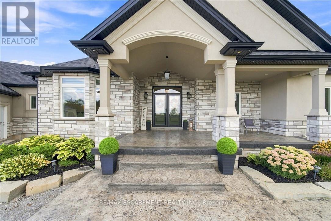
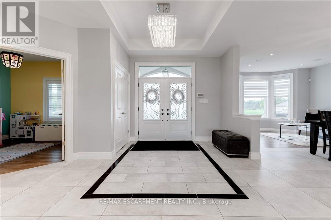
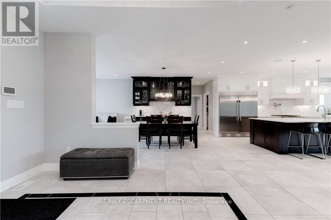
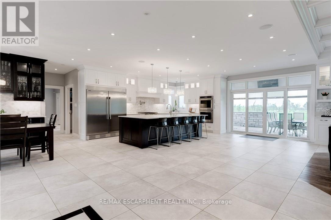
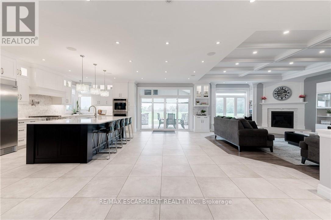
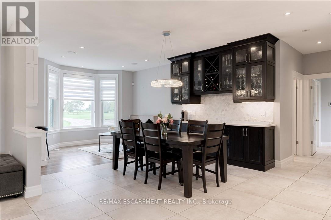
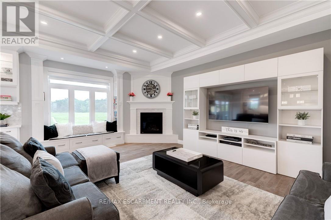
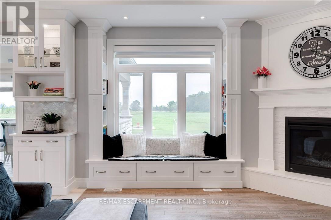
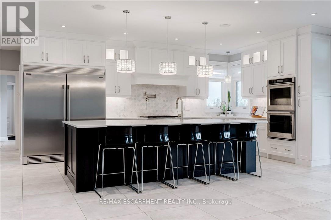
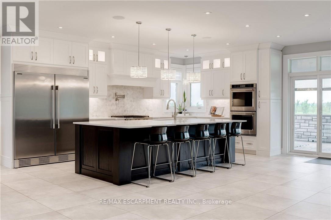
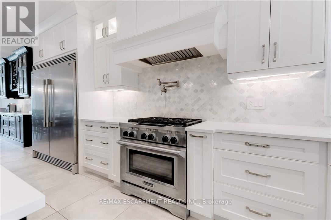
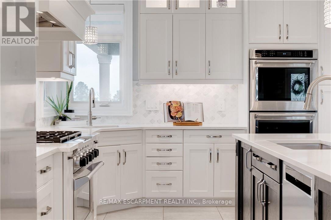
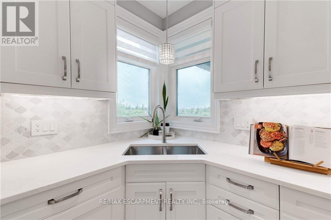
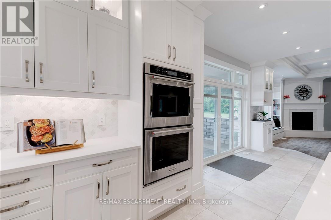
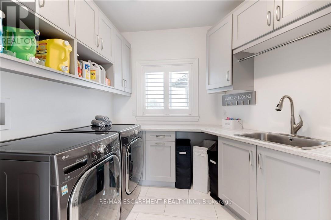
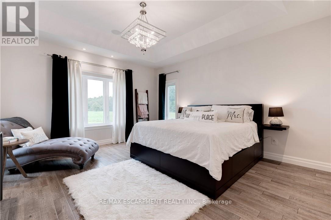
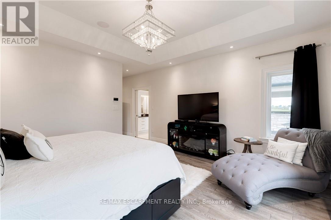
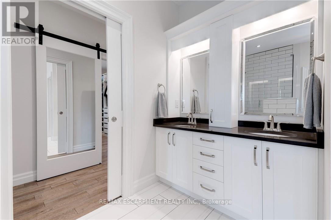
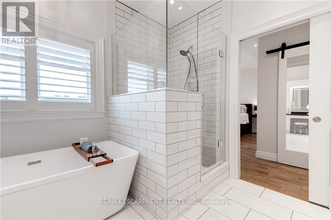
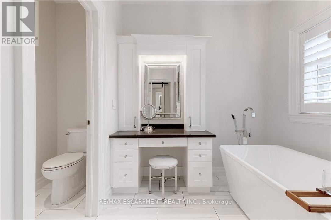
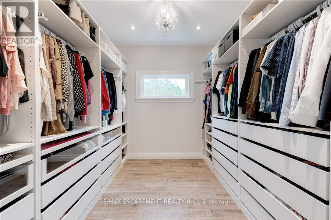
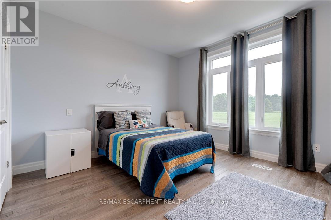
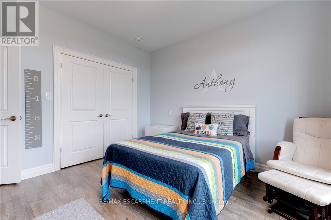
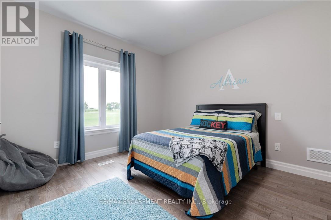
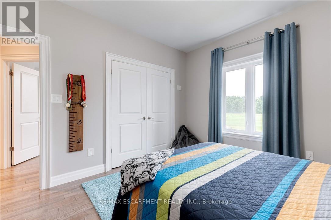
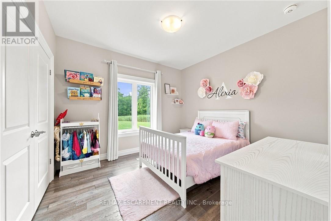
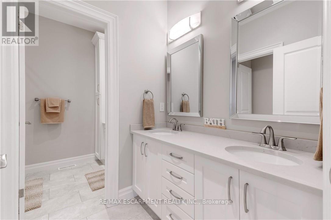
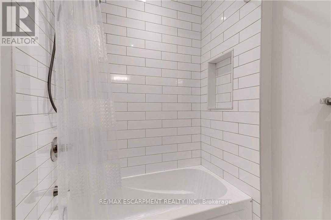
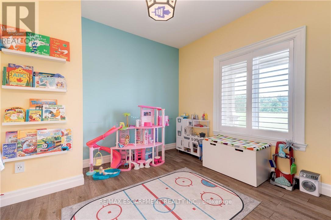
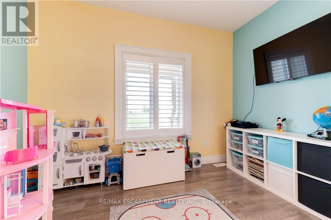
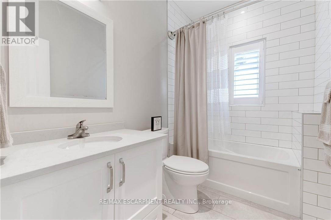
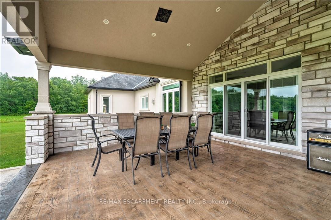
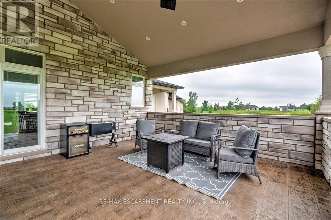
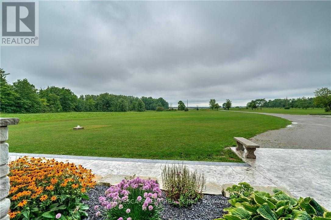
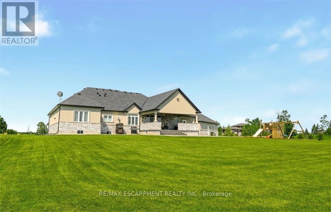
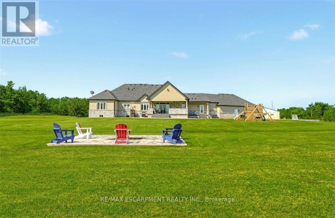
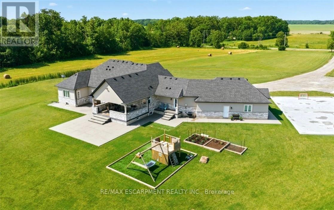
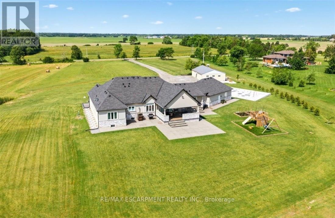
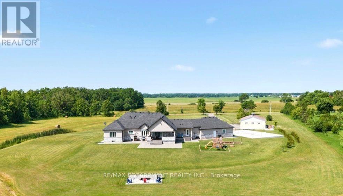
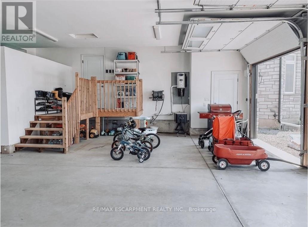
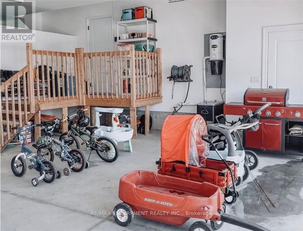
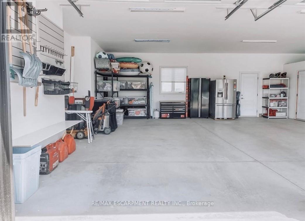
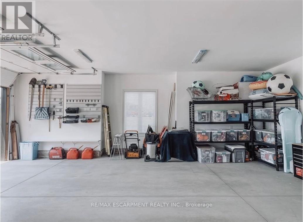
Set on 10 picturesque acres, this bungalow offers 3,300+ sq ft of open-concept living with 4 bedrooms and 3 full bathrooms. The vast chefs kitchen anchors the main living space, opening onto the living and dining areas for effortless everyday flow and entertaining. Step outside to a covered back porch overlooking the property, or park with ease in the massive three-car garage. Main-floor living throughout means no interior stairs between principal living spaces. Ten acres of private, treed acreage surround the home, offering space, privacy, and room to roam. Whether transitioning from a larger estate or making the move to the country for the first time, this property delivers it all. 148 Moores Road; country living, without compromise. Luxury Certified. (id:63476)
Property Details
| MLS® Number | X13757170 |
| Property Type | Single Family |
| Community Name | Haldimand |
| Parking Space Total | 23 |
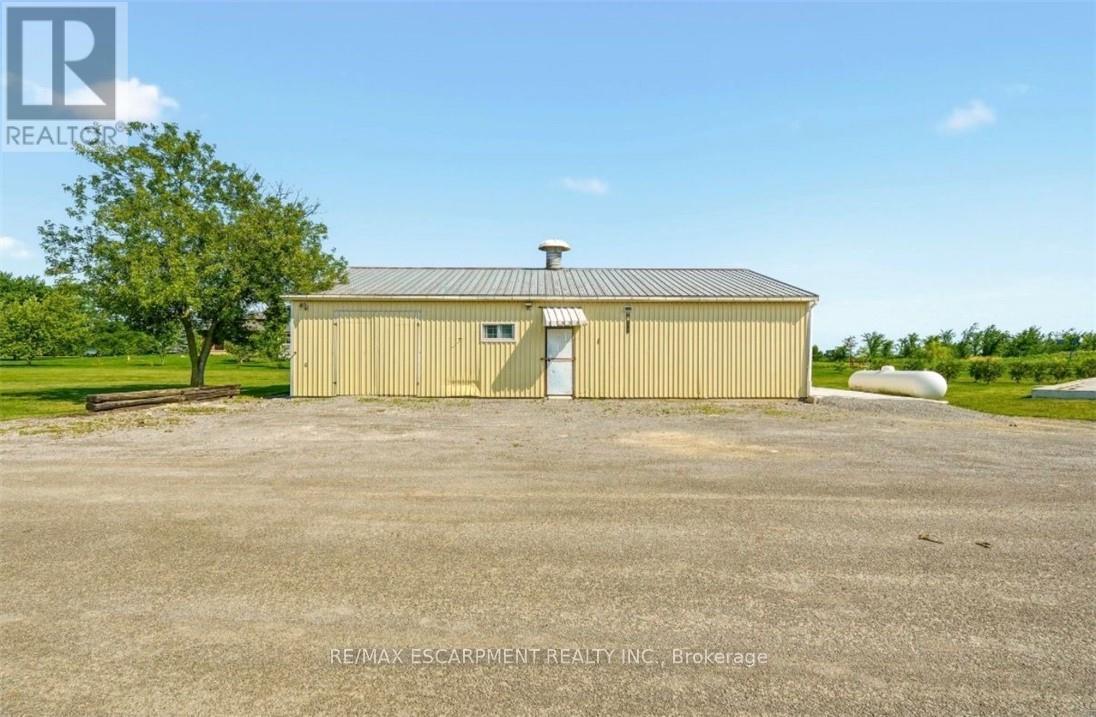
| Structure | Workshop |
Building
| Bathroom Total | 3 |
| Bedrooms Above Ground | 4 |
| Bedrooms Total | 4 |
| Age | 6 To 15 Years |
| Amenities | Fireplace(s) |
| Appliances | Central Vacuum, Dishwasher, Dryer, Garage Door Opener, Water Heater, Hood Fan, Gas Stove(s), Washer, Window Coverings, Refrigerator |
| Architectural Style | Bungalow |
| Basement Development | Unfinished |
| Basement Type | Full (unfinished) |
| Construction Style Attachment | Detached |
| Cooling Type | Central Air Conditioning |
| Exterior Finish | Brick, Stucco |
| Fireplace Present | Yes |
| Foundation Type | Poured Concrete |
| Heating Fuel | Propane |
| Heating Type | Forced Air |
| Stories Total | 1 |
| Size Interior | 3,000 - 3,500 Sqft |
| Type | House |
| Utility Water | Cistern |
Parking
| Attached Garage | |
| Garage |
Land
| Acreage | No |
| Sewer | Septic System |
| Size Depth | 1360 Ft |
| Size Frontage | 300 Ft |
| Size Irregular | 300 X 1360 Ft |
| Size Total Text | 300 X 1360 Ft |
| Zoning Description | H A2 |
Rooms
| Level | Type | Length | Width | Dimensions |
|---|---|---|---|---|
| Main Level | Family Room | 4.83 m | 6.2 m | 4.83 m x 6.2 m |
| Main Level | Bathroom | 3.3 m | 3.45 m | 3.3 m x 3.45 m |
| Main Level | Bathroom | Measurements not available | ||
| Main Level | Foyer | 2.95 m | 3.05 m | 2.95 m x 3.05 m |
| Main Level | Dining Room | 4.11 m | 2.24 m | 4.11 m x 2.24 m |
| Main Level | Kitchen | 10.4 m | 4.11 m | 10.4 m x 4.11 m |
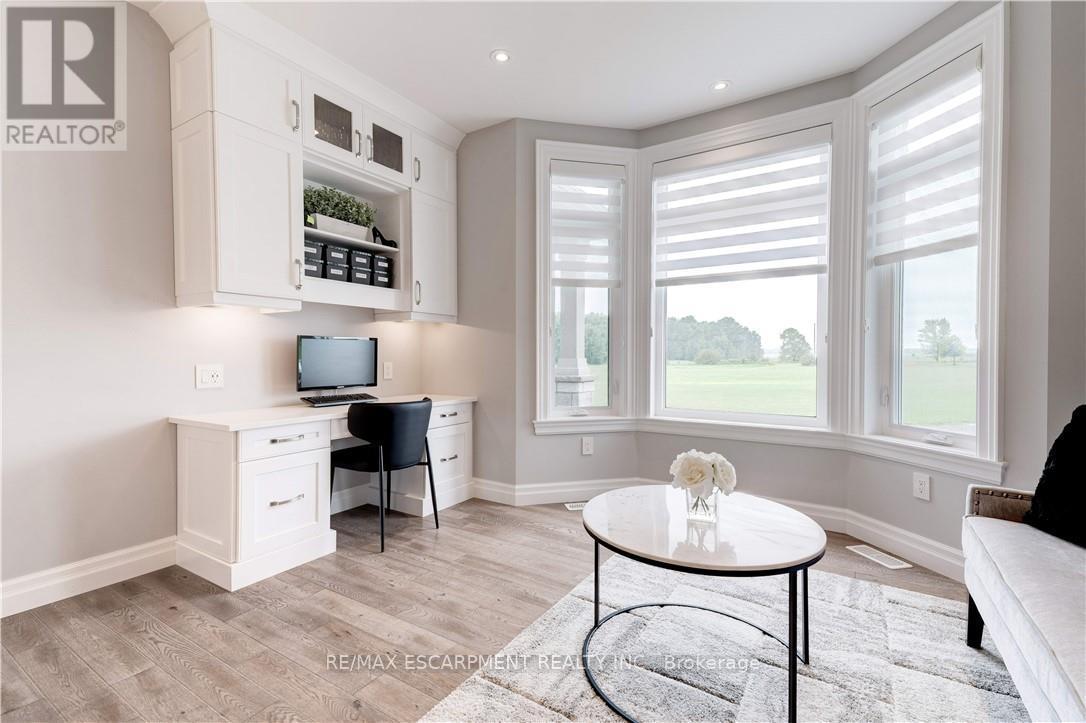
| Main Level | Den | 3.66 m | 2.9 m | 3.66 m x 2.9 m |
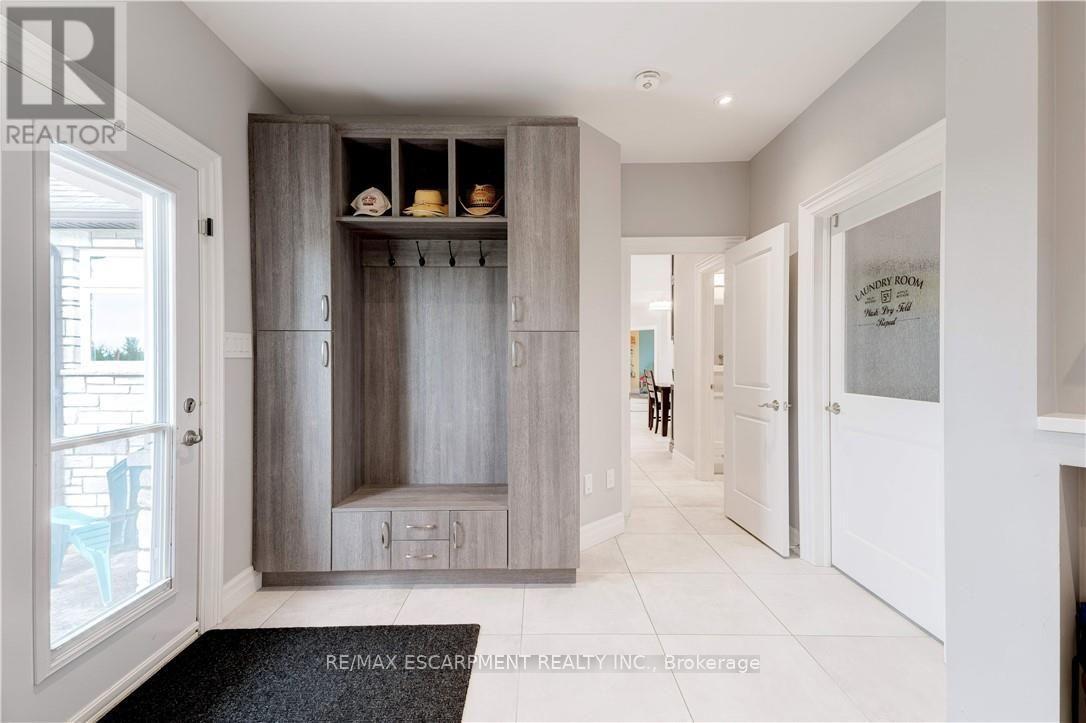
| Main Level | Laundry Room | 2.64 m | 3.05 m | 2.64 m x 3.05 m |
| Main Level | Primary Bedroom | 4.72 m | 4.78 m | 4.72 m x 4.78 m |
| Main Level | Bathroom | 3.35 m | 3.4 m | 3.35 m x 3.4 m |
| Main Level | Bedroom 2 | 4.06 m | 3.4 m | 4.06 m x 3.4 m |
| Main Level | Bedroom 3 | 4.01 m | 3.81 m | 4.01 m x 3.81 m |
| Main Level | Bedroom 4 | 3.3 m | 3.45 m | 3.3 m x 3.45 m |
Contact Us
Contact us for more information

The trademarks REALTOR®, REALTORS®, and the REALTOR® logo are controlled by The Canadian Real Estate Association (CREA) and identify real estate professionals who are members of CREA. The trademarks MLS®, Multiple Listing Service® and the associated logos are owned by The Canadian Real Estate Association (CREA) and identify the quality of services provided by real estate professionals who are members of CREA. The trademark DDF® is owned by The Canadian Real Estate Association (CREA) and identifies CREA's Data Distribution Facility (DDF®)
September 09 2026 07:03:27
Toronto Regional Real Estate Board
RE/MAX Escarpment Realty Inc.