
124 Diamond Square Road Fredericton Junction, New Brunswick E5L 1V3

$529,900
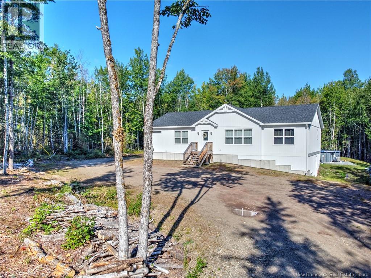
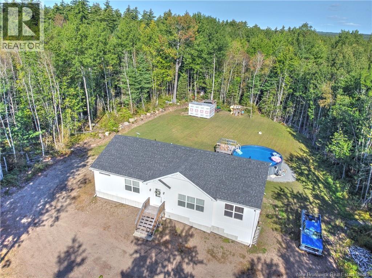
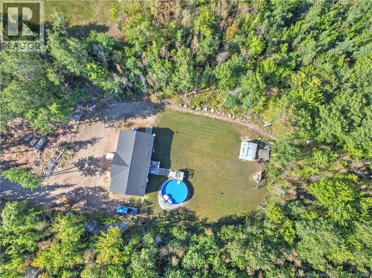
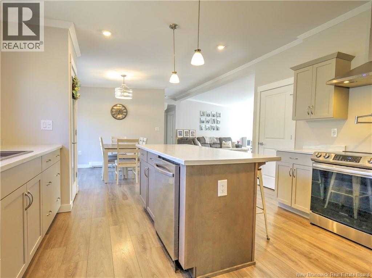
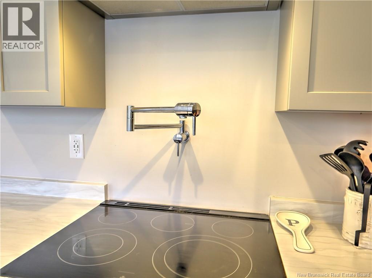
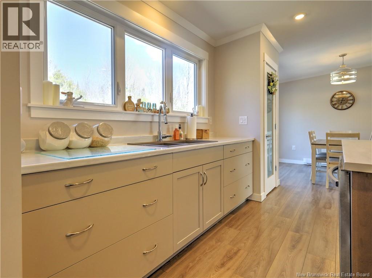
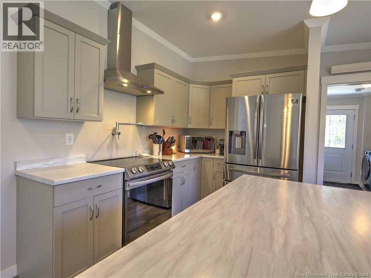
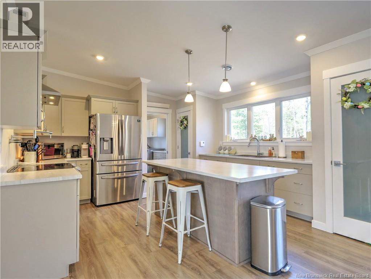
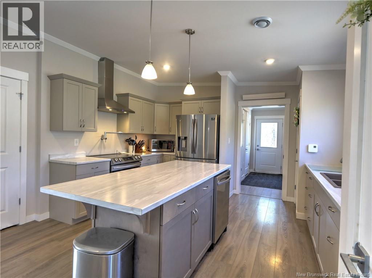
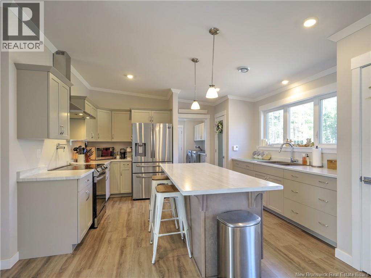
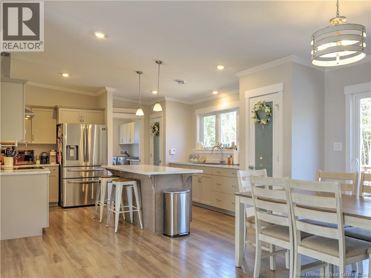
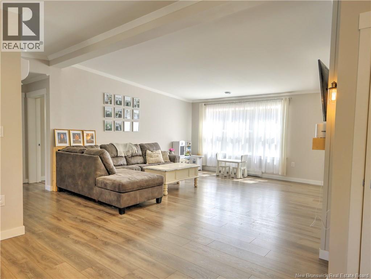
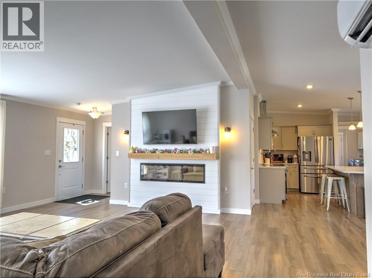
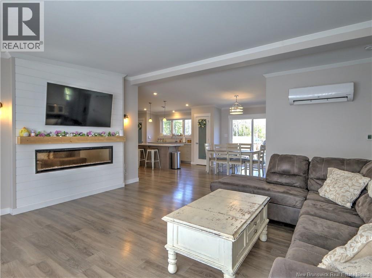
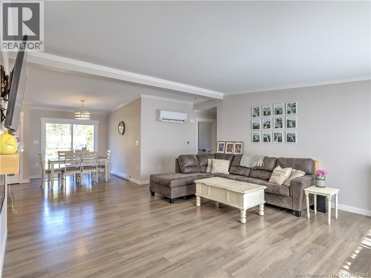
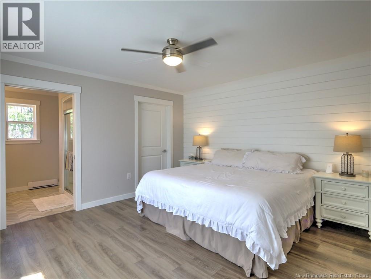
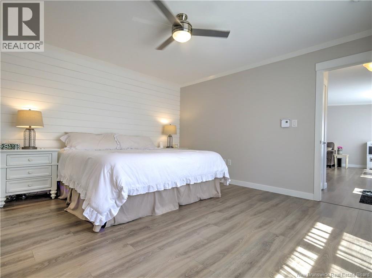
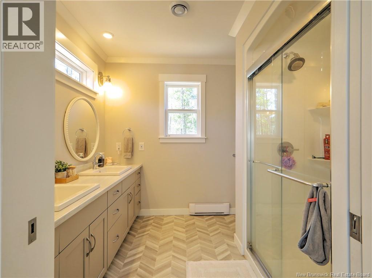
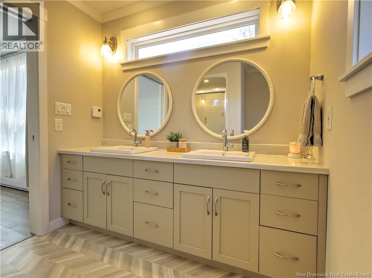
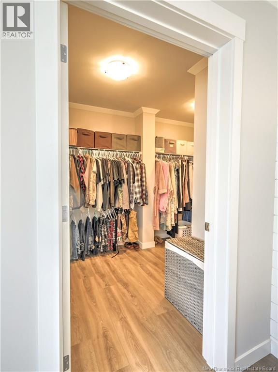
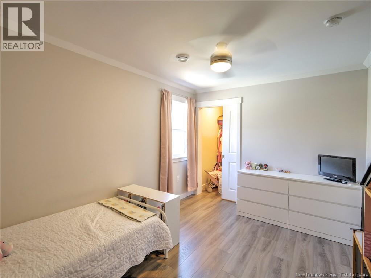
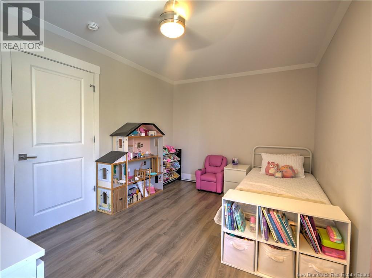
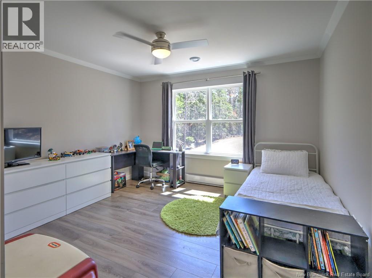
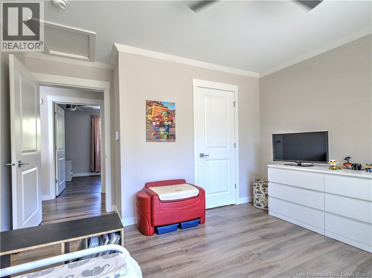
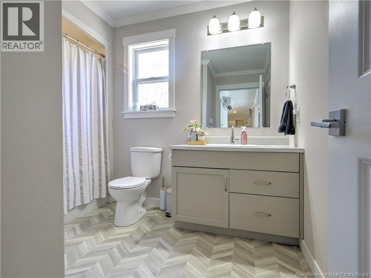
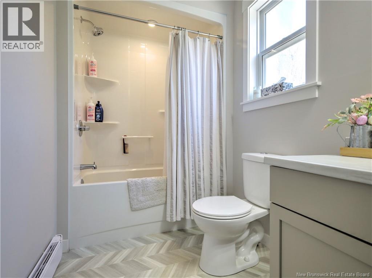
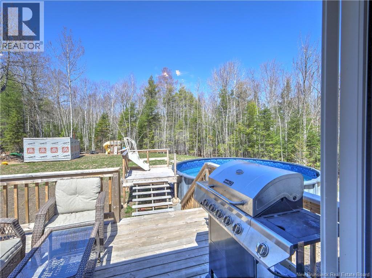
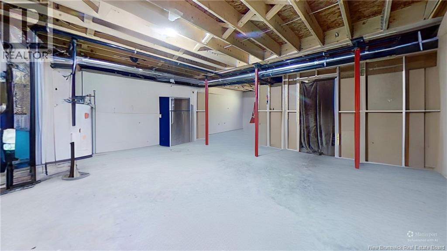
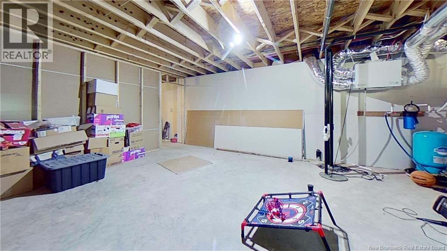
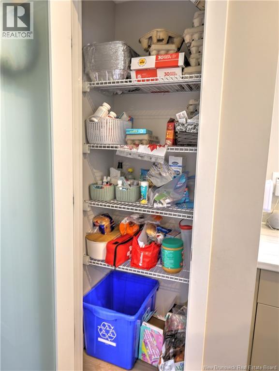
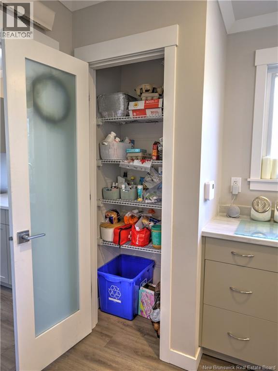
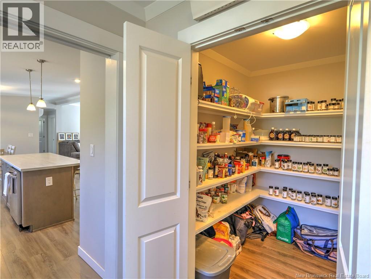
Just like new only better! Completed in 2023 this home offers impressive room sizes. Nearly 1700square feet on the main level plus a full basement complete with walk-out for future living space if needed. Such a peaceful setting. The home sits well back off the road/ a curving driveway through the trees. 2.45 acres of privacy in total! This is an idea location for those who enjoy ATV's & snowmobiling with miles of trails to explore yet have the conveniences of living just a quick trip to all of Fredericton Junctions' amenities. Inside is bright & cheerful with excellent natural light. You'll love the kitchen/ twin pantries, spacious island & stainless appliances. The Primary bedroom is excellent, very spacious & private located away from the other bedrooms. An ensuite bath features a dual vanity & roomy shower. The walk-in closet will make you want to buy more clothes, it's awesome! The lower level is mostly unfinished but has a 4th bedroom completed, the rest is wide open for future needs & is pre plumbed for a bath. (id:63476)
Property Details
| MLS® Number | NB147548 |
| Property Type | Single Family |
| Amenities Near By | Recreation Nearby, Shopping |
| Community Features | Fishing |
| Features | Treed, Balcony/deck/patio |
| Pool Type | Above Ground Pool |
Building
| Bathroom Total | 2 |
| Bedrooms Above Ground | 3 |
| Bedrooms Below Ground | 1 |
| Bedrooms Total | 4 |
| Architectural Style | Bungalow |
| Constructed Date | 2022 |
| Construction Style Attachment | Detached |
| Cooling Type | Heat Pump |
| Exterior Finish | Vinyl |
| Flooring Type | Laminate, Vinyl |
| Foundation Type | Concrete |
| Heating Fuel | Electric |
| Heating Type | Baseboard Heaters, Heat Pump |
| Stories Total | 1 |
| Size Interior | 1,726 Sqft |
| Total Finished Area | 1726 Sqft |
| Type | House |
| Utility Water | Well |
Land
| Acreage | Yes |
| Land Amenities | Recreation Nearby, Shopping |
| Sewer | Septic System |
| Size Irregular | 2.45 |
| Size Total | 2.45 Ac |
| Size Total Text | 2.45 Ac |
Rooms
| Level | Type | Length | Width | Dimensions |
|---|---|---|---|---|
| Main Level | Bedroom | 13'6'' x 10'1'' | ||
| Main Level | Bath (# Pieces 1-6) | 8'2'' x 9'3'' | ||
| Main Level | Bedroom | 12'6'' x 15'3'' | ||
| Main Level | 4pc Ensuite Bath | 7'6'' x 8'6'' | ||
| Main Level | Primary Bedroom | 13'11'' x 13'0'' | ||
| Main Level | Living Room | 20'4'' x 19'3'' | ||
| Main Level | Dining Room | 8'6'' x 10'1'' | ||
| Main Level | Kitchen | 15'2'' x 14' | ||
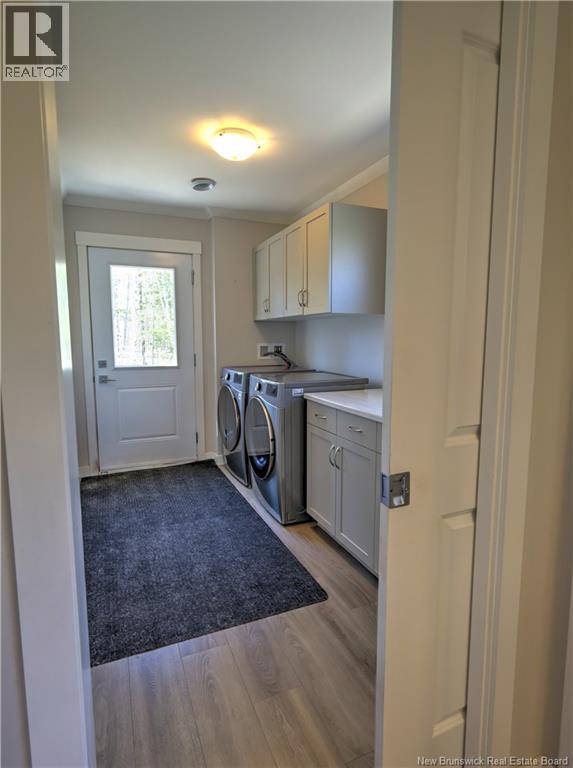
| Main Level | Laundry Room | 10'8'' x 6'11'' |
Contact Us
Contact us for more information

The trademarks REALTOR®, REALTORS®, and the REALTOR® logo are controlled by The Canadian Real Estate Association (CREA) and identify real estate professionals who are members of CREA. The trademarks MLS®, Multiple Listing Service® and the associated logos are owned by The Canadian Real Estate Association (CREA) and identify the quality of services provided by real estate professionals who are members of CREA. The trademark DDF® is owned by The Canadian Real Estate Association (CREA) and identifies CREA's Data Distribution Facility (DDF®)
September 09 2026 05:55:24
New Brunswick Real Estate Board
RE/MAX East Coast Elite Realty