
1183 Mctavish Drive Newmarket, Ontario L3X 0A8

$1,718,000
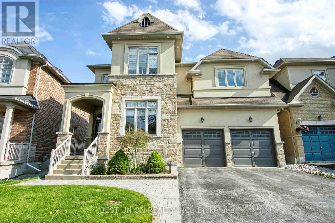
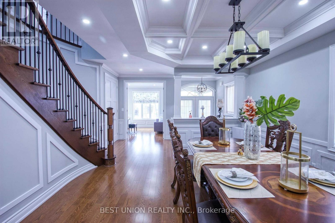
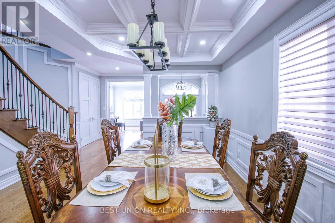
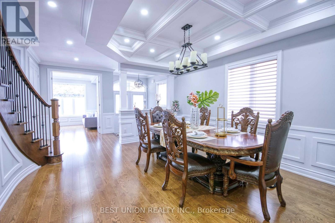
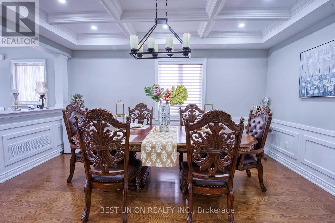
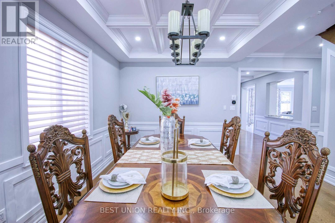
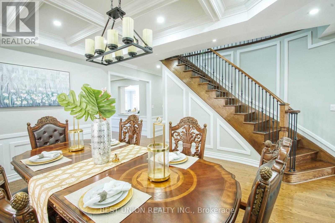
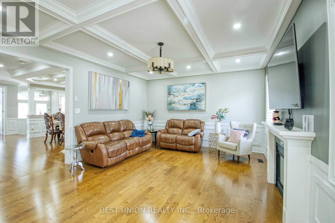
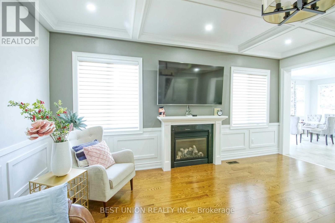
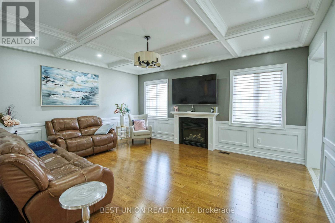
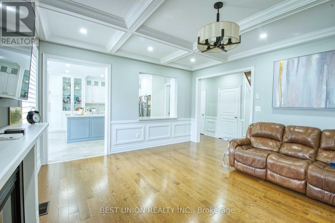
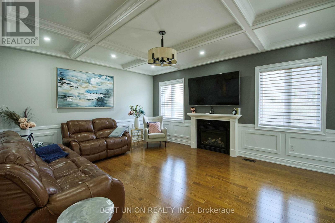
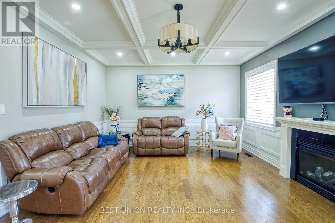
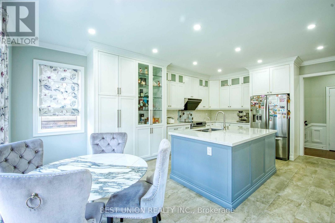
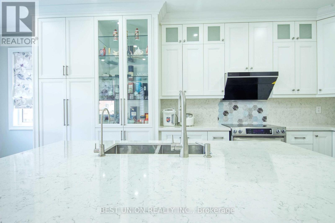
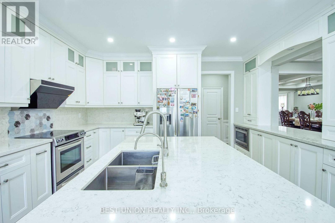
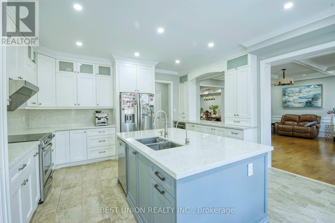
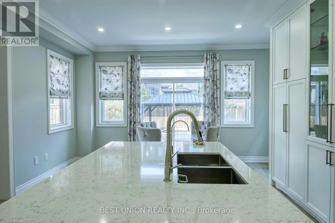
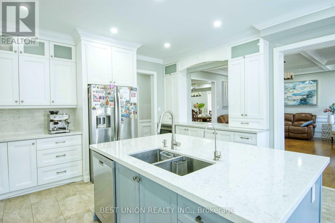
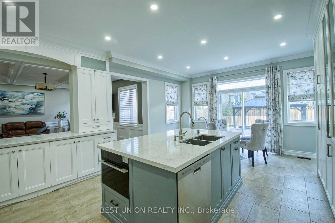
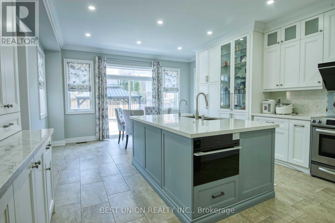
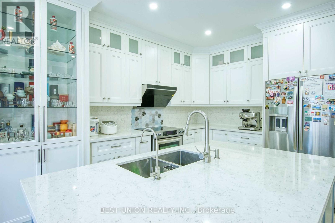
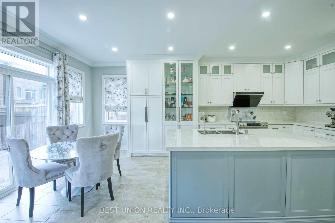
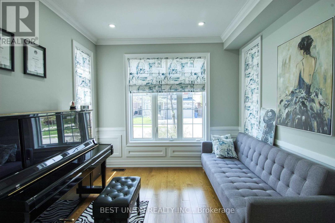
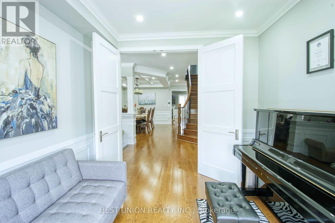
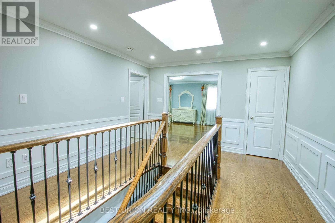
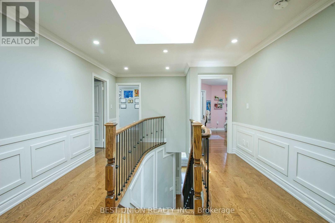
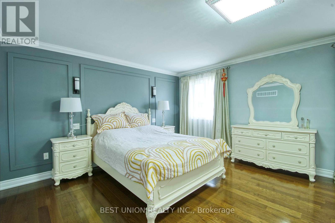
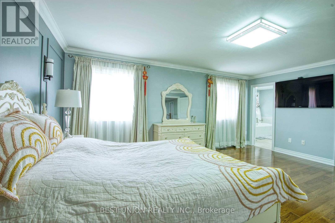
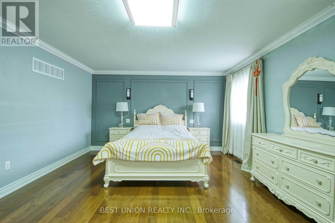
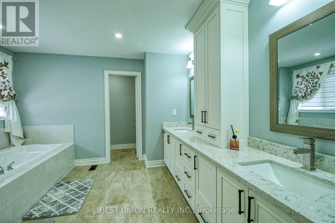
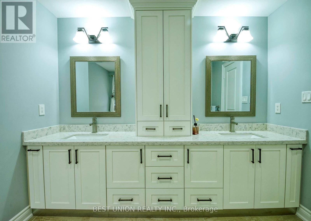
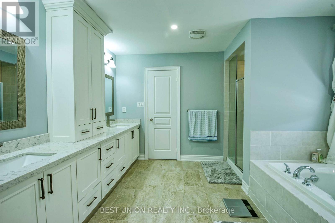
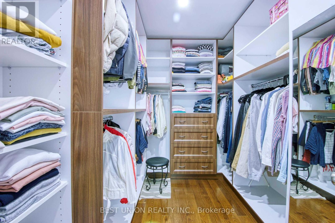
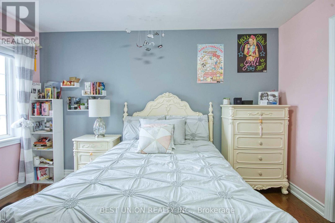
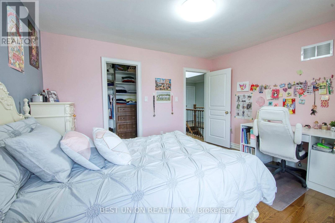
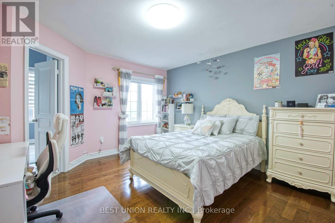
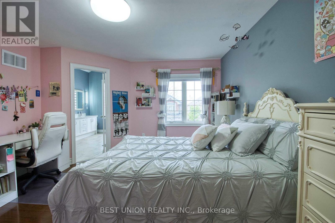
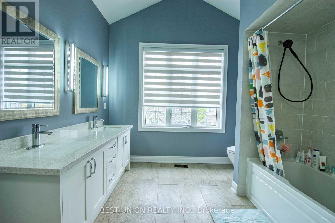
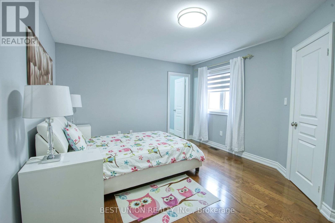
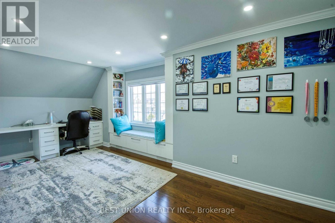
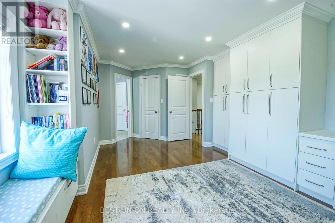
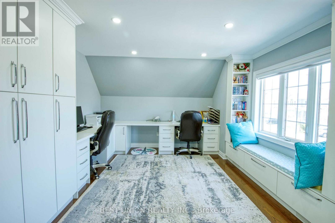
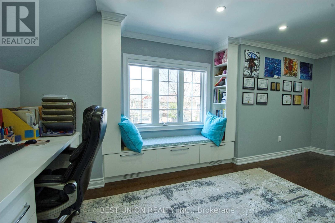
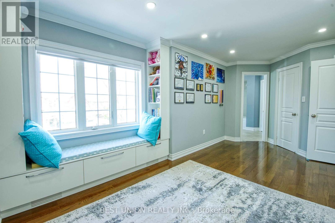
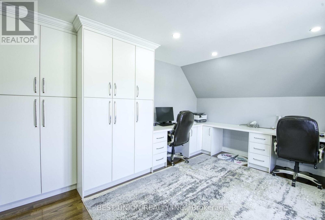
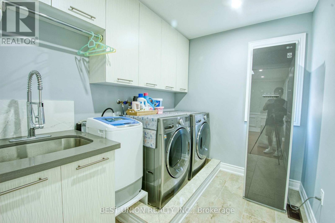
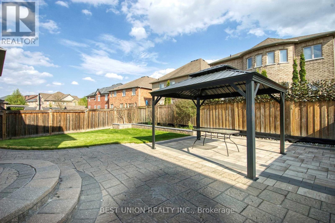
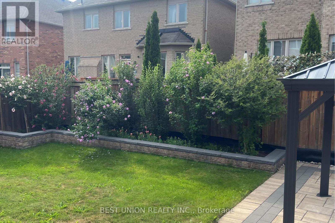
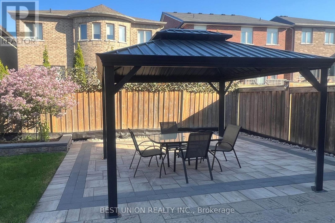
Stunning 4-Bedroom Detached Home with Double Garage! Features an ideal layout with 4 bedrooms and 4 bathrooms, newly renovated from top to bottom! No sidewalk allows for a 4-car driveway (6 parking spaces total!). Packed with premium upgrades: smooth ceilings, elegant coffered ceilings in family & dining rooms, hardwood floors, a bright skylight, and extensive LED pot lights throughout. The gourmet kitchen boasts upgraded cabinetry, premium quartz countertops, a stylish backsplash, a large center island, and built-in steam oven & microwave. Features a newer furnace and hot water tank. The exterior showcases seamless interlock, a cozy gazebo in the backyard, and wrap-around soffit pot lights. Equipped with full CCTV cameras and a comprehensive security system. Conveniently located near top-ranked high schools, shopping centers, and major highways. A true must-see! (id:63476)
Property Details
| MLS® Number | N13762330 |
| Property Type | Single Family |
| Community Name | Stonehaven-Wyndham |
| Equipment Type | Water Heater |
| Features | Carpet Free |
| Parking Space Total | 6 |
| Rental Equipment Type | Water Heater |
Building
| Bathroom Total | 4 |
| Bedrooms Above Ground | 4 |
| Bedrooms Total | 4 |
| Appliances | Central Vacuum, Water Heater, Water Softener, Water Purifier, Alarm System, Dishwasher, Dryer, Garage Door Opener, Oven, Hood Fan, Washer, Window Coverings, Refrigerator |
| Basement Development | Unfinished |
| Basement Type | Full (unfinished) |
| Construction Status | Insulation Upgraded |
| Construction Style Attachment | Detached |
| Cooling Type | Central Air Conditioning, Ventilation System |
| Exterior Finish | Stone, Stucco |
| Fireplace Present | Yes |
| Flooring Type | Hardwood |
| Foundation Type | Concrete |
| Half Bath Total | 1 |
| Heating Fuel | Natural Gas |
| Heating Type | Forced Air |
| Stories Total | 2 |
| Size Interior | 3,000 - 3,500 Sqft |
| Type | House |
| Utility Water | Municipal Water |
Parking
| Garage |
Land
| Acreage | No |
| Sewer | Sanitary Sewer |
| Size Depth | 105 Ft |
| Size Frontage | 43 Ft ,10 In |
| Size Irregular | 43.9 X 10⁵ Ft ; Irregular |
| Size Total Text | 43.9 X 10⁵ Ft ; Irregular |
Rooms
| Level | Type | Length | Width | Dimensions |
|---|---|---|---|---|
| Second Level | Primary Bedroom | 5.61 m | 4.27 m | 5.61 m x 4.27 m |
| Second Level | Bedroom 2 | 4.57 m | 3.66 m | 4.57 m x 3.66 m |
| Second Level | Bedroom 3 | 5.64 m | 3.84 m | 5.64 m x 3.84 m |
| Second Level | Bedroom 4 | 3.99 m | 3.99 m | 3.99 m x 3.99 m |
| Main Level | Family Room | 5.46 m | 4.42 m | 5.46 m x 4.42 m |
| Main Level | Dining Room | 4.88 m | 3.2 m | 4.88 m x 3.2 m |
| Main Level | Kitchen | 4.83 m | 3.05 m | 4.83 m x 3.05 m |
| Main Level | Eating Area | 4.67 m | 3.35 m | 4.67 m x 3.35 m |
| Main Level | Library | 3.61 m | 3.12 m | 3.61 m x 3.12 m |
Contact Us
Contact us for more information

The trademarks REALTOR®, REALTORS®, and the REALTOR® logo are controlled by The Canadian Real Estate Association (CREA) and identify real estate professionals who are members of CREA. The trademarks MLS®, Multiple Listing Service® and the associated logos are owned by The Canadian Real Estate Association (CREA) and identify the quality of services provided by real estate professionals who are members of CREA. The trademark DDF® is owned by The Canadian Real Estate Association (CREA) and identifies CREA's Data Distribution Facility (DDF®)
September 09 2026 08:31:39
Toronto Regional Real Estate Board
Best Union Realty Inc.