
870 Modlin Road Pickering, Ontario L1W 1V7

$2,875 Monthly
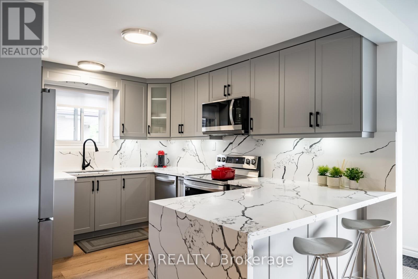
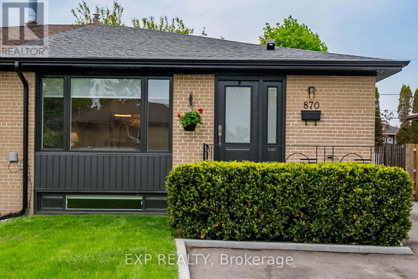
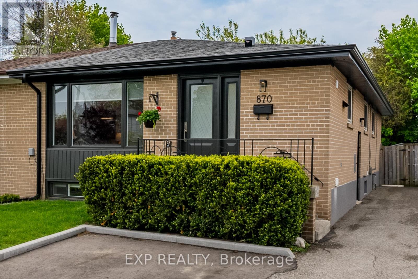
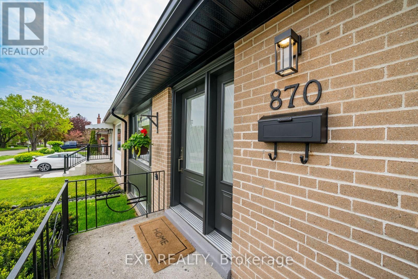
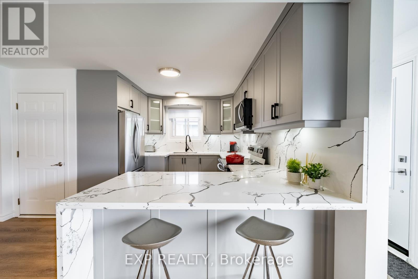
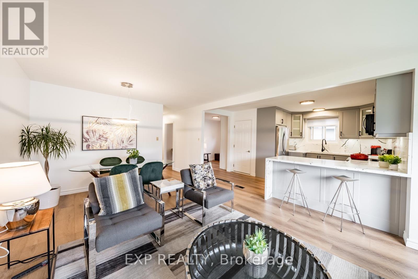
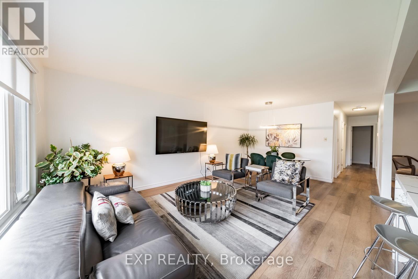
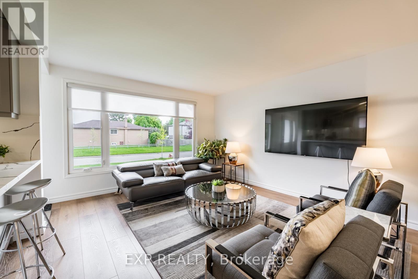
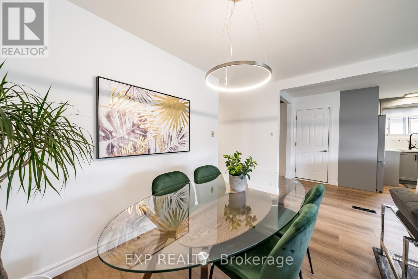
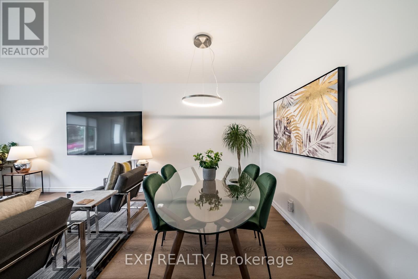
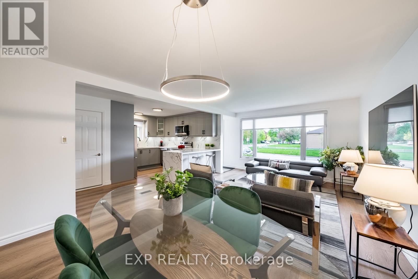
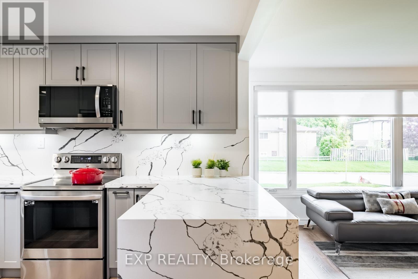
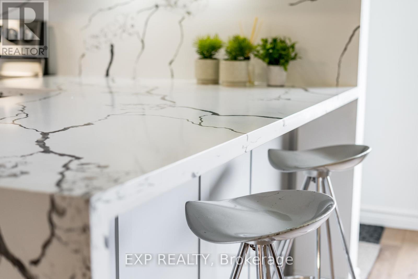
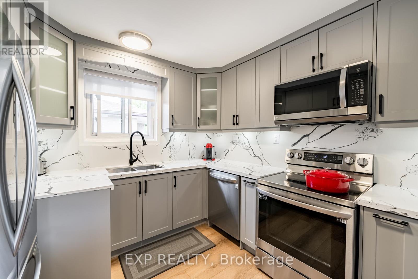
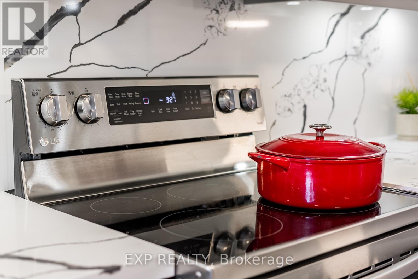
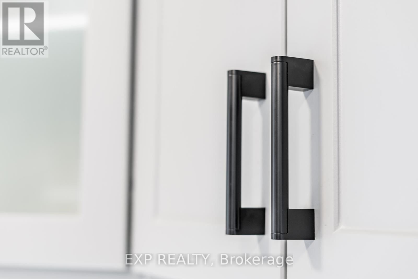
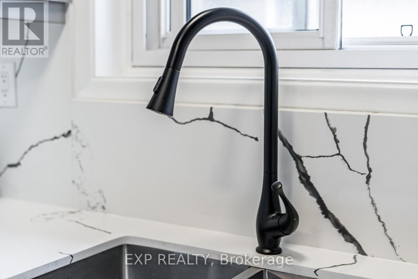
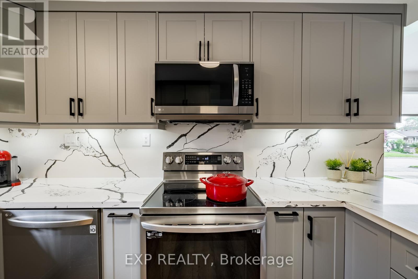
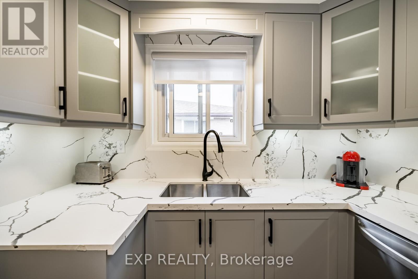
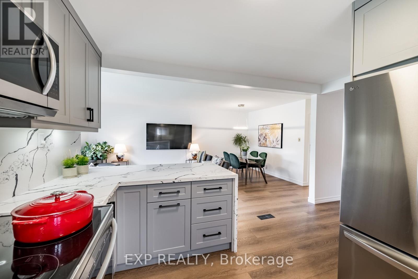
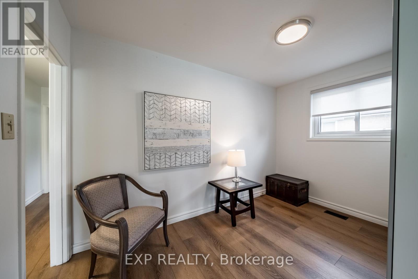
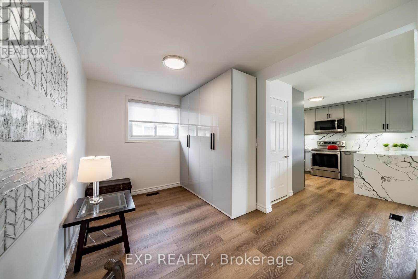
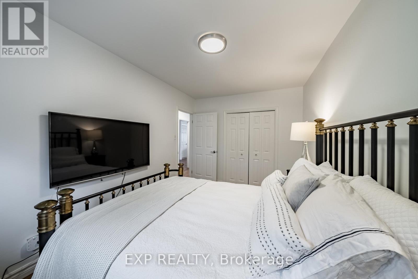
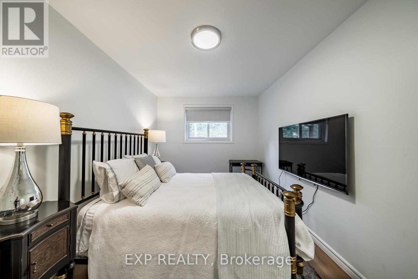
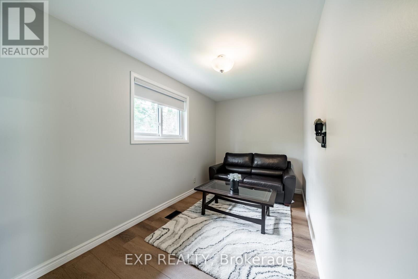
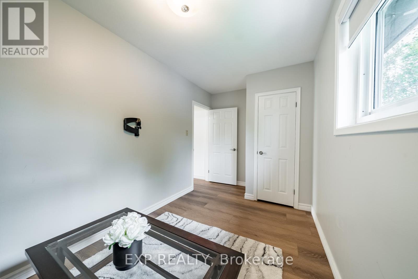
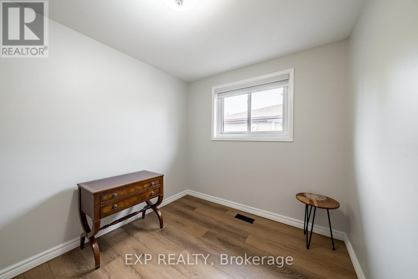
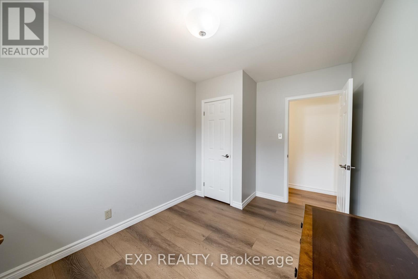
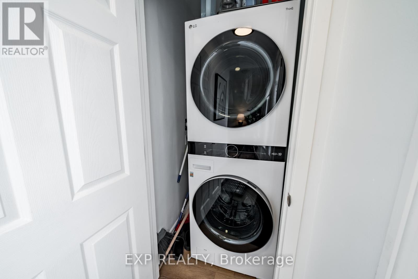
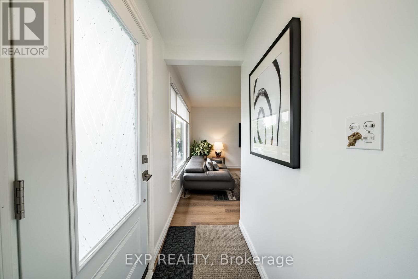
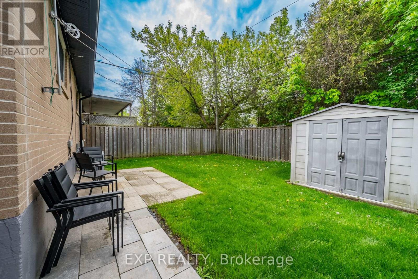
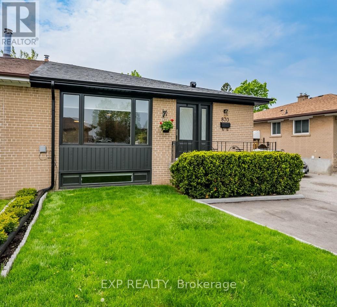
Client Remarks: Beautiful & recently renovated bungalow with 2 parking spaces, located on a terrific street, only a short walk to the GO train and Lake Ontario waterfront. 2023 renos: brand-new custom open-concept kitchen with quartz counters & backsplash & breakfast counter; new stainless steel LG appliances; all-new vinyl plank flooring; all-new windows and front door; new custom roller blinds; new LG large-capacity front-loading stacked washer & dryer (ensuite laundry) (id:63476)
Property Details
| MLS® Number | E13765974 |
| Property Type | Single Family |
| Community Name | Bay Ridges |
| Features | Carpet Free, In Suite Laundry |
| Parking Space Total | 2 |
Building
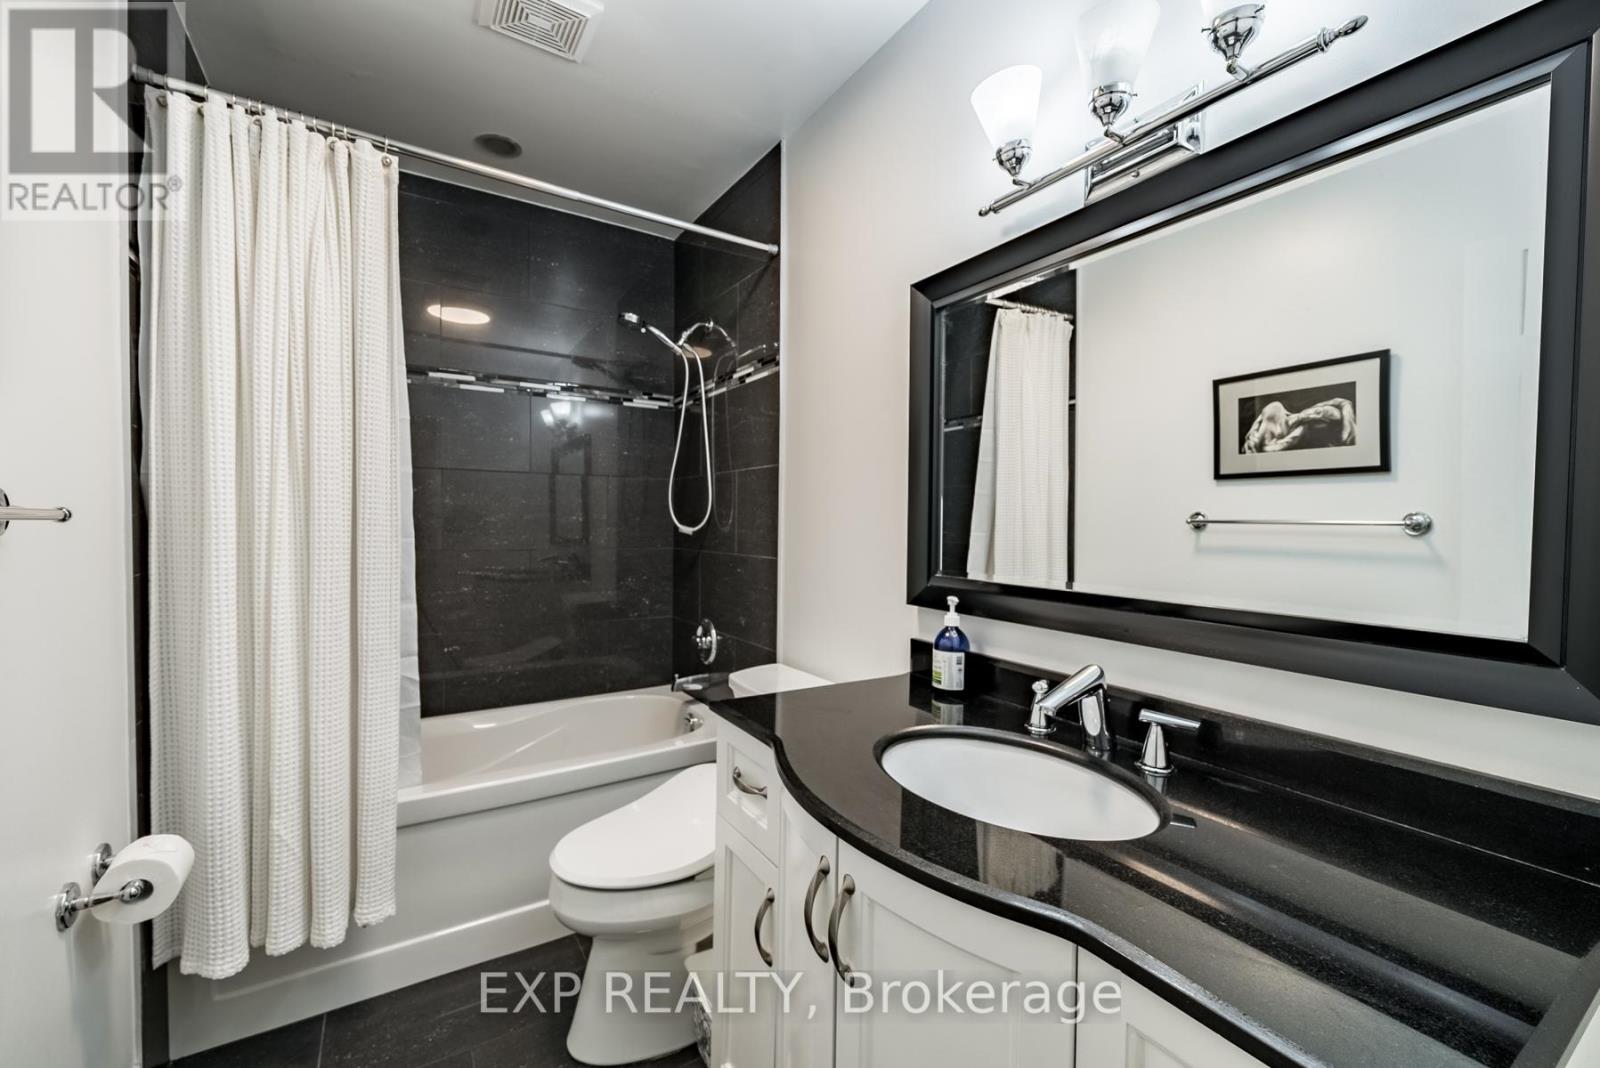
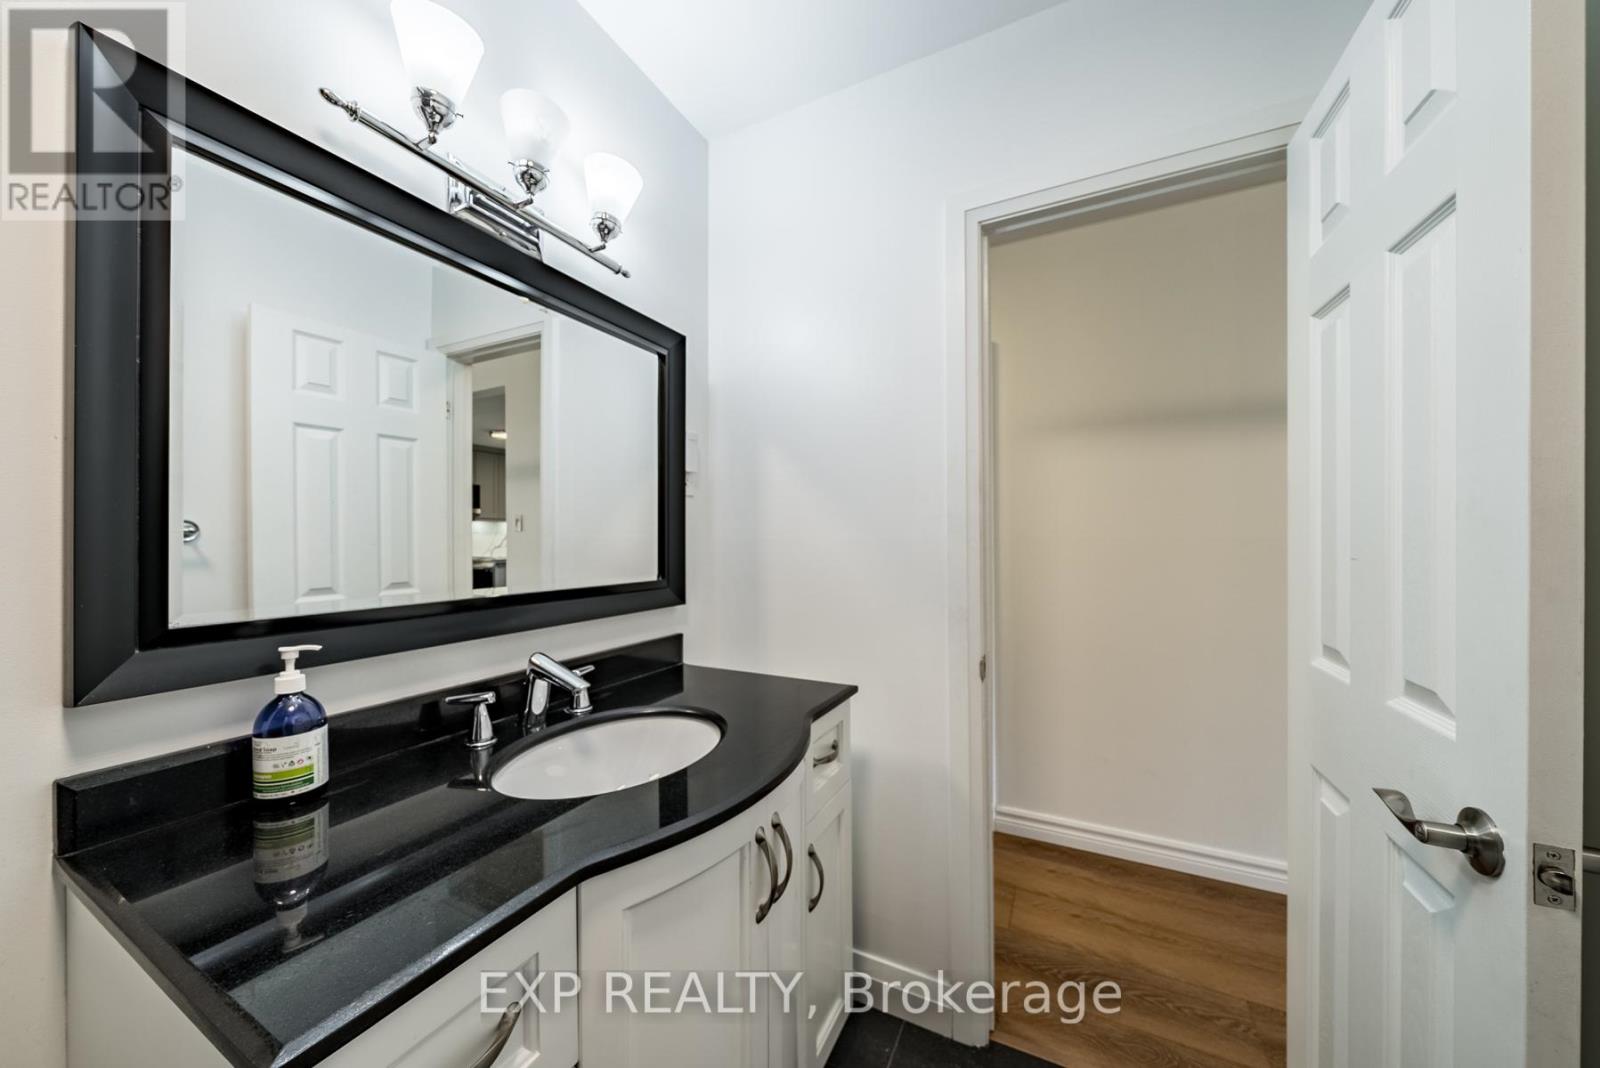
| Bathroom Total | 1 |
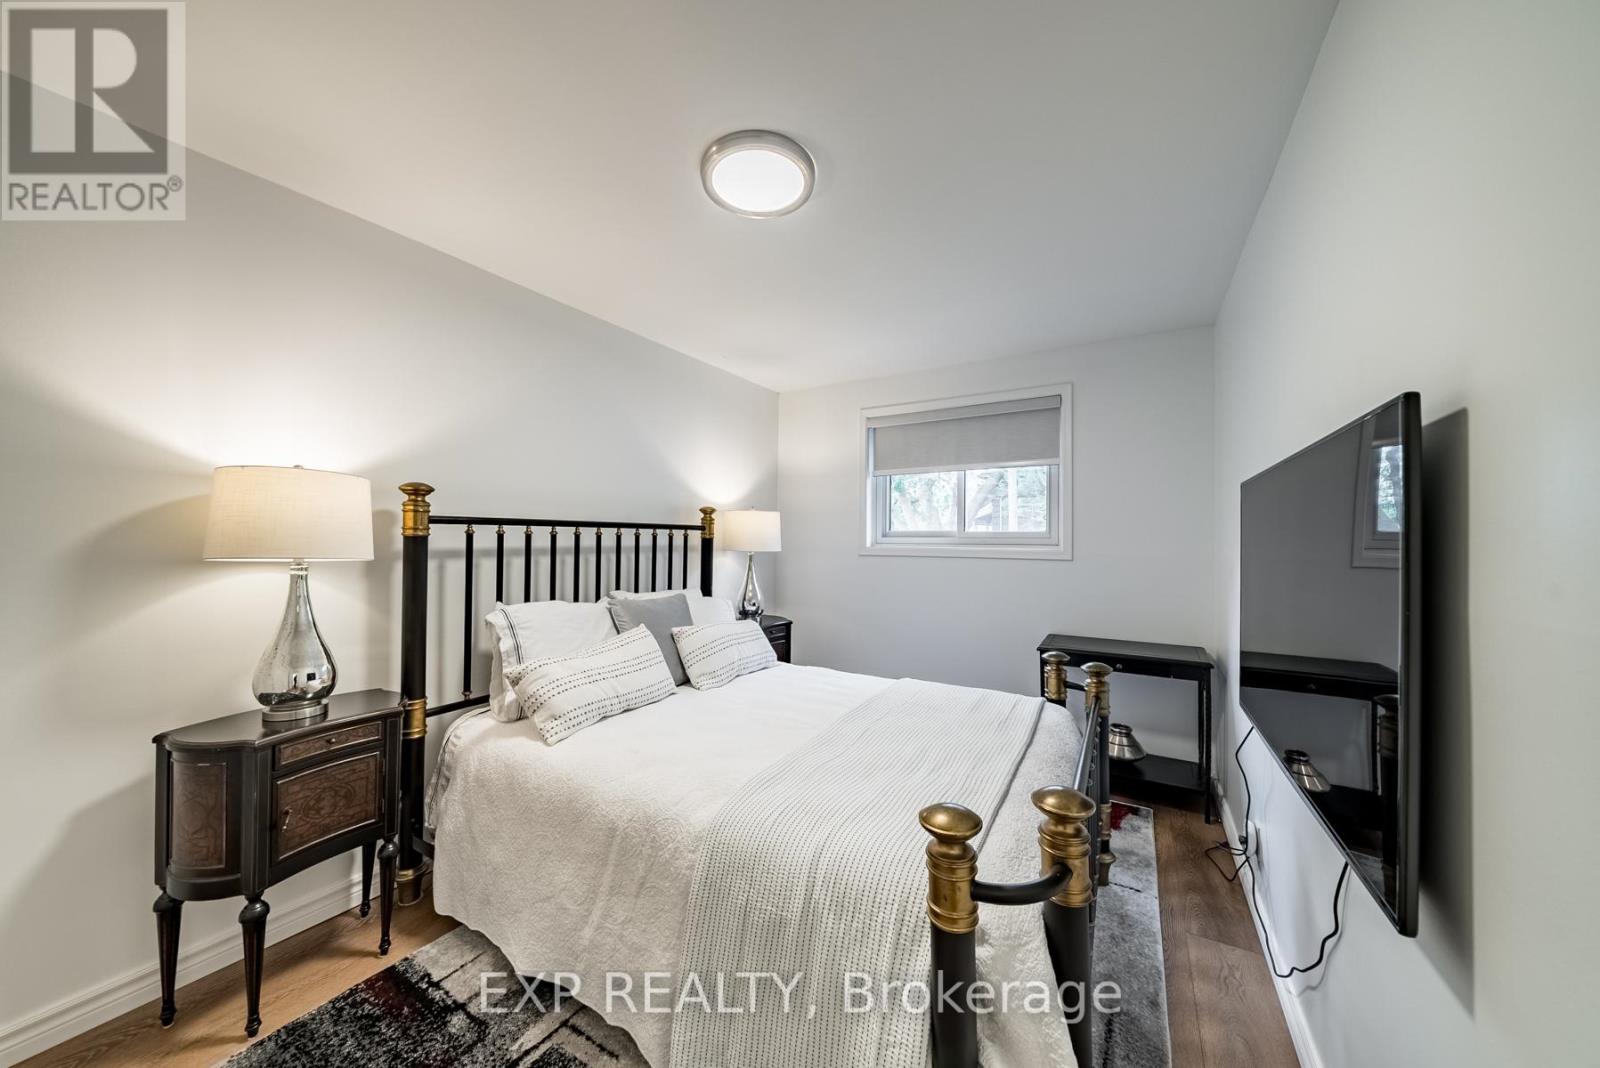
| Bedrooms Above Ground | 3 |
| Bedrooms Total | 3 |
| Appliances | Water Heater |
| Architectural Style | Bungalow |
| Basement Type | None |
| Construction Style Attachment | Semi-detached |
| Cooling Type | Central Air Conditioning |
| Exterior Finish | Brick |
| Flooring Type | Vinyl |
| Foundation Type | Poured Concrete |
| Heating Fuel | Natural Gas |
| Heating Type | Forced Air |
| Stories Total | 1 |
| Size Interior | 1,100 - 1,500 Sqft |
| Type | House |
| Utility Water | Municipal Water |
Parking
| No Garage |
Land
| Acreage | No |
| Sewer | Sanitary Sewer |
| Size Depth | 100 Ft |
| Size Frontage | 35 Ft |
| Size Irregular | 35 X 100 Ft |
| Size Total Text | 35 X 100 Ft |
Rooms
| Level | Type | Length | Width | Dimensions |
|---|---|---|---|---|
| Main Level | Kitchen | 4.2 m | 3.65 m | 4.2 m x 3.65 m |
| Main Level | Living Room | 6 m | 3.8 m | 6 m x 3.8 m |
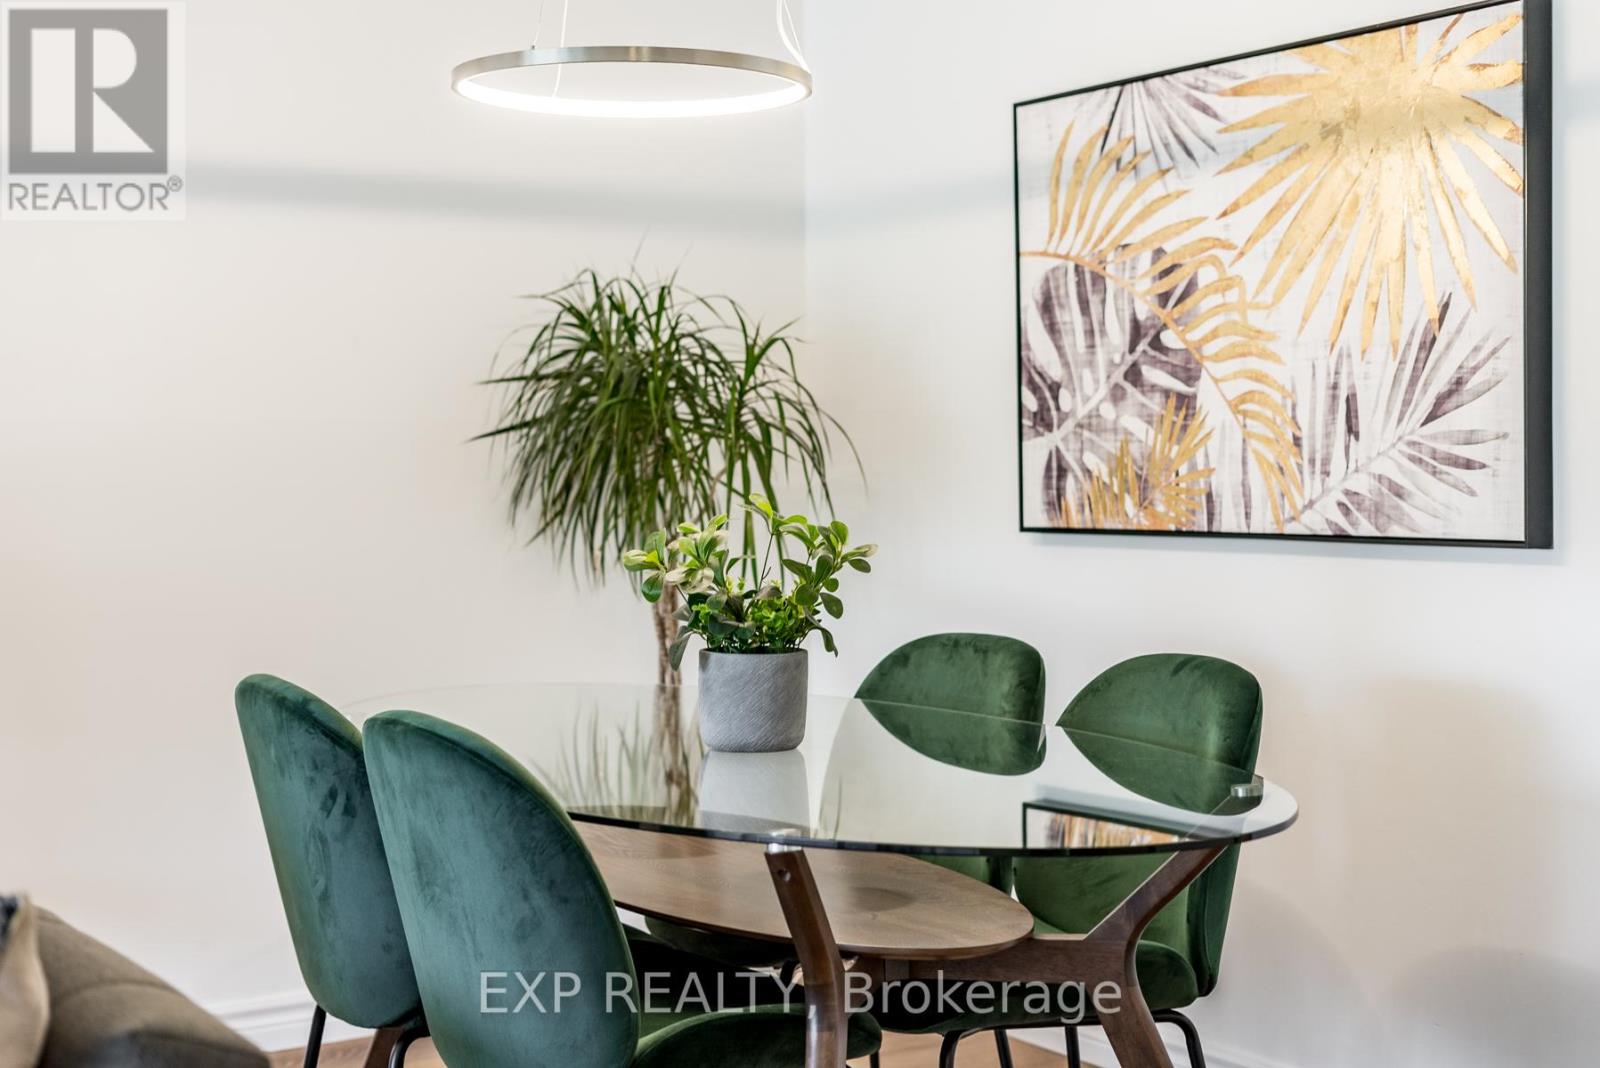
| Main Level | Dining Room | 6 m | 3.8 m | 6 m x 3.8 m |
| Main Level | Den | 3.7 m | 2.55 m | 3.7 m x 2.55 m |
| Main Level | Bedroom | 4.4 m | 2.27 m | 4.4 m x 2.27 m |
| Main Level | Bedroom 2 | 4 m | 2.25 m | 4 m x 2.25 m |
| Main Level | Bedroom 3 | 3.7 m | 2.55 m | 3.7 m x 2.55 m |
| Main Level | Laundry Room | Measurements not available |
Contact Us
Contact us for more information

The trademarks REALTOR®, REALTORS®, and the REALTOR® logo are controlled by The Canadian Real Estate Association (CREA) and identify real estate professionals who are members of CREA. The trademarks MLS®, Multiple Listing Service® and the associated logos are owned by The Canadian Real Estate Association (CREA) and identify the quality of services provided by real estate professionals who are members of CREA. The trademark DDF® is owned by The Canadian Real Estate Association (CREA) and identifies CREA's Data Distribution Facility (DDF®)
September 10 2026 03:31:41
Toronto Regional Real Estate Board
Exp Realty