
3054 Keystone Dr Duncan, British Columbia V9L 0E1

$769,000
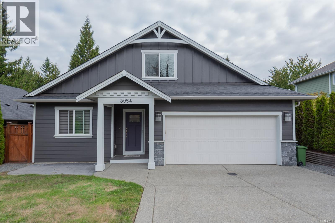
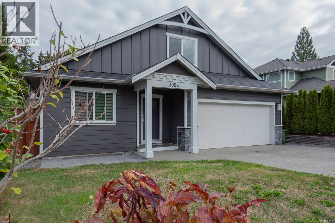
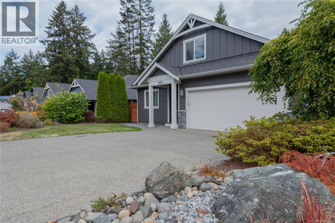
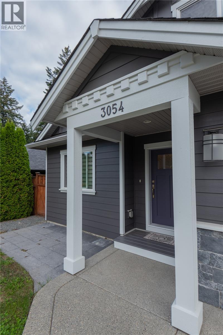
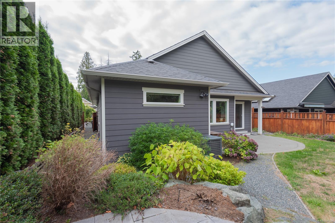
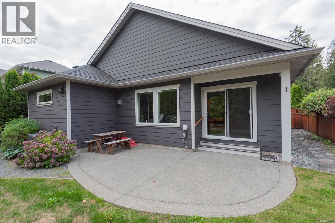
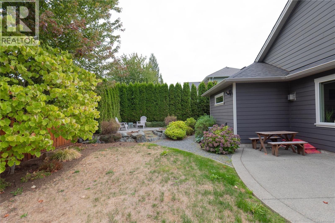
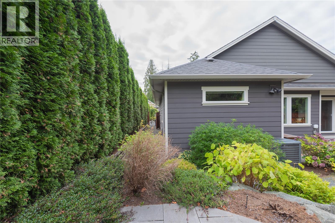
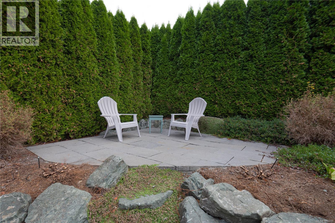
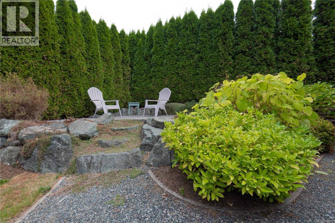
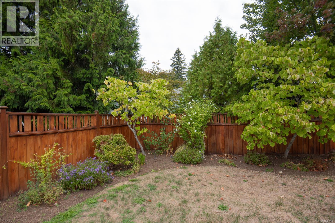
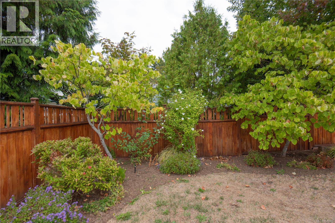
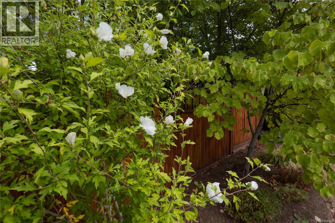
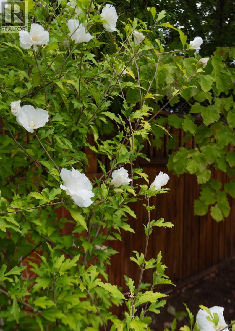
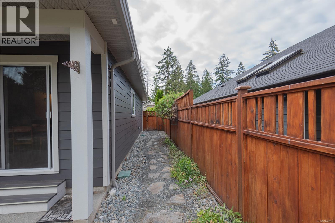
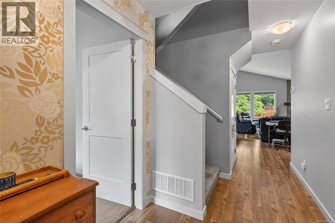
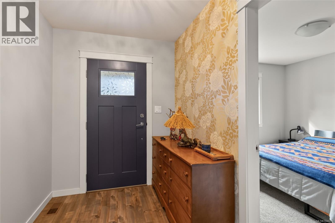
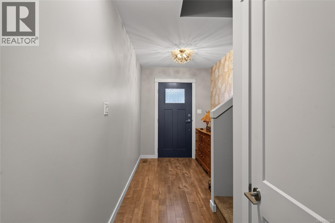
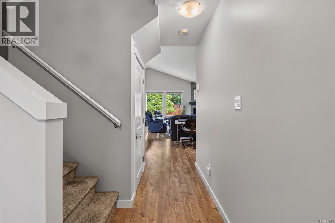
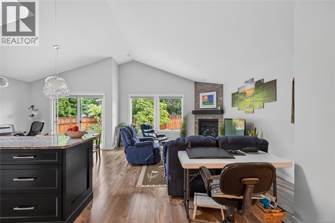
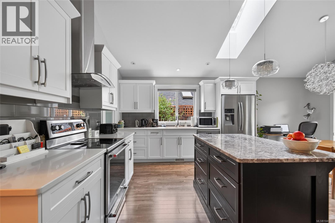
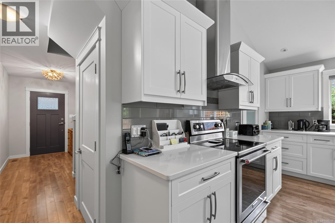
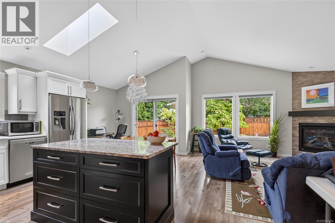
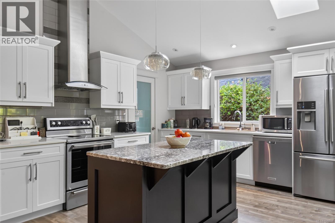
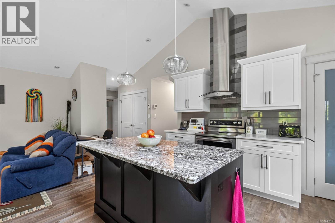
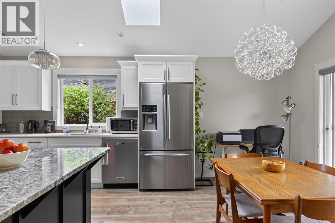
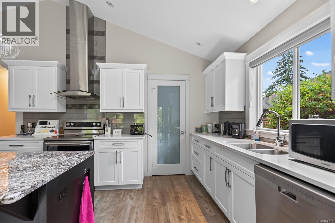
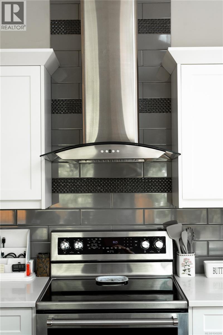
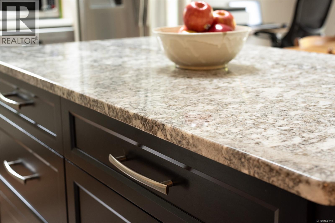
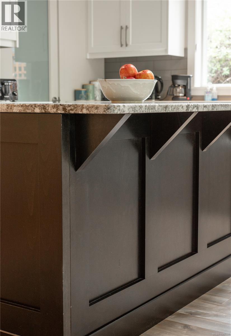
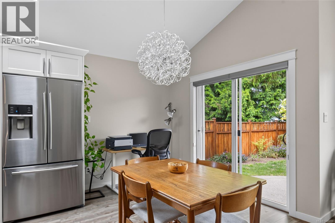
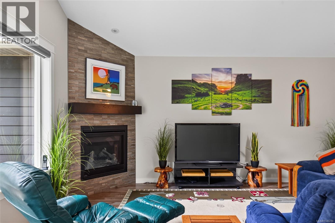
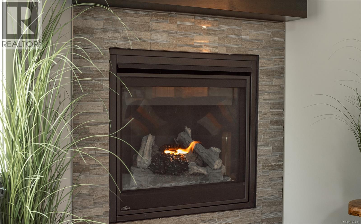
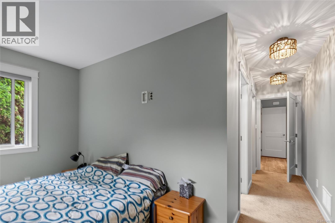
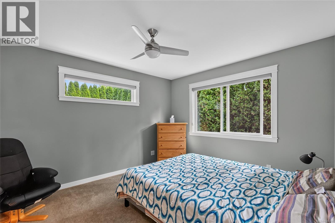
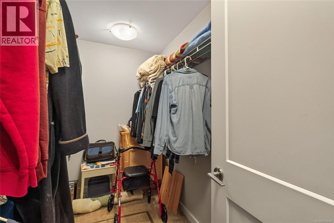
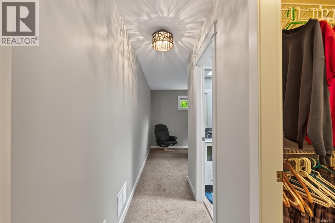
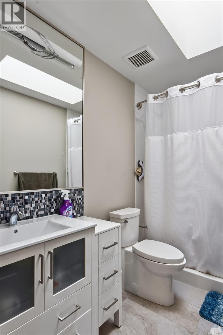
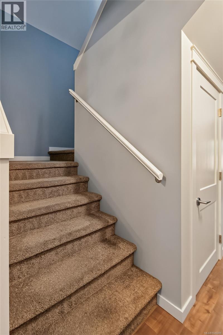
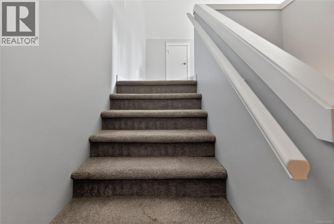
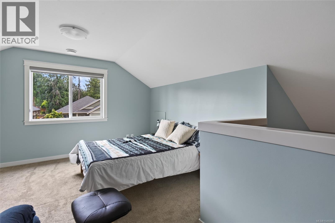
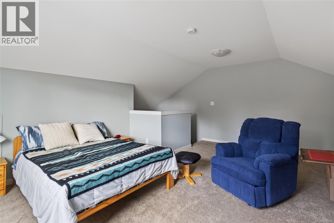
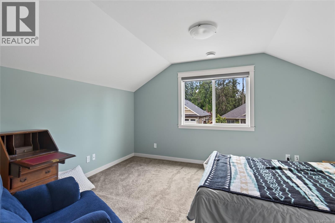
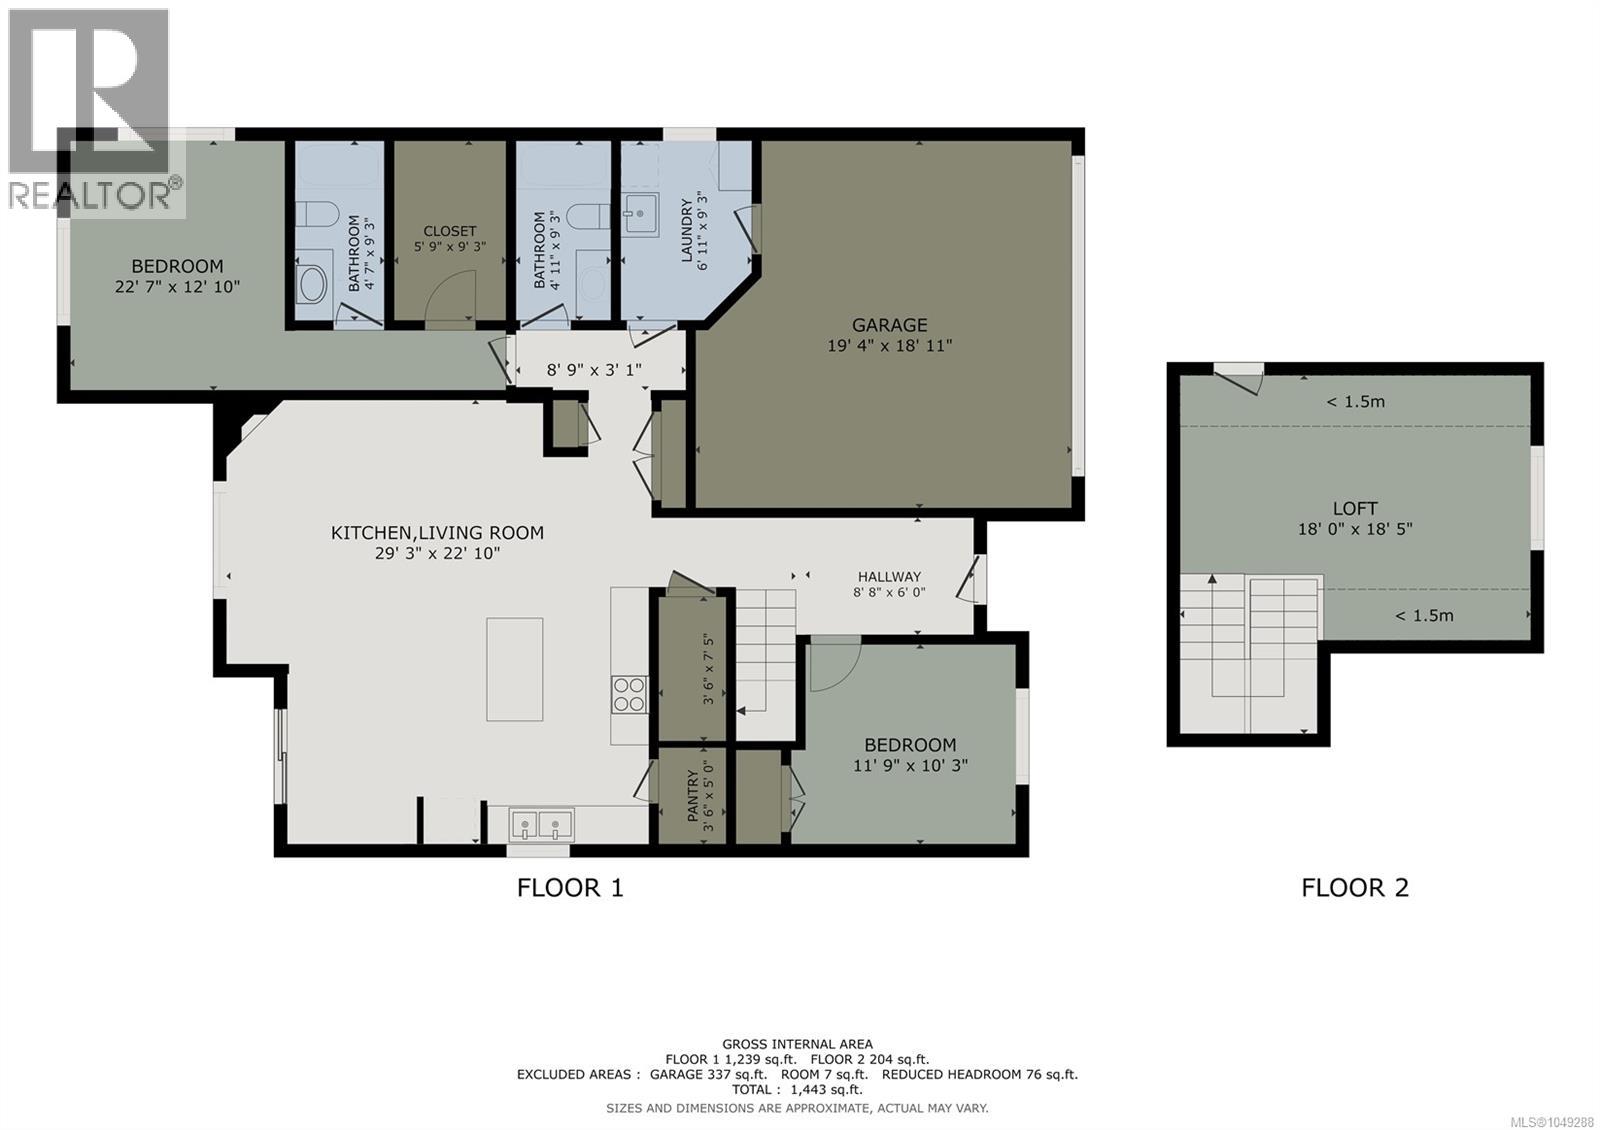
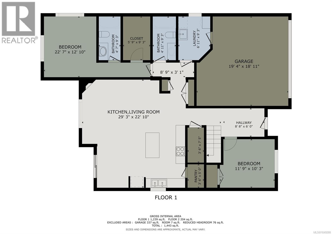
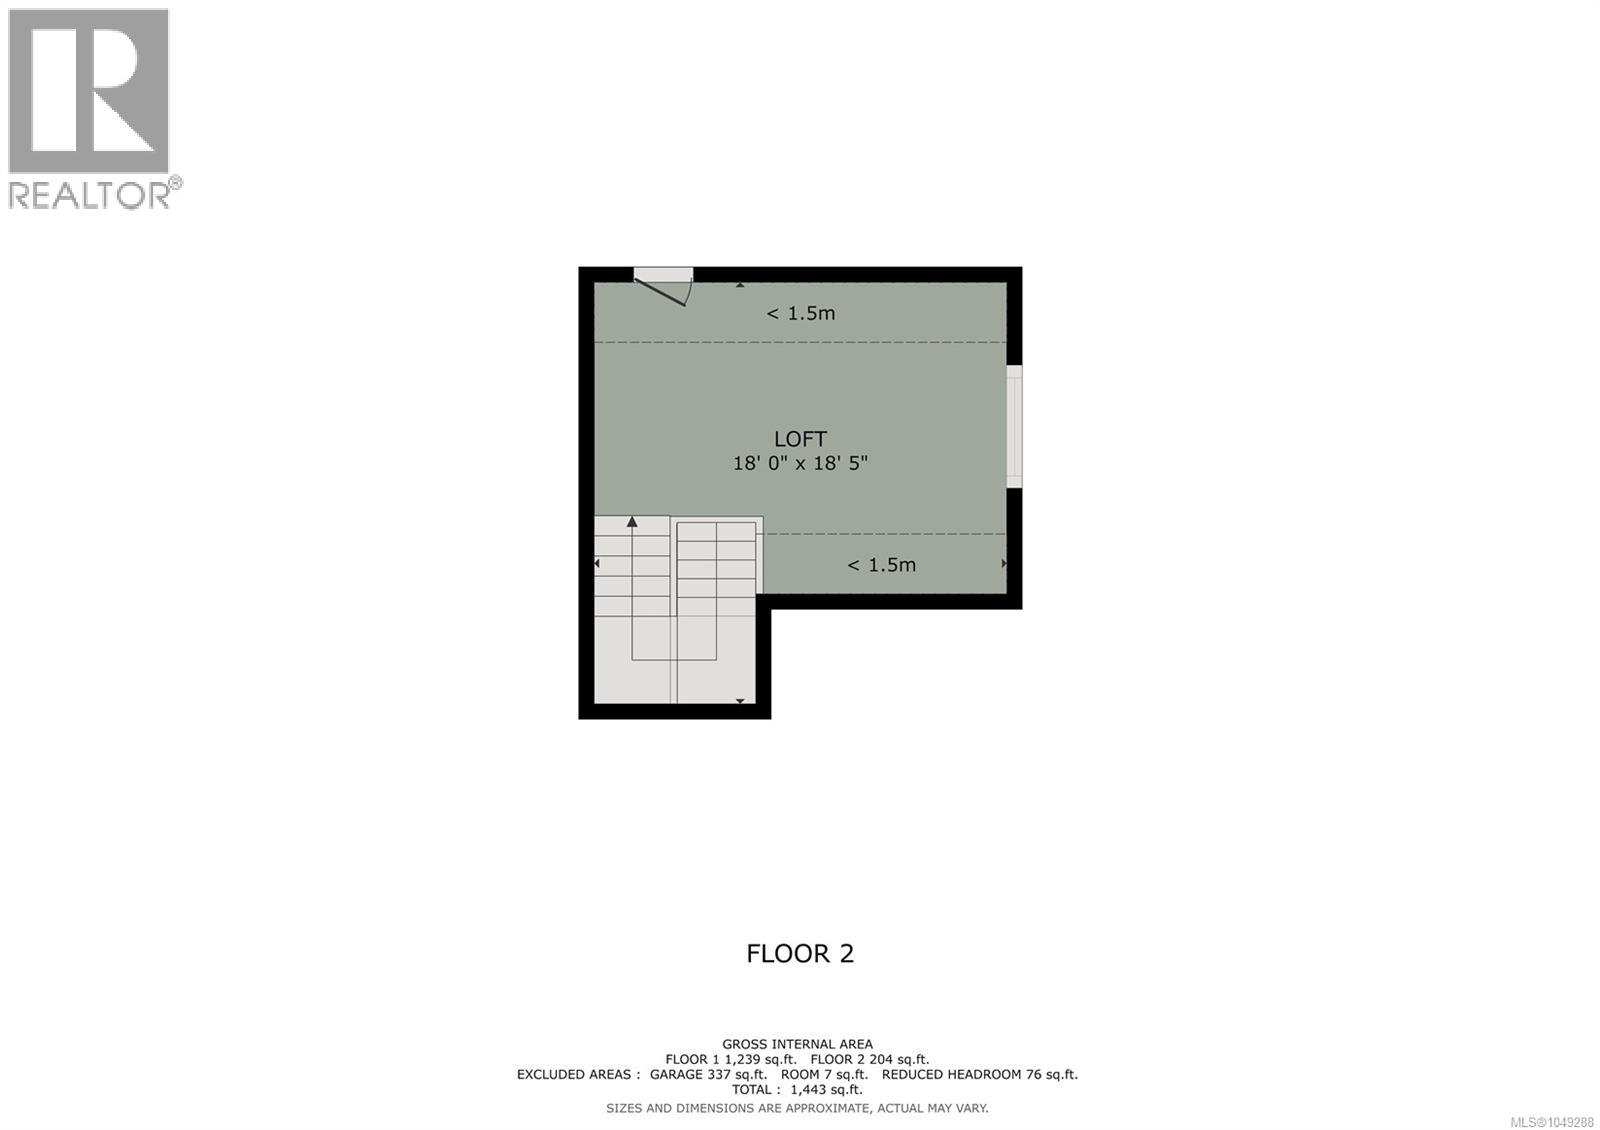
Beautifully finished and thoughtfully upgraded, this home offers a level of quality and detail rarely found in a standard build. The custom kitchen features an alder island, quartz and granite counters, custom backsplash, stainless appliances and a striking range hood, while the living room centres around a Napoleon gas fireplace with custom tilework and alder mantle. The spacious primary suite located on the main floor includes a walk-in closet and upgraded ensuite with walk-in shower. Upstairs, a finished bonus area and attic storage offer flexible space for a bedroom, office, hobbies or storage. Enjoy year-round comfort with a heat pump and backup furnace, plus a full 4-ft crawlspace. Outside, professional landscaping, mature gardens, Rainbird irrigation and three patio areas create an exceptional outdoor space. Fully fenced backyard, double garage and fresh exterior paint in 2026. Quiet no-through road close to trails, Berkey’s Corner, Duncan and Cowichan Commons. (id:63476)
Property Details
| MLS® Number | 1049288 |
| Property Type | Single Family |
| Neigbourhood | West Duncan |
| Parking Space Total | 2 |
| Plan | Epp47658 |
Building
| Bathroom Total | 2 |
| Bedrooms Total | 2 |
| Appliances | Dishwasher, Dryer, Range - Electric, Refrigerator, Washer |
| Constructed Date | 2016 |
| Cooling Type | Air Conditioned |
| Fireplace Present | Yes |
| Fireplace Total | 1 |
| Heating Type | Heat Pump |
| Size Interior | 1,644 Sqft |
| Type | House |
Land
| Access Type | Road Access |
| Acreage | No |
| Size Irregular | 5227 |
| Size Total | 5227 Sqft |
| Size Total Text | 5227 Sqft |
| Zoning Type | Residential |
Rooms
| Level | Type | Length | Width | Dimensions |
|---|---|---|---|---|
| Second Level | Bonus Room | 13'10 x 18'3 | ||
| Main Level | Pantry | 5'1 x 3'4 | ||
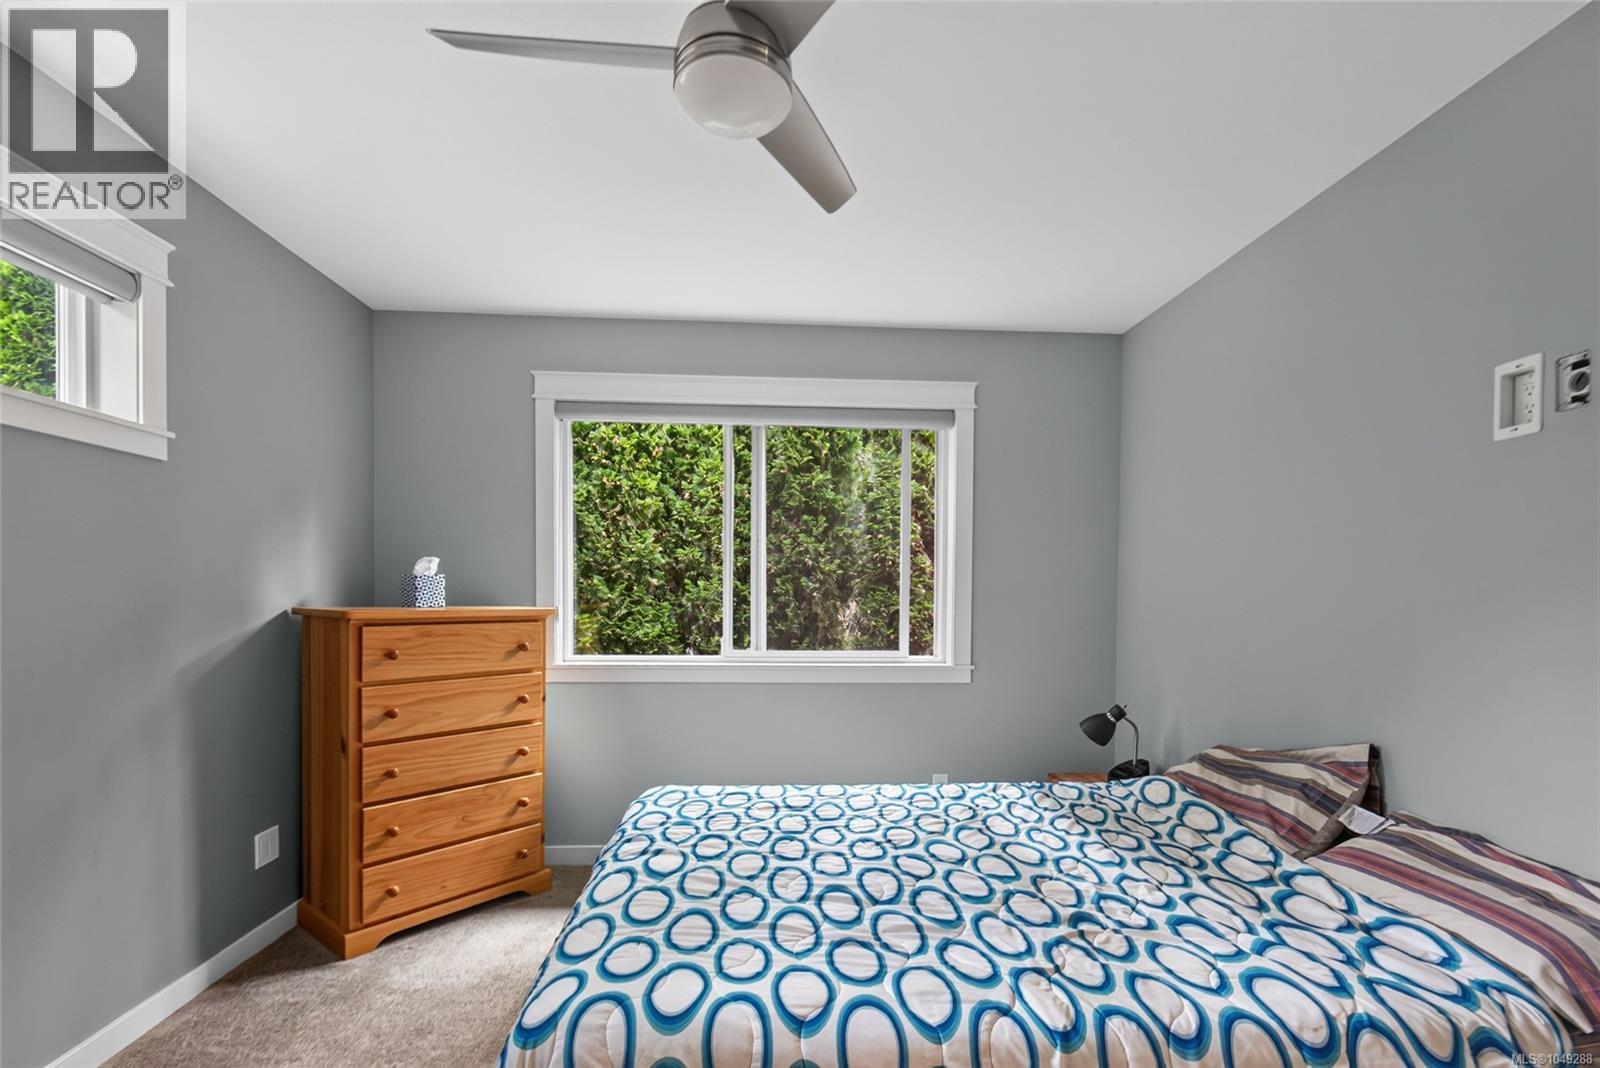
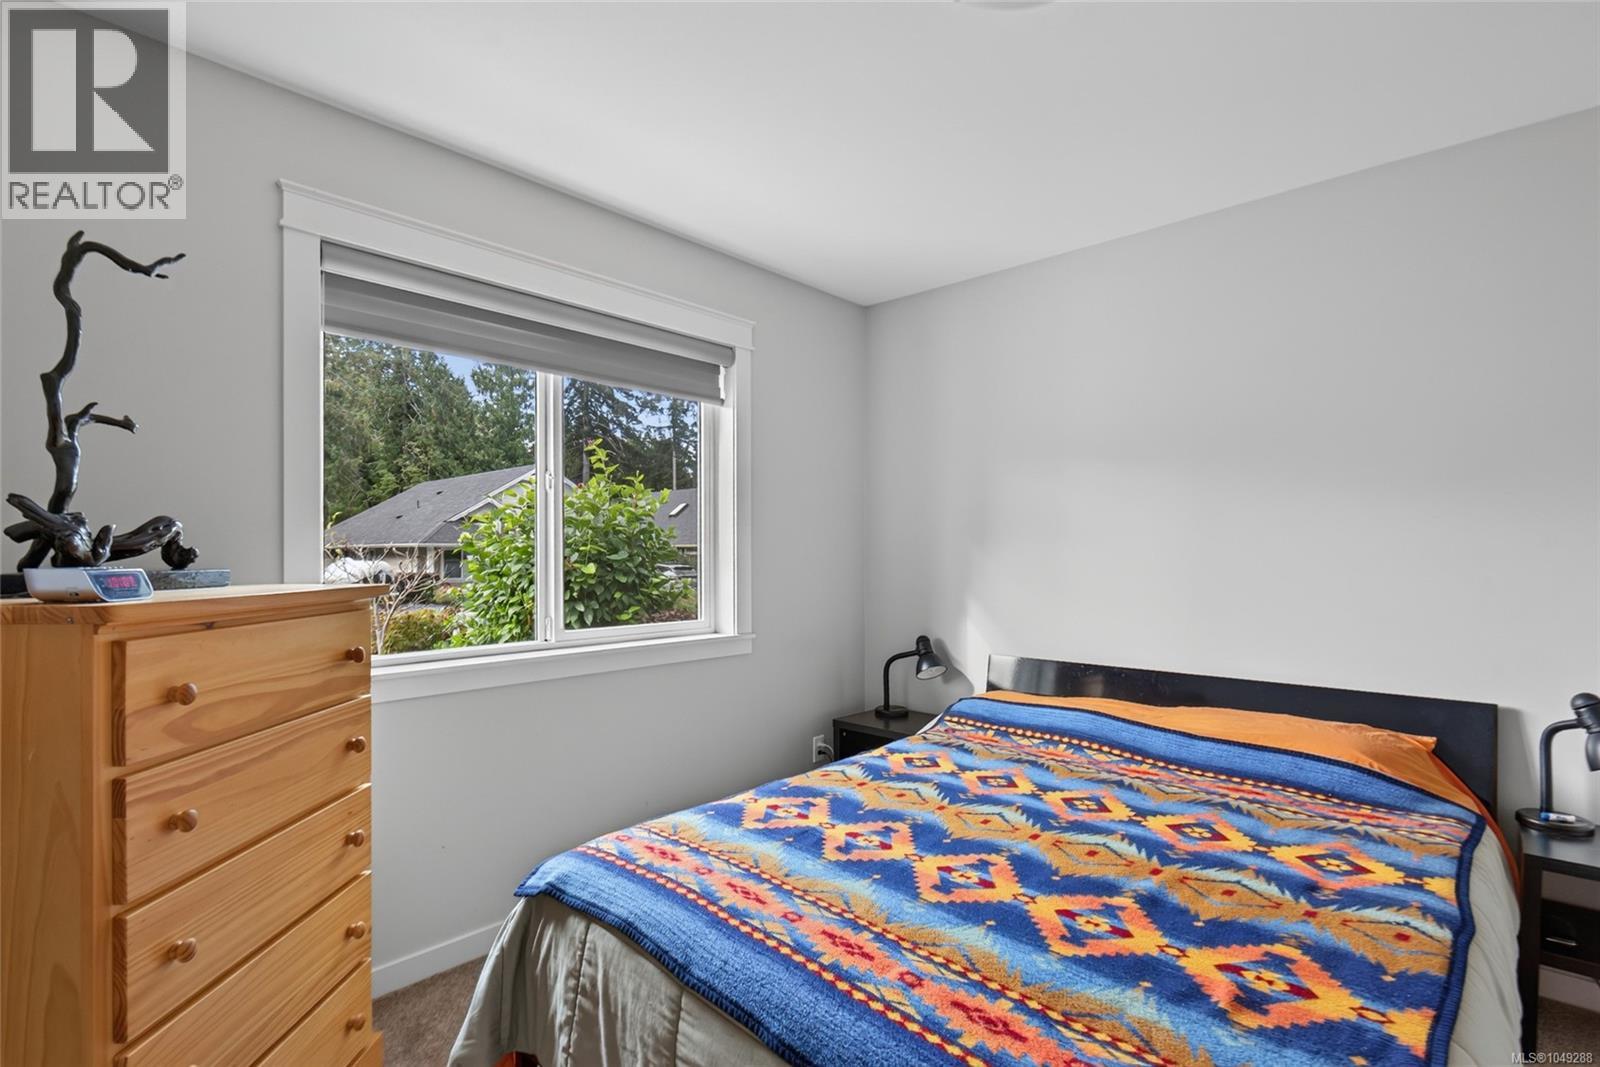
| Main Level | Bedroom | 10'6 x 11'7 | ||
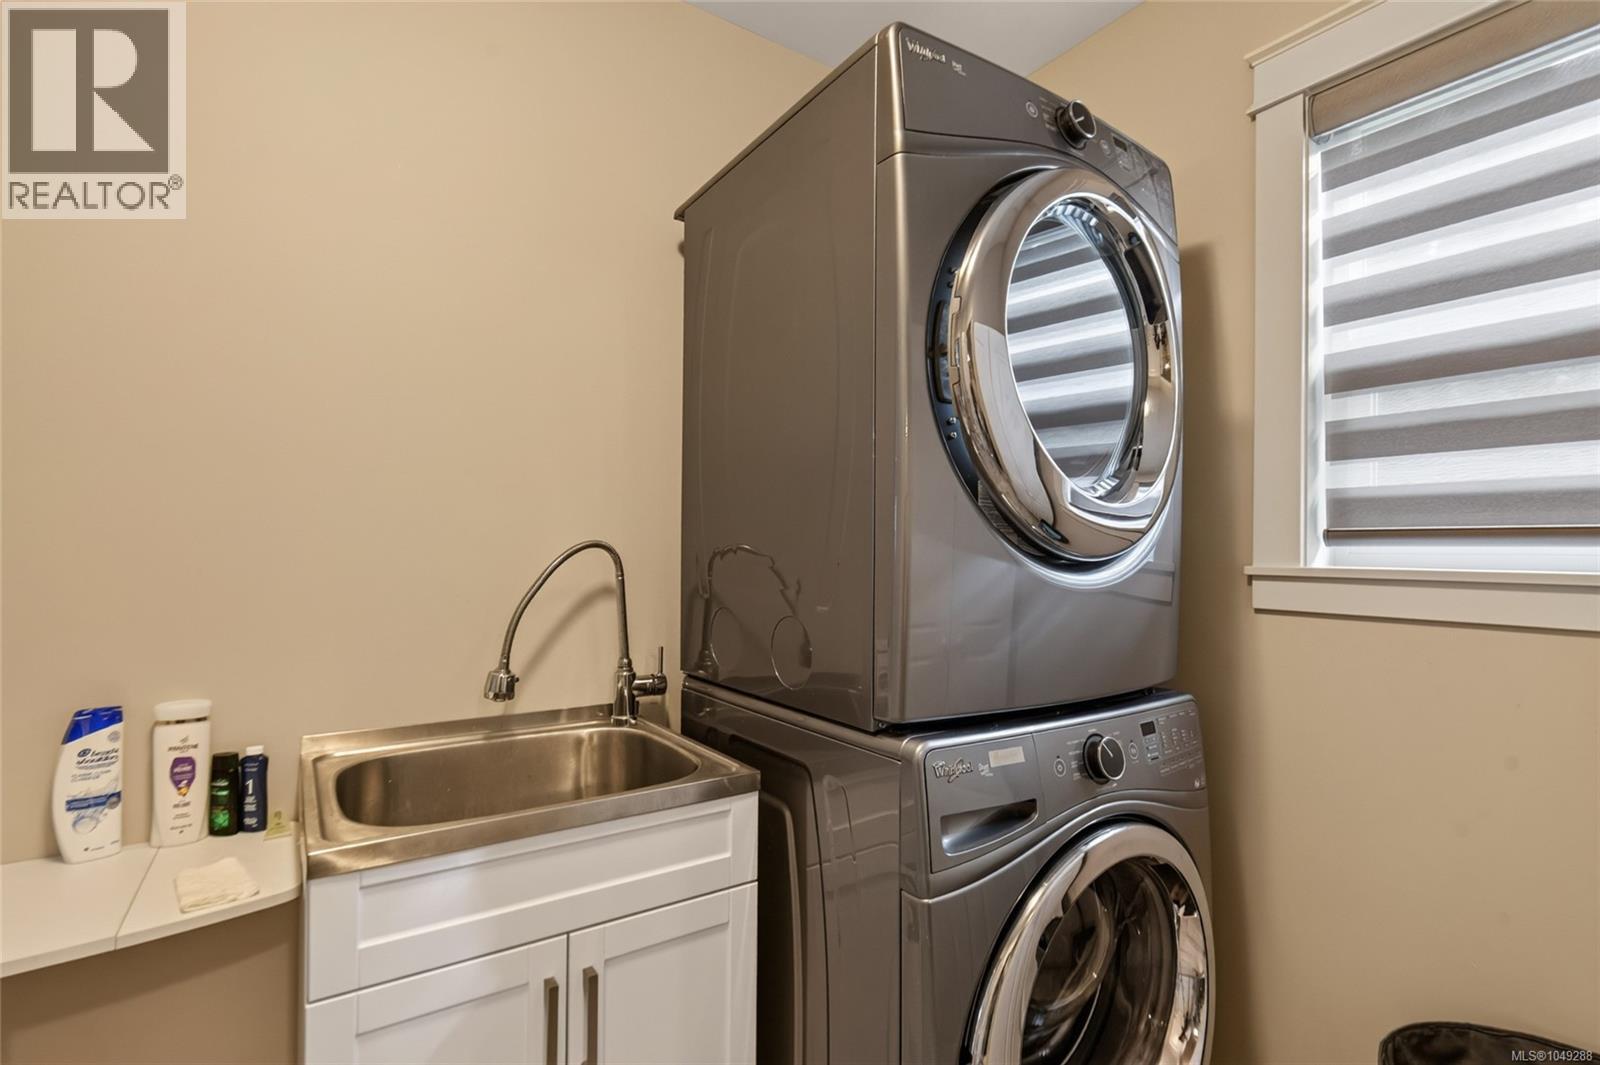
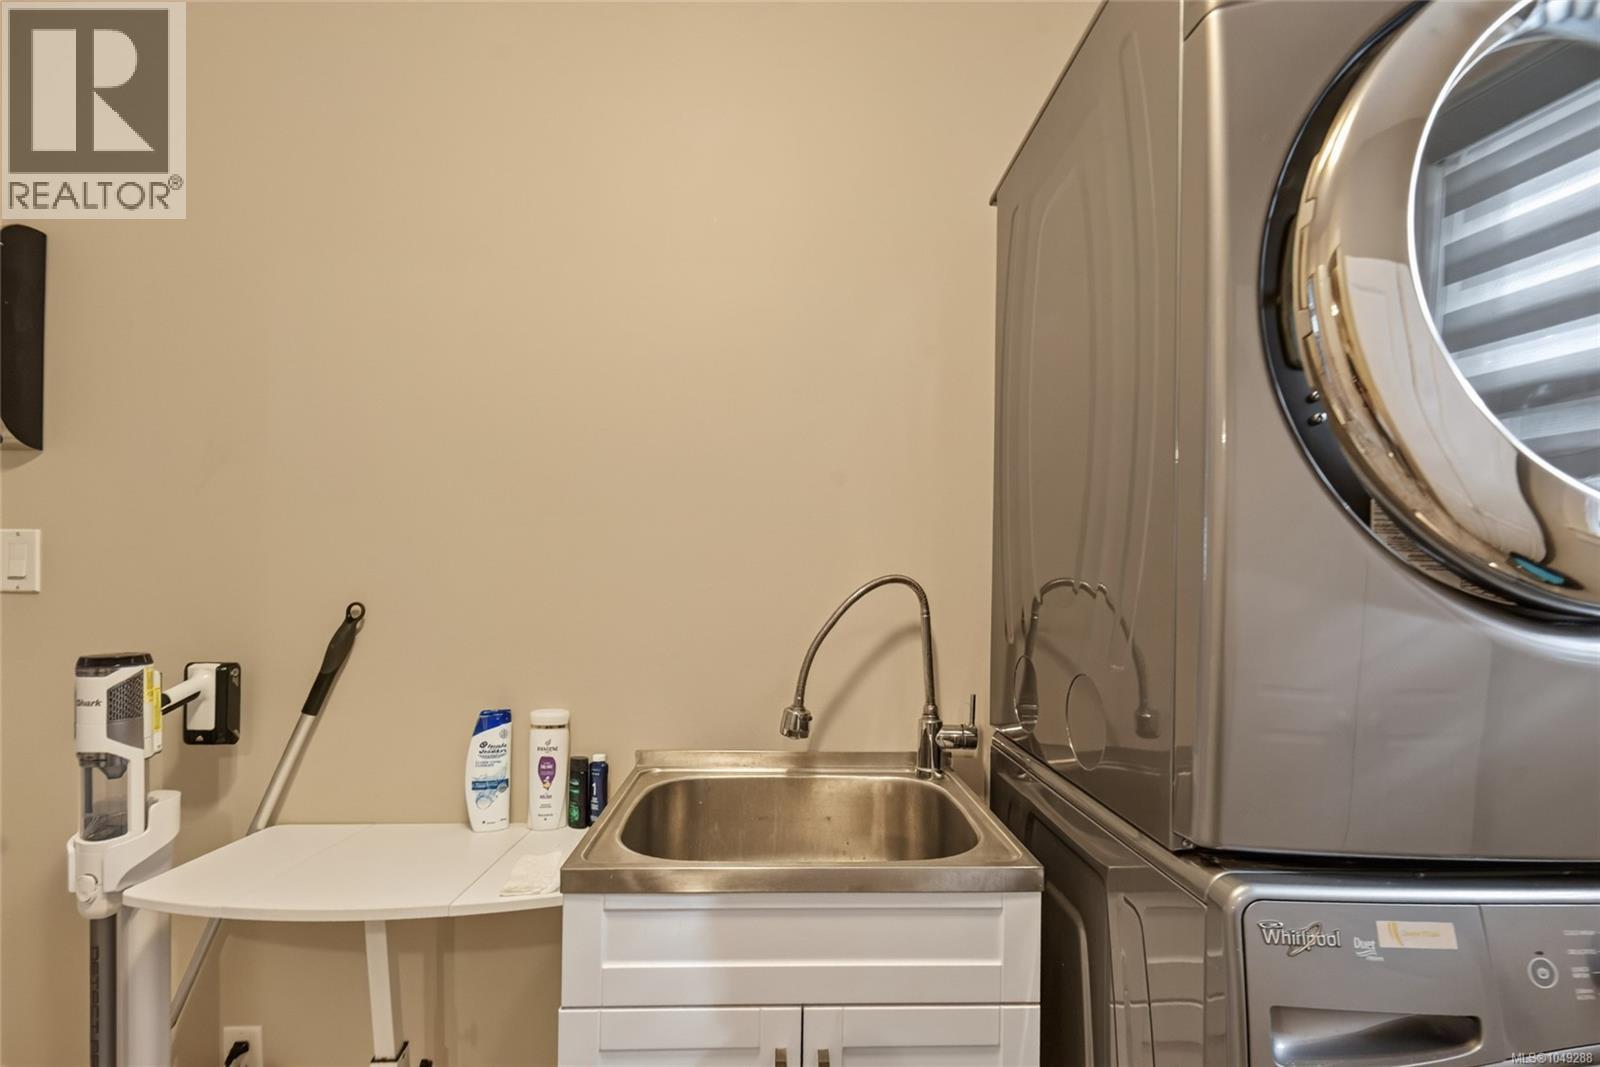
| Main Level | Laundry Room | 9'1 x 9'6 | ||
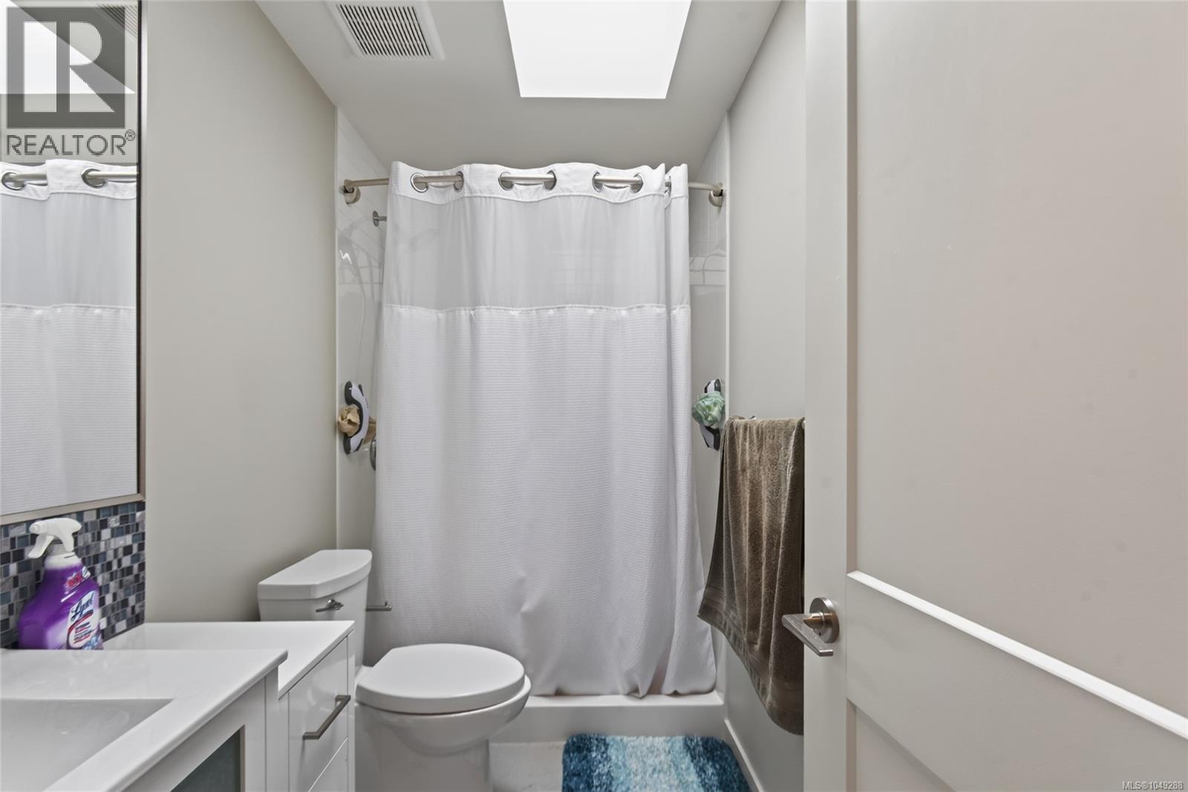
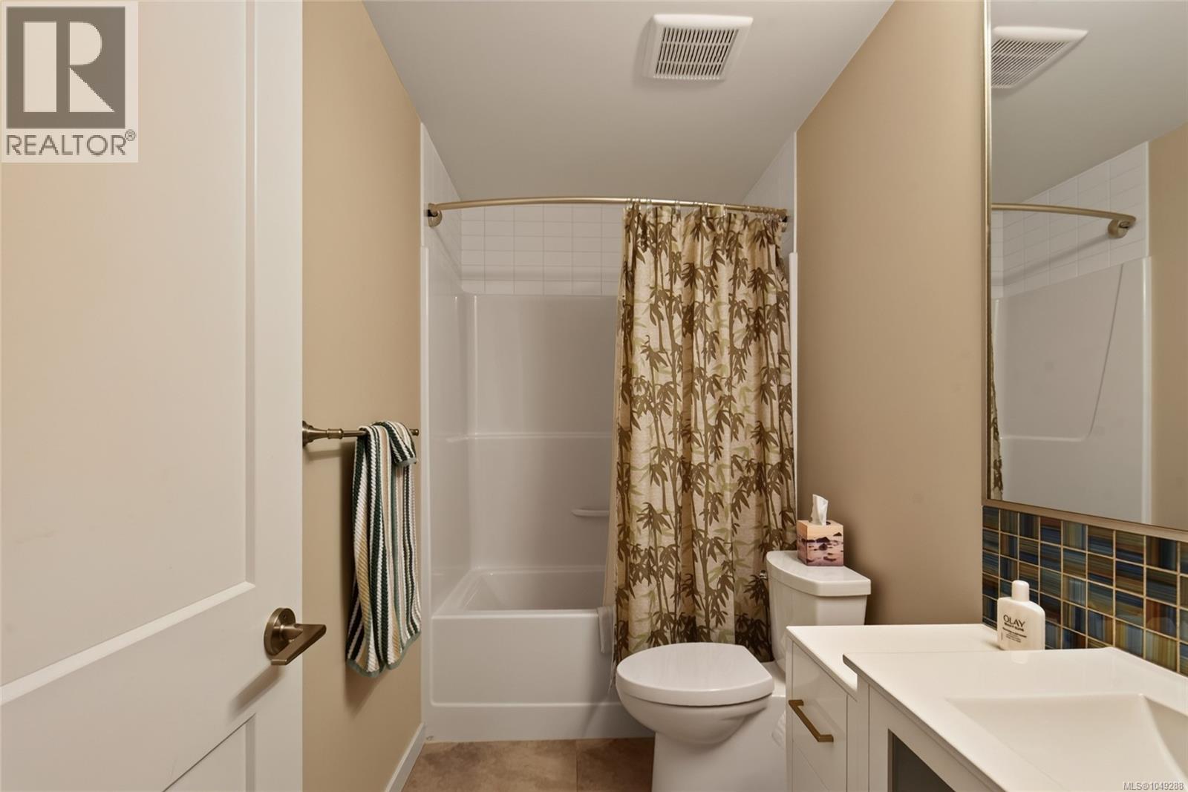
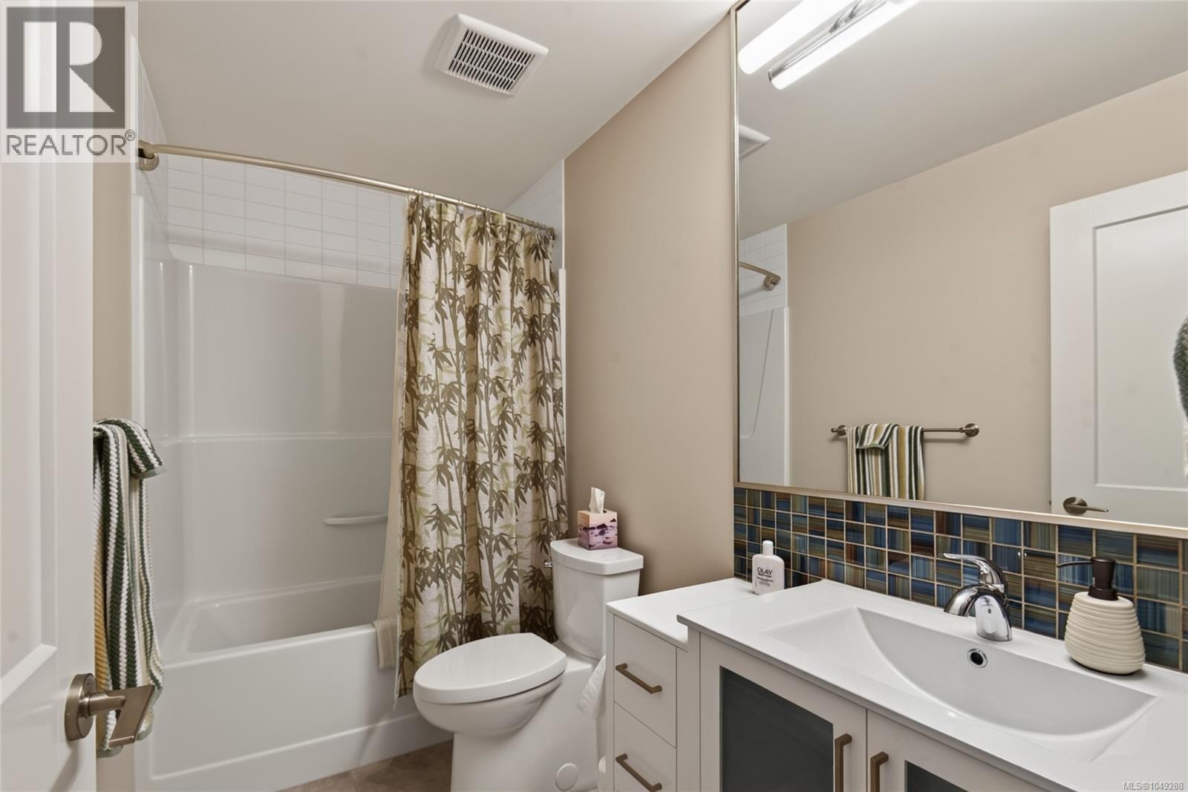
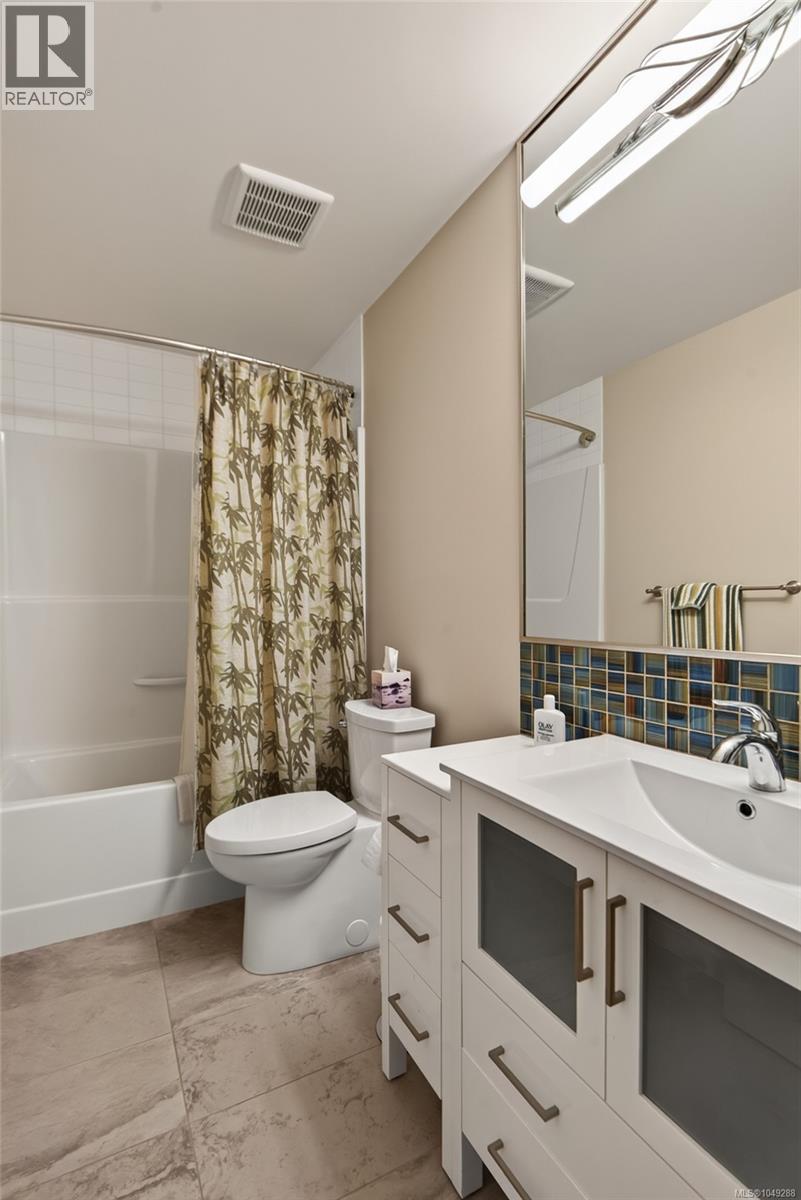
| Main Level | Bathroom | 9'4 x 4'11 | ||
| Main Level | Ensuite | 9'4 x 4'11 | ||
| Main Level | Primary Bedroom | 13'0 x 22'6 | ||
| Main Level | Dining Room | 9'6 x 6'10 | ||
| Main Level | Kitchen | 13'7 x 12'0 | ||
| Main Level | Living Room | 13'8 x 16'2 |
Contact Us
Contact us for more information

The trademarks REALTOR®, REALTORS®, and the REALTOR® logo are controlled by The Canadian Real Estate Association (CREA) and identify real estate professionals who are members of CREA. The trademarks MLS®, Multiple Listing Service® and the associated logos are owned by The Canadian Real Estate Association (CREA) and identify the quality of services provided by real estate professionals who are members of CREA. The trademark DDF® is owned by The Canadian Real Estate Association (CREA) and identifies CREA's Data Distribution Facility (DDF®)
September 10 2026 06:03:31
Vancouver Island Real Estate Board
RE/MAX Island Properties (Du)